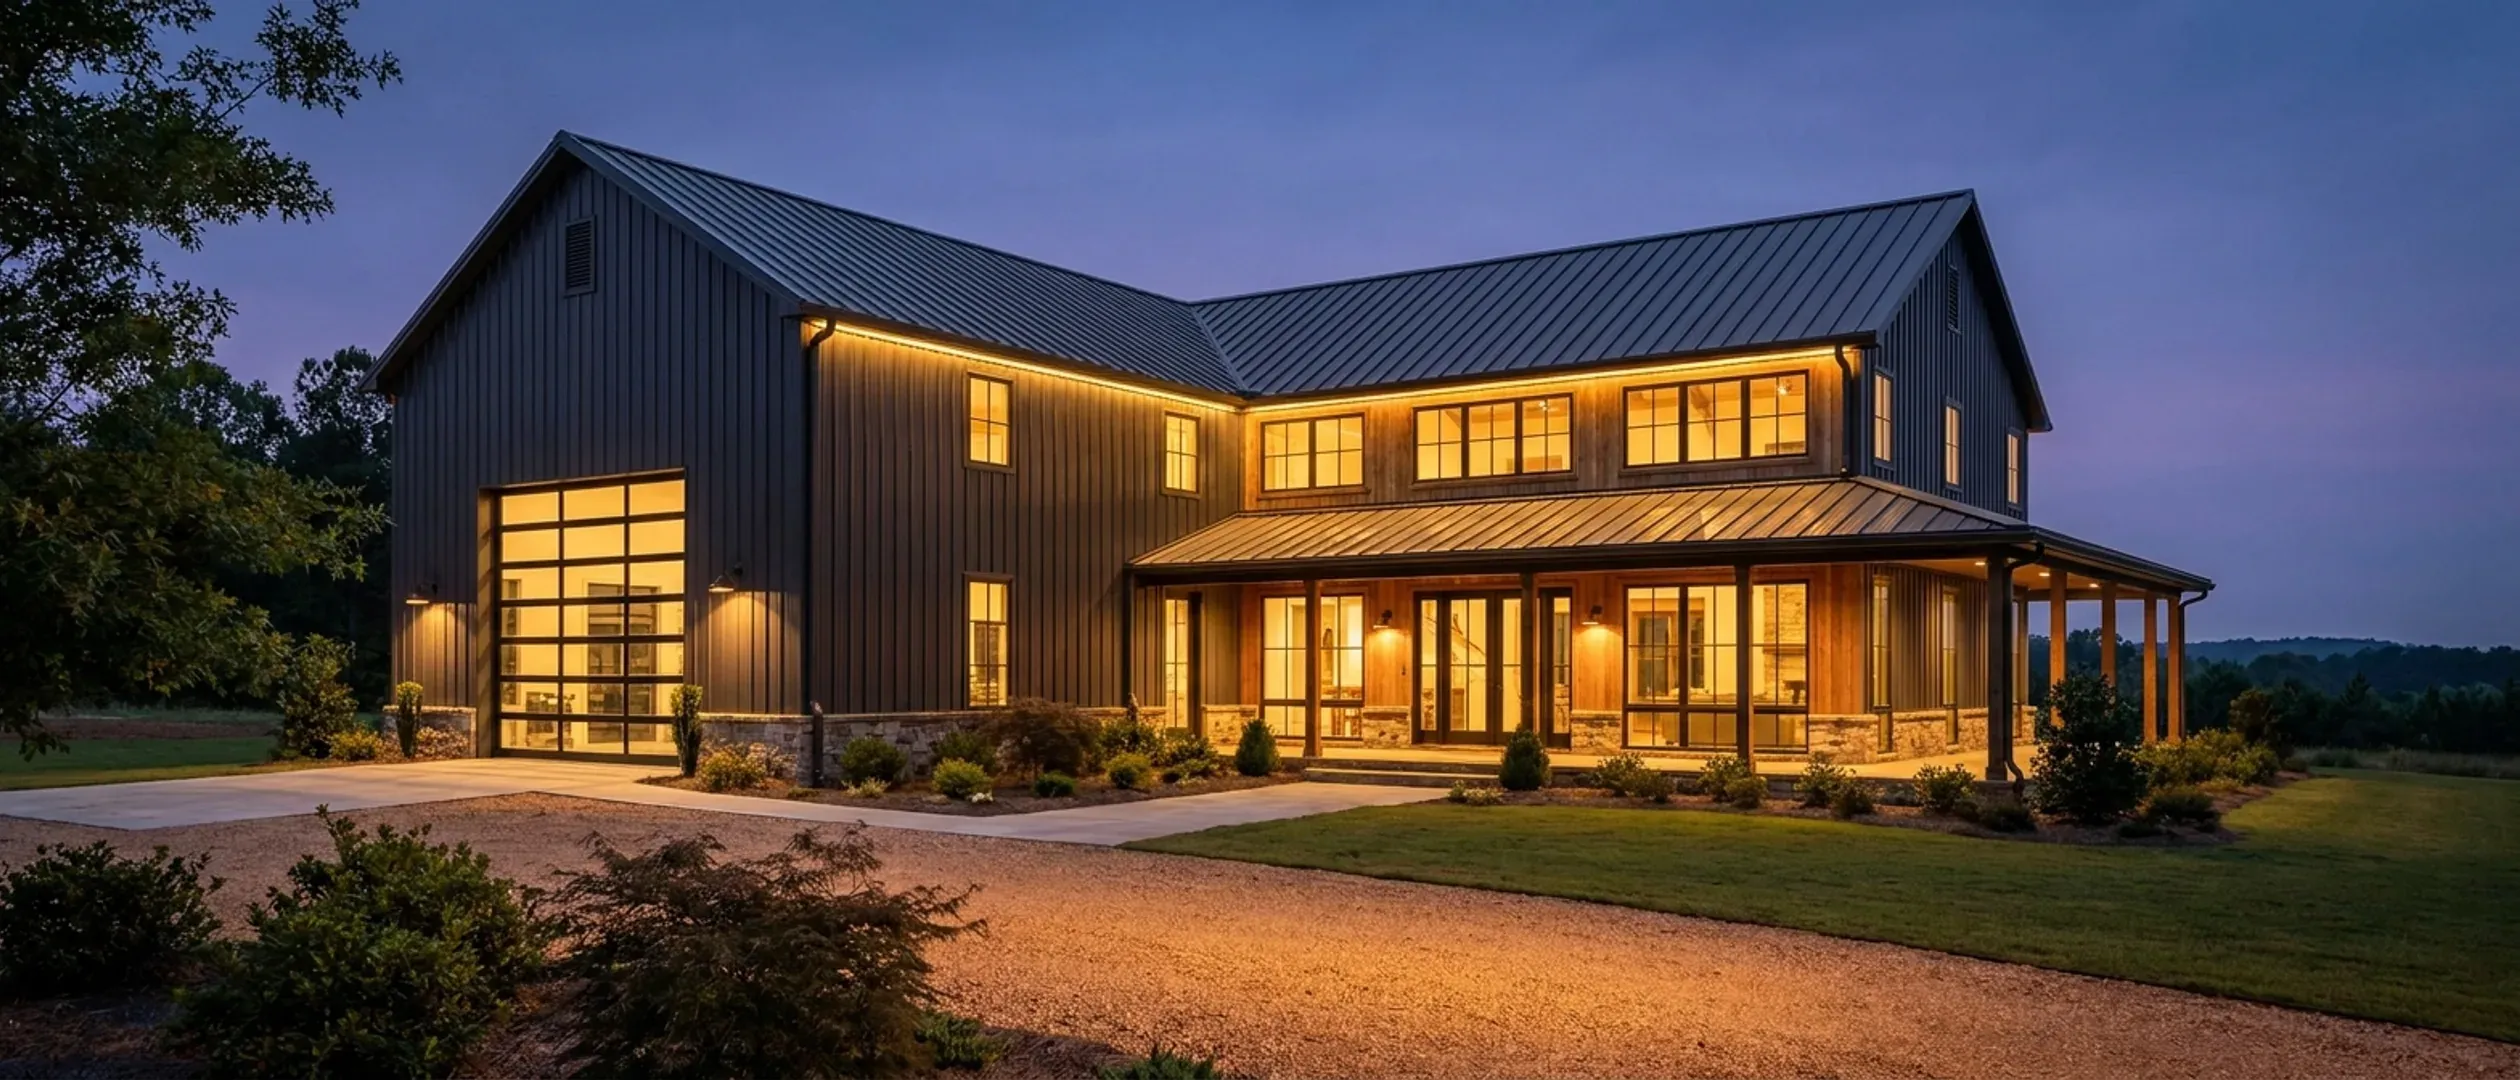
Custom barndominiums, built for South Carolina
Steel and post-frame homes engineered for the wind speed at your address, not a generic national spec. Buy the kit, buy the shell, or hand us the whole project from raw lot to certificate of occupancy.
What we build
Nine ways to get a barndominium out of your head and onto your land, from a shell kit you erect yourself to a finished home we hand you the keys to.
Turnkey Builds
Barndominium construction from raw land through to occupancy: one contract, one schedule, one party answering the building official.
Post-Frame Homes
Post-frame built as a dwelling under the South Carolina code, with a straight answer on the farm-structure exemption.
Metal Homes
Metal-clad homes detailed for South Carolina’s termite rules, which restrict foam plastic below grade in a very heavy termite area.
Steel Construction
Red-iron and cold-formed steel framing, engineered to the wind and seismic values your county’s Council map actually carries.
Barndominium Kits
Engineered shell packages for South Carolina land — open construction under the state’s own definition, and therefore not a modular building.
Custom Plans
Barndominium plans drawn for your parcel and sealed at the point where South Carolina’s engineering exemption stops applying.
Shouses
Shop and house in one building — which South Carolina governs as one structure, because the shop is attached to a residence.
Site Preparation
Soil evaluation, clearing, pad, drainage, well and septic — in the order South Carolina’s own regulations require them to happen.
Permitting & Engineering
Sealed structural engineering and the permit that rests on it, from submittal through the inspections to a certificate of occupancy.
Know which of these you want? A plan drawn for your land is where it starts.
Land to keys, in four stages
Barndominium projects go wrong early, at zoning and engineering, long before anyone pours concrete. Here is the order we work in and why.
Start your plans
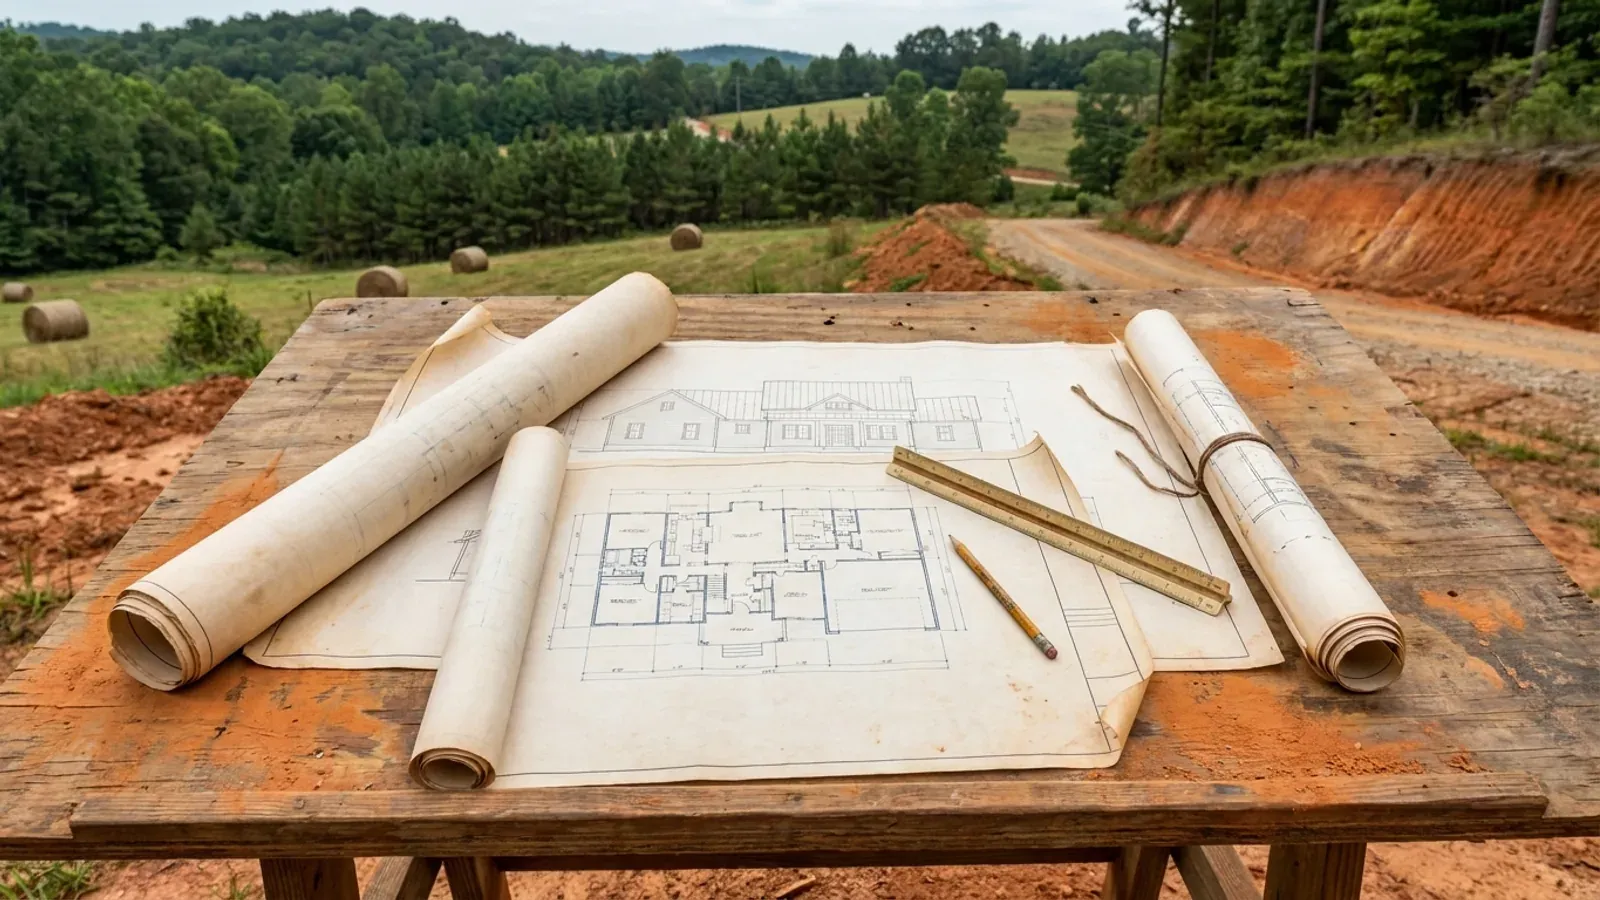
Start the project form. We take your program, the rooms, the shop bay, how you actually want to live in it, and start a floor plan drawn for you rather than pulled off a shelf. This is the first real step and it is where most of the useful decisions get made.
That is how a build runs. Step one is a plan drawn for your land, and that starts with a conversation.
Got land? Let us look at it.
Send us the parcel and we will tell you what can be built on it, what the wind load will be, and roughly what it costs. No charge for that conversation.