Steel Construction in South Carolina
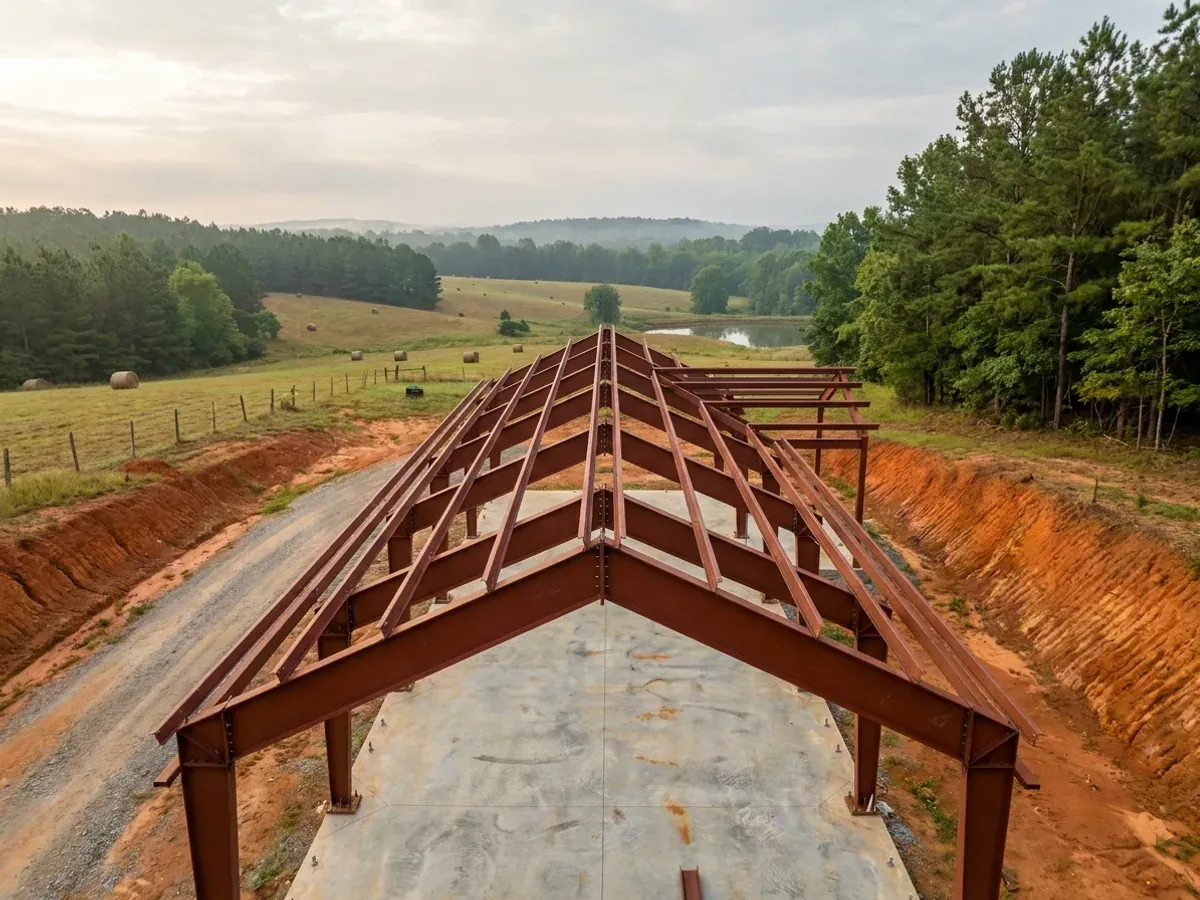
Steel buys the clear span — a roof plane with no interior bearing wall — and a documented load path from that roof plane down to the anchor bolts, which is what an inspector looks at before anything is concealed. In South Carolina it usually also buys an engineer, because of the shape rather than the material. Section R301.2.2.6 lists eight irregularity conditions that put a building outside the prescriptive provisions in seismic design categories C through D2, and a wide shop bay beside a taller living end triggers several of them by design. The code’s own answer is that irregular structures shall be designed by accepted engineering practice, and South Carolina defines that term at R202 as design by a South Carolina licensed Architect or Engineer.
How a steel construction project runs
Four stages, in this order. The sequence matters more than it looks: getting engineering and permitting settled before anything is fabricated is what keeps a build from stalling.
Frame selection and geometry
Red iron for the long clear spans and heavy loads, cold-formed steel for interior framing and smaller footprints, and the connection between the two systems drawn rather than assumed. The geometry that costs the most is often the step between the shop bay and the living end rather than the span itself, because that step is what creates the diaphragm opening and the offset shear line the code names.
Establish the design criteria at the site, not the county
Regulations 8-1202 and 8-1203 replace the residential code’s wind and seismic sources with the Building Codes Council’s own published county maps, with the local official permitted to delineate more finely provided the result does not surpass the Applied Technology Council value. Those maps carry contours: Charleston County’s single sheet runs seismic C through D2 and carries both 140 and 150 mph lines. Eleven counties have no approved map at all, and for those the honest first step is to establish in writing which source the department is reviewing to.
Engineering the load path, and the standard it follows
Roof panel to secondary member to frame to anchor bolt to footing, analysed as one path. In seismic categories D0 and above the foundation changes with it — continuous footings under exterior walls, reinforcement in footings and stem walls, and enhanced sill anchorage with plate washers — and Section R301.2.2.6’s irregularity conditions put a plan of this shape outside the prescriptive provisions from category C upward. Where Section R301.2.1.1 requires wind design, which is where Figure R301.2.1.1 requires it or where the ultimate design wind speed equals or exceeds 140 mph in a special wind region, the section names the permitted routes: the AWC Wood Frame Construction Manual, ICC 600, ASCE 7, and AISI S230 for cold-formed steel framing.
Anchor bolts, erection and inspection
Anchor bolt placement is set before the pour, to tolerances measured in fractions of an inch, because a rigid frame has no forgiveness in it. The frame is then erected, plumbed and torqued to the drawings, and inspected before the envelope closes it in. Sealed drawings are not just a submittal item — § 40-22-270(4) requires a licensee’s plans to be stamped when issued for use as job site record documents at construction projects within this State.
A big shop bay beside a two-storey living end is an irregular structure, and South Carolina says who has to design one
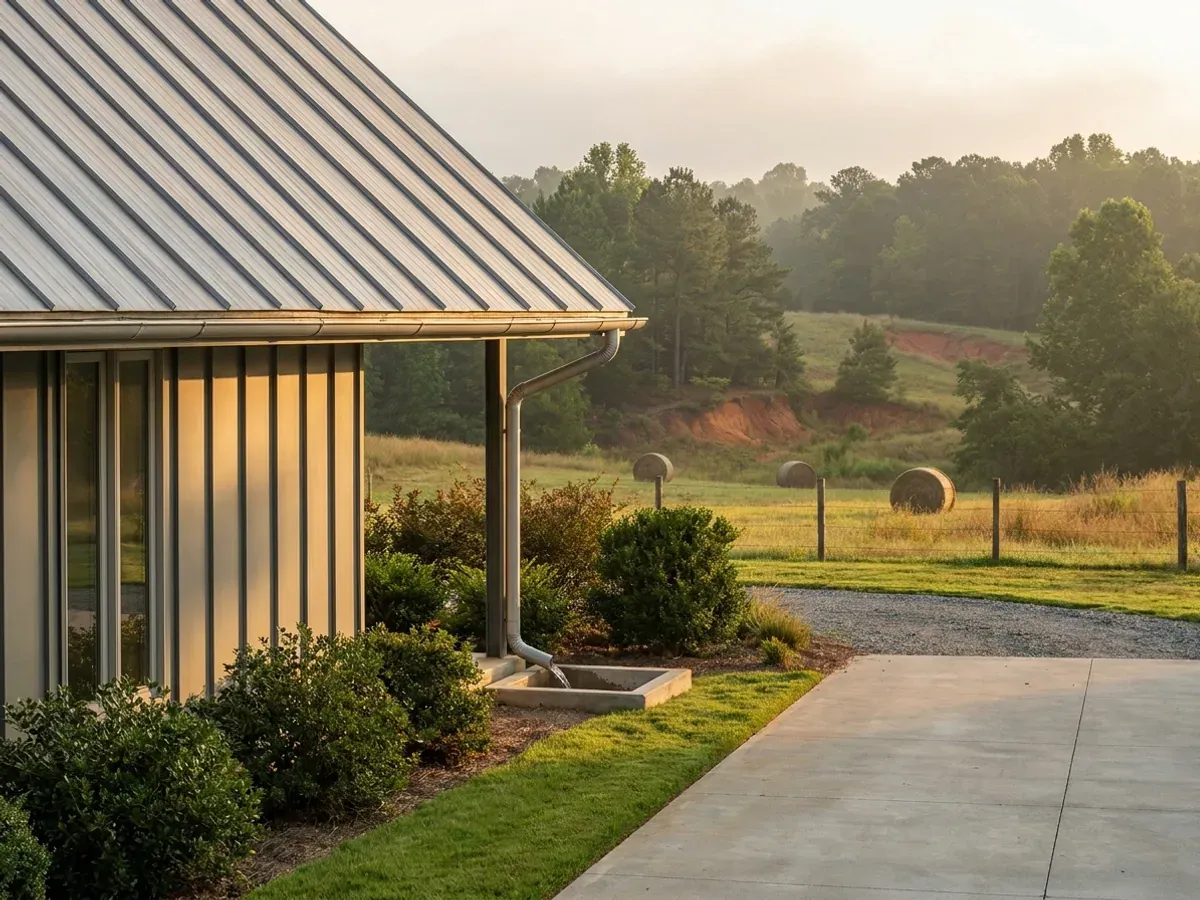
Section R301.2.2.6 of the residential code lists eight conditions that put a building outside the prescriptive provisions in seismic design categories C, D0, D1 and D2: shear or braced wall offsets out of plane; roofs and floors with lateral support missing on all edges; shear or braced wall offsets in plane over openings; floor or roof openings exceeding fifty per cent of the least dimension; vertical offsets in floor level; perpendicular shear wall or bracing absent in two directions; masonry or concrete mixed with wood framing in the same storey; and hillside light-frame construction on steep slopes with tall cripple walls. Where a structure is irregular, the code says it shall be designed in accordance with accepted engineering practice to the extent the irregular features affect the performance. A barndominium is an irregularity magnet — the whole point of the form is a large uninterrupted shop bay next to a taller living end, which is condition four almost by definition, frequently condition five, and often condition one or three where the shear line steps at the wall between the two halves. Then South Carolina closes the loop with a definition of its own. Modification IRC 2021-01, proposed by the Coastal Code Enforcement Association of South Carolina, adds to Section R202: "ACCEPTED ENGINEERING PRACTICE - The performance design of structures and/or structural elements that vary from prescriptive design methods of this code. Such design shall be made with accepted design standards by a South Carolina licensed Architect or Engineer as permitted by existing state law." So in the seismic-category band where the irregularity provisions bite, this building type is designed by a South Carolina licensed architect or engineer as a matter of code, not as a matter of preference.
Where we deliver steel construction
In South Carolina the code is not what changes when you cross a city limit. § 6-9-10(A) makes enforcement mandatory for every municipality and every county, and § 6-9-30(A) puts the unincorporated area of each county under a building official too, so acreage outside town is covered rather than exempt. What changes is who reviews the drawings and what they ask for: § 6-9-50(A) leaves the adopted codes’ administrative chapter — permits, plan review, inspection sequencing, the board of appeals — out of the statewide adoption unless the local governing body adopts it by ordinance. And the wind and seismic criteria change on the Building Codes Council’s maps, whose boundaries § 6-9-105(C) requires to follow physical features rather than county lines. Two parcels twenty miles apart can carry completely different engineering.
Serving clients across the entire region.
Every locality we build in has its own reviewer, its own fee schedule and its own filled-in design criteria. The service area pages set out what each one publishes.
What actually decides the price
Square footage is the number everyone leads with, and it is rarely the one that moves a barndominium budget. These four do.
-
The span, and the step between the two halves
Clear span drives frame weight faster than length does, because every pound of roof load on a wide span arrives at two column bases with no interior bearing wall to shorten the path. But on a South Carolina barndominium the more expensive geometry is often the step, not the span: the shop bay's tall eave beside the living wing's lower roof is what creates the diaphragm opening, the vertical offset and the offset shear line that Section R301.2.2.6 names. Deciding that relationship early is cheaper than discovering it in review.
-
Which seismic design category the parcel falls in
It changes the foundation before it changes anything else. Detached one- and two-family dwellings pick up the residential code's seismic provisions at categories D0, D1 and D2 under R301.2.2; townhouses pick them up a category earlier, at C. In D0 and above, R403.1.2 requires exterior walls to sit on continuous solid or fully grouted masonry or concrete footings, R403.1.3 requires reinforcement in footings and stem walls, and R403.1.6.1 requires enhanced sill anchorage with plate washers and tighter anchor-bolt spacing. Much of the Midlands, the Pee Dee and the Upstate never picks the seismic chapter up at all; the Charleston, Berkeley and Dorchester band does, and everything downstream of that changes with it.
-
Which wind contour the parcel actually sits on
The ultimate design wind speed for a South Carolina dwelling is read off the Building Codes Council's own county map, because modification IRC 2021-04 struck the IRC's national Figure R301.2(2) and substituted the Council's maps. At least eight of those maps carry a 140 mph line — Charleston, Berkeley, Beaufort, Colleton, Dorchester, Williamsburg, Horry and Marion — and Charleston and Georgetown carry a 150. They are contours drawn across a county, not a county-wide figure, so which side of the line a specific parcel sits on is read off the map rather than assumed from the county name. Section R301.2.1.1 then requires wind design where Figure R301.2.1.1 requires it, or where that speed equals or exceeds 140 mph in a special wind region, and names the permitted routes: the AWC Wood Frame Construction Manual, ICC 600, ASCE 7, and AISI S230 for cold-formed steel framing. The Council's maps do not answer the special-wind-region question, and every South Carolina jurisdiction so far found publishing a completed Table R301.2 that states the cell — six charts located, and the list is not closed — records "No" in that cell.
-
Whose seal the building department is actually looking for
South Carolina's definition is state-specific in its own words: design that varies from prescriptive methods "shall be made with accepted design standards by a South Carolina licensed Architect or Engineer as permitted by existing state law." That is a South Carolina licence, not an engineer's licence in general. The engineering statute points the same way from outside the building code — § 40-22-280(B)(3) exempts one- and two-family dwellings from the engineering chapter only while they are in compliance with the prescriptive requirements of the International Residential Code as adopted by the State of South Carolina, and a red-iron or cold-formed steel frame is not a prescriptive building. Asking a supplier which state their engineer is licensed in is a one-line question with a real answer.
Steel Construction in South Carolina: common questions
7 questions we get asked most often about building in South Carolina. If yours is not on the list, ask it directly.
Why does a steel barndominium end up engineered when a conventional house does not?
What counts as an irregular structure, and does my building have one?
What is a seismic design category and where does it change in South Carolina?
What actually takes a Lowcountry steel building off the code's prescriptive path?
Can an engineer licensed in another state seal my drawings?
Red iron or cold-formed steel — does the code treat them differently?
What changes about the foundation in a D-category part of the state?
Sources
Every figure and legal reference on this page traces to a published document. These are those documents, with the date each was read.
- 1.2021 South Carolina Residential Code, Chapter 3 Building Planning and Chapter 4 Foundations, read at https://up.codes/viewer/south_carolina/irc-2021/chapter/3/building-planning and https://up.codes/viewer/south_carolina/irc-2021/chapter/4/foundations (6 September 2026). This is a third-party rendering of the South Carolina code rather than the state’s own publication, and it is cited as a pointer to the section rather than as its exact words — R301.2.2 (the seismic provisions reach a detached one- or two-family dwelling from category D0 and a townhouse from C, and a category E building may be reclassified to D2 on a detailed evaluation or on satisfying the listed restrictions), R301.2.2.6 (the eight irregularity conditions applying in categories C, D0, D1 and D2, and the requirement that an irregular structure be designed in accordance with accepted engineering practice to the extent the irregular features affect the performance), R301.2.1.1 (wind design required where Figure R301.2.1.1 requires it, or where the ultimate design wind speed equals or exceeds 140 miles per hour in a special wind region, with the AWC Wood Frame Construction Manual, ICC 600, ASCE 7 and AISI S230 named as the permitted methods), R403.1.2, R403.1.3 and R403.1.6.1.
- 2.South Carolina Building Codes Council, 2021 Modification Index, https://llr.sc.gov/bcc/PDFfiles/2021-Modification-index.pdf (application/pdf, downloaded and text layer extracted 5 September 2026) — modification IRC 2021-01, proposed by the Coastal Code Enforcement Association of South Carolina, which added to Section R202: “ACCEPTED ENGINEERING PRACTICE - The performance design of structures and/or structural elements that vary from prescriptive design methods of this code. Such design shall be made with accepted design standards by a South Carolina licensed Architect or Engineer as permitted by existing state law.” Modifications IRC 2021-04 and IRC 2021-05, which substitute the Council’s county maps for the code’s national wind and seismic sources, are in the same document.
- 3.South Carolina Building Codes Council, 2021 Code Modifications, published in the South Carolina State Register Vol. 46, Issue 5, 27 May 2022 and codified as the Regulation 8-1200 series, https://llr.sc.gov/bcc/PDFfiles/2021-Code-Modifications.pdf (application/pdf, 509,626 bytes, text layer extracted and read 5 September 2026) — Regulations 8-1202 and 8-1203 in their own words, replacing the residential code’s wind and seismic sources with “the previously published maps by the South Carolina Building Codes Council” and permitting the local building official to delineate within the jurisdiction provided the result does not surpass the Applied Technology Council value.
- 4.South Carolina Building Codes Council, “Wind/Seismic Maps”, https://llr.sc.gov/bcc/maps.aspx (served HTML read 5 September 2026, 26,165 bytes) — the thirty-five counties with an approved sheet, the eleven without one, the referral to a hazard tool where no map has been approved, and the Council’s statement that the sheets are approved for the 2021 cycle based on the 2015 International Residential Code.
- 5.South Carolina Building Codes Council, Charleston County wind and seismic sheet, https://llr.sc.gov/bcc/PDFfiles/WSMaps/Charleston%2015(Mays).pdf (application/pdf, 41,242,594 bytes, downloaded and text layer extracted 5 September 2026) — 140 mph and 150 mph wind contours and seismic labels C, D0, D1 and D2 on a single county sheet, with the on-map note that interpolation between contour lines is determined by the authority having jurisdiction.
- 6.South Carolina Building Codes Council county wind and seismic sheets for the counties named on this page — Berkeley, https://llr.sc.gov/bcc/PDFfiles/WSMaps/Berkeley%2015(Mays).pdf (140 mph; D1 and D2); Dorchester, https://llr.sc.gov/bcc/PDFfiles/WSMaps/Dorchester%2015(Mays)(rev).pdf (130 and 140 mph; D0 through D2); Beaufort, https://llr.sc.gov/bcc/PDFfiles/WSMaps/Beaufort%2015(Mays).pdf (130 and 140 mph; C and D0); Colleton, https://llr.sc.gov/bcc/PDFfiles/WSMaps/Colleton%2015(Mays).pdf (130 and 140 mph); Williamsburg, https://llr.sc.gov/bcc/PDFfiles/WSMaps/Williamsburg%2015(Mays).pdf (130 and 140 mph); Georgetown, https://llr.sc.gov/bcc/PDFfiles/WSMaps/Georgetown%2015(Mays).pdf (150 mph) — all downloaded and their text layers extracted 5 to 6 September 2026.
- 7.City of Charleston, “Climatic and Geographic Design Criteria” for the 2021 South Carolina Building Codes, https://charleston-sc.gov/DocumentCenter/View/18835/City-Climatic--Geographic-Design-Criteria (application/pdf, read as extracted text 5 September 2026) — ground snow 5 lb/ft², wind 150 mph, special wind region No, wind-borne debris zone 2, seismic design category D2, frost-line depth 0 inches, termite Very Heavy.
- 8.York County, “Table R301.2(1) — Climatic and Geographic Design Criteria”, http://www.yorkcountysc.gov/DocumentCenter/View/6147/Table-R30121-03_2024 (document dated 28 March 2024, read as extracted text in both layout and reading-order modes 5 September 2026) — ground snow 10 psf, wind 115 mph, special wind region No, wind-borne debris No, seismic design category B, frost line 12 in., termite Heavy, and the Table R301.2 footnotes that leave those cells to the jurisdiction to fill in.
- 9.S.C. Code of Laws Title 40, Chapter 22, Engineers and Surveyors, https://www.scstatehouse.gov/code/t40c022.php (served text retrieved and read 5 September 2026) — § 40-22-30(A)(1), which makes it unlawful for a person in a public or private capacity to practise or offer to practise engineering without being licensed; § 40-22-30(C), which reaches the use of a title, or any sign, advertisement, letterhead or other device indicating that an individual or firm engages in or offers to engage in the practice of engineering; and § 40-22-280(B)(3), which exempts one- and two-family dwellings from the chapter only while they are “in compliance with the prescriptive requirements of the International Residential Code, as adopted by the State of South Carolina”.
- 10.S.C. Code of Laws Title 6, Chapter 8 — § 6-8-40(A) and (B), the registration a code enforcement officer, contract inspector or special inspector must hold, and the exception under which a South Carolina licensed architect or registered engineer may practise as a special inspector without it, https://www.scstatehouse.gov/code/t06c008.php (served text retrieved and read 5 September 2026).
- 11.South Carolina Building Codes Council, “2024 Final Modification Index”, https://llr.sc.gov/bcc/PDFfiles/2024%20Final%20Modification%20Index%20with%20Hyperlinks.pdf (application/pdf, 4,418,838 bytes, text layer extracted and read 5 September 2026) — the 2024-cycle modifications, the 26 August 2025 adoption and the 1 January 2027 implementation date — modification IRC 2024 05, which removes seismic design category C from the trigger for the seismic provisions applying to townhouses and buildings of three or more units.
Keep reading
The pages that answer the next question this one raises.
Ready to put steel construction against a real plan? Start there and the rest follows.
Tell us about the land
Send the parcel ID or an address and we will come back with what can be built on it, the wind load it has to meet, and a realistic budget range. That conversation costs nothing.