Barndominium Kits in South Carolina
A kit is the engineered shell: primary frame, secondary framing, roof and wall panels, fasteners, trim and the drawings, delivered to your site. South Carolina answers the question people actually have about it in a regulation rather than in marketing. Regulation 8-602(5) defines closed construction as the condition where a building, component, assembly or system is manufactured so that all portions cannot be readily inspected at the erection site without disassembly, and 8-602(19) defines open construction as the opposite. A kit of parts erected on site is open construction, which means it is not a modular building unit, the Modular Buildings Construction Act does not reach it, and it is permitted and inspected locally as the site-built dwelling it is.
How a barndominium kits project runs
Four stages, in this order. The sequence matters more than it looks: getting engineering and permitting settled before anything is fabricated is what keeps a build from stalling.
Size, layout and the shop-to-living split
We start from footprint, ceiling height, door and window openings, and how much of the building is living space against shop. That split drives the frame more than square footage does, because the shop bay usually sets the eave height while the living wing sets the roof pitch and the conditioned area.
Engineering to your county’s published criteria
The package is engineered against the wind and seismic values on the Building Codes Council map for your county, read at the site rather than averaged across it, and sealed where the design departs from the code’s prescriptive methods. Asking a supplier which South Carolina county map their package was engineered to is a one-line question with a real answer; a state name is not one.
Fabrication and delivery
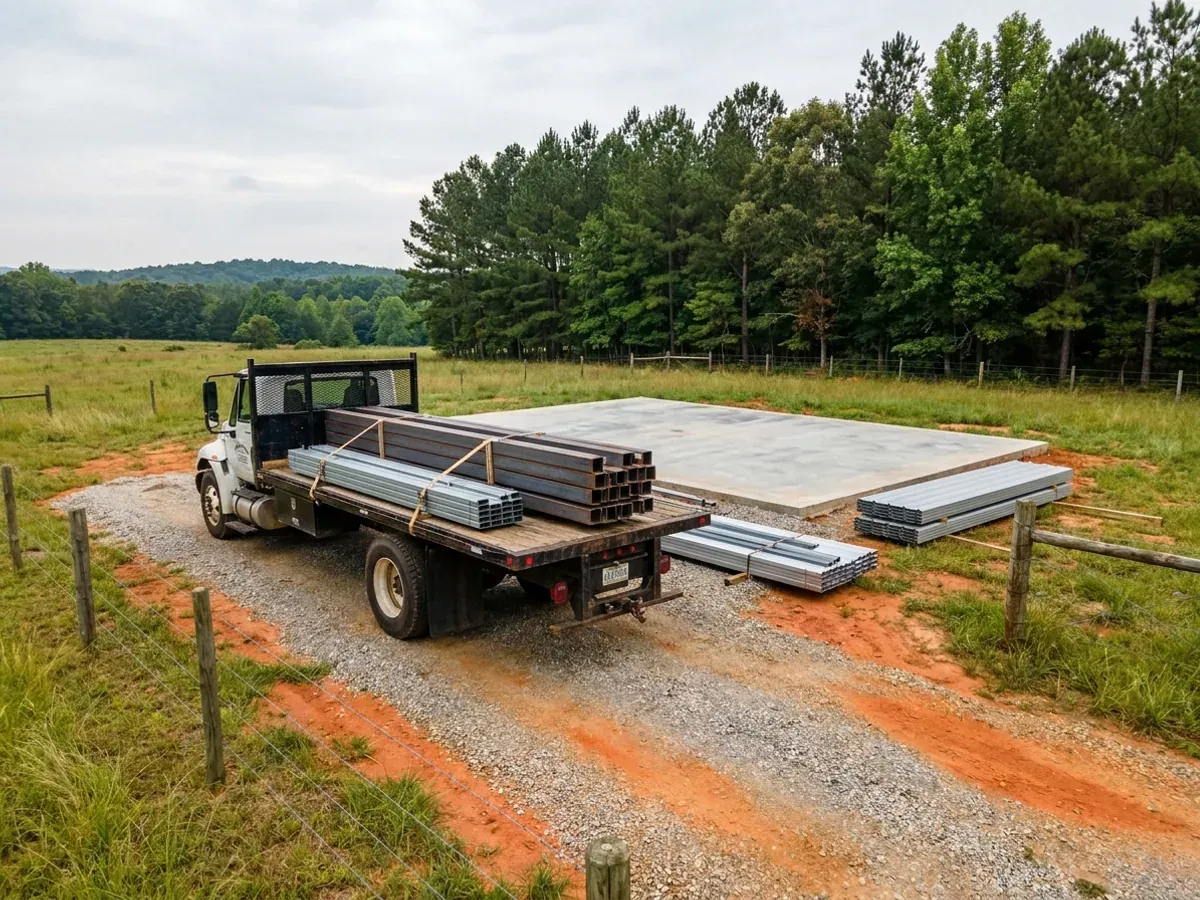
The frame is fabricated and delivered on a schedule you confirm, staged so the slab has cured and the site is accessible before steel arrives — which on rural South Carolina acreage usually means the driveway and culvert go in first. The engineered component drawings travel with the shipment, which South Carolina requires for trusses under modifications 8-1224 and 8-1227.
Erection support and what the kit does not include
You get erection drawings, the anchor bolt schedule and support. What a shell package never includes is the part of the project that most often decides the budget: site work, well, septic, utilities, the slab, openings, the insulation assembly and everything inside. Every quote carries a written exclusions sheet rather than leaving that list to be discovered a month in.
A kit of parts is open construction, and open construction is not a modular building
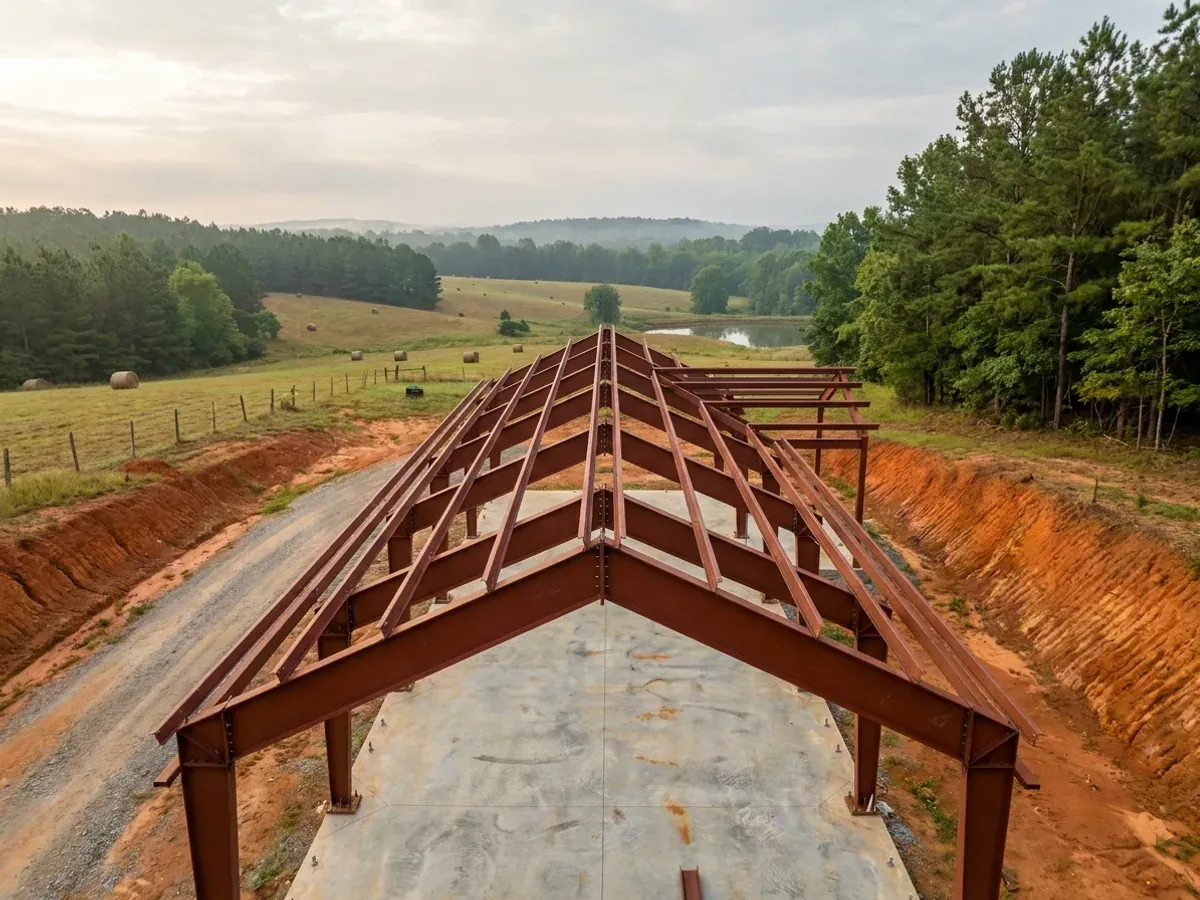
South Carolina runs three legally separate regimes for a dwelling and people mix them up constantly. Site-built houses sit under the Building Codes Act, S.C. Code Title 6 Chapter 9. Modular buildings sit under the South Carolina Modular Buildings Construction Act of 1984, Title 23 Chapter 43. Manufactured homes are HUD-code homes under a different board entirely. The line between the first two is drawn by one defined term. Regulation 8-602(5) defines "closed construction" as the condition where a building, component, assembly or system is manufactured so that "all portions cannot be readily inspected at the erection site without disassembly"; Regulation 8-602(19) defines "open construction" as manufactured so that "all parts or processes of manufacture can be readily inspected at the installation site without disassembly." § 23-43-20(2) then limits a "modular building unit" to buildings of closed construction. A conventional barndominium kit — columns or rigid frames, trusses, purlins, girts, bracing, panels, fasteners and trim, shipped loose and erected on site — is walked up to and looked at by the inspector without anything being taken apart. It is open construction, so it is not a modular building unit, it carries no Council certification label, and it is permitted and inspected by your local building official under the South Carolina Residential Code like any other site-built house.
Where we deliver barndominium kits
In South Carolina the code is not what changes when you cross a city limit. § 6-9-10(A) makes enforcement mandatory for every municipality and every county, and § 6-9-30(A) puts the unincorporated area of each county under a building official too, so acreage outside town is covered rather than exempt. What changes is who reviews the drawings and what they ask for: § 6-9-50(A) leaves the adopted codes’ administrative chapter — permits, plan review, inspection sequencing, the board of appeals — out of the statewide adoption unless the local governing body adopts it by ordinance. And the wind and seismic criteria change on the Building Codes Council’s maps, whose boundaries § 6-9-105(C) requires to follow physical features rather than county lines. Two parcels twenty miles apart can carry completely different engineering.
Serving clients across the entire region.
Every locality we build in has its own reviewer, its own fee schedule and its own filled-in design criteria. The service area pages set out what each one publishes.
What actually decides the price
Square footage is the number everyone leads with, and it is rarely the one that moves a barndominium budget. These four do.
-
Clear span width
The distance between columns drives frame weight faster than length does. Going from forty to sixty feet of clear span costs more than adding twenty feet to the same building, because every pound of roof load on a wide span arrives at two column bases with no interior bearing wall to shorten the path. It also has a regulatory consequence in South Carolina: a wide clear span is not a prescriptive residential-code building, and S.C. Code § 40-22-280(B)(3) exempts a dwelling from the engineering chapter only while the dwelling stays prescriptive.
-
Eave height
Taller columns take heavier sections and larger footings under them. A sixteen-foot eave for an RV bay is a different building from a ten-foot eave, not a taller version of the same one — and it is also the wall a lower living wing's roof drains and drifts against.
-
Which county map the package is engineered to
South Carolina replaced the code's national wind and seismic sources with its own per-county maps, by modifications 8-1202 and 8-1203. Ask any supplier which South Carolina county's Council-approved map their package was engineered against, and expect a county name rather than a state name. Thirty-five of the forty-six counties have an approved map; for the other eleven the Council's page directs the building official to a hazard tool, which is a different provenance and should be labelled as such on the set.
-
The envelope, which no shell package solves
A kit is a structure and a skin, not a house. South Carolina's energy requirement does not even live in the residential code — modification 8-1230 reconciles the code's energy chapter with the statute, and S.C. Code § 6-10-30 adopts the 2009 International Energy Conservation Code as the Energy Standard for all new buildings in the State. Every one of the forty-six counties is IECC Climate Zone 3A. In a girt or purlin wall that means a designed assembly and detailing at every penetration, and it is separate work priced separately from the frame.
Barndominium Kits in South Carolina: common questions
7 questions we get asked most often about building in South Carolina. If yours is not on the list, ask it directly.
Is a barndominium kit a modular home in South Carolina?
Could part of a kit still be closed construction?
Then is it a manufactured home?
What is actually in a kit, and what do I still have to buy?
Will a national vendor's stock drawings be accepted here?
Do the truss drawings have to come with the trusses?
Does the kit meet South Carolina's energy code?
Sources
Every figure and legal reference on this page traces to a published document. These are those documents, with the date each was read.
- 1.S.C. Code of Regulations Chapter 8, the South Carolina Building Codes Council’s regulations, https://www.scstatehouse.gov/coderegs/Chapter%208.pdf (application/pdf, 324,526 bytes, text layer extracted and read 5 September 2026) — the document the Council itself links from its Statutes and Regulations page, https://llr.sc.gov/bcc/statutes.aspx — Regulation 8-601(3), which keeps HUD-code manufactured homes out of the modular definition; 8-602(5) and 8-602(19), the definitions of closed and open construction; Regulations 8-1202 and 8-1203, which substitute the Council’s county maps for the residential code’s wind and seismic sources; 8-1224 and 8-1227, the truss design drawings; and 8-1230 on the energy chapter.
- 2.South Carolina Building Codes Council, 2021 Code Modifications, published in the South Carolina State Register Vol. 46, Issue 5, 27 May 2022 and codified as the Regulation 8-1200 series, https://llr.sc.gov/bcc/PDFfiles/2021-Code-Modifications.pdf (application/pdf, 509,626 bytes, text layer extracted and read 5 September 2026) — the 8-1200 series header (“This code is identical to the 2021 Edition of the International Residential Code except for the following modifications”), Regulations 8-1202 and 8-1203 in full, and the twelve content items Regulations 8-1224 and 8-1227 require on truss design drawings.
- 3.S.C. Code of Laws Title 23, Chapter 43, the South Carolina Modular Buildings Construction Act of 1984 — § 23-43-20(2), which limits a “modular building unit” to buildings of closed construction; § 23-43-150, which makes it unlawful to engage in the business of selling wholesale or retail as a manufacturer or manufacturer’s representative of modular building units without being licensed by the council; and § 23-43-200, the penalty provision, https://www.scstatehouse.gov/code/t23c043.php (served text read 5 September 2026).
- 4.S.C. Code of Laws Title 40, Chapter 29, Manufactured Housing — § 40-29-20(9), which defines a manufactured home as a structure “built on a permanent chassis”, and § 40-29-30(A), which constitutes the South Carolina Manufactured Housing Board and its separate licences, https://www.scstatehouse.gov/code/t40c029.php (served text read 5 September 2026).
- 5.S.C. Code of Laws Title 40, Chapter 22, Engineers and Surveyors, https://www.scstatehouse.gov/code/t40c022.php (served text retrieved and read 5 September 2026) — § 40-22-280(B)(3), which exempts a one- or two-family dwelling from the engineering chapter only while it complies with the prescriptive requirements of the International Residential Code as adopted by the State of South Carolina.
- 6.S.C. Code § 6-10-30, the Energy Standard Act, which adopts the 2009 edition of the International Energy Conservation Code as the State’s Energy Standard, https://www.scstatehouse.gov/code/t06c010.php (served text read 5 September 2026).
- 7.South Carolina Building Codes Council, “2024 Final Modification Index”, https://llr.sc.gov/bcc/PDFfiles/2024%20Final%20Modification%20Index%20with%20Hyperlinks.pdf (application/pdf, 4,418,838 bytes, text layer extracted and read 5 September 2026) — the 2024-cycle modifications, the 26 August 2025 adoption and the 1 January 2027 implementation date — the Council’s own statement that, pursuant to the Energy Standard Act, S.C. Code Ann. § 6-10-10 et seq., the 2009 edition of the International Energy Conservation Code has been statutorily adopted and is mandatory for use in all jurisdictions within the State, having been updated to that edition by Act 143 in the 2012 legislative session with an effective date of 1 January 2013 and with future updates requiring statutory amendment.
- 8.South Carolina Energy Code, Table 301.1, read at https://up.codes/viewer/south_carolina/iecc-2009/chapter/3/general-requirements (5 September 2026) — all forty-six South Carolina counties sit in IECC Climate Zone 3A. A third-party rendering of the code, cited as a pointer to the table rather than as its exact words.
- 9.South Carolina Building Codes Council, “Wind/Seismic Maps”, https://llr.sc.gov/bcc/maps.aspx (served HTML read 5 September 2026, 26,165 bytes) — the thirty-five counties with an approved sheet, the eleven without one, the referral to a hazard tool where no map has been approved, and the Council’s statement that the sheets are approved for the 2021 cycle based on the 2015 International Residential Code.
- 10.South Carolina Building Codes Council, Charleston County wind and seismic sheet, https://llr.sc.gov/bcc/PDFfiles/WSMaps/Charleston%2015(Mays).pdf (application/pdf, 41,242,594 bytes, downloaded and text layer extracted 5 September 2026) — 140 mph and 150 mph wind contours and seismic labels C, D0, D1 and D2 on a single county sheet, with the on-map note that interpolation between contour lines is determined by the authority having jurisdiction.
- 11.South Carolina Building Codes Council, “2021 South Carolina Code Adoptions”, https://www.llr.sc.gov/bcc/pdffiles/SC-Code-Adoption-Notice.pdf (application/pdf, 166,618 bytes, text layer extracted and read 5 September 2026) — “Only the modifications approved and listed on the Council’s website are valid for use in the State. Building code modifications that have not been approved by the Council are invalid and cannot be adopted, employed or enforced by municipalities and counties.”
- 12.S.C. Code of Regulations R.61-56, Onsite Wastewater Systems, SCDES copy at https://des.sc.gov/sites/des/files/Library/Regulations/R.61-56.pdf (application/pdf, 4,282,530 bytes, downloaded and read as extracted text 5 September 2026) — the site and soil evaluation, the soils report, the permit to construct and its five-year validity from issuance, and the absence of any provision for homeowner self-installation.
Keep reading
The pages that answer the next question this one raises.
Do You Need Engineered Plans?
One statewide code every county enforces — and why a kit frame still needs a South Carolina licensed engineer's seal.
Read itBarndominium Cost Guide
What the shell is as a share of finished cost, so the kit price is read correctly.
Read itCustom Plans
What you need drawn before a kit can be quoted properly.
Read itReady to put barndominium kits against a real plan? Start there and the rest follows.
Tell us about the land
Send the parcel ID or an address and we will come back with what can be built on it, the wind load it has to meet, and a realistic budget range. That conversation costs nothing.