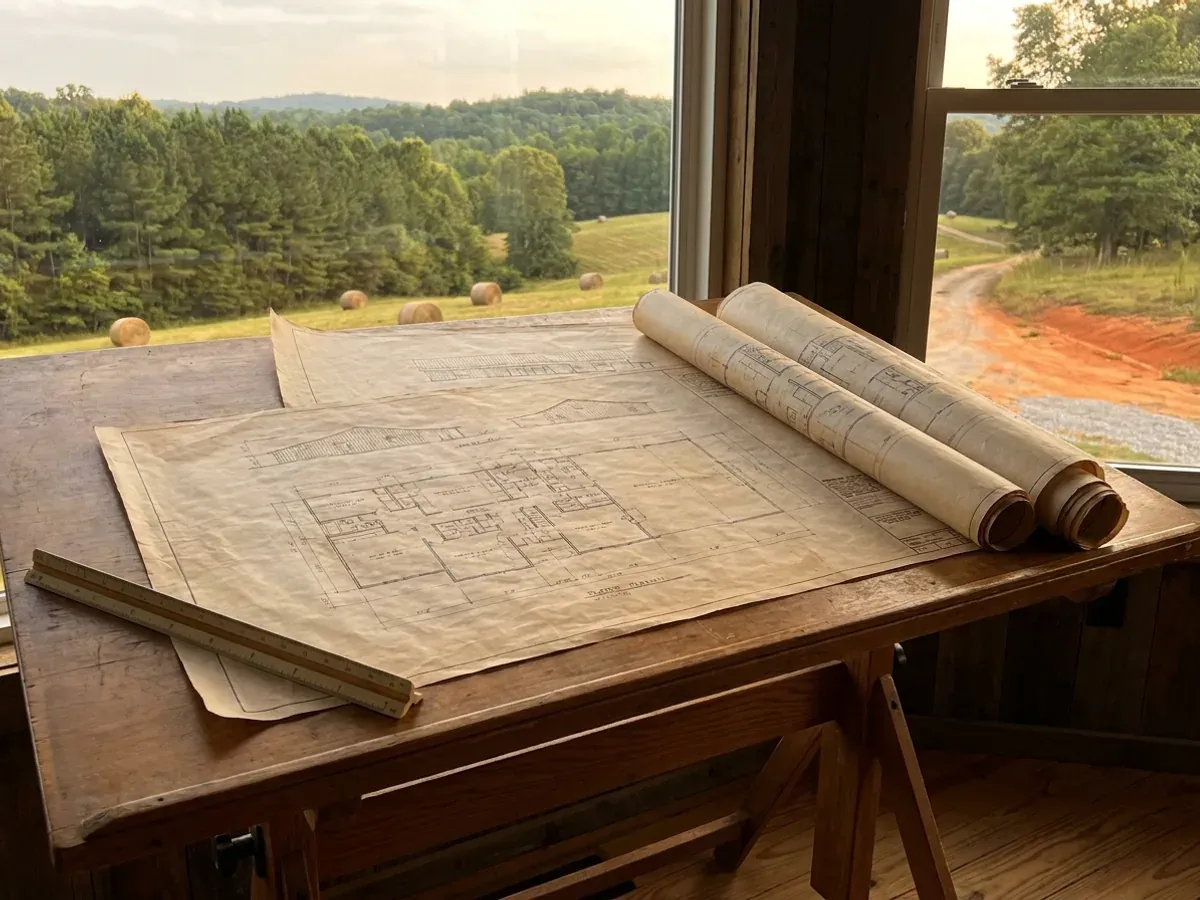
Custom Plans in South Carolina
Stock plans are cheap and usually wrong, because they were drawn for a different lot under different numbers. We draw to your parcel: how the building sits on the fall of the land, which way the shop door faces, how the slab is detailed for the soil under it. South Carolina adds a second reason to draw rather than buy, and it is a conditional. S.C. Code § 40-22-280(B)(3) exempts one- and two-family dwellings from the engineering chapter — but only dwellings "in compliance with the prescriptive requirements of the International Residential Code, as adopted by the State of South Carolina." A clear-span post-frame or red-iron building is not a prescriptive building, so the exemption stops applying to it.
How a custom plans project runs
Four stages, in this order. The sequence matters more than it looks: getting engineering and permitting settled before anything is fabricated is what keeps a build from stalling.
Programme and site visit
We list what the building has to do — bedroom count, shop bays, RV height, covered porch, future expansion — and then look at the actual land, because slope and access change layouts. Bedroom count is worth settling early for a second reason: under § 61-56.501 it is what drives the septic design flow, and design flow drives trench length.
Concept layouts
Two or three floor-plan concepts with elevations, which we expect you to mark up. Most projects go through two rounds before something clicks, and it is far cheaper to move a wall on paper than to move a column base after the slab is poured.
Construction documents
The chosen concept becomes a full permit set — floor plans, elevations, sections, foundation plan, framing and electrical layout — drawn to the 2021 South Carolina codes, which took effect on the Council’s implementation date of 1 January 2023. The 2024 editions were adopted on 26 August 2025 with an implementation date of 1 January 2027, so on a project spanning that line the permit date is worth deciding rather than discovering.
Engineering and seal
A South Carolina licensed Architect or Engineer reviews and seals the set where the design departs from prescriptive methods — the state’s own R202 definition, added by modification IRC 2021-01, uses exactly those words. It matters at the counter as well as on the drawings: § 40-22-270(8) requires the building official to refuse a permit for an undertaking whose plans would require an engineer’s seal unless the applicant furnishes satisfactory evidence that the documents were sealed or are exempt. The finished set is yours to build from, with us or with anyone else.
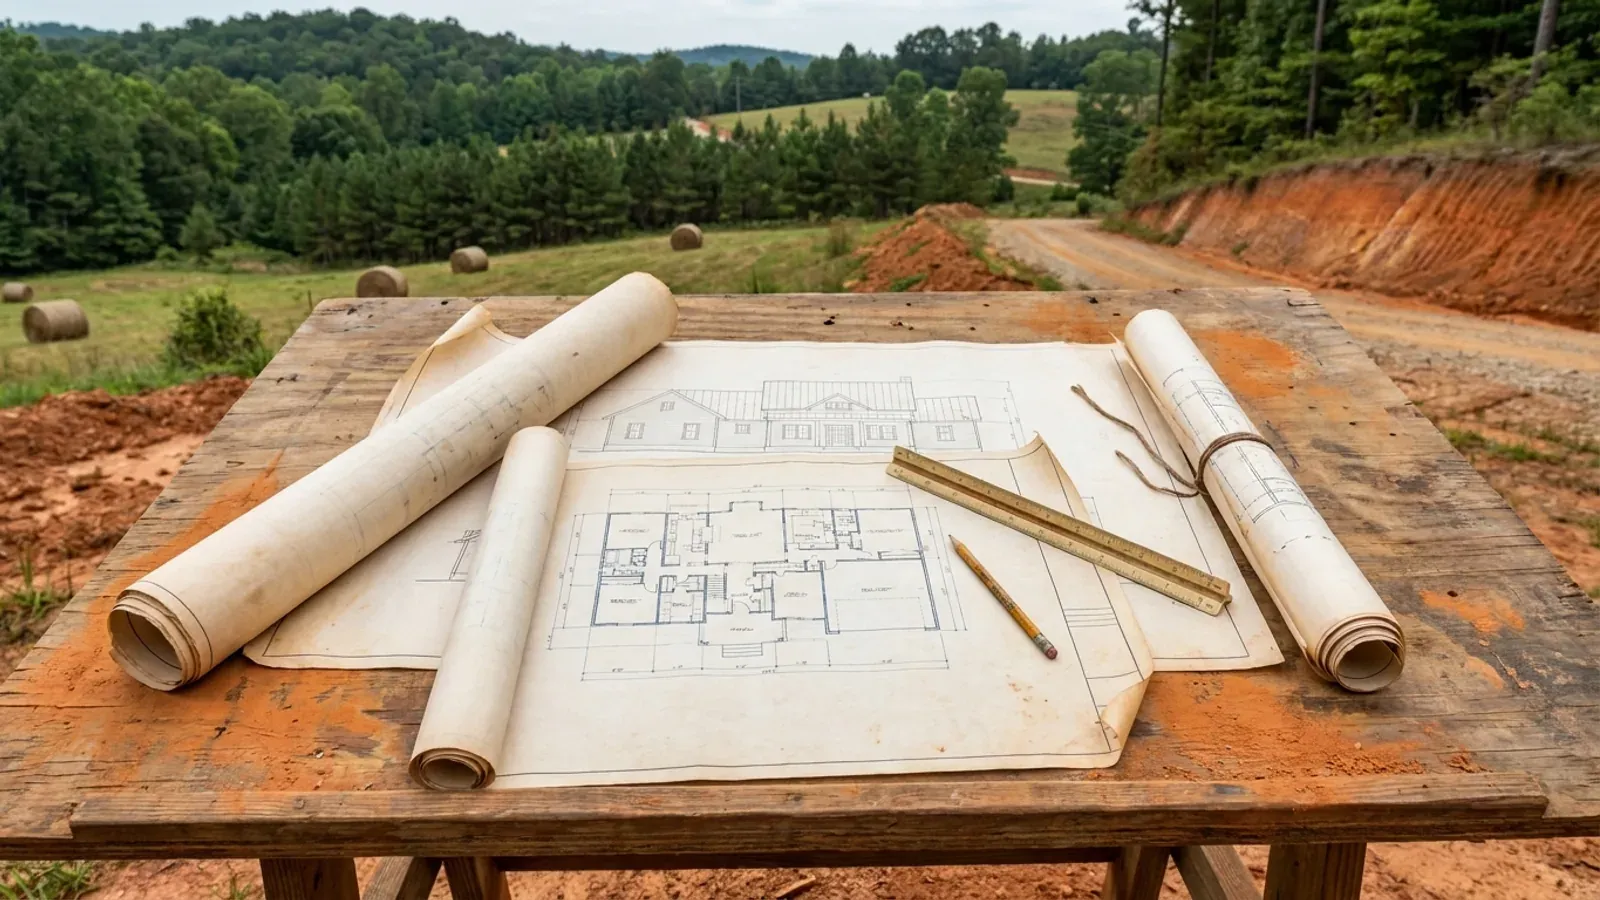
South Carolina exempts a house from engineering only while the house stays prescriptive
S.C. Code § 40-22-280(B)(3) takes one- and two-family dwellings out of the engineering chapter — but only dwellings "in compliance with the prescriptive requirements of the International Residential Code, as adopted by the State of South Carolina." That conditional is the whole sentence. A clear-span post-frame or red-iron building is an engineered system by construction: it is not in the residential code's prescriptive tables, and the moment the design departs from them the exemption stops applying. South Carolina then says the same thing from the other direction. The Building Codes Council wrote its own definition into the residential code at R202, by modification 8-1201: "Accepted Engineering Practice" is performance design that varies from the prescriptive methods of the code, and "such design shall be made with accepted design standards by a South Carolina licensed Architect or Engineer." Two instruments, one answer. And the building official is required to act on it — § 40-22-270(8) says the official "shall refuse to issue a permit" for work whose plans would require an engineer's seal unless the applicant furnishes satisfactory evidence that the documents were sealed or are exempt.
Where we deliver custom plans
In South Carolina the code is not what changes when you cross a city limit. § 6-9-10(A) makes enforcement mandatory for every municipality and every county, and § 6-9-30(A) puts the unincorporated area of each county under a building official too, so acreage outside town is covered rather than exempt. What changes is who reviews the drawings and what they ask for: § 6-9-50(A) leaves the adopted codes’ administrative chapter — permits, plan review, inspection sequencing, the board of appeals — out of the statewide adoption unless the local governing body adopts it by ordinance. And the wind and seismic criteria change on the Building Codes Council’s maps, whose boundaries § 6-9-105(C) requires to follow physical features rather than county lines. Two parcels twenty miles apart can carry completely different engineering.
Serving clients across the entire region.
Every locality we build in has its own reviewer, its own fee schedule and its own filled-in design criteria. The service area pages set out what each one publishes.
What actually decides the price
Square footage is the number everyone leads with, and it is rarely the one that moves a barndominium budget. These four do.
-
How far the frame has to span before it leaves the prescriptive path
Clear span is what puts a building outside the residential code's prescriptive tables, and once it is outside them S.C. Code § 40-22-280(B)(3) no longer exempts it and Regulation 8-1201 sends the design to a South Carolina licensed architect or engineer. Forty feet of open floor with no interior bearing wall is a different engineering problem from sixty, not a smaller version of it. Note the second trigger alongside it: § 40-22-280(B)(2) exempts buildings that are both under three storeys and under five thousand square feet, so a large barndominium can lose that exemption on floor area alone.
-
Which map your county sits on — and whether it has one
South Carolina does not leave wind and seismic to the locality. Modifications 8-1202 and 8-1203 replaced the code's national figures with the Building Codes Council's own published county maps, and the Council's maps page states they are "intended to be the primary source for defining the appropriate boundaries for wind and seismic design in South Carolina for single- and two-family dwellings." Thirty-five of the forty-six counties have an approved map. Eleven — Anderson, Cherokee, Greenville, Greenwood, Laurens, McCormick, Oconee, Pickens, Spartanburg, Sumter and Union — do not, and for those the Council's page sends the building official to a hazard tool instead. That is a real difference in how a set is documented.
-
What the soil evaluation says, because it answers two drawings at once
The same field work sets the foundation and the drainfield, and in South Carolina the drainfield answer can be no. Regulation R.61-56.200.2 states that soils exhibiting massive or platy structure, and soils identified as having substantial amounts of expansible layer clay minerals or smectites, are unsuitable for onsite wastewater systems. R.61-56.200.5 disqualifies a site where rock or another restrictive horizon sits within twelve inches of the deepest point of effluent application. Neither is a foundation rule, and both can decide where — or whether — the building goes.
-
Which edition the set is drawn to, with a changeover in view
The 2021 South Carolina codes have been in force since the Council's implementation date of 1 January 2023. The Council adopted the 2024 editions on 26 August 2025 and set their implementation date at 1 January 2027. S.C. Code § 6-9-130(A) then fixes which one governs a given project: a building is inspected under the codes in effect for the locality on the date the original building permit was issued. A set drawn now, permitted now, stays on the 2021 code — and a set drawn now for a permit pulled in 2027 does not.
Custom Plans in South Carolina: common questions
7 questions we get asked most often about building in South Carolina. If yours is not on the list, ask it directly.
Do I actually need a South Carolina engineer, or will a good draftsman do?
What happens at the permit counter if the drawings are not sealed?
Where do the wind and seismic numbers on my drawings come from in South Carolina?
Why can't I buy a stock plan and hand it to the county?
Is a shop drawing from the kit supplier the same as a sealed plan?
My building has a big shop bay at one end and a two-storey living end at the other. Does that matter?
Which edition will my drawings be judged against, and is one about to change?
Sources
Every figure and legal reference on this page traces to a published document. These are those documents, with the date each was read.
- 1.S.C. Code of Laws Title 40, Chapter 22, Engineers and Surveyors, https://www.scstatehouse.gov/code/t40c022.php (served text retrieved and read 5 September 2026) — § 40-22-270(3) and (4), the seal required on plans filed with public authorities and on job-site record documents; § 40-22-270(8), under which the building official “shall refuse to issue a permit” for work whose plans would require the seal of a professional engineer absent satisfactory evidence, and shall report suspected unlicensed practice to the board; § 40-22-280(A)(8), the shop-drawing exemption and the condition attached to it; § 40-22-280(B)(2), the exemption for buildings under three storeys and under five thousand square feet; § 40-22-280(B)(3), the prescriptive-compliance condition on the dwelling exemption; and § 40-22-280(C), which preserves stricter local requirements.
- 2.S.C. Code of Laws Title 40, Chapter 59, Residential Builders, https://www.scstatehouse.gov/code/t40c059.php (served text retrieved and read 5 September 2026) — § 40-59-280, which requires the building official to refuse a permit unless the applicant furnishes evidence of a licence, a registration or an exemption.
- 3.S.C. Code of Laws Title 40, Chapter 11, Contractors, https://www.scstatehouse.gov/code/t40c011.php (served text retrieved and read 5 September 2026) — § 40-11-350, the equivalent refusal duty under the general contractor chapter.
- 4.South Carolina Building Codes Council, 2021 Modification Index, https://llr.sc.gov/bcc/PDFfiles/2021-Modification-index.pdf (application/pdf, downloaded and text layer extracted 5 September 2026) — modification IRC 2021-01, the definition of “Accepted Engineering Practice” added to Section R202, and modifications IRC 2021-04 and IRC 2021-05 on the wind and seismic sources.
- 5.South Carolina Building Codes Council, 2021 Code Modifications, published in the South Carolina State Register Vol. 46, Issue 5, 27 May 2022 and codified as the Regulation 8-1200 series, https://llr.sc.gov/bcc/PDFfiles/2021-Code-Modifications.pdf (application/pdf, 509,626 bytes, text layer extracted and read 5 September 2026) — the complete South Carolina modification set for the 2021 residential code, Regulations 8-1201 through 8-1250, none of which modifies Table R301.2, so ground snow load, frost line depth, termite, decay, winter design temperature, ice barrier and flood hazard remain jurisdiction-filled fields; and Regulations 8-1202 and 8-1203 in their own words.
- 6.South Carolina Building Codes Council, “Wind/Seismic Maps”, https://llr.sc.gov/bcc/maps.aspx (served HTML read 5 September 2026, 26,165 bytes) — the thirty-five counties with an approved sheet, the eleven without one, the referral to a hazard tool where no map has been approved, and the Council’s statement that the sheets are approved for the 2021 cycle based on the 2015 International Residential Code.
- 7.South Carolina Building Codes Council, Charleston County wind and seismic sheet, https://llr.sc.gov/bcc/PDFfiles/WSMaps/Charleston%2015(Mays).pdf (application/pdf, 41,242,594 bytes, downloaded and text layer extracted 5 September 2026) — 140 mph and 150 mph wind contours and seismic labels C, D0, D1 and D2 on a single county sheet, with the on-map note that interpolation between contour lines is determined by the authority having jurisdiction.
- 8.City of Charleston, “Climatic and Geographic Design Criteria” for the 2021 South Carolina Building Codes, https://charleston-sc.gov/DocumentCenter/View/18835/City-Climatic--Geographic-Design-Criteria (application/pdf, read as extracted text 5 September 2026) — ground snow 5 lb/ft², wind 150 mph, special wind region No, wind-borne debris zone 2, seismic design category D2, frost-line depth 0 inches, termite Very Heavy.
- 9.York County, “Table R301.2(1) — Climatic and Geographic Design Criteria”, http://www.yorkcountysc.gov/DocumentCenter/View/6147/Table-R30121-03_2024 (document dated 28 March 2024, read as extracted text in both layout and reading-order modes 5 September 2026) — ground snow 10 psf, wind 115 mph, special wind region No, wind-borne debris No, seismic design category B, frost line 12 in., termite Heavy, and the Table R301.2 footnotes that leave those cells to the jurisdiction to fill in.
- 10.2021 South Carolina Residential Code, Chapter 3 Building Planning and Chapter 4 Foundations, read at https://up.codes/viewer/south_carolina/irc-2021/chapter/3/building-planning and https://up.codes/viewer/south_carolina/irc-2021/chapter/4/foundations (6 September 2026). This is a third-party rendering of the South Carolina code rather than the state’s own publication, and it is cited as a pointer to the section rather than as its exact words — R301.2.2 and R301.2.2.6, the seismic switch-on at category D0 for a detached dwelling and at C for a townhouse, and the eight irregularity conditions that take a building out of the prescriptive provisions.
- 11.S.C. Code of Regulations R.61-56, Onsite Wastewater Systems, SCDES copy at https://des.sc.gov/sites/des/files/Library/Regulations/R.61-56.pdf (application/pdf, 4,282,530 bytes, downloaded and read as extracted text 5 September 2026) — § 200.2, under which soils exhibiting massive or platy structure and soils identified as having substantial amounts of expansible layer clay minerals or smectites are unsuitable for onsite wastewater systems; and § 200.5, the twelve-inch limit on rock or another restrictive horizon below the deepest point of effluent application.
- 12.S.C. Code of Laws Title 6, Chapter 9, the Building Codes Act, https://www.scstatehouse.gov/code/t06c009.php (served text retrieved and read 5 September 2026) — § 6-9-130(A), which fixes a building on the codes in effect for the locality on the date of the issuance of the original building permit.
- 13.South Carolina Building Codes Council, “Building Code Adoption”, https://llr.sc.gov/bcc/BCAdoption.aspx (served HTML read 5 September 2026, 31,793 bytes) — the 2021 editions in force, the 2024 editions adopted 26 August 2025 with a local implementation date of 1 January 2027, and the complete list of granted local modifications.
Keep reading
The pages that answer the next question this one raises.
Do You Need Engineered Plans?
Why any departure from the IRC's prescriptive path puts your drawings in a licensed engineer's hands.
Read itFloor Plans
Starting points by footprint and by feature, before anything is drawn from scratch.
Read itPermitting
What the finished set has to contain for a complete submittal.
Read itReady to put custom plans against a real plan? Start there and the rest follows.
Tell us about the land
Send the parcel ID or an address and we will come back with what can be built on it, the wind load it has to meet, and a realistic budget range. That conversation costs nothing.