Shouses in South Carolina
A shouse puts a working shop and a finished residence under one roof. The appeal is obvious; the surprise is that South Carolina refuses to treat the two halves separately, and it does so in a definition rather than in an interpretation. S.C. Code § 6-9-65(A) defines a farm structure as one "other than a residence or a structure attached to it", so a shop joined to a dwelling is a structure attached to a residence and the whole building is code-regulated. What is genuinely local is not how it is built but whether you may build it: § 6-9-100 provides that the building-code chapter is cumulative to other local ordinances and does not limit the authority of counties or municipalities, and in South Carolina zoning is a power a county may exercise over all of its unincorporated area, part of it, or none.
How a shouses project runs
Four stages, in this order. The sequence matters more than it looks: getting engineering and permitting settled before anything is fabricated is what keeps a build from stalling.
Split the building
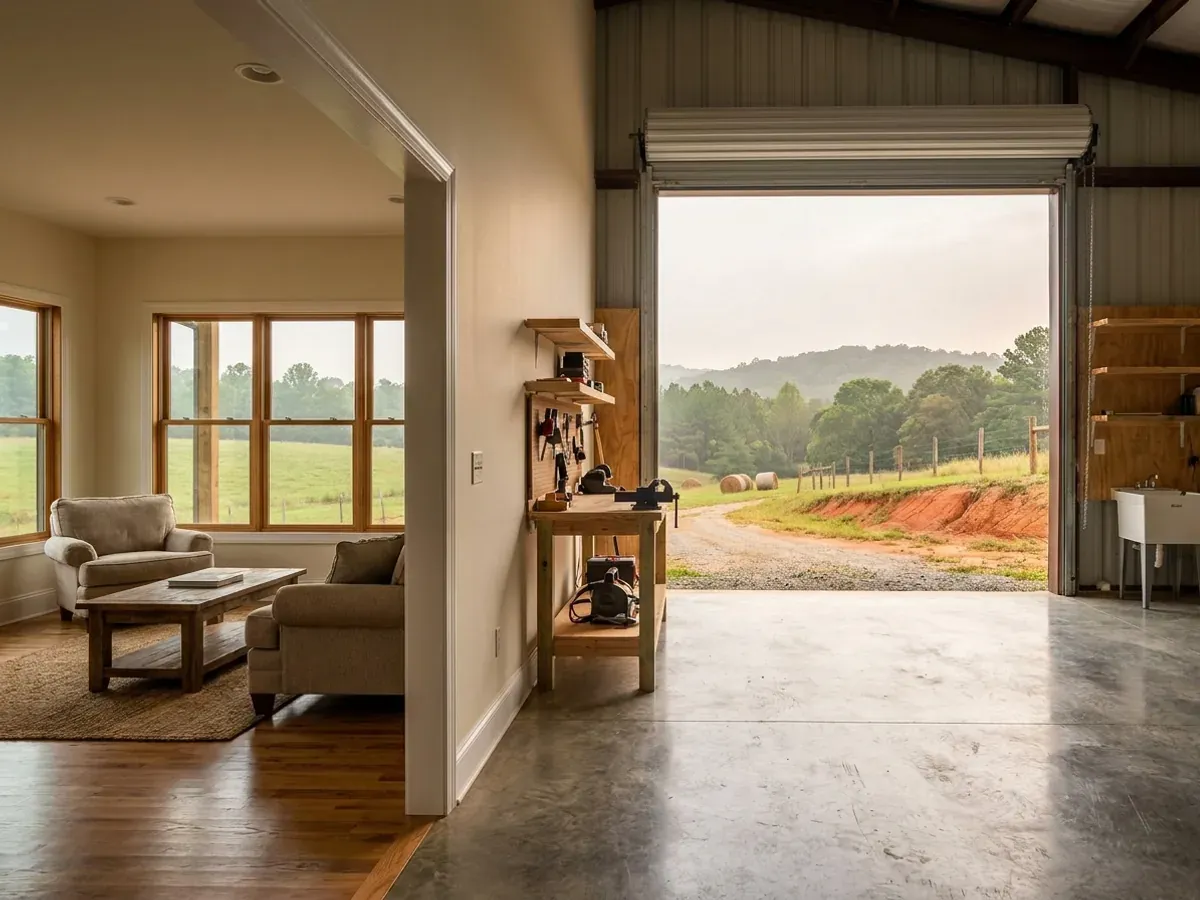
We decide the shop-to-living ratio and where the wall between them lands. That single decision sets the frame, the slab and the eave height, because the shop bay usually wants clearance the living wing does not — and the step between the two roofs is the geometry an engineer then has to resolve.
Read the land-use question first
Whether a mixed shop-and-dwelling building is permitted, at what setback and on what minimum lot size, is a zoning answer, and South Carolina makes zoning optional. § 6-29-720(A) says a governing body may adopt a zoning ordinance to help implement the comprehensive plan; § 6-29-330(A) lets a county exercise those powers in the total unincorporated area or specific parts of it; and § 6-29-320 lets unincorporated land adjacent to a municipality fall under the city’s planning jurisdiction. So the reviewing body for a rural parcel is not always the county.
Lay the drive out with the drainfield, not after it
A shop implies an apron, a turnaround and often a second drive, and those surfaces compete with the septic system for the same ground. § 61-56.200.6(1) frames the setbacks as a size requirement: no part of the system, excluding solid pipes, may fall within five feet of a building or a property line, and not under a driveway or parking area — with seventy-five feet from a private well and one hundred from a public one.
Finish both sides
The living side gets residential finish; the shop side gets the outlets, lighting, drainage and door heights you actually asked for. Worth knowing while planning: septic design flow under § 61-56.501 is driven by bedroom count, and shop floor area does not enter that calculation at all. A bedroom does.
South Carolina governs the shop and the house as one building, and the dwelling half carries a lock the shop half does not
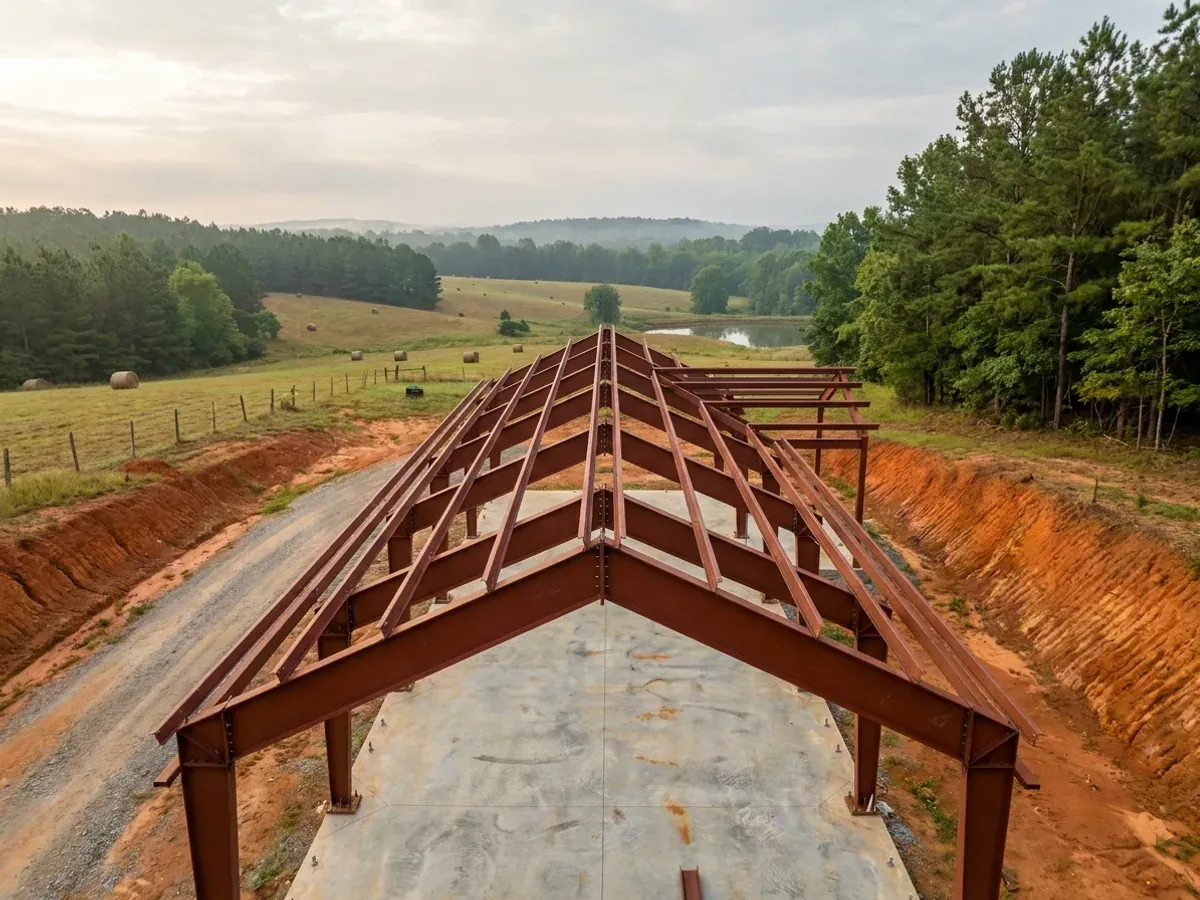
Start with the fact that decides everything downstream: S.C. Code § 6-9-65(A) defines a farm structure as one "other than a residence or a structure attached to it." A shop joined to a dwelling is a structure attached to a residence, so the whole building is code-regulated and there is no half of it sitting outside. Then the residential half picks up something the shop half does not. § 6-9-55(A) requires the Building Codes Council to promulgate as regulations, through the full Administrative Procedures Act process, any provision of or amendment to any building code that would affect construction requirements for one-family or two-family dwellings — and provides that no such provision may be enforced until those regulations are promulgated. That is a slower, harder path than the Council's ordinary code adoption, and it is why the residential code in South Carolina moves later than the commercial one. Two standing legislative overrides sit in the same section. § 6-9-55(B) provides that a regulation mandating automatic residential fire sprinkler systems in one-family or two-family dwellings could not become effective at any time before 1 July 2015. And § 6-9-55(C) reads, in full: "Section 501.3 of the 2012 International Residential Code must not be enforced" — a statutory deletion of a named code section, written into the Code of Laws itself rather than into the code. The practical read for a shouse is that the dwelling half of your building answers to the most legislatively protected part of the South Carolina code, and it is worth knowing which half of a proposed change would land on which half of your building.
Where we deliver shouses
In South Carolina the code is not what changes when you cross a city limit. § 6-9-10(A) makes enforcement mandatory for every municipality and every county, and § 6-9-30(A) puts the unincorporated area of each county under a building official too, so acreage outside town is covered rather than exempt. What changes is who reviews the drawings and what they ask for: § 6-9-50(A) leaves the adopted codes’ administrative chapter — permits, plan review, inspection sequencing, the board of appeals — out of the statewide adoption unless the local governing body adopts it by ordinance. And the wind and seismic criteria change on the Building Codes Council’s maps, whose boundaries § 6-9-105(C) requires to follow physical features rather than county lines. Two parcels twenty miles apart can carry completely different engineering.
Serving clients across the entire region.
Every locality we build in has its own reviewer, its own fee schedule and its own filled-in design criteria. The service area pages set out what each one publishes.
What actually decides the price
Square footage is the number everyone leads with, and it is rarely the one that moves a barndominium budget. These four do.
-
Where the wall between the two halves lands
This single decision sets the frame, the slab and the eave height, because the shop bay usually wants clearance the living wing does not, and the step between the two roofs is what creates the structural geometry an engineer has to resolve. Deciding the shop-to-living ratio and the location of that wall early is the cheapest hour on the project. It is also the decision that determines how much of the building is conditioned space, which is what the envelope work is priced against.
-
Whether anything commercial or public happens on the shop side
It changes the answer to several separate questions at once. If you were planning to build under the owner-builder route, § 40-59-260(A) conditions the exemption on three things together — you do the work yourself, with your own employees, or with licensed contractors or registered entities; the structure is intended for your sole occupancy or your family's and not for sale or rent; and "the general public does not have access to this structure." A shop customers walk into is a problem for the third limb. Separately, S.C. Code § 6-1-400, the South Carolina Business License Tax Standardization Act, requires any county or municipality that levies a business licence tax to comply with the article — it standardises rather than imposes, so whether one is owed is a jurisdiction-by-jurisdiction question.
-
Bedroom count, not shop square footage, sizes the septic
A single-family barndominium is a system of 1,500 gallons per day or less, and design flow comes from the Peak Sewage Flow Rate Standard at § 61-56.501, driven by bedroom count. SCDES frames it the same way in its own land-buying guidance — a three bedroom home versus a six bedroom home. Shop floor area does not enter that calculation. What the shop does affect is geometry: § 61-56.200.6(1) requires that no part of the system, excluding solid pipes, falls within five feet of a building or a property line, "and not under a driveway or parking area." A shop implies an apron and a turnaround, and that surface is exactly the thing that must not sit over the drainfield.
-
Whether the parcel is zoned at all, and by whom
In South Carolina zoning is permissive and can be partial, which is not what most buyers expect. § 6-29-720(A) says a governing body "may adopt a zoning ordinance to help implement the comprehensive plan" — nothing compels it — and § 6-29-330(A) lets a county exercise those powers in the total unincorporated area or in specific parts of it. So the question is not whether the county is zoned but whether this parcel is, and a mixed shop-and-dwelling building is exactly the use a district text either contemplates or does not. § 6-9-100 confirms the division: the building-code chapter is cumulative to other local ordinances and does not limit the authority of counties or municipalities.
Shouses in South Carolina: common questions
7 questions we get asked most often about building in South Carolina. If yours is not on the list, ask it directly.
Is a shouse one building or two, as far as South Carolina is concerned?
Does South Carolina zoning let me put a shop and a dwelling in one building?
Can I run a business out of the shop side?
Can I hold events or agritourism activities in the shop?
Does the shop half need fire sprinklers?
How does the shop affect the septic system?
I already have a barn on the parcel. Can I finish part of it into living space?
Sources
Every figure and legal reference on this page traces to a published document. These are those documents, with the date each was read.
- 1.S.C. Code of Laws Title 6, Chapter 9, the Building Codes Act, https://www.scstatehouse.gov/code/t06c009.php (served text retrieved and read 5 September 2026) — § 6-9-55(A), (B) and (C), the Administrative Procedures Act lock on any provision affecting construction requirements for one- or two-family dwellings, the 1 July 2015 date on residential fire sprinklers, and the statutory instruction that Section 501.3 of the 2012 International Residential Code must not be enforced; § 6-9-65(A), the farm-structure definition and its exclusion of a residence, of a structure attached to one, and of a structure later converted to another use; § 6-9-65(C), the affidavit filed before construction; § 6-9-67, structures without a commercial kitchen used in an agritourism activity as that term is defined in § 46-53-10; § 6-9-10(A); and § 6-9-100, which makes the chapter cumulative to other local ordinances.
- 2.S.C. Code of Laws Title 6, Chapter 29, the Local Government Comprehensive Planning Enabling Act — § 6-29-320 and § 6-29-330(A), under which a county may exercise its planning powers “in the total unincorporated area or specific parts of the unincorporated area”, and § 6-29-720(A), a governing body “may adopt a zoning ordinance”, https://www.scstatehouse.gov/code/t06c029.php (served text retrieved and read 6 September 2026).
- 3.S.C. Code of Laws Title 40, Chapter 59, Residential Builders, https://www.scstatehouse.gov/code/t40c059.php (served text retrieved and read 5 September 2026) — § 40-59-260(A), the owner-builder exemption and its three conditions, including that “the general public does not have access to this structure”.
- 4.S.C. Code § 6-1-400, the South Carolina Business License Tax Standardization Act (2020 Act No. 176), which opens by requiring a county or municipality that levies a business license tax to comply with the article, with subsections (B)(1) and (B)(2) on licences issued on a construction contract, https://www.scstatehouse.gov/code/t06c001.php (served text retrieved and read 5 September 2026).
- 5.S.C. Code of Regulations R.61-56, Onsite Wastewater Systems, SCDES copy at https://des.sc.gov/sites/des/files/Library/Regulations/R.61-56.pdf (application/pdf, 4,282,530 bytes, downloaded and read as extracted text 5 September 2026) — § 200.6(1), which keeps no part of the system, excluding solid pipes, within five feet of a building or a property line and not under a driveway or parking area, with seventy-five feet from a private well and one hundred feet from a public well; § 200.6(2), greater protective offsets where certain systems are used; and § 501, the Peak Sewage Flow Rate Standard.
- 6.S.C. Code of Regulations § 61-56.200, the minimum site conditions, https://www.law.cornell.edu/regulations/south-carolina/S-C-Code-SS-61-56.200 , and § 61-56.501, the Peak Sewage Flow Rate Standard, which drives design flow from bedroom count, https://www.law.cornell.edu/regulations/south-carolina/R-61-56.501 (both read 5 September 2026).
- 7.S.C. Code of Regulations § 61-56.302 and § 61-56.304, changes in use that impact an existing onsite wastewater system, in R.61-56 as published by SCDES at https://des.sc.gov/sites/des/files/Library/Regulations/R.61-56.pdf (read 5 September 2026).
- 8.S.C. Department of Environmental Services, “Before You Buy Land”, https://des.sc.gov/permits-regulations/septic-tanks/homeowner-resources/you-buy-land (read 5 September 2026) — the agency’s own framing of design flow as a three bedroom home versus a six bedroom home.
- 9.S.C. Code of Regulations Chapter 8, the South Carolina Building Codes Council’s regulations, https://www.scstatehouse.gov/coderegs/Chapter%208.pdf (application/pdf, 324,526 bytes, text layer extracted and read 5 September 2026) — the document the Council itself links from its Statutes and Regulations page, https://llr.sc.gov/bcc/statutes.aspx — Regulation 8-236(C), which prohibits a local jurisdiction from writing or publishing any other building code, and Regulation 8-1213, the South Carolina modification addressing Section R313, automatic fire sprinkler systems.
- 10.South Carolina Building Codes Council, 2021 Code Modifications, published in the South Carolina State Register Vol. 46, Issue 5, 27 May 2022 and codified as the Regulation 8-1200 series, https://llr.sc.gov/bcc/PDFfiles/2021-Code-Modifications.pdf (application/pdf, 509,626 bytes, text layer extracted and read 5 September 2026) — Regulation 8-1213 on Section R313.
Keep reading
The pages that answer the next question this one raises.
Barndominium With Shop
The plan-side version of the same idea: living space and a working bay under one roof.
Read itAre Barndominiums Worth It?
The shop-plus-living economics is the strongest case for this building type.
Read it40x60 Barndominium
The footprint that most comfortably splits into living and working halves.
Read itReady to put shouses against a real plan? Start there and the rest follows.
Tell us about the land
Send the parcel ID or an address and we will come back with what can be built on it, the wind load it has to meet, and a realistic budget range. That conversation costs nothing.