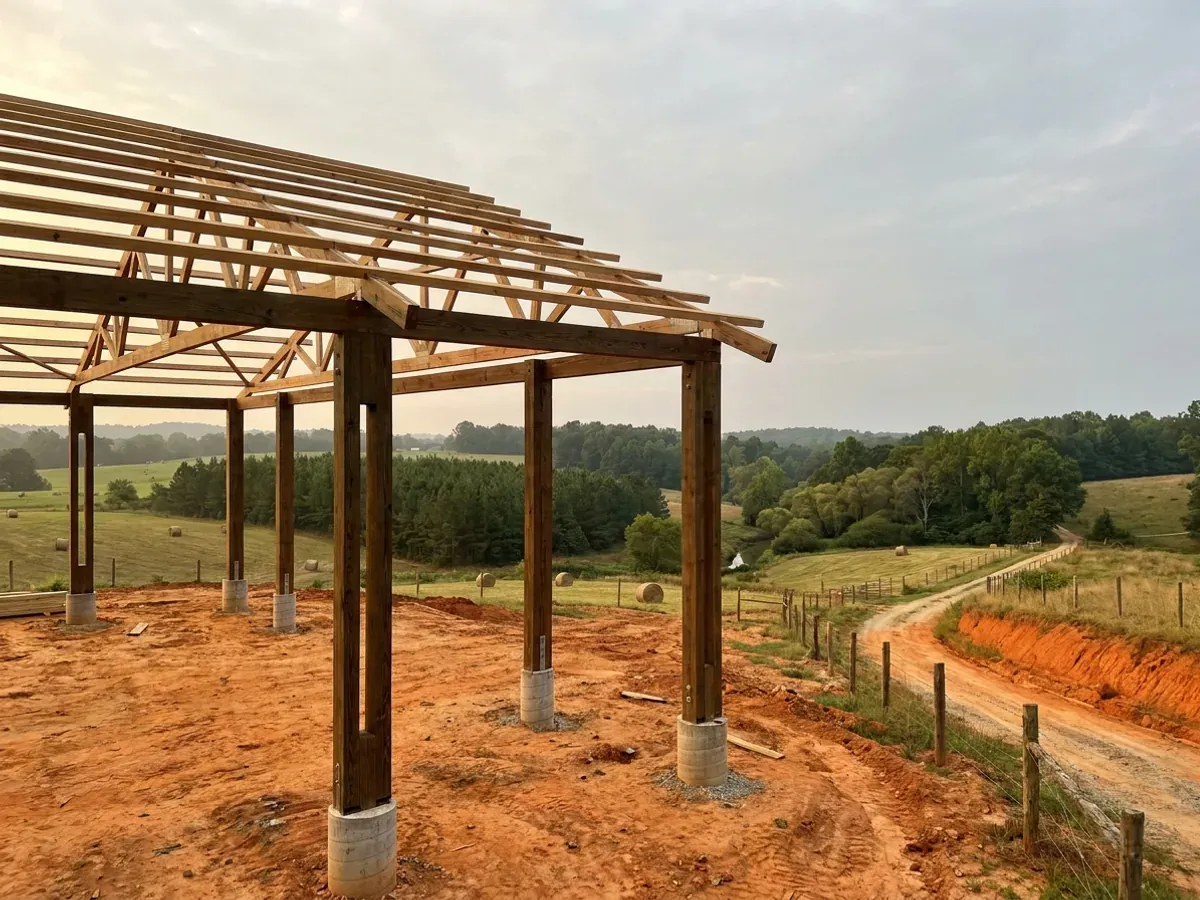
Post-Frame Homes in South Carolina
Post-frame sets engineered columns into or onto the ground and spans between them, which is how a forty-foot clear span happens with no interior bearing wall, a fast dry-in and an interior you can genuinely reconfigure later. It is also the method people associate with barns, so almost every post-frame conversation in South Carolina turns into a question about the agricultural exemption — and the answer sits in the first line of the section. S.C. Code § 6-9-65(A) defines a farm structure as one constructed on a farm "other than a residence or a structure attached to it", with no square-footage test and no percentage-of-use test to work with. A barndominium is a residence, so it is outside that exemption in every case, and so is a shop attached to it.
How a post-frame homes project runs
Four stages, in this order. The sequence matters more than it looks: getting engineering and permitting settled before anything is fabricated is what keeps a build from stalling.
Column, span and bay layout
Column size, spacing and embedment follow from the clear span you want and from the wind and seismic values on your county’s Building Codes Council map, read at the site rather than assumed across the county. Settling the bay spacing early is what keeps the interior open and stops a column line fighting the trusses it was going to carry.
How the columns meet the ground
Embedded column, pier and bracket, or slab-bearing is a soil answer, not a catalogue answer — and in South Carolina it is also an engineering answer. The residential code contains no prescriptive provision for wood posts embedded in the ground supporting a dwelling; R403.1 allows other approved structural systems, which puts an embedded-post foundation outside the prescriptive path. In seismic design categories D0 and above, R403.1.2 separately requires exterior walls to sit on continuous solid or fully grouted masonry or concrete footings.
Engineering and the component paperwork
A design that varies from the code’s prescriptive methods is, by South Carolina’s own definition added to R202 by modification IRC 2021-01, to be made by a South Carolina licensed Architect or Engineer. The state also requires the engineered component paperwork to travel: modifications 8-1224 and 8-1227 require truss design drawings to be provided to the building official at the time of inspection and shipped with the trusses to the job site, with twelve enumerated content items including the controlling wind and earthquake loads and each reaction force and direction.
Residential finish-out
Columns, trusses, purlins and girts go up and the envelope closes, then interior framing, insulation and finish turn the shell into a house. Because no interior wall is load bearing, a staged fit-out is a legitimate strategy on this frame type — worth planning against your department’s own permit expiry and completion rules, which are a local ordinance in South Carolina rather than a statewide one.
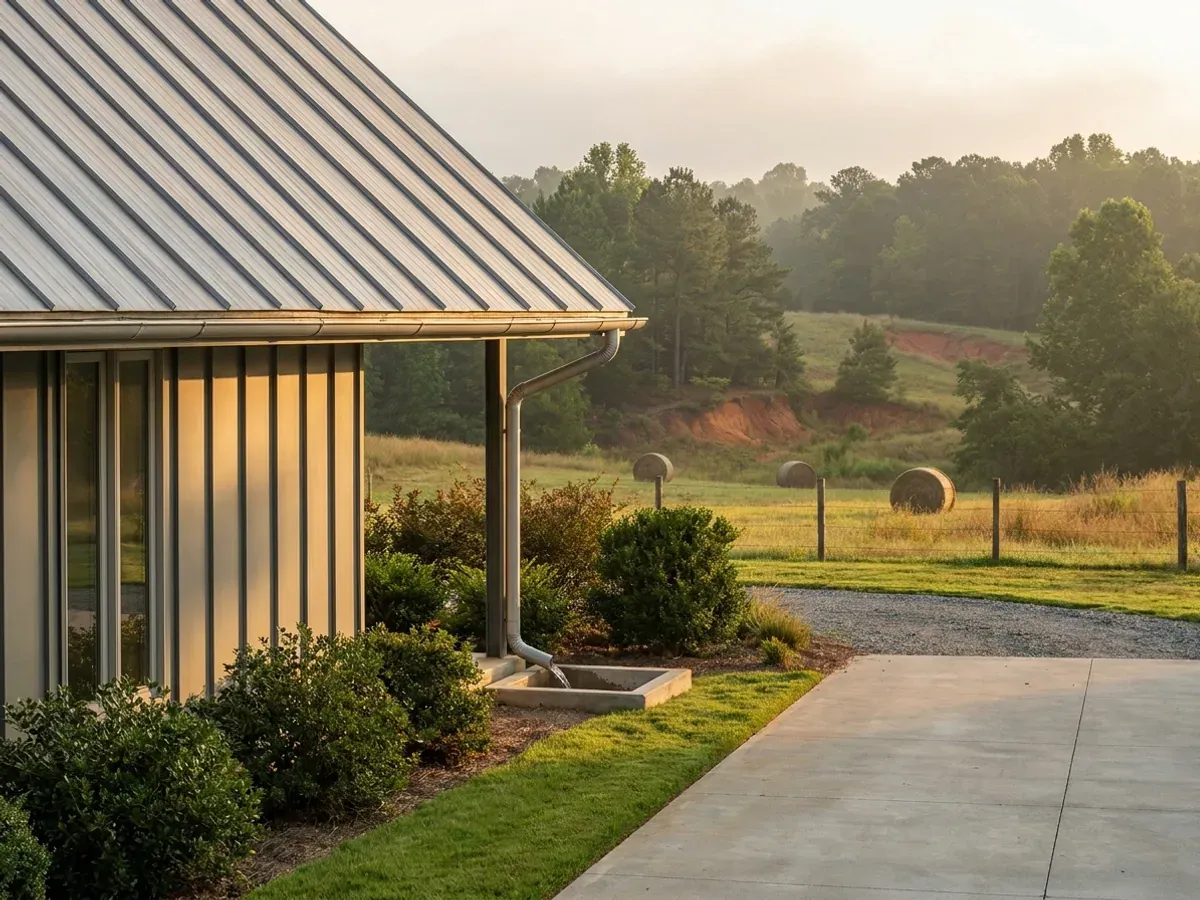
South Carolina defines a farm structure as something other than a residence — in the definition itself
Post-frame is the method people associate with barns, so almost every post-frame conversation in South Carolina turns into a question about the agricultural exemption. The answer is unusually clean, and it is in the first line of the section. S.C. Code § 6-9-65(A): "'farm structure' means a structure which is constructed on a farm, other than a residence or a structure attached to it, for use on the farm including, but not limited to, barns, sheds, and poultry houses, but not public livestock areas." There is no square-footage test and no percentage-of-use test to work with. A building anyone lives in is not a farm structure, so a barndominium is outside § 6-9-65 in every case — and so is an attached shop, because the definition also excludes "a structure attached to it." The same subsection closes the back door: the definition "does not include a structure originally qualifying as a 'farm structure' but later converted to another use." Putting up a pole barn under the exemption and finishing it into a dwelling later takes it out of the exemption, and the code then applies to it as the residence it has become.
Where we deliver post-frame homes
In South Carolina the code is not what changes when you cross a city limit. § 6-9-10(A) makes enforcement mandatory for every municipality and every county, and § 6-9-30(A) puts the unincorporated area of each county under a building official too, so acreage outside town is covered rather than exempt. What changes is who reviews the drawings and what they ask for: § 6-9-50(A) leaves the adopted codes’ administrative chapter — permits, plan review, inspection sequencing, the board of appeals — out of the statewide adoption unless the local governing body adopts it by ordinance. And the wind and seismic criteria change on the Building Codes Council’s maps, whose boundaries § 6-9-105(C) requires to follow physical features rather than county lines. Two parcels twenty miles apart can carry completely different engineering.
Serving clients across the entire region.
Every locality we build in has its own reviewer, its own fee schedule and its own filled-in design criteria. The service area pages set out what each one publishes.
What actually decides the price
Square footage is the number everyone leads with, and it is rarely the one that moves a barndominium budget. These four do.
-
How the columns meet the ground
Embedded, pier-and-bracket or slab-bearing is a soil answer and, in South Carolina, a code-route answer. Section R403.1 permits exterior walls to be supported on continuous solid or fully grouted masonry or concrete footings, crushed stone footings, wood foundations, "or other approved structural systems" — and the residential code carries no prescriptive provision at all for wood posts embedded in the ground under a dwelling. That places an embedded-post foundation outside the prescriptive method, which is the trigger for a South Carolina licensed architect or engineer under the Council's own R202 definition.
-
Where the water table sits for half the year
On the Outer Coastal Plain flatwoods the seasonal high water table is close to the surface through the wet months — the Lynchburg series, the state's most widely mapped flatwoods soil, carries a water table roughly six to eighteen inches below grade from November to April. That is the fact that decides whether a post is embedded at all, and it makes pad height a structural decision rather than a grading one. Regulation R.61-56.200.3 works the same ground from the septic side, requiring at least six inches of vertical separation between the deepest point of effluent application and the zone of saturation.
-
Whether the parcel is in a seismic design category that changes the footing
In Seismic Design Categories D0, D1 and D2, Section R403.1.2 requires exterior walls to bear on continuous solid or fully grouted masonry or concrete footings, and R403.1.3 requires those footings and stem walls to be reinforced. That is the provision that bites a post-frame building hardest, because isolated pier pads under the exterior wall line are exactly what it does not describe. Detached one- and two-family dwellings pick up the code's seismic provisions at D0; in a category B or C part of the state they do not engage at all. The category comes off the Building Codes Council's own county map.
-
The engineered component paperwork, which South Carolina requires to travel
Regulations 8-1224 and 8-1227 rewrite the code's truss provisions so that truss design drawings must be provided to the building official at the time of inspection and must be shipped with the trusses to the job site. Each enumerates twelve required content items, including the controlling wind and earthquake loads, each reaction force and direction, and the maximum axial compression forces in the members so the building designer can size the permanent continuous lateral bracing. A post-frame package that arrives without them cannot be inspected.
Post-Frame Homes in South Carolina: common questions
6 questions we get asked most often about building in South Carolina. If yours is not on the list, ask it directly.
Can I build it as an agricultural building and skip the code?
So is a pole barn builder the right person to build a post-frame house here?
Can the posts be set in the ground under a house in South Carolina?
What actually makes post-frame worth it for a house?
Does the wind speed on my county's map change how a post-frame building is designed?
Is there an owner exemption if I put the building up myself?
Sources
Every figure and legal reference on this page traces to a published document. These are those documents, with the date each was read.
- 1.S.C. Code of Laws Title 6, Chapter 9, the Building Codes Act, https://www.scstatehouse.gov/code/t06c009.php (served text retrieved and read 5 September 2026) — § 6-9-65(A), which defines a farm structure as one built on a farm “other than a residence or a structure attached to it” and excludes a structure originally qualifying as a farm structure but later converted to another use; § 6-9-65(B), under which the National Flood Insurance Program standards still apply; § 6-9-65(C), the affidavit filed before construction; and § 6-9-65(D), which preserves the county’s power to require a building permit.
- 2.S.C. Code of Regulations Chapter 8, the South Carolina Building Codes Council’s regulations, https://www.scstatehouse.gov/coderegs/Chapter%208.pdf (application/pdf, 324,526 bytes, text layer extracted and read 5 September 2026) — the document the Council itself links from its Statutes and Regulations page, https://llr.sc.gov/bcc/statutes.aspx — Regulation 8-1201, the definition of “Accepted Engineering Practice” added to Section R202; 8-1214, field treatment of cut ends, notches and drilled holes in preservative-treated wood; and 8-1224 and 8-1227, the truss design drawings.
- 3.South Carolina Building Codes Council, 2021 Code Modifications, published in the South Carolina State Register Vol. 46, Issue 5, 27 May 2022 and codified as the Regulation 8-1200 series, https://llr.sc.gov/bcc/PDFfiles/2021-Code-Modifications.pdf (application/pdf, 509,626 bytes, text layer extracted and read 5 September 2026) — Regulations 8-1224 (R502.11.4) and 8-1227 (R802.10.1), which require truss design drawings to be provided to the building official at the time of inspection and shipped with the trusses to the job site, and enumerate the twelve required content items including the controlling wind and earthquake loads, each reaction force and direction, and the maximum axial compression forces in the truss members so the building designer can size the permanent continuous lateral bracing.
- 4.South Carolina Building Codes Council, 2021 Modification Index, https://llr.sc.gov/bcc/PDFfiles/2021-Modification-index.pdf (application/pdf, downloaded and text layer extracted 5 September 2026) — modification IRC 2021-01, which added the “Accepted Engineering Practice” definition requiring design that varies from the code’s prescriptive methods to be made “by a South Carolina licensed Architect or Engineer”, and IRC 2021-04, which struck the residential code’s national wind figure and substituted the Council’s county maps.
- 5.2021 South Carolina Residential Code, Chapter 3 Building Planning and Chapter 4 Foundations, read at https://up.codes/viewer/south_carolina/irc-2021/chapter/3/building-planning and https://up.codes/viewer/south_carolina/irc-2021/chapter/4/foundations (6 September 2026). This is a third-party rendering of the South Carolina code rather than the state’s own publication, and it is cited as a pointer to the section rather than as its exact words — R403.1 (the permitted forms of exterior wall support, including “other approved structural systems”, and the absence of any prescriptive provision for wood posts embedded in the ground under a dwelling), R403.1.2 and R403.1.3 (continuous solid or fully grouted footings, and reinforcement, in seismic design categories D0 to D2), R301.2.1.1 (wind design required where Figure R301.2.1.1 requires it, or where the ultimate design wind speed equals or exceeds 140 miles per hour in a special wind region, with the AWC Wood Frame Construction Manual, ICC 600, ASCE 7 and AISI S230 as the permitted methods), R301.2.2 (the seismic provisions reach a detached one- or two-family dwelling from category D0) and R301.2.1.4 (exposure category).
- 6.South Carolina Building Codes Council, “Wind/Seismic Maps”, https://llr.sc.gov/bcc/maps.aspx (served HTML read 5 September 2026, 26,165 bytes) — the thirty-five counties with an approved sheet, the eleven without one, the referral to a hazard tool where no map has been approved, and the Council’s statement that the sheets are approved for the 2021 cycle based on the 2015 International Residential Code.
- 7.South Carolina Building Codes Council, Charleston County wind and seismic sheet, https://llr.sc.gov/bcc/PDFfiles/WSMaps/Charleston%2015(Mays).pdf (application/pdf, 41,242,594 bytes, downloaded and text layer extracted 5 September 2026) — 140 mph and 150 mph wind contours and seismic labels C, D0, D1 and D2 on a single county sheet, with the on-map note that interpolation between contour lines is determined by the authority having jurisdiction. The Berkeley County sheet, https://llr.sc.gov/bcc/PDFfiles/WSMaps/Berkeley%2015(Mays).pdf, carries 140 mph and seismic labels D1 and D2; the Dorchester sheet, https://llr.sc.gov/bcc/PDFfiles/WSMaps/Dorchester%2015(Mays)(rev).pdf, carries 130 and 140 mph and D0 through D2; the Colleton and Beaufort sheets each carry 130 and 140 mph.
- 8.S.C. Code of Laws Title 40, Chapter 11, Contractors, https://www.scstatehouse.gov/code/t40c011.php (served text retrieved and read 5 September 2026) — § 40-11-410(4)(l), the “Wood Frame Structures” subclassification, limited to structures “not used for habitation or office facilities”; § 40-11-410(1), the General Contractor–Building classification, which “includes commercial, industrial, institutional, modular, and all other types of building construction, including residential structures”; and § 40-11-360(7), the owner exemption for a farm building or portable storage building used only for livestock or storage.
- 9.S.C. Code of Laws Title 40, Chapter 59, Residential Builders, https://www.scstatehouse.gov/code/t40c059.php (served text retrieved and read 5 September 2026) — § 40-59-20(6), the definition of a residential builder and its $5,000 threshold; and § 40-59-260, the owner-builder exemption, including subsection (A)’s three conditions, (B)’s two-year presumption, (C)’s requirement that the owner appear personally and sign the permit application, (E)’s notice to the register of deeds and its words “Failure to do so revokes the statutory exemption”, and (F).
- 10.S.C. Code of Regulations R.61-56, Onsite Wastewater Systems, SCDES copy at https://des.sc.gov/sites/des/files/Library/Regulations/R.61-56.pdf (application/pdf, 4,282,530 bytes, downloaded and read as extracted text 5 September 2026) — § 200.3, which requires at least six inches of vertical separation between the deepest point of effluent application and the zone of saturation for a system of 1,500 gallons per day or less.
- 11.USDA-NRCS Official Series Description, Lynchburg series, https://soilseries.sc.egov.usda.gov/OSD_Docs/L/LYNCHBURG.html (read 6 September 2026), with component acreages from USDA-NRCS Soil Data Access, https://SDMDataAccess.sc.egov.usda.gov/Tabular/post.rest — the Outer Coastal Plain flatwoods water table of roughly six to eighteen inches below grade from November to April.
Keep reading
The pages that answer the next question this one raises.
Ready to put post-frame homes against a real plan? Start there and the rest follows.
Tell us about the land
Send the parcel ID or an address and we will come back with what can be built on it, the wind load it has to meet, and a realistic budget range. That conversation costs nothing.