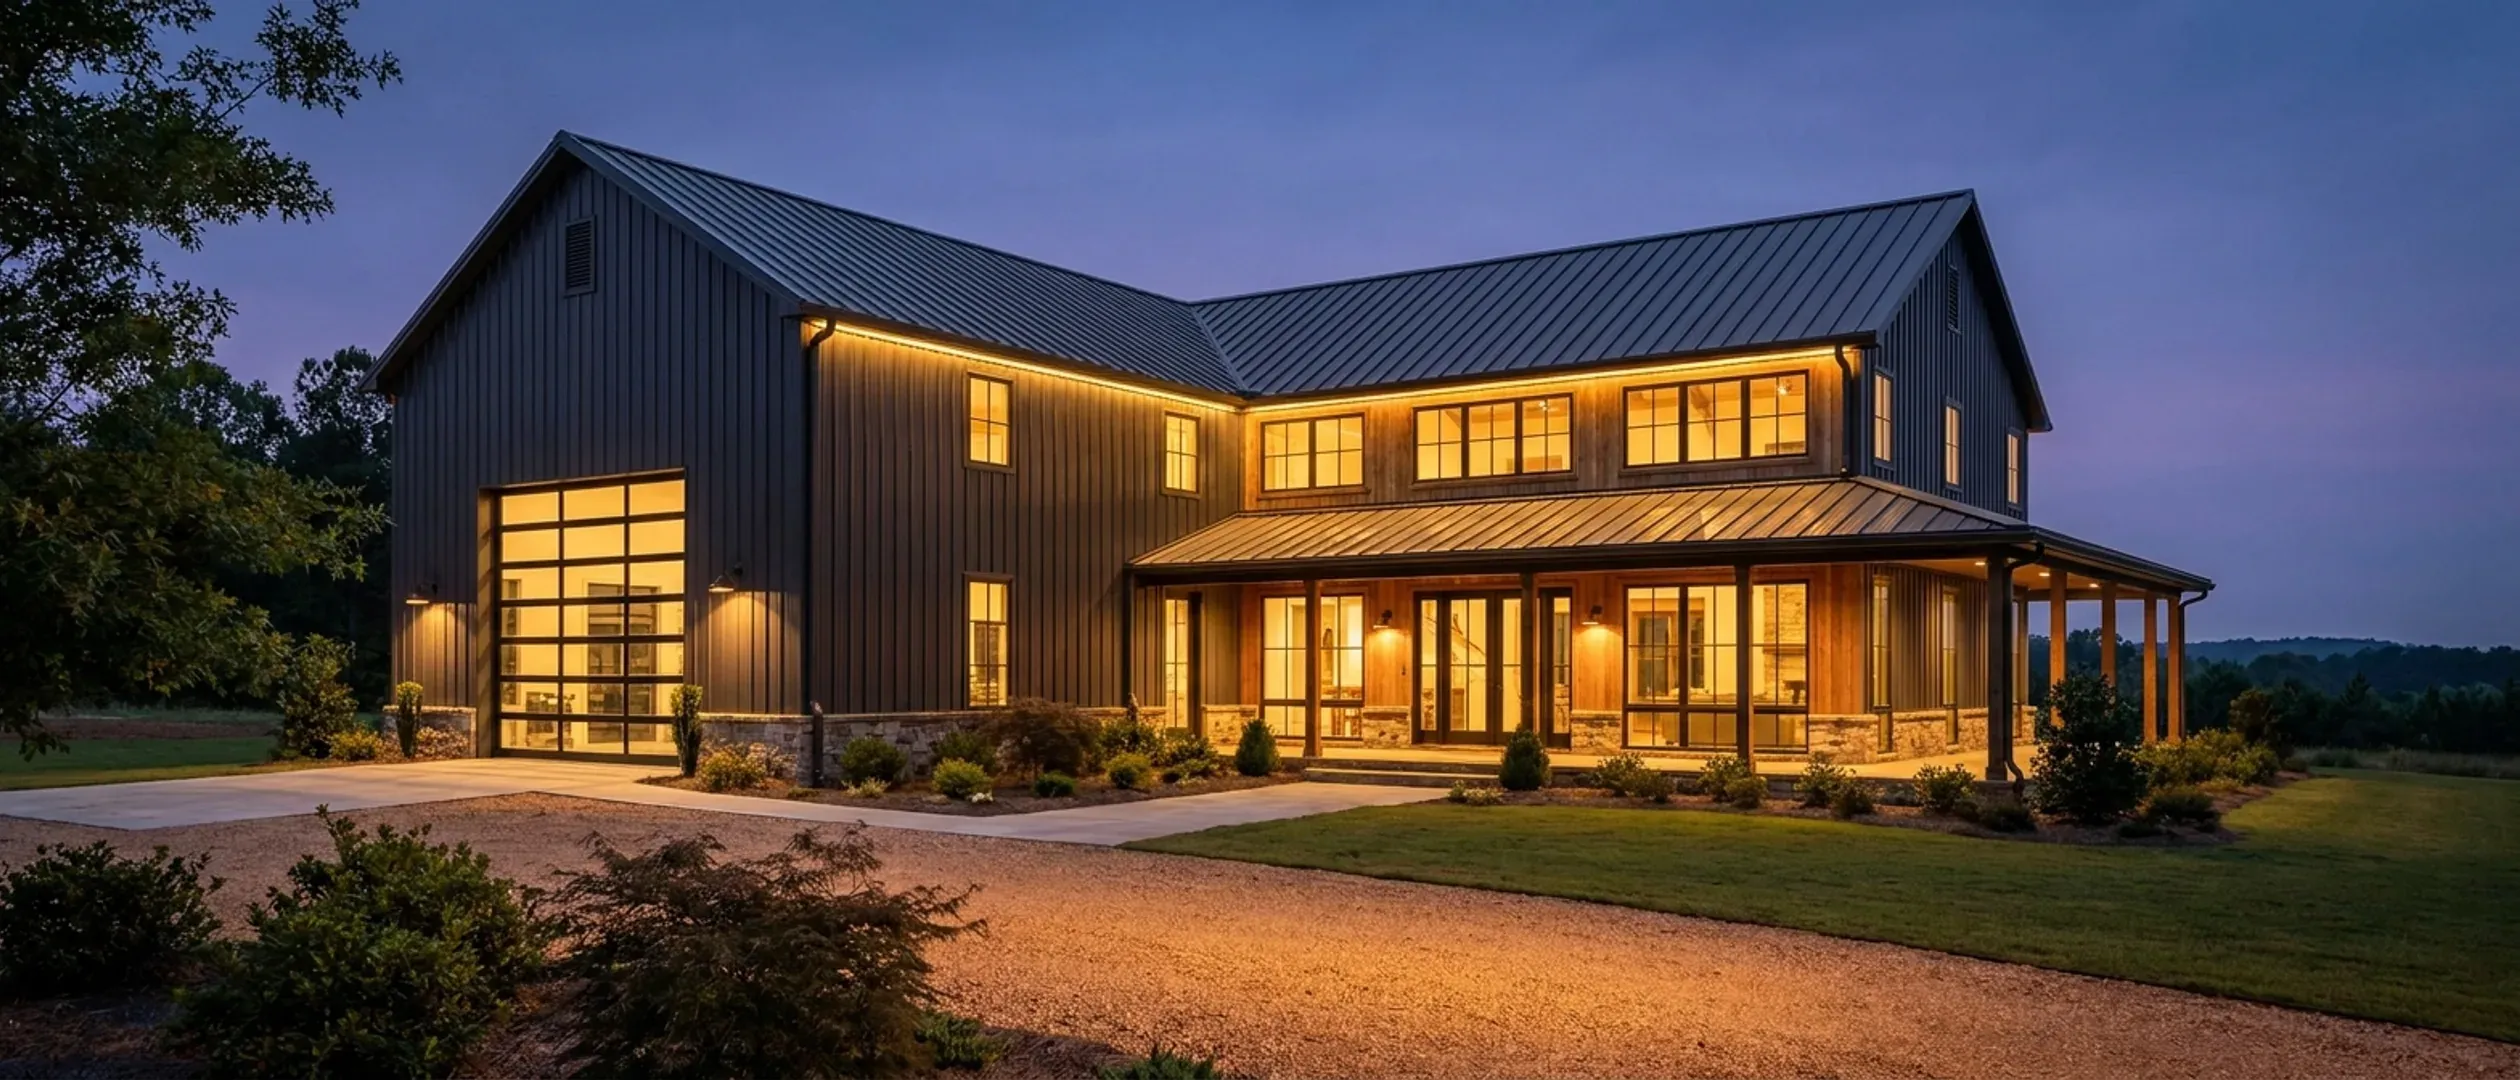
Barndominium Floor Plans in South Carolina
Two ways to browse: by footprint, if you already know roughly what size you want, or by feature, if a specific porch, loft, or shop configuration is what's actually driving the decision. Every page here has real engineering reasoning behind it, not a template with a dimension swapped in.
By footprint
Start here if you already have a sense of the size. Each page covers the real structural math for that footprint, not just a floor plan sketch.
Got a footprint in mind? Tell us the program and we will draw it to your land.
By feature
Start here if a specific feature, a porch, a loft, a shop configuration, is what's actually shaping the decision, more than the exact dimensions are.
Small Barndominium
The most-searched barndominium shape in South Carolina, and the one where a compact rectangle genuinely helps: fewer irregularities under the seismic provisions, and a footprint that stays under the 5,000 square foot line in the engineering statute. What actually caps the size is usually the drainfield, not the slab.
Read more2-Story Barndominium
The second storey is where South Carolina's seismic irregularity rules stop being theoretical. A vertical offset in floor level is one of the eight conditions in Section R301.2.2.6, and stacking living space over a tall shop bay usually trips two or three of them at once.
Read more4-Bedroom Barndominium
In South Carolina the fourth bedroom is a wastewater decision before it is a floor-plan one. R.61-56 sets design flow from bedroom count, flow sets trench length, and trench length plus a 50-percent repair area sets how much good soil the parcel has to have.
Read moreSingle-Story Barndominium
Single-storey is the coastal-plain answer, and there are structural reasons for it rather than stylistic ones. It removes three of the eight seismic irregularity conditions by geometry, and on ground with a seasonal water table six to eighteen inches below grade the foundation decision is pad height, not floor count.
Read moreBarndominium with a Shop
The shop is the reason most people want this building, and it is also the half that generates the two hardest questions in South Carolina: whether any of it can be agricultural — it cannot — and what a wide bay door does to the braced wall line it sits in.
Read moreLuxury Barndominium
A high-specification barndominium is a specification argument, not a budget one. In South Carolina the two things that change first are the five-thousand-square-foot line in the engineering statute and the glazing — because a wall of glass is where the wind provisions and a thirteen-year-old energy standard both land.
Read moreNone of these exactly right? They are starting points, not a catalogue. We draw to your program.
Don't see exactly what you're picturing?
These pages cover the sizes and features people ask about most, not every possible combination. Tell us what you have in mind and we'll tell you honestly what it takes to build it.