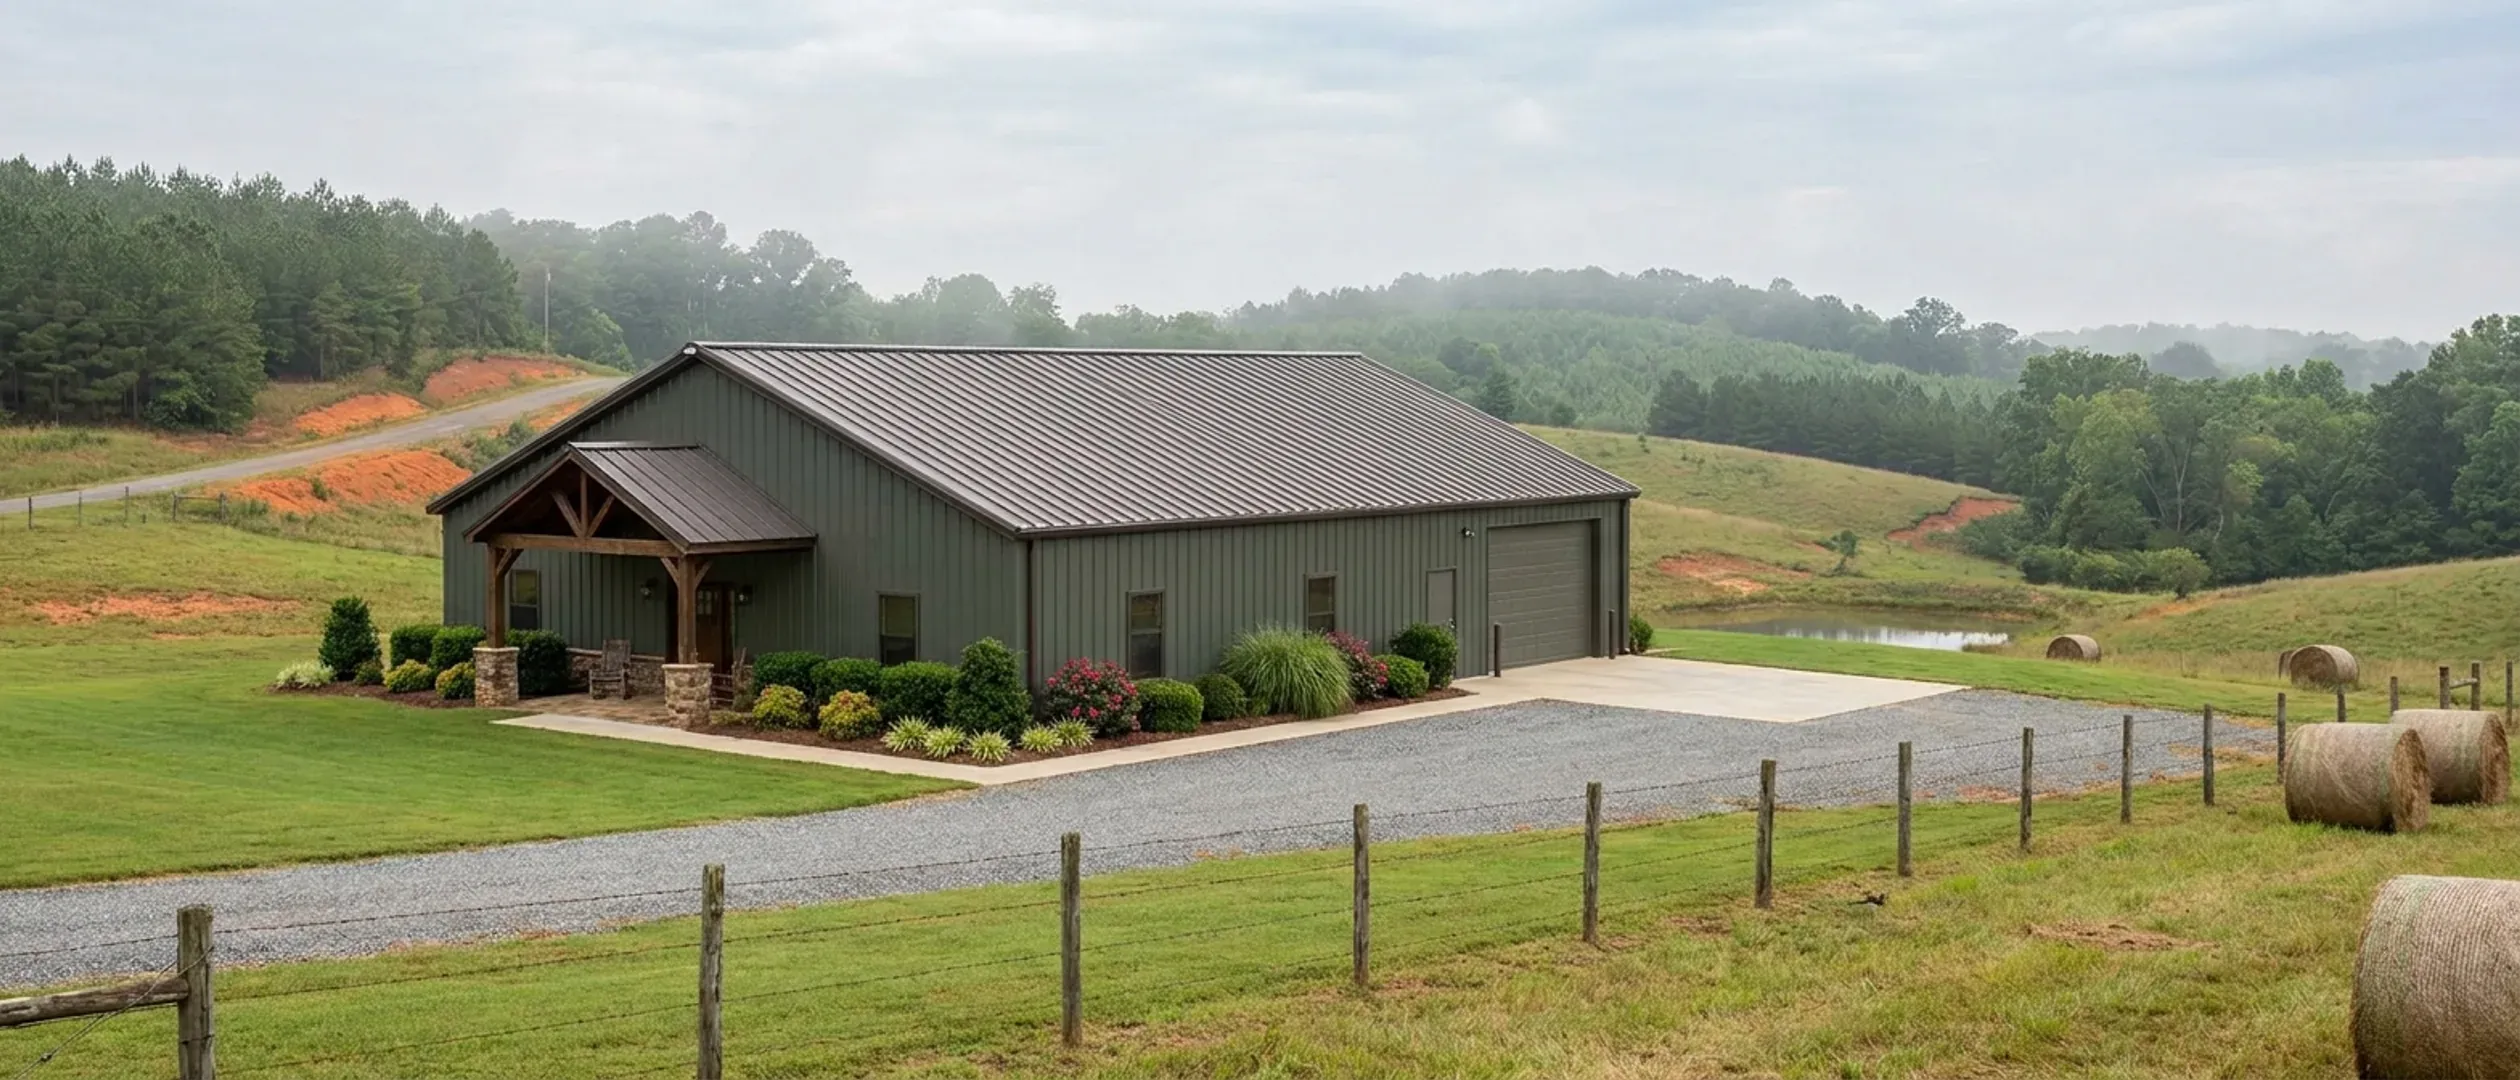
How Much Does a Barndominium Cost? Nine Published Ranges That Disagree
Ask what a barndominium costs and the web answers with confidence and no agreement. Six publishers currently put the same building somewhere between $20 and $400 a square foot — a twentyfold spread — and not one of them is a South Carolina company, shows a sample, or says what its figure includes. This page reproduces all of them, attributes each to the publisher who printed it, and then does the thing none of them does: sets out the costs a South Carolina government actually publishes, county by county, so you can see which numbers rest on something and which do not. There is no number of ours anywhere on this page. We do not publish pricing, and a cost guide gets no exception.
Figures below are industry data from cited third-party sources, not a quote from South Carolina Barndominium Builders. Every project is priced individually.
Bottom Line Up Front
- No agency measures barndominium costs. There is no federal survey category, no South Carolina agency that tracks them, and no representative sample — so every per-square-foot figure in circulation is one publisher's assertion, and the nine below disagree by a factor of twenty.
- The only construction figures a South Carolina government publishes are permit valuations, and they are not the same as cost. Greenville County values heated space at $251.10 a square foot; Anderson County values it at $150.00; Laurens County at $145.00. Those are fee-calculation rates, not build prices, and they are the closest thing to an official number that exists.
- The costs that surprise people are not the building. A South Carolina engineer's seal, a septic system the ground may refuse, two or three feet of flood freeboard, and — inside two named school districts in York County — an impact fee of $29,640 or $8,000 collected when the permit issues.
- Ask about the September date on every figure you read, including these. Eight came from pages recorded on 5 September 2026 and one from a page read on 8 September, and the state moves to the 2024 codes on 1 January 2027.
Cost per square foot, by tier
The spread is wide because "barndominium" covers everything from a bare shell to a fully finished custom home. Tier is what actually explains the range, not location.
| Tier | Range | Source |
|---|---|---|
| Kit only, as published by a national barndominium information site | $20–$35 per sq ft | Barndominium.org, South Carolina state page (barndominium.org/states/south-carolina/), recorded 5 September 2026. The same page publishes a shell tier and a finished tier, both below. It is a national content site, not a builder, and it names no South Carolina county, permit office or design criterion. |
| Framing kit, as published by a national kit vendor | $28–$45 per sq ft | BuildMax, 'South Carolina Barndominium Kits' page (buildmax.com/south-carolina-barndominium-kits/), read 5 September 2026. The same page prices stock plans at $1,399 to $2,199 and publishes the turnkey range below. It names no South Carolina county, wind speed, seismic category or permit office. |
| Shell, as published by a national barndominium information site | $30–$50 per sq ft | Barndominium.org, South Carolina state page, https://barndominium.org/states/south-carolina/ (recorded 5 September 2026). 'Shell' is not a defined term and the page does not say whether it includes the slab, the doors or the utilities rough-in. |
| South Carolina range published by a plan seller | $32–$65 per sq ft | My Barndo Plans, South Carolina page (mybarndoplans.com/south-carolina/), figure as carried in that page's own search listing on 5 September 2026. The same seller lists plans at $950. Recorded here as what the publisher publishes, not as a verified cost. |
| South Carolina kit range published by a second plan seller | $50–$70 per sq ft | Barndominium Plans, 'Barndominium Floor Plans for South Carolina' (barndominiumplans.com/pages/barndominium-floor-plans-for-south-carolina), recorded 5 September 2026. This is one of the three sources Google's own AI Overview cited on the South Carolina kit query that day. |
| Finished, as published by a national barndominium information site | $65–$120 per sq ft | Barndominium.org, South Carolina state page, https://barndominium.org/states/south-carolina/ (recorded 5 September 2026). The same page applies this range to a 40x60 and prints $156,000 to $288,000, which is the arithmetic reproduced in the size table below. |
| Full-service contractor build, as republished by a builder directory | $120–$175 per sq ft | BarndoBuilderList, 'Barndominium Cost Per Square Foot Guide for 2026', https://www.barndobuilderlist.com/blog/barndominium-cost-per-square-foot (article dated 20 July 2026, page read 8 September 2026). The directory publishes three national tiers there — shell-only $60 to $90, owner-builder acting as their own general contractor $95 to $130, and full-service contractor with mid-grade finishes $120 to $175 — and attributes each to another publisher rather than to any build of its own. It prints no South Carolina figure on that page, on its South Carolina directory page, or on its Charleston and Greenville metro pages. |
| Turnkey, as published by a national kit vendor | $130–$200 per sq ft | BuildMax, 'South Carolina Barndominium Kits' page, https://buildmax.com/south-carolina-barndominium-kits/ (read 5 September 2026) — the same page as the $28 to $45 framing-kit figure above. One publisher, two tiers, a 4.4x gap between them, and no definition of where one ends and the other begins. |
| Turnkey, as published by a multi-state builder marketing into the Upstate | $225–$400 per sq ft | Andrew Signature Homes, 'Greenville County Barndo Build', https://andrewsignaturehomes.com/sc-greenville-county (read 8 September 2026). ⚠ This publisher prints a different range on each South Carolina county page — $190–$325 Anderson and Easley, $200–$350 Simpsonville and Seneca, $225–$425 Oconee County, none at all on its main barndominium page — so check the county page, not the brand. An out-of-state builder running South Carolina market pages; its published range is the highest measured and is nearly twice the next-highest turnkey figure. Reproduced to show the spread, not endorsed. |
Estimate a range for your square footage
Pick a size and a tier and this multiplies them against the same industry ranges printed in the table above, nothing new, nothing ours. It's a starting orientation, not a quote.
Estimated range
$0 – $0
This estimate comes from the industry cost data cited in the table above, not from South Carolina Barndominium Builders. It doesn't account for your site, county, or finish choices, all of which move the real number. Send us the parcel for one that does.
Total cost by size
Rough totals at common sizes. These move with everything on this page, so treat them as a starting orientation, not an estimate for your project.
1,200 sq ft
$78,000–$144,000
Barndominium.org's published South Carolina finished range of $65 to $120 per square foot (https://barndominium.org/states/south-carolina/, recorded 5 September 2026) applied to this floor area. Arithmetic on a third party's published rate, not a price for any work. Excludes the land, the site work, the septic system, the well and the utility connections.
1,600 sq ft
$104,000–$192,000
Same publisher, same published finished range, applied to 1,600 square feet. Note that the six other publishers on the table above would each produce a materially different figure for the same building.
2,000 sq ft
$130,000–$240,000
Same publisher, same published range, applied to 2,000 square feet. For contrast, a production builder listed a completed 1,736 square foot barndominium at $412,990 on 5 September 2026 — a figure this range does not reach at any size below about 3,200 square feet.
2,400 sq ft
$156,000–$288,000
Barndominium.org prints exactly these two figures on its own page for a 40x60 (https://barndominium.org/states/south-carolina/, recorded 5 September 2026), which is 2,400 square feet — so this row is the publisher's own arithmetic rather than ours, and it is the one row on this table you can check against the source directly.
3,200 sq ft
$208,000–$384,000
Same published range applied to 3,200 square feet. At this size the building may also cross the 5,000 square foot line in S.C. Code Section 40-22-280(B)(2) once a shop bay is added, which removes one of the engineering-seal exemptions outright.
What actually moves the number
Which valuation table your county uses
South Carolina counties do not price a permit off your contract. They assign a construction value from a published rate table and run it through a fee ladder. Greenville County's Building Safety sheet values new construction at $251.10 a square foot heated and $99.72 for garage and unheated space. Anderson County's schedule sets $150.00 heated and $60.00 for garage and storage buildings. Laurens County's calculator sets $145.00 heated, $75.00 unheated and $57.00 for a detached garage, shed or barn. Same building, three counties, three different official valuations — and in all three the unheated shop bay is valued at well under half the living end, so a big shop costs far less in fee terms than its floor area suggests.
The engineer's seal, which is not optional here
Modification IRC 2021-01 wrote a definition into the residential code: 'ACCEPTED ENGINEERING PRACTICE - The performance design of structures and/or structural elements that vary from prescriptive design methods of this code. Such design shall be made with accepted design standards by a South Carolina licensed Architect or Engineer.' A clear-span post-frame or rigid-steel building varies from the prescriptive method by construction. S.C. Code Section 40-22-270(8) then makes the building official 'refuse to issue a permit' without satisfactory evidence the documents were prepared by a licensed engineer. Budget the stamped drawings at the start rather than discovering them at the counter.
The septic answer, which the ground gives and not the budget
Onsite wastewater is a state permit under Regulation 61-56, and SCDES charges $150.00 to evaluate a site. Suitability is judged on soil morphology - texture, restrictive horizons and depth to the zone of saturation - not on a percolation test. Section 200.7 also requires a usable repair area of at least 50 percent of the original system, on proven soil, and the undisturbed ground between trenches does not count toward it. Where a conventional system fails, SCDES's own advice is to work with an engineer and a soil scientist on a specialised 610-standard design, which it says 'can cost thousands of dollars more than a conventional system.' That is SCDES's characterisation, not ours.
Whether your seismic design category reaches D0
The Building Codes Council publishes wind and seismic criteria as per-county contour maps rather than accepting the national figures. Where the map puts a parcel at D0 or above, Section R403.1.2 requires exterior walls to bear on continuous solid or fully grouted masonry or concrete footings and R403.1.3 requires those footings and stem walls to be reinforced. The Council's Berkeley County map carries D1 and D2 labels and the City of Charleston publishes D2 on its own sheet; the Council's Horry County map carries B and C, where the residential code's seismic chapter never reaches a detached dwelling at all. That is a foundation-cost difference set by which county map your parcel sits under.
Termite class, which decides how you insulate the slab edge
The standard way to insulate a slab-on-grade metal building is rigid foam at the slab edge and under the perimeter. Modification IRC 2021-24 amends R318.4 so that where termite infestation probability is 'very heavy', extruded and expanded polystyrene, polyisocyanurate and other foam plastics may not be installed on the exterior face of, or beneath, foundation walls and slab foundations below grade, with a six-inch clearance to exposed earth above grade. The City of Charleston publishes Very Heavy in that column; York County publishes Heavy. Two jurisdictions, two answers, and a real detailing cost sitting on the difference.
Flood freeboard, which is a fill and grading bill
Freeboard in South Carolina is set locally, and the named jurisdictions disagree. Colleton County's floodplain page answers that a residence 'will have to be elevated from the ground to a minimum height, known as the Base Flood Elevation plus one foot.' Anderson County Section 24-663(1), Berkeley County Section 26-71(1) and the City of Charleston all require two feet above base flood elevation, and Anderson and Berkeley both add 'No basements are permitted.' Oconee County Section 16-122(1) requires three feet. On a wide slab-on-grade building, a foot of freeboard is a fill, retaining and driveway-grade problem long before it is a paperwork problem.
Impact fees, where a county has adopted them
Most South Carolina counties levy none. York County adopted Ordinance 7218 in 2018 and its school districts are the only fees adopted to date: inside the Fort Mill School District the fee on a new single-family dwelling is $29,640, inside the Clover School District it is $8,000, and elsewhere in the county there is nothing. It is collected when the residential building permit issues. Kershaw County adopted a Development Impact Fee Ordinance by Ord. No. 111.2025 on 22 July 2025 for parks and recreation and municipal facilities; Section 6-258 fixes the amount at the time of the building permit application and requires payment before the certificate of occupancy, with the schedule published as an exhibit to the ordinance rather than in the code text.
An energy code that is not in the residential code book
Modification IRC 2021-41 deletes Chapter 11 of the residential code outright, with the reason given on its face: South Carolina has energy standards in statutory form. S.C. Code Section 6-10-30 adopts the 2009 International Energy Conservation Code as the Energy Standard, and only the General Assembly can change it. Every one of the 46 counties is IECC Climate Zone 3A. The practical consequence for a metal building is that an insulation question cannot be answered by opening the residential code book at all, and the envelope specification your kit supplier ships may have been drawn against a newer edition than the one in force here.
What is actually published, and what is not
The most useful thing this page can tell you is which numbers rest on something. Almost none of them do, and the ones that do are not cost figures.
Nine published ranges, six publishers, a twentyfold spread
Read the table above as a single object rather than nine rows. The lowest published low is $20 a square foot and the highest published high is $400. One publisher alone — a national kit vendor — prints $28 to $45 for a framing kit and $130 to $200 for turnkey on the same page, without defining the boundary between them. A directory prints three tiers of its own on one page and attributes every one of them to somebody else. A production builder listed a completed 1,736 square foot barndominium at $412,990, which works out well above every finished range on the table. These are not estimates of the same thing that happen to differ; they are estimates of different things presented as if they were the same thing.
Not one of the publishers is a South Carolina company
Of the national pages checked on 5 September 2026, every major kit and plan vendor had a South Carolina page and not one of them contained a verifiable South Carolina regulatory fact tied to a named jurisdiction. The most substantial South Carolina content found anywhere on the topic was written by a national information site rather than by a builder, and it names no county permit office and no seismic category. The people publishing the prices are not the people who would have to pull the permit.
What a per-square-foot figure never tells you
Every range on this page is a figure for a building. None of them includes the land. None includes the site work, the driveway, the pad and its fill, the well, the septic system, the power run, the impact fee where one exists, the elevation certificate where a flood zone requires one, or the engineer's fee that a South Carolina permit will require. Two parcels an hour apart in the same county can differ more on those lines than the whole published spread between one publisher's kit and another's shell.
The one national query that has no keyword behind it
The most frequently observed question on South Carolina barndominium search results is not about codes, permits, wind or seismic. Search results record it as 'how big of a barndominium can I build for $100,000?', on six of six pages pulled on 5 September 2026, with $200,000 and $300,000 variants recorded on two and four. There is no measurable keyword volume behind any of them. That question is answered on its own page — see what a budget actually buys — because the arithmetic runs the other way round from this one.
The permit fee: same building, eight different answers
This is the part with a government behind it. Every figure below is a named South Carolina jurisdiction's own published schedule, and every one of them prices the same house differently.
Greenville County - $251.10 a heated foot, $99.72 an unheated one
Greenville County's Building Safety Office publishes its method rather than quoting per project. Greenville County values new construction at $251.10 per square foot heated, $99.72 for garage and unheated space and $47.25 for unfinished basement. That calculated valuation then runs the county's published residential ladder: $36.00 minimum under $1,000, then $22.50 for the first $1,000 plus $7.50 per additional thousand to $50,000, $390 plus $6 per thousand to $100,000, $690 plus $4.50 per thousand to $500,000, and $2,490 plus $3.00 per thousand above that. Trade permits are separate and flat-rated at a $72.00 minimum each, and there is a $70.00 encroachment fee where the site fronts a County road.
Anderson County - $150.00 heated, $60.00 for the shop
Anderson County's schedule, effective 1 July 2026, charges $110 up to $10,000 of value then $110 plus $2.80 per additional $1,000, and adds a plan review fee of one half the building permit fee at submittal. Its valuation note is on the second page: 'Residential Permit Valuation for new Construction will be based on: Minimum Heated sf = $150.00/sf; Garage/Storage Buildings = $60.00/sf; Un-Finished Basement = $40/sf; Decks = $20/sf.' That is a barndominium fee schedule whether or not it was written as one. Re-inspections are $65 and permit renewals $75.
Laurens County - $145.00 heated, $57.00 for a detached barn
Laurens County does not ask what you paid either. Laurens County's Residential Permit Fee Calculator assigns $145.00 per square foot for heated space, $75.00 unheated, $57.00 for a residential garage and $57.00 for an accessory building, detached garage, shed or barn, $40.00 for porches and $30.00 for decks. That value runs the published ladder: $50.00 for the first $1,000, then $5.00 per thousand to $50,000, $260.00 plus $4.00 per thousand to $100,000, $460.00 plus $3.00 per thousand to $500,000, and $1,660 plus $2.00 per thousand above. The same schedule runs re-inspections at $50, $50, $100 then $200 by failure number, and working without a permit doubles the permit fee.
City of Columbia - a national journal's table, four classes deep
The City's Residential Development Review Fees sheet charges $25.00 for plan review, $20.00 for a building permit on a value of $1.00 to $5,000 and $4.00 per $1,000 of value above that, a zoning permit at $5.00 under $10,000 and $10.00 over, a flood plain review at $50.00 and a garage or accessory building plat review at $25.00. The note that matters is the valuation basis: fees are computed from 'the total contract price or total value of work to be done or per square foot values for construction as reported in the International Code Council (ICC) Building Safety Journal ... with one and two family dwellings calculated as follows: Average: $45.00; Good: $63.00; Best $70.00; Garage: $25.00.' The class the plans examiner assigns moves the fee before anyone reads your budget.
Berkeley County - a $25 administrative fee and a doubling clause
Berkeley County Code Section 11-69 charges a nonrefundable $25.00 administrative fee on each permit at application. Section 11-85 then prices the building permit in four bands: $25.00 for the first $1,000 plus $5.00 per additional thousand to $50,000; $260.00 plus $4.00 per thousand to $100,000; $460.00 plus $3.00 per thousand to $500,000; and $1,660.00 plus $2.00 per thousand above. Section 11-68 sets the valuation from International Code Council tables updated each 1 July. Electrical to 200 amps is $45.00. Berkeley County charges $100.00 for a first re-inspection and $250.00 for each one after, including where the inspector arrives and the work is not ready. Section 11-65 doubles every fee where work started before the permit issued.
York County - free plan review, free first inspection, and an impact fee that dwarfs both
York County's schedule charges $17 minimum up to $1,000 of value, $17 plus $7 per additional thousand to $50,000, $360 plus $6 per thousand to $100,000, and $660 plus $5 per thousand to $500,000, computed from International Code Council Building Valuation Data as at 1 July each year. Residential plan review is No Fee and the initial inspection is No Fee; re-inspections are $50. Land Disturbance Permit and Plan Review is $350 per disturbed acre or fraction, and a floodplain study review is $350. Then the number that dominates the whole schedule: inside the Fort Mill School District a new single-family dwelling carries a $29,640 school impact fee, inside Clover it is $8,000, and elsewhere in the county there is none.
Horry County - priced by the square foot, not by value at all
Horry County is the outlier on method. Its published schedule charges a plan review fee of twenty cents per square foot when plans are submitted and, if approved, fifty cents per square foot when the permit issues, with a minimum of fifty dollars plus a twenty-five dollar zoning fee. A plan revision is twenty-five dollars. No valuation table appears anywhere in it. On a 3,600 square foot building that is a straightforward $0.70 a foot rather than a ladder, and it is the one South Carolina schedule on this page you can work out on the back of an envelope.
Orangeburg County - the planning side is priced per review
Orangeburg County's Planning Department publishes a separate schedule, effective 1 January 2026, and it is per-review rather than per-square-foot: a simple plat review for a lot of record or fewer than five splits is $50.00, preliminary and final plat review $200 plus $20.00 per lot each, a residential zoning verification letter $50.00, a floodplain development fee $50.00, a grading permit $50 per acre with a $250 minimum, and a Zoning Board of Appeals or Planning Commission application $300.00. Re-reviews escalate: the first is inside the original fee, a second costs 25 percent of it, a third 50 percent and a fourth 100 percent. Building permit and inspection fees come from a different department entirely.
The costs that are not the building
On rural acreage these lines routinely move a project more than the choice between one publisher's kit range and another's.
The septic evaluation, and the answer that ends deals
SCDES charges $150.00 to evaluate a site under Regulation 61-56 Section 102, payable with the application. You may also hire a licensed Professional Soil Classifier privately; SCDES caps a classifier contracting with the Department at three times the Department's permitting fee per site, and publishes the roster through the licensing department. Above the Fall Line, Section 104.1(5) requires backhoe pits rather than borings alone, so the evaluation is a machine on the parcel. Section 104.1(7) is the sentence that ends deals: the Department will not issue a permit where it determines site conditions are unsuitable for the system requested. Get the evaluation before you buy, not after.
The soil that South Carolina names as unsuitable
Regulation 61-56 Section 200.2 reads: 'Soils exhibiting massive or platy structure, and soils which have been identified as having substantial amounts of expansible layer clay minerals or smectites, are unsuitable for onsite wastewater systems.' Unsuitable outright, not merely expensive. On the mafic Piedmont — York, Chester, Fairfield, Laurens, Union, Newberry, Saluda and Lancaster carry the largest acreages of it — the deal-breaker is more often the septic system than the slab. A foundation on shrink-swell clay is an engineering problem with a price. A parcel whose soil is unsuitable for onsite wastewater, with no sewer available, may not carry a dwelling at all.
The repair area nobody budgets space for
Section 200.7 requires every new site meeting the minimum design criteria to have a usable repair or replacement area equal to at least 50 percent of the size of the original system, on demonstrably suitable soil, free of impervious material, buildings, setbacks and easements. The undisturbed ground between the infiltration trenches does not count toward it. Section 200.6 then keeps no part of the system within five feet of a building or a property line, 75 feet of a private well, 100 feet of a public well, 75 feet of mean high water and 25 feet of a drainage ditch. Site the drainfield and its reserve first and the pad second, because on a narrow tract those circles are what decide whether the building fits.
Stormwater, and the half-mile rule that only exists on the coast
R.72-302.A(4) exempts 'construction or improvement of single family residences or their accessory buildings which are separately built and not part of multiple construction in a subdivision development' from the state sediment and stormwater requirements — so a one-off barndominium and its shop are usually outside it. Two things take the exemption away. Any build that is part of a Larger Common Plan needs NPDES coverage regardless of acreage. And inside the eight statutory coastal counties, a site draining within half a mile of a coastal receiving water sits under a different regime, with a Coastal Zone Consistency package required alongside the stormwater request. Where an MS4 jurisdiction reviews a one-to-two acre project, SCDES states the requirement is 'the completed NOI, a $125 Fee, and an approval letter from the MS4.'
Elevation certificates and the flood paperwork chain
Anderson County Section 24-663 and Berkeley County Section 26-63(b) both require a lowest-floor elevation certification prepared by or under the direct supervision of a registered land surveyor or professional engineer, submitted as soon as the lowest floor is complete and before further vertical construction — Berkeley adds that work done before the certification is submitted is at the permit holder's risk. The City of Charleston requires both an Under Construction and a Finished Construction Elevation Certificate, prohibits dry floodproofing in residential buildings outright, and requires everything mechanical, electrical, plumbing and gas, ductwork included, to sit at or above the design flood elevation. Colleton County adds that 'Accessory buildings or sheds are not exempt from flood regulations', so the shop is in the same regime as the house.
Two counties where the calendar itself is a cost
Kershaw County adopted a Building Permit Allocation System ordinance effective 13 May 2026 and publishes a tracker of permits issued, updated each Monday. A weekly allotment tracker is the signature of a cap that can be reached, which means the question is not only whether your plans comply but whether an allotment is available when you apply. The City of Columbia separately carries a standing residential intensification moratorium covering six named areas. Neither is a fee, and both can cost a season.
Four South Carolina rules that change the cost before you price the building
These are the ones the national cost pages do not mention, because none of them was written for this state.
The engineering chain, and why it ends at the permit counter
Four instruments lock together. Section R301.2.2 applies the residential code's seismic provisions to a detached dwelling from seismic design category D0 upward. R301.2.2.6 then lists eight irregularity conditions that take a building out of the prescriptive provisions in categories C through D2 — among them a floor or roof opening exceeding the lesser of 12 feet or 50 percent of the least dimension, a floor or roof section not laterally supported on all edges, vertical offsets in floor level, and shear walls absent in two perpendicular directions. A big clear shop bay beside a two-storey living end trips several of them by design. Irregular structures must be designed 'in accordance with accepted engineering practice', and modification IRC 2021-01 defines that phrase as design 'by a South Carolina licensed Architect or Engineer'. Section 40-22-270(8) then makes the building official refuse the permit without it.
Post-embedded columns have no prescriptive provision at all
Section R403.1 permits exterior walls to be supported on 'continuous solid or fully grouted masonry or concrete footings, crushed stone footings, wood foundations, or other approved structural systems', and the residential code's foundation chapter contains no provision for wood posts embedded in the ground supporting a dwelling. There is no table for it. That puts an embedded-post foundation outside the prescriptive method by definition, and back into the accepted-engineering-practice definition above. In seismic design categories D0 to D2, Section R403.1.2 additionally requires continuous solid or fully grouted footings under exterior walls, which an embedded-post system does not provide without an engineered equivalent.
Counties add their own drawing requirements on top
Colleton County's Construction Drawing Requirements sheet lists four general requirements for a new residence, and two of them price the job: 'Wind Load (If site exceeds 110 MPH must be Engineered)' and 'Piers, columns, and wood piles must be Engineered design.' The Council's Colleton County map carries 130 and 140 mph contours, so on the county's own form every new residence there is an engineered building. Horry County's submittal instructions ask for '2 copies of plans drawn to scale with wind, Wind Design Summary Sheets and seismic design per 2021 IRC (with original SC engineer or architect seal).' Berkeley County Section 11-61 requires construction documents 'prepared by an architect or engineer properly licensed by the State of South Carolina' with three narrow exceptions, all of them non-habitable. Richland County Section 6-44(c) requires a seal above 5,000 square feet 'except one- and two-family dwellings' — which carves out the house and catches a large detached shop.
A kit is a materials package, and that is a legal classification with cost consequences
Regulation 8-602(19) defines open construction as a building or assembly 'manufactured in such a manner that all parts or processes of manufacture can be readily inspected at the installation site without disassembly.' A conventional barndominium kit — frames, purlins, girts, panels, fasteners, trusses, shipped loose and erected on site — is open construction, so it is not a modular building unit, it carries no Council certification label, and it is permitted and inspected locally as a site-built dwelling. That matters to cost in both directions: there is no factory-certification shortcut past local inspection, and equally there is no chassis, so the building is real property rather than a manufactured home. Cross the line into pre-finished closed sections and a different statute and a different licence engage.
Reading this because you are weighing a build? The next step is a plan drawn for your program.
What's different about South Carolina
There is no barndominium cost figure because nobody measures barndominiums
There is no federal survey category for this building type, no South Carolina agency that tracks it, and no representative sample of what one costs to build. Officially a barndominium is a single-family dwelling, and that is the only bucket it appears in. Every per-square-foot number in circulation is therefore a publisher's assertion about its own product or its own market, and the nine on this page show what that produces: a range from $20 to $400 for the same words. The useful question is not 'what is the number' but 'who printed this one, and what did they have to gain.'
Google is currently sourcing South Carolina's regulatory story to a kit vendor's sales page
On 5 September 2026 the AI Overview for South Carolina barndominium kits cited three sources, all of them out-of-state commercial pages, and its own 'Regional Building Factors in South Carolina' section attributed a Charleston-area seismic claim to a kit vendor's marketing page which, when opened, gives no seismic design category, no code edition and no citation at all. Of the South Carolina builder pages checked that day, none published a named county's wind figure, a seismic design category, a statute section or a link to a primary source. That is the state of the published record you are pricing against.
The permit fee is the one construction number a South Carolina government publishes
And it is a fee, not a price. Berkeley County Section 11-68 sets its valuation from 'the most recent valuation tables as recommended by the International Code Council', updated annually on 1 July. York County's schedule says the same in its footnote 1. The City of Columbia's residential sheet is more explicit still, publishing per-square-foot classes for one and two family dwellings of Average $45.00, Good $63.00, Best $70.00 and Garage $25.00, then charging $4.00 per $1,000 of that value above the first $5,000. So three different national and local tables are producing three different 'values' for the same house before anyone looks at what it actually costs.
One code statewide, and a known changeover date in the middle of your project
S.C. Code Section 6-9-10(A) makes every municipality and county enforce the Building Codes Council's codes and 'enforce only' them, so the construction standard does not vary from county to county. The 2021 codes have been in force since 1 January 2023. The Council adopted the 2024 editions on 26 August 2025 with an implementation date of 1 January 2027. Section 6-9-130(A) fixes a building on 'the codes in effect for the locality on the date of the issuance of the original building permit', so a permit pulled in 2026 stays on the 2021 code through the whole build. If your timeline straddles that date, the date the permit issues is the one that matters.
Building it as a barn does not make it cheaper, because it cannot be one
S.C. Code Section 6-9-65(A) defines a farm structure as one built on a farm 'other than a residence or a structure attached to it', and excludes any structure 'originally qualifying as a farm structure but later converted to another use.' A barndominium is a residence, so the exemption is unavailable in every case, and the shop half of a shouse is unavailable too because it is attached to one. Colleton County prints the consequence on the affidavit you sign: if the structure is found in use as a dwelling, 'the electric power to the structure shall be disconnected, and the property owner could be fined up to $500.00 and serve up to 30 days in jail.' Chester County's own affidavit warns that a farm structure 'will NOT be inspected in anyway by the Chester County Building Department.' A shell built with no footing or framing inspection has to be opened up and proved after the fact before it can become a dwelling, and that is the most expensive way to save money available in this state.
The licensing thresholds, which set who may lawfully price the work
South Carolina licenses residential builders through the Residential Builders Commission at the Department of Labor, Licensing and Regulation, under Title 40 Chapter 59. S.C. Code Section 40-59-20(6) triggers the requirement once 'the cost of the undertaking exceeds five thousand dollars'; Section 40-59-220(C) requires a surety bond of not less than $15,000 or proof of financial responsibility. The Contractor's Licensing Board under Chapter 11 bites separately above $10,000 of total construction cost. Section 40-59-280 requires the building official to 'refuse to issue a permit' unless the applicant shows a licence, a registration or an exemption. Section 40-59-30(B) is the one a buyer should know: an unlicensed builder 'may not file a mechanics' lien or bring an action at law or in equity to enforce the provisions of a contract' — and there is no good-faith exception written into it.
Pros and cons, honestly
Pros
- The form itself is genuinely cheap to enclose. A clear-span frame puts the shop and the living space under one roof, on one foundation, inside one building envelope, with no interior load-bearing walls to work around.
- Named South Carolina counties value unheated space at well under half the heated rate for permit purposes: $99.72 against $251.10 in Greenville, $60.00 against $150.00 in Anderson, $75.00 against $145.00 in Laurens. A large shop bay costs far less in fee terms than its floor area suggests.
- The construction standard does not change from county to county. S.C. Code Section 6-9-10(A) makes every municipality and county enforce the Building Codes Council's codes and enforce only them, so a design that works in one county is not redrawn for the next.
- Where the shop and the living space sit under one continuous roof, the building is the principal dwelling and the accessory-structure size caps do not reach it at all - which in Richland, Columbia, Charleston and Colleton is the difference between a workable plan and a variance application.
- York County charges No Fee for residential plan review and No Fee for the initial inspection, and Horry County prices the whole permit at seventy cents a square foot. Permit cost is a small line almost everywhere in this state.
- A kit-built barndominium is a site-built dwelling on a permanent foundation, not a manufactured home on a chassis. It is real property, and it is appraised, taxed and financed as a house.
Cons
- The engineered drawings are not optional and are not in any published kit price. A clear-span frame departs from the prescriptive method by construction, and Section 40-22-270(8) makes the building official refuse the permit without a South Carolina seal.
- The septic answer can be no. Regulation 61-56 Section 200.2 makes smectitic and massive or platy soils unsuitable for onsite wastewater outright, and Section 104.1(7) lets SCDES refuse a permit where site conditions are unsuitable.
- Flood freeboard is a fill bill on a wide slab, and the requirement is local: one foot in Colleton, two in Anderson, Berkeley and the City of Charleston, three in Oconee - with Anderson, Berkeley and Oconee all barring basements outright.
- Where the termite band is 'very heavy', as the City of Charleston publishes for itself, modification IRC 2021-24 bars the foam you would normally put below grade at the slab edge. That is a real detailing problem on a metal building and it has no cheap answer.
- Two named York County school districts add $29,640 or $8,000 to a new dwelling at permit issue, and Kershaw County collects development impact fees before the certificate of occupancy. Neither appears in any published per-square-foot range.
- The farm-structure route is closed. Section 6-9-65 puts a residence outside the exemption in every case, and Colleton County's affidavit warns the power gets disconnected and the owner can be fined up to $500.00 if the building is used as a dwelling.
- Every published cost range you can find was written by someone selling something, and they disagree by a factor of twenty. There is no independent measurement to check them against.
What is the average cost to build a barndominium in South Carolina?
How much does a barndominium cost per square foot?
What does a 40x60 barndominium cost?
What does a 2,000 sq ft barndominium cost to build?
Is a barndominium cheaper than a conventional house in South Carolina?
How much is a building permit for a barndominium in South Carolina?
Do I need engineered drawings, and what does that add?
Can I save money by building it as a farm building first and finishing it later?
What does the septic system cost?
Will the 2024 codes change what my build costs?
Questions answered? Tell us what you want to build and we will put real numbers against it.
Sources
Every figure and legal reference on this page traces to a published document. These are those documents, with the date each was read.
- 1.Barndominium.org, South Carolina state page, https://barndominium.org/states/south-carolina/ (recorded 5 September 2026) — the kit, shell and finished tiers reproduced above. A national content site, not a builder; it names no South Carolina county, permit office or design criterion.
- 2.BuildMax, "South Carolina Barndominium Kits", https://buildmax.com/south-carolina-barndominium-kits/ (read 5 September 2026) — the framing-kit and turnkey tiers, one publisher and a 4.4x gap between them with no definition of where one ends.
- 3.My Barndo Plans, South Carolina page, https://mybarndoplans.com/south-carolina/ (figure as carried in that page’s own search listing, 5 September 2026).
- 4.Barndominium Plans, "Barndominium Floor Plans for South Carolina", https://barndominiumplans.com/pages/barndominium-floor-plans-for-south-carolina (recorded 5 September 2026) — one of the three sources Google’s AI Overview cited on the South Carolina kit query that day.
- 5.BarndoBuilderList, 'Barndominium Cost Per Square Foot Guide for 2026', https://www.barndobuilderlist.com/blog/barndominium-cost-per-square-foot (dated 20 July 2026, read 8 September 2026) — the shell-only, owner-builder and full-service tiers, each of which the directory attributes to another publisher.
- 6.Andrew Signature Homes, 'Greenville County Barndo Build', https://andrewsignaturehomes.com/sc-greenville-county (read 8 September 2026) — the $225 to $400 per square foot Premium Barndominium range. ⚠ This publisher prints a DIFFERENT range on each of its South Carolina county pages: $190 to $325 on Anderson and Easley, $200 to $350 on Simpsonville and Seneca, $225 to $425 on Oconee County, and no per-square-foot figure at all on its main barndominium page. The figure quoted above is the Greenville County one.
- 7.Greenville County Building Safety, "Residential Permit Fees", https://www.greenvillecounty.org/BuildingSafety/forms/ResidentialPermitFees.pdf (application/pdf, 106,716 bytes, downloaded and read 5 September 2026) — the $251.10 heated and $99.72 unheated valuation rates. These are fee-calculation rates, not build prices.
- 8.Anderson County Building and Codes Department, "Building Permit Fee Schedule, Effective 7-1-2026", https://www.andersoncountysc.org/wp-content/uploads/2026/06/New-Permit-Fee-Schedule-7-1-2026.pdf (application/pdf, 219,038 bytes, read 5 September 2026) — the $150.00 minimum heated-space valuation and the $110 plus $2.80 per additional $1,000 permit calculation.
- 9.Laurens County Building Codes Department, Fee Schedule, https://www.laurenscountysc.gov/departments/building_codes/fee_schedule.php (read 5 September 2026) — the $145.00 per square foot valuation rate.
- 10.York County Planning & Development Services, "Impact Fees", https://www.yorkcountysc.gov/833/Impact-Fee (read 5 September 2026) — the $29,640 and $8,000 school impact fees, which apply by school district rather than county-wide and are collected when the permit issues.
- 11.S.C. Code of Regulations R.61-56, Onsite Wastewater Systems, https://des.sc.gov/sites/des/files/Library/Regulations/R.61-56.pdf (application/pdf, 4,282,530 bytes, read 5 September 2026) — the site and soil evaluation South Carolina requires in place of a percolation test, and the reason a septic system is a cost the ground decides rather than the builder.
- 12.S.C. Department of Environmental Services, "Professional Soil Classifiers", https://des.sc.gov/permits-regulations/septic-tanks/professional-soil-classifiers (read 5 September 2026).
- 13.South Carolina Building Codes Council, adopted codes and county design-criteria maps, https://llr.sc.gov/bcc/maps.aspx (read 5 September 2026) — the wind speed and seismic design category that decide whether an engineer’s seal is required. Note that this host serves a soft 404: a missing path returns HTTP 200 with a short "Not Found" body.
- 14.S.C. Code § 6-9-50(A), the closed list of model codes the Building Codes Council may adopt, and § 6-9-40(A), which gives the Council alone the power to adopt them, https://www.scstatehouse.gov/code/t06c009.php (read 5 September 2026).
- 15.South Carolina Building Codes Council, "2024 Building Codes Modifications Index", Introduction p.1: the Council adopted the 2024 editions on 26 August 2025 and "established the implementation date for local jurisdictions as January 1, 2027." Modifications published in the South Carolina State Register 22 May 2026; index version stamp 2024 Building Code Modification Index (11/3/2025 V.1). https://llr.sc.gov/bcc/ (read 5 September 2026).
Keep reading
The pages that answer the next question this one raises.
What Does $100,000 Actually Buy?
The most-asked question on every South Carolina barndominium search result, worked from the published ranges backwards - and from the rules that cap the building before the budget does.
Read itHow Long Does It Take to Build One?
The clocks that are actually written down: permit expiry, inspection turnaround, the septic queue, and the 1 January 2027 code changeover.
Read itFinancing, Appraisal and Insurance
Why a kit-built barndominium is real property and not a manufactured home, what the appraiser needs, and the flood-insurance discounts two named counties have earned.
Read itAre They Worth It?
Resale, the shop-to-house ratio, and the honest cases where the answer in South Carolina is no.
Read itPermitting and Plan Review
The submittal packets eight named South Carolina jurisdictions publish, and the order each of them wants the paperwork in.
Read itCounty by County
The permit fee schedule, the Council wind and seismic map, the zoning answer and the septic constraint for each county we cover.
Read itWant a real number instead of a range?
Start your plans and we will come back with a budget for what you actually want to build, not a national average. Send the parcel ID or an address when you have one and we will price it against your land. That conversation costs nothing.