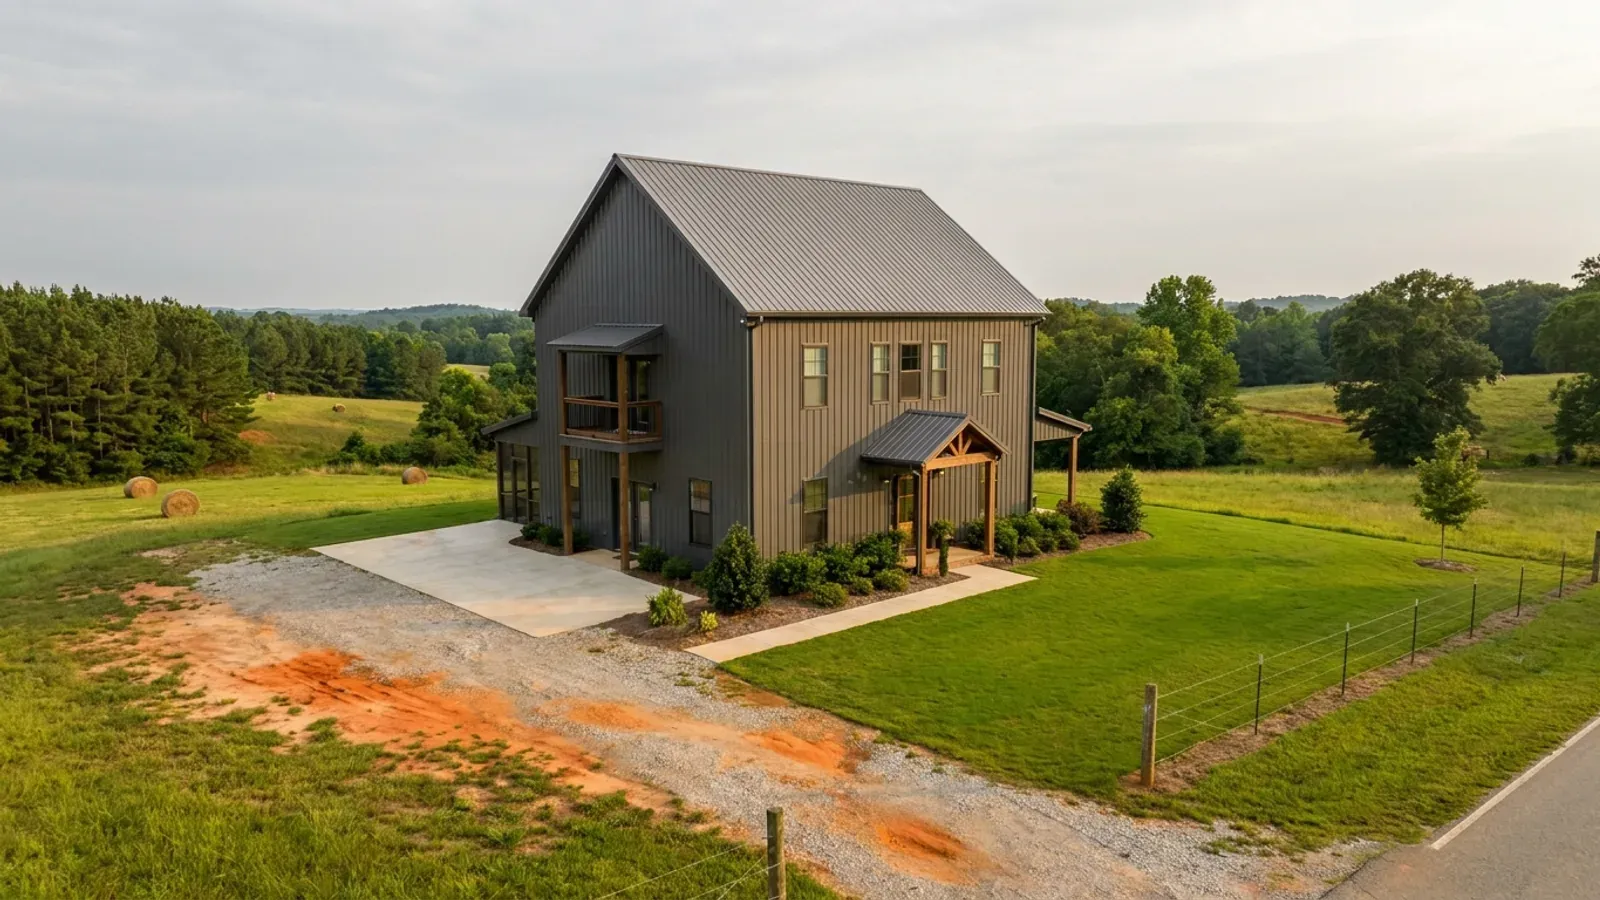
2-Story Barndominium in South Carolina
Going up gets more finished area on the same slab, the same pad and the same drainfield. In South Carolina it also changes which rulebook the building is designed under, and the change is written into the code rather than left to judgment. Section R301.2.2.6 of the 2021 South Carolina Residential Code lists eight irregularity conditions that take a building out of the prescriptive provisions in Seismic Design Categories C through D2, and a two-storey barndominium is an efficient way to collect them: vertical offsets in floor level is condition 5, out-of-plane shear wall offsets is condition 1, in-plane offsets over openings is condition 3, and a stair or mezzanine opening wider than half the building's least dimension is condition 4. The code's consequence is that irregular structures are designed "in accordance with accepted engineering practice to the extent the irregular features affect the performance" — and South Carolina defined that phrase itself. Modification IRC 2021-01 adds to Section R202: "ACCEPTED ENGINEERING PRACTICE — The performance design of structures and/or structural elements that vary from prescriptive design methods of this code. Such design shall be made with accepted design standards by a South Carolina licensed Architect or Engineer as permitted by existing state law." Two storeys also moves the building against a second, statutory line: S.C. Code § 40-22-280(B)(2) exempts plan preparation only for buildings both under three stories and under five thousand square feet in area, and a two-storey barndominium clears five thousand square feet on gross area long before it looks large.
What actually changes with this feature
The look is the easy part. These are the decisions that follow from it.
Condition 5 — the vertical offset
Section R301.2.2.6's fifth irregularity condition is a vertical offset in floor level. That is the defining move of a two-storey barndominium built over a single-height shop or great room: the upper floor exists on part of the plan and not the rest, so the diaphragm steps. Conditions 1 and 3 — shear wall offsets out of plane, and in-plane offsets over openings — usually arrive with it, because the braced wall line above the living end rarely lands on the braced wall line beside a bay door. In Seismic Design Categories C through D2 that combination puts the building outside the prescriptive provisions by operation of the code, not by a designer's preference.
Condition 4 — the stairwell and the open volume
The fourth condition is a floor or roof opening exceeding 50 percent of the least dimension of the diaphragm. On a barndominium that is arithmetic rather than judgment: on a forty-foot-wide building, an open two-storey volume or an open stair run wider than twenty feet crosses it. The double-height great room that makes a two-storey barndominium worth building is exactly the feature that removes the floor diaphragm over that bay. Where the condition is tripped, the irregular features are designed to accepted engineering practice, which South Carolina's Section R202 definition ties to a South Carolina licensed architect or engineer.
Three stories and five thousand square feet are separate tests
S.C. Code § 40-22-280(B)(2) exempts plan preparation for "buildings and structures less than three stories high and less than five thousand square feet in area," with assembly, educational, high hazard and institutional uses excluded from the exemption regardless of size. The statute joins the conditions, so failing either one removes the exemption. Two storeys stays under the storey test; the area test is the one a two-storey barndominium crosses, because the gross figure counts both levels and the shop. § 40-22-280(C) separately preserves any stricter requirement a local body imposes, so a county may require sealed plans where the state statute would not.
The wind trigger is narrower than the number alone suggests
Section R301.2.1.1 of the 2021 South Carolina Residential Code requires wind design where Figure R301.2.1.1 requires it, or where the ultimate design wind speed equals or exceeds 140 mph in a special wind region — the qualifier is in the code text and it does the work. The Council's county maps answer the wind speed and not the special-wind-region question: at least eight carry a 140 mph line (Charleston, Berkeley, Beaufort, Colleton, Dorchester, Williamsburg, Horry and Marion) and Charleston and Georgetown carry a 150 that crosses land. All thirty-three mapped county sheets have now been read, so eight is the count rather than a floor. Both South Carolina jurisdictions found publishing a completed Table R301.2 record "No" in the special wind region cell — the City of Charleston at 150 mph, York County at 115. Where wind design is required, the permitted routes are the AWC Wood Frame Construction Manual, ICC 600, ASCE 7 or AISI S230. For a two-storey barndominium in the Lowcountry the trigger that is not in doubt is the seismic one: Section R301.2.2 applies the seismic provisions to a detached dwelling from Category D0, and the Council's maps put Berkeley at D1 and D2 and the City of Charleston at D2.
Detached dwellings pick up the seismic provisions at Category D0 — and Charleston, Berkeley and Dorchester are where the Council's maps put D1 and D2
Section R301.2.2 brings detached one- and two-family dwellings into the code's seismic provisions at Seismic Design Category D0, and townhouses one category earlier at C. South Carolina does not take those categories from the national maps. Modifications IRC 2021-04 and IRC 2021-05 replaced them with the Building Codes Council's own county maps and drawn from a 30 June 2016 report to the Council by Dr. Timothy Mays of The Citadel, which the Council states are based on the 2015 International Residential Code. Read as contour maps rather than fills, they put the D1 and D2 labels in the Charleston, Berkeley and Dorchester triangle — the Council's Charleston County map alone carries labels from C through D2 — while the counties it has mapped further inland run lower, though not uniformly so: Clarendon, Orangeburg and Williamsburg all carry C, D0 and D1 on their own sheets, and the Upstate sheets are where B appears. Read the sheet for the county, not a regional generalisation. Once a building is in D0 or above, Section R403.1.2 requires exterior walls to bear on continuous solid or fully grouted masonry or concrete footings, R403.1.3 requires those footings and stem walls to be reinforced, and R403.1.6.1 tightens sill anchorage with plate washers and a maximum four-foot anchor-bolt spacing for buildings over two storeys. The second storey is a foundation decision before it is an elevation.
Common ways to build this
Common configurations we see. Yours does not have to match one exactly — this is a starting point for the conversation, not a catalog.
Full second storey over the living wing only
Bedrooms upstairs; the shop or great room stays single-volume
The most common way to reach four bedrooms without lengthening the building, and the one that holds the slab, the pad and the drainfield constant. It is also the version that most clearly creates condition 5 of Section R301.2.2.6, because the floor level offsets where the two-storey end meets the single-height end. Where the building sits in Seismic Design Category D0 or above on the Council's map, Section R403.1.2's continuous footing requirement applies under the exterior walls of both halves — which is the provision that most often rules out isolated pier pads beneath a post-frame dwelling's exterior wall line without an engineered alternative.
Two storeys throughout, narrow footprint
Smallest slab and smallest roof for a given finished area
Stacking the whole plan keeps the diaphragm regular in the vertical direction and avoids condition 5, which is the cleanest structural version of a two-storey barndominium. The trade is that the entire building is now carrying two-storey loads: Section R403.1.3 requires reinforced footings and stem walls in Seismic Design Categories D0 through D2, and R403.1.6.1's enhanced sill anchorage explicitly tightens to a maximum four-foot anchor-bolt spacing for buildings over two storeys. Gross area also climbs quickly against the five-thousand-square-foot line in § 40-22-280(B)(2).
Loft or mezzanine over the shop bay
Partial upper level above the work bays, open to the volume below
The cheapest square footage in a two-storey barndominium, and structurally the most demanding. It combines a vertical offset in floor level with a large diaphragm opening, so conditions 4 and 5 are usually both live, and the shear line above the mezzanine rarely aligns with the wall containing the bay door. If the shop half is attached to the dwelling, none of it can be treated as a farm structure: S.C. Code § 6-9-65(A) defines a farm structure as one "other than a residence or a structure attached to it," which puts the whole building under the residential code.
Two storeys on a Lowcountry parcel
Elevated or raised lowest floor, with living levels stacked above
In the Charleston, Berkeley and Dorchester band the Council's maps put the seismic category at D1 and D2, and that alone takes a two-storey plan off the prescriptive path: Section R301.2.2 applies the seismic provisions to a detached dwelling from Category D0, and R301.2.2.6's irregularity conditions do the rest. Flood adds a second: modification IRC 2021-28 amended Section R322.1 to bring A and V Zones and Coastal A Zones expressly into scope and to state that where the code and a locally adopted flood ordinance conflict, the more restrictive provision applies. The National Flood Insurance Program in South Carolina is administered by the South Carolina Department of Natural Resources Flood Mitigation Program.
Ways to build this size
A footprint can go together several ways. These are the service lines most relevant to it.
Custom Plans
Barndominium plans drawn for your parcel and sealed at the point where South Carolina’s engineering exemption stops applying.
Read moreSteel Construction
Red-iron and cold-formed steel framing, engineered to the wind and seismic values your county’s Council map actually carries.
Read morePost-Frame Homes
Post-frame built as a dwelling under the South Carolina code, with a straight answer on the farm-structure exemption.
Read moreTurnkey Builds
Barndominium construction from raw land through to occupancy: one contract, one schedule, one party answering the building official.
Read morePermitting & Engineering
Sealed structural engineering and the permit that rests on it, from submittal through the inspections to a certificate of occupancy.
Read more2-Story Barndominium: common questions
8 questions we get asked most often about this footprint. If yours is not on the list, ask it directly.
Is a two-storey barndominium still built under the residential code in South Carolina?
How tall can a two-storey barndominium be?
Why does a second storey so often mean an engineer is involved?
Does the seismic category actually reach a two-storey house in South Carolina?
Does going up change the foundation?
Can the posts of a two-storey post-frame building be embedded in the ground?
Does the second storey change the septic system?
Is a taller building a wind problem on the coast?
Sources
Every figure and legal reference on this page traces to a published document. These are those documents, with the date each was read.
- 1.2021 South Carolina Residential Code, Chapter 3 (Building Planning) — Sections R301.2.1.1, R301.2.1.4, R301.2.2, R301.2.2.6 and R318.4, read at https://up.codes/viewer/south_carolina/irc-2021/chapter/3/building-planning (5 September 2026). A third-party rendering of the code as adopted in South Carolina; the state’s own amendments to it are cited separately below.
- 2.2021 South Carolina Residential Code, Chapter 4 (Foundations) — Sections R403.1, R403.1.2, R403.1.3, R403.1.4 and R403.1.6.1, read at https://up.codes/viewer/south_carolina/irc-2021/chapter/4/foundations (5 September 2026). R403.1’s “other approved structural systems” is the only route an embedded post has; there is no prescriptive provision for one under a dwelling.
- 3.S.C. Building Codes Council, 2021 Modification Index — modification IRC 2021-01 adding the Section R202 definition of “accepted engineering practice” and its requirement of design “by a South Carolina licensed Architect or Engineer as permitted by existing state law”, modifications IRC 2021-04 and IRC 2021-05 replacing Sections R301.2.1 and R301.2.2.1 with the Council’s county maps, and IRC 2021-28 amending Section R322.1 to name A, V and Coastal A Zones and to give a more restrictive local flood ordinance priority, https://llr.sc.gov/bcc/PDFfiles/2021-Modification-index.pdf (read 5 September 2026).
- 4.S.C. Building Codes Council, 2021 Code Modifications, Regulations 8-1202 and 8-1203, S.C. State Register Vol. 46 Issue 5, 27 May 2022, https://llr.sc.gov/bcc/PDFfiles/2021-Code-Modifications.pdf (application/pdf, 509,626 bytes, read 5 September 2026) — the substitution mechanism, and the text of Section R301.2.1.1 in which the 140 mph limb applies only “in a special wind region”.
- 5.S.C. Building Codes Council, Wind/Seismic Maps, https://llr.sc.gov/bcc/maps.aspx (served HTML enumerated 5–6 September 2026: 33 county map PDFs plus whole-county text lines for Abbeville and York, and no entry for eleven counties). The Berkeley sheet, https://llr.sc.gov/bcc/PDFfiles/WSMaps/Berkeley%2015(Mays).pdf , and the Charleston sheet, https://llr.sc.gov/bcc/PDFfiles/WSMaps/Charleston%2015(Mays).pdf , were downloaded and their text layers extracted. The Charleston sheet carries seismic labels C, D0, D1 and D2 and both a 140 and a 150 mph contour within the one county; the note on the sheets states the maps are drawn from a report to the Council by Dr. Timothy Mays dated 30 June 2016 and are based on the 2015 International Residential Code.
- 6.S.C. Code § 40-22-280(B)(2) and (C), and § 40-22-270(8), https://www.scstatehouse.gov/code/t40c022.php (served text read 5 September 2026) — the exemption that joins “less than three stories high” to “less than five thousand square feet in area”, the preservation of stricter local requirements, and the building official’s duty to refuse a permit without the required seal.
- 7.S.C. Code §§ 6-9-10(A), 6-9-30(A), 6-9-65(A) and 6-9-105, https://www.scstatehouse.gov/code/t06c009.php (served text read 6 September 2026) — the duty on every municipality and county to enforce the Council’s codes and only those codes, the express reach over unincorporated county land, the farm-structure definition, and the petition route by which a locality asks the Council to modify a provision.
- 8.S.C. Building Codes Council, “Building Codes in Effect for South Carolina”, https://llr.sc.gov/BCC/PDFfiles/Building%20Codes%20in%20Effect%20for%20South%20Carolina%20Final.pdf (application/pdf, 185,673 bytes, read 5 September 2026) — the 2021 editions adopted 6 October 2021 with an implementation date of 1 January 2023 — and the Council’s Building Code Adoption page, https://llr.sc.gov/bcc/BCAdoption.aspx (read 5 September 2026), for the 2024 editions adopted 26 August 2025 with implementation 1 January 2027 and for the single granted local residential modification, Greenville County’s 2021 IRC Appendix AF radon provision.
- 9.City of Charleston, “Climatic and Geographic Design Criteria”, 2021 South Carolina Building Codes, https://charleston-sc.gov/DocumentCenter/View/18835/City-Climatic--Geographic-Design-Criteria , and York County’s Table R301.2(1), https://www.yorkcountysc.gov/DocumentCenter/View/6147/Table-R30121-03_2024 (both read 5–6 September 2026) — the only two South Carolina jurisdictions found publishing a completed Table R301.2. Both record “No” in the special wind region cell, at 150 mph and 115 mph respectively, and York’s footnote states that exposure category is determined site by site.
- 10.S.C. Department of Natural Resources Flood Mitigation Program, which administers the National Flood Insurance Program in South Carolina, https://www.dnr.sc.gov/water/flood/ (read 5 September 2026).
- 11.S.C. Code of Regulations R.61-56, Onsite Wastewater Systems — § 501’s peak sewage flow rate driven by bedroom count, § 200.7’s 50 percent repair area, and §§ 302 and 304 on changes in use affecting an existing system, https://des.sc.gov/sites/des/files/Library/Regulations/R.61-56.pdf (application/pdf, 4,282,530 bytes, read 5 September 2026). S.C. DES frames the size difference as “a 3 bedroom home versus a 6 bedroom home” on its own land-buying page, https://des.sc.gov/permits-regulations/septic-tanks/homeowner-resources/you-buy-land (read 5 September 2026).
Keep reading
The pages that answer the next question this one raises.
Want this drawn for your program and your parcel? That is where a build actually starts.
Start your plans
Tell us what you want to build and we will draw this for your program, then confirm what it looks like on your parcel, the wind load it has to meet, and a realistic budget range. That conversation costs nothing.