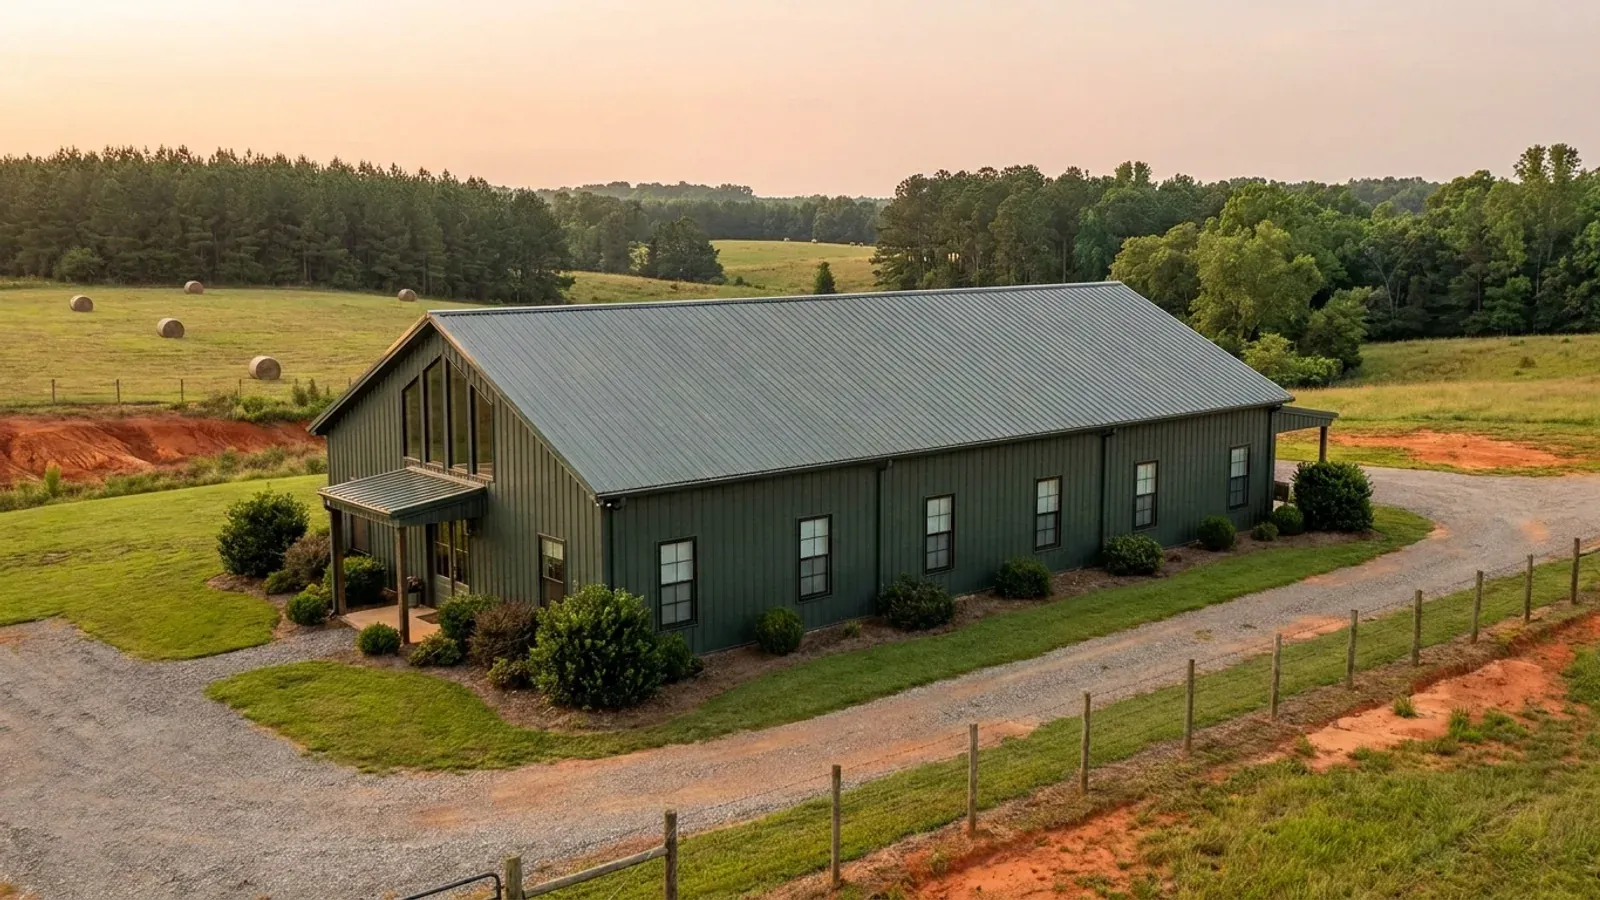
4-Bedroom Barndominium in South Carolina
Four bedrooms is the point at which a barndominium stops being sized by what the owner wants and starts being sized by what the ground will take. S.C. DES sizes onsite wastewater under R.61-56, and the Peak Sewage Flow Rate Standard at § 61-56.501 is driven by bedroom count — DES itself frames the difference as "a 3 bedroom home versus a 6 bedroom home," not by square footage. The flow figure then meets the soil. R.61-56 §500 sets the long-term acceptance rate from "the most hydraulically limiting naturally occurring soil texture from the ground surface to twelve (12) inches below the bottom of the proposed wastewater infiltration trenches," with published rates running from 0.9–1.0 gallons per day per square foot on Class I sand down to 0.1–0.4 on Class IV clay and silty clay. That is a tenfold difference in required trench length, decided by a layer that may be thirty inches down and invisible from the surface. Then §200.7 adds a usable repair area of at least 50 percent of the original system, on demonstrably suitable soil, clear of buildings, improvements, setbacks and easements — and the undisturbed ground between the trenches does not count toward it. Structurally, four bedrooms is usually reached one of two ways, and the two ways have different consequences: lengthening the plan keeps the diaphragm regular, while stacking a second level introduces a vertical offset in floor level, condition 5 of Section R301.2.2.6's eight irregularity conditions.
What actually changes with this feature
The look is the easy part. These are the decisions that follow from it.
Flow comes from bedrooms, not from area
R.61-56 §501 sets peak sewage flow by bedroom count for a single-family dwelling, and a single-family barndominium sits comfortably inside the 1,500 gallons-per-day band that R.61-56 treats as an ordinary house. That is why the fourth bedroom is the design decision and the square footage largely is not: a bonus room, a shop bay or an extra bathroom does not move the number the way a bedroom does. It also means the finished-later room matters. Converting storage or an outbuilding to a bedroom is a change in use under § 61-56.302 and .304, and an existing permitted system on the parcel is not a free pass — adding bedrooms raises design flow and puts the parcel back in front of DES.
The worst layer sizes the field, and you cannot see it
R.61-56 §500 sizes the field off the most hydraulically limiting soil texture between the ground surface and twelve inches below the trench bottom. The published long-term acceptance rates are 0.9–1.0 gallons per day per square foot for sand, 0.7–0.8 for loamy sand, 0.5–0.6 for the sandy loam through silt loam group, and 0.1–0.4 for silt, silty clay loam, sandy clay, clay and silty clay. A Sandhills parcel across the fall line in Lexington, Aiken, Kershaw, Richland, Chesterfield or Darlington can be clean sand at the surface and a fragipan or a plinthic horizon at thirty inches. The regulation's own definition of a restrictive horizon names them: "fragipans, iron pans, organic pans, or shallow rock formations."
The person who answers this is a soil classifier
R.61-56 §102.1 routes soil evaluations through a licensed Professional Soil Classifier (licensed under S.C. Code Title 40, Chapter 65), or a professional exempt under S.C. Code § 40-65-40(7) because they are practising another licensed profession within the scope of that licence, with a Soils Report submitted for Department review with the permit application. That is a different profession from the geotechnical engineer who answers the foundation question, and on a mafic Piedmont parcel or a Sandhills parcel it is the one to engage first, because the answer can be that the site is unsuitable. DES publishes the plain version on its land-buying page: "not all property is suitable for a septic system."
Long or stacked — the structural cost is different
Adding the fourth bedroom by lengthening the plan keeps a single regular diaphragm and avoids condition 5 of Section R301.2.2.6, but it enlarges the footprint against the setbacks and the reserve area. Adding it upstairs holds the footprint and the drainfield geometry but introduces a vertical offset in floor level, and usually a stair opening that has to stay under 50 percent of the building's least dimension to avoid condition 4. In Seismic Design Categories C through D2 those conditions take the building out of the prescriptive provisions, and Section R202 as modified by IRC 2021-01 then requires the design to be made by a South Carolina licensed architect or engineer.
Bedroom count drives design flow; soil texture drives the rate; the repair area drives the acreage
R.61-56 §200.6 sizes an onsite wastewater site by performance rather than by acres — the regulation sets no acreage minimum, and it is wrong to write that South Carolina requires a particular lot size for septic. What it requires is that the system, its full setback envelope and its reserve all fit on suitable ground: at least 75 feet from a private well and 100 from a public one, 75 feet from the delineated critical area line as determined by the Department's coastal division, 5 feet from a building and not under a driveway or parking area, 25 feet upslope of a basement and 15 feet to its sides. §200.7 then requires a usable repair area equal to at least 50 percent of the system on a new site, on demonstrably suitable soil and free of impervious material, buildings, improvements, setbacks and easements — explicitly not the ground between the trenches. § 61-56.200.6(2) adds that "greater protective offsets shall be required when utilizing certain system standards contained within this regulation," so the setback table is a floor rather than a ceiling. Two disqualifiers matter especially on the Piedmont and in the Sandhills: §200.2 makes soils with massive or platy structure, or "substantial amounts of expansible layer clay minerals or smectites," unsuitable outright, and §200.5 requires depth to rock and other restrictive horizons to be greater than twelve inches below the deepest point of effluent application.
Common ways to build this
Common configurations we see. Yours does not have to match one exactly — this is a starting point for the conversation, not a catalog.
Four bedrooms on one level, along the length
Bedroom wing at one end, living and kitchen central, shop or garage at the other
The most common single-storey arrangement and the most forgiving structurally, because the diaphragm stays regular and there is no vertical offset. The cost is footprint: the building is longer, so it consumes more of the envelope that has to hold the system, the setbacks and the 50-percent repair area. R.61-56 §200.6 keeps the system at least five feet from a building and out from under a driveway or parking area, so the extra length and the drive that serves it both have to be sited before the field is laid out rather than after.
Three down, one up
Primary and two bedrooms at grade, a fourth over the living end
Holds the slab, the pad and the drainfield geometry while adding the bedroom. It is the version that puts the vertical offset in — condition 5 of Section R301.2.2.6 — and it needs the stair or open volume to stay inside condition 4's limit of 50 percent of the diaphragm's least dimension. Where the Council's map puts the parcel at Seismic Design Category D0 or above, Section R403.1.2 requires continuous solid or fully grouted masonry or concrete footings under the exterior walls and R403.1.3 requires them reinforced. The septic consequence is the same either way: the fourth bedroom raises design flow under § 61-56.501 regardless of which floor it sits on.
Four bedrooms with a separate guest or in-law wing
Three bedrooms in the main plan, a fourth with its own entry
Attractive on a rural parcel, and the point at which two separate regulations need reading together. R.61-56 sizes for the whole dwelling's bedroom count, so a wing does not get its own allowance simply by having its own door. And S.C. Code § 6-9-65(A) defines a farm structure as one "other than a residence or a structure attached to it," so an attached wing is part of the residence and no part of it can be built as an exempt agricultural building. Whether a separate dwelling unit is permitted at all is a zoning question and differs county by county — and several South Carolina counties have no county zoning over their unincorporated area, so there may be no district standard to read.
Four bedrooms on public sewer
Where the parcel is served, and the flow question disappears
On a sewered parcel the bedroom count stops being the binding constraint and the design questions move back to structure and envelope. That is the version where a longer or taller four-bedroom plan is decided on span, framing and the Council's wind and seismic map for the county rather than on soil texture. It is worth confirming service in writing before it is assumed: much of the demand for this building type in South Carolina sits on rural acreage outside a service area, where the onsite system is the default and R.61-56 governs.
Ways to build this size
A footprint can go together several ways. These are the service lines most relevant to it.
Custom Plans
Barndominium plans drawn for your parcel and sealed at the point where South Carolina’s engineering exemption stops applying.
Read moreSite Preparation
Soil evaluation, clearing, pad, drainage, well and septic — in the order South Carolina’s own regulations require them to happen.
Read morePost-Frame Homes
Post-frame built as a dwelling under the South Carolina code, with a straight answer on the farm-structure exemption.
Read moreTurnkey Builds
Barndominium construction from raw land through to occupancy: one contract, one schedule, one party answering the building official.
Read morePermitting & Engineering
Sealed structural engineering and the permit that rests on it, from submittal through the inspections to a certificate of occupancy.
Read more4-Bedroom Barndominium: common questions
8 questions we get asked most often about this footprint. If yours is not on the list, ask it directly.
Does adding a fourth bedroom change the septic system in South Carolina?
How much land does a four-bedroom barndominium need?
Which soils in South Carolina fail outright?
Is the shop or garage counted in the septic design?
Does four bedrooms push a barndominium into engineered design?
Who should look at the land first?
Does a four-bedroom plan change the wind or seismic design?
Can four bedrooms be built as an agricultural structure to avoid the code?
Sources
Every figure and legal reference on this page traces to a published document. These are those documents, with the date each was read.
- 1.S.C. Code of Regulations R.61-56, Onsite Wastewater Systems, https://des.sc.gov/sites/des/files/Library/Regulations/R.61-56.pdf (application/pdf, 4,282,530 bytes, downloaded and read 5 September 2026) — § 102.1 on who may perform a soil evaluation, §§ 200.2 to 200.7 on unsuitable soils, vertical separation, restrictive horizons, setbacks and the repair area, § 500 on the long-term acceptance rate, § 501 on peak sewage flow, and §§ 302 and 304 on changes in use.
- 2.R.61-56 section text as separately served by Cornell Law School’s Legal Information Institute: § 61-56.200 at https://www.law.cornell.edu/regulations/south-carolina/S-C-Code-SS-61-56.200 , § 61-56.500 at https://www.law.cornell.edu/regulations/south-carolina/R-61-56.500 , § 61-56.501 at https://www.law.cornell.edu/regulations/south-carolina/R-61-56.501 and § 61-56.102 at https://www.law.cornell.edu/regulations/south-carolina/S-C-Code-SS-61-56.102 (all read 5 September 2026) — the published long-term acceptance rates of 0.9–1.0 gallons per day per square foot on Class I sand down to 0.1–0.4 on Class IV clay and silty clay.
- 3.S.C. Department of Environmental Services, “Before You Buy Land”, https://des.sc.gov/permits-regulations/septic-tanks/homeowner-resources/you-buy-land (read 5 September 2026) — the setback summary, the problem-signs checklist, the framing of size as “a 3 bedroom home versus a 6 bedroom home”, and the sentence “not all property is suitable for a septic system.”
- 4.S.C. Department of Environmental Services, “Professional Soil Classifiers”, https://des.sc.gov/permits-regulations/septic-tanks/professional-soil-classifiers (read 5 September 2026); the roster of licensed Professional Soil Classifiers is held by S.C. LLR at https://llr.sc.gov/soil/ , under S.C. Code Title 40, Chapter 65. § 40-65-40(7) is an exemption for a person already practising another licensed profession within the scope of that licence, not an alternative licensing route.
- 5.USDA-NRCS Official Series Descriptions and the Soil Data Access tabular service, https://sdmdataaccess.sc.egov.usda.gov/ — IREDELL at https://soilseries.sc.egov.usda.gov/OSD_Docs/I/IREDELL.html , whose family mineralogy class is “mixed” rather than smectitic, and ARMENIA at https://soilseries.sc.egov.usda.gov/OSD_Docs/A/ARMENIA.html , which is smectitic and whose type location is Chester County, South Carolina (queried and read 5 September 2026).
- 6.2021 South Carolina Residential Code, Chapter 3 (Building Planning) — Sections R301.2.1.1, R301.2.1.4, R301.2.2, R301.2.2.6 and R318.4, read at https://up.codes/viewer/south_carolina/irc-2021/chapter/3/building-planning (5 September 2026). A third-party rendering of the code as adopted in South Carolina; the state’s own amendments to it are cited separately below.
- 7.S.C. Building Codes Council, 2021 Modification Index — modification IRC 2021-01 on the Section R202 definition of accepted engineering practice, and modifications IRC 2021-04 and IRC 2021-05 substituting the Council’s county maps for the national wind and seismic figures, https://llr.sc.gov/bcc/PDFfiles/2021-Modification-index.pdf (read 5 September 2026).
- 8.S.C. Building Codes Council, Wind/Seismic Maps, https://llr.sc.gov/bcc/maps.aspx (served HTML enumerated 6 September 2026), with the Charleston County sheet at https://llr.sc.gov/bcc/PDFfiles/WSMaps/Charleston%2015(Mays).pdf , whose text layer carries seismic labels C, D0, D1 and D2 inside the one county. Thirty-five of the 46 counties carry a Council-approved designation; the Council’s own staff comment on the 2024 IRC R301.2.2.1 item, https://llr.sc.gov/bcc/Forms/2024%20Combined%20Continued%20Modifications%20with%20Index.pdf , records that the hazard site the adopted code text names ceased operation on 31 December 2024.
- 9.S.C. Code § 40-22-280(B)(3), the exemption conditional on compliance with “the prescriptive requirements of the International Residential Code, as adopted by the State of South Carolina”, https://www.scstatehouse.gov/code/t40c022.php (served text read 5 September 2026).
- 10.S.C. Code § 6-9-65(A) to (D), the farm-structure definition and its affidavit, flood and permit conditions, https://www.scstatehouse.gov/code/t06c009.php (served text, 60,174 bytes, read 6 September 2026).
Keep reading
The pages that answer the next question this one raises.
Want this drawn for your program and your parcel? That is where a build actually starts.
Start your plans
Tell us what you want to build and we will draw this for your program, then confirm what it looks like on your parcel, the wind load it has to meet, and a realistic budget range. That conversation costs nothing.