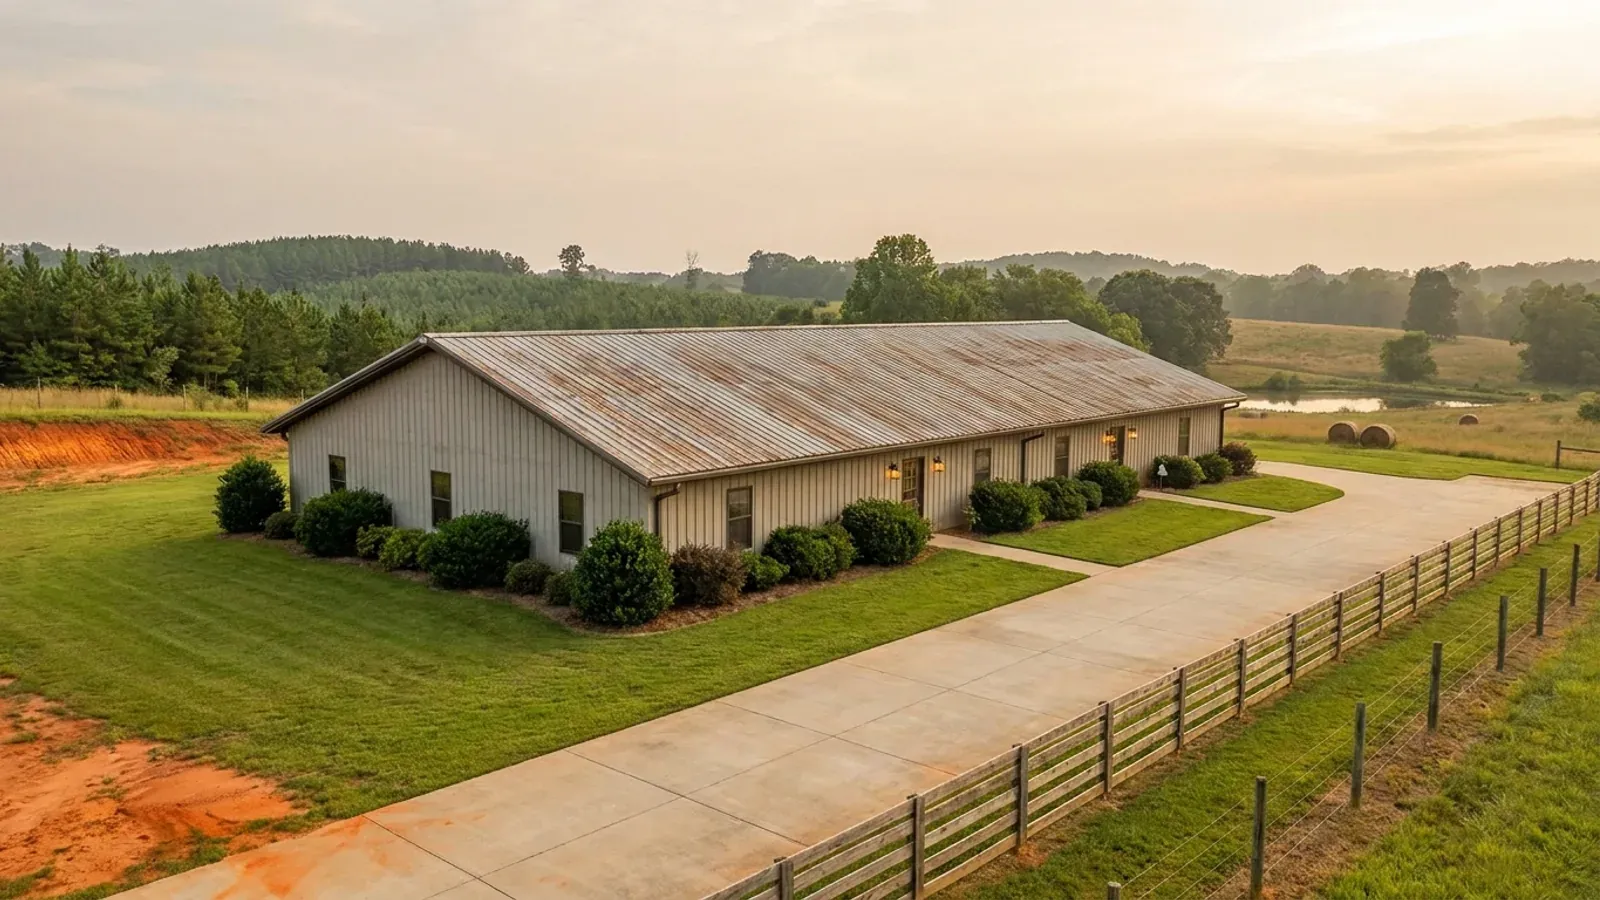
Single-Story Barndominium in South Carolina
Across most of South Carolina's Outer Coastal Plain and Flatwoods — Berkeley, Dorchester, Colleton, Williamsburg, Georgetown, Horry, Hampton, Jasper and inland Beaufort — the dominant soils are Lynchburg, Rains, Coxville, Byars, Rembert, Yemassee, Wahee, Lenoir and Bladen, with the Leon spodosol widespread in Horry County. The characteristic of that ground is not poor bearing; it is water. The seasonal high water table sits roughly six to eighteen inches below grade from November through April, which makes the height of the building pad the foundation decision and makes a below-grade level a fight rather than a feature. That is why the coastal plain builds single-storey and builds it raised. The structural argument runs the same way. Section R301.2.2.6 of the 2021 South Carolina Residential Code lists eight irregularity conditions that take a building out of the prescriptive provisions in Seismic Design Categories C through D2, and a single-storey plan deletes three of them outright: there is no vertical offset in floor level (condition 5), no floor opening to exceed 50 percent of the diaphragm's least dimension (condition 4), and no hillside light-frame construction with tall cripple walls (condition 8). What single-storey does not delete is the framing question — S.C. Code § 40-22-280(B)(3) exempts a dwelling only where it complies with the IRC's prescriptive requirements, and a clear-span shell does not.
What actually changes with this feature
The look is the easy part. These are the decisions that follow from it.
Three irregularity conditions removed by geometry
Section R301.2.2.6's eight conditions include vertical offsets in floor level, floor or roof openings exceeding 50 percent of the diaphragm's least dimension, and hillside light-frame construction with steep slopes and tall cripple walls. A single-storey plan on level ground cannot trip any of those three. That leaves the shear wall offsets — out of plane, and in plane over openings — and the missing-perpendicular-bracing condition as the live ones, which is exactly where an oversized bay door in a side or end wall does its damage. Section R301.2.2 brings detached one- and two-family dwellings into the seismic provisions at Category D0, and townhouses a category earlier at C.
Water table, not bearing, is the Flatwoods problem
The Outer Coastal Plain soils — Lynchburg, Rains, Coxville, Byars, Rembert, Yemassee, Wahee, Lenoir, Bladen, and Leon in Horry County — carry a seasonal water table roughly six to eighteen inches below grade from November through April, and the Leon spodosol adds a spodic hardpan that complicates drainage. That has two consequences for a barndominium. Pad height becomes the foundation decision. And an embedded post sits in saturated soil for half the year, which is a reason to ask whether an embedded-post foundation is appropriate on that ground at all rather than to assume it is the default because the building is post-frame.
In Category D0 and above the footing type is prescribed
Section R403.1.2 requires exterior walls in Seismic Design Categories D0, D1 and D2 to be supported on continuous solid or fully grouted masonry or concrete footings; Section R403.1.3 requires those footings and stem walls to be reinforced; Section R403.1.6.1 adds enhanced sill anchorage with plate washers. On the Building Codes Council's own county maps the D0 through D2 labels appear across the Lowcountry, with D1 and D2 in the Charleston, Berkeley and Dorchester band. Those are contour maps — Charleston County's alone carries labels from C through D2 — so the category is a parcel-level reading, not a county fact.
Long footprint, longer setback envelope
A single-storey plan spreads the same finished area across more ground, which competes with the septic layout. R.61-56 §200.6 keeps no part of the system within five feet of a building, and not under a driveway or parking area, on top of 75 feet from a private well, 100 from a public well, 75 feet from the delineated critical area line as determined by the Department's coastal division, and 75 feet from mean high water of an impounded or natural water body. §200.7 then requires a usable repair area of at least 50 percent of the system on suitable soil, free of buildings, improvements, setbacks and easements — and the ground between the trenches does not count toward it.
On the Flatwoods the water table is the design driver, and it is seasonal
Section R403.1.4 puts exterior footings at least twelve inches below undisturbed ground everywhere in South Carolina — which is why the City of Charleston can publish a frost-line depth of zero on its own climatic and geographic design criteria sheet and still dig a twelve-inch footing. Depth is therefore not the variable. Height is. On Flatwoods soils the seasonal zone of saturation sits close enough to the surface through the winter and early spring that the fill volume for the raised pad, and its documentation, become the substance of the foundation design. An engineered pad is a specified material placed in specified lifts at a specified moisture content, compacted to a specified percentage of a laboratory maximum density, with density tests recorded per lift by a testing agency; a wide single-storey slab is the structure least able to hide the difference between that and untested fill. Seaward of the Bethera Scarp — the Charleston, Berkeley, Dorchester and Colleton core — the South Carolina Geological Survey maps liquefaction-susceptible ground in its Geologic Hazards of the South Carolina Coastal Plain series, and that map prints its own prohibition against being used as a determination. It screens the question; a geotechnical investigation decides it. On the tidal margin the answer is simpler: a Sulfaquent, Hydraquent or Sulfihemist map unit name — Bohicket, Capers, Levy, Handsboro — is a stop sign rather than a design problem.
Common ways to build this
Common configurations we see. Yours does not have to match one exactly — this is a starting point for the conversation, not a catalog.
Long single-storey on a raised pad
Whole plan at one level, finished floor lifted above the seasonal water table
The standard Flatwoods answer. The building stays structurally simple — no vertical offset, no cripple walls, a single regular diaphragm — and the engineering effort moves into the pad and the perimeter. The fill volume, its material and its compaction records are the design, and Section R403.1.4's twelve-inch minimum footing depth applies regardless of a published frost line of zero. Where the parcel is in a mapped flood hazard area, modification IRC 2021-28 amended Section R322.1 to bring A and V Zones and Coastal A Zones expressly into scope and to state that where the code and a locally adopted flood ordinance conflict, the more restrictive provision applies.
Single-storey with an attached shop bay
Living end and work bays at one level under one roof
Keeps the vertical regularity while introducing the horizontal irregularity: the bay door sits where a braced wall line would be, which is condition 1 or 3 of Section R301.2.2.6 — shear wall offsets out of plane, or in plane over openings. It is also the arrangement in which the agricultural question comes up and gets the same answer every time: S.C. Code § 6-9-65(A) defines a farm structure as one "other than a residence or a structure attached to it," so a shop attached to a dwelling is part of the residence and cannot be built as an exempt farm structure.
Single-storey on the Piedmont, on a falling grade
Level finished floor, the grade dropping away on one elevation
Upstate and Piedmont ground behaves nothing like the Flatwoods: bearing is generally sound on the Cecil, Pacolet, Appling and Madison soils that dominate, and the constraints are old agricultural terraces and filled gullies, perched water above the clay-rich subsoil, and shallow rock and slope closer to the Blue Ridge in Oconee, Pickens and northern Greenville. This is where the fall of the land can make a lower level worth considering, and where the honest answer about basements lives — set out in full below.
Single-storey on a mafic Piedmont parcel
Same building; the constraint is the septic system, not the slab
In the mafic belt across York, Chester, Fairfield, Laurens, Union, Newberry, Greenwood, McCormick, Lancaster, Saluda, Abbeville and Edgefield, the Iredell, Wynott, Winnsboro, Enon, Brewback, Helena and Armenia units carry real shrink-swell — Iredell reaches a linear extensibility of 17 percent in Lancaster, Laurens, Union and Kershaw. But the harder problem is regulatory: R.61-56 §200.2 makes soils with massive or platy structure, or with "substantial amounts of expansible layer clay minerals or smectites," unsuitable for onsite wastewater outright. A foundation on expansive clay is an engineering problem. A parcel whose soil is unsuitable for a septic system, with no sewer available, may not carry a dwelling at all.
Ways to build this size
A footprint can go together several ways. These are the service lines most relevant to it.
Post-Frame Homes
Post-frame built as a dwelling under the South Carolina code, with a straight answer on the farm-structure exemption.
Read moreSite Preparation
Soil evaluation, clearing, pad, drainage, well and septic — in the order South Carolina’s own regulations require them to happen.
Read moreCustom Plans
Barndominium plans drawn for your parcel and sealed at the point where South Carolina’s engineering exemption stops applying.
Read moreTurnkey Builds
Barndominium construction from raw land through to occupancy: one contract, one schedule, one party answering the building official.
Read moreMetal Homes
Metal-clad homes detailed for South Carolina’s termite rules, which restrict foam plastic below grade in a very heavy termite area.
Read moreSingle-Story Barndominium: common questions
8 questions we get asked most often about this footprint. If yours is not on the list, ask it directly.
Why is single-storey the usual choice on the South Carolina coast?
Can a barndominium in South Carolina have a basement?
Does a single-storey plan avoid needing an engineer?
How high does the pad need to be?
Are embedded posts a problem on wet coastal-plain ground?
Is a crawlspace better than a slab in South Carolina?
Does a single-storey building still get the Council's wind and seismic numbers?
Is a long single-storey plan harder to site than a compact two-storey one?
Sources
Every figure and legal reference on this page traces to a published document. These are those documents, with the date each was read.
- 1.2021 South Carolina Residential Code, Chapter 3 (Building Planning) — Sections R301.2.1.1, R301.2.1.4, R301.2.2, R301.2.2.6 and R318.4, read at https://up.codes/viewer/south_carolina/irc-2021/chapter/3/building-planning (5 September 2026). A third-party rendering of the code as adopted in South Carolina; the state’s own amendments to it are cited separately below.
- 2.2021 South Carolina Residential Code, Chapter 4 (Foundations) — Sections R403.1, R403.1.2, R403.1.3, R403.1.4 and R403.1.6.1, read at https://up.codes/viewer/south_carolina/irc-2021/chapter/4/foundations (5 September 2026). R403.1’s “other approved structural systems” is the only route an embedded post has; there is no prescriptive provision for one under a dwelling.
- 3.S.C. Building Codes Council, 2021 Modification Index — modification IRC 2021-01 on the Section R202 definition of accepted engineering practice, IRC 2021-22 requiring field treatment of field-cut ends, notches and drilled holes in preservative-treated wood, IRC 2021-24 amending Section R318.4 with its express exception for the interior side of basement walls, and IRC 2021-28 amending Section R322.1, https://llr.sc.gov/bcc/PDFfiles/2021-Modification-index.pdf (read 5 September 2026). The commercial-side requirement that lumber, timber, plywood, piles and poles supporting permanent structures required to be preservative treated conform to AWPA U1 and M4 is at https://up.codes/viewer/south_carolina/ibc-2021/chapter/23/wood .
- 4.S.C. Building Codes Council, Wind/Seismic Maps, https://llr.sc.gov/bcc/maps.aspx , and the county sheets for Charleston, https://llr.sc.gov/bcc/PDFfiles/WSMaps/Charleston%2015(Mays).pdf , Berkeley, https://llr.sc.gov/bcc/PDFfiles/WSMaps/Berkeley%2015(Mays).pdf , and Dorchester, https://llr.sc.gov/bcc/PDFfiles/WSMaps/Dorchester%2015(Mays)(rev).pdf (downloaded and text layers extracted 5–6 September 2026); substitution mechanism at Regulations 8-1202 and 8-1203, https://llr.sc.gov/bcc/PDFfiles/2021-Code-Modifications.pdf , introduced by modifications IRC 2021-04 and IRC 2021-05. The sheets are contour maps drawn from a report to the Council by Dr. Timothy Mays dated 30 June 2016 and stated by the Council to be based on the 2015 International Residential Code, and their printed note leaves interpolation between two wind contour lines to the authority having jurisdiction. Eleven counties have no Council sheet at all, and the Council’s 2024 staff comment at https://llr.sc.gov/bcc/Forms/2024%20Combined%20Continued%20Modifications%20with%20Index.pdf records that the hazard site the adopted code text names ceased operation on 31 December 2024.
- 5.USDA-NRCS Official Series Descriptions, read against the Soil Data Access tabular service at https://sdmdataaccess.sc.egov.usda.gov/ (queried 5 September 2026) — the Outer Coastal Plain and Flatwoods series at https://soilseries.sc.egov.usda.gov/OSD_Docs/L/LYNCHBURG.html , https://soilseries.sc.egov.usda.gov/OSD_Docs/R/RAINS.html and https://soilseries.sc.egov.usda.gov/OSD_Docs/L/LEON.html ; the tidal Sulfaquent and Hydraquent units at https://soilseries.sc.egov.usda.gov/OSD_Docs/B/BOHICKET.html and https://soilseries.sc.egov.usda.gov/OSD_Docs/C/CAPERS.html ; the Piedmont series at https://soilseries.sc.egov.usda.gov/OSD_Docs/C/CECIL.html and https://soilseries.sc.egov.usda.gov/OSD_Docs/P/PACOLET.html ; and the mafic-belt series at https://soilseries.sc.egov.usda.gov/OSD_Docs/I/IREDELL.html , whose linear extensibility reaches 17 percent in the Lancaster, Laurens, Union and Kershaw County Area survey areas.
- 6.S.C. Department of Natural Resources, Geological Survey — “Geologic Hazards”, https://www.dnr.sc.gov/geology/geologic-hazards.html , and GGMS-5, Generalized Geologic Hazard Map of the South Carolina Coastal Plain, https://www.dnr.sc.gov/geology/pdfs/GGMS5.pdf (read 5 September 2026) — the high-liquefaction zone whose inland boundary corresponds with the Bethera Scarp. The sheet prints its own prohibition against being used as a determination.
- 7.S.C. Code of Regulations R.61-56, Onsite Wastewater Systems — § 102.1 on the licensed Professional Soil Classifier, § 200.2 making soils with massive or platy structure or substantial amounts of expansible layer clay minerals or smectites unsuitable, § 200.6’s setbacks including the 25-foot upslope and 15-foot side separations from a basement, and § 200.7’s 50 percent repair area, https://des.sc.gov/sites/des/files/Library/Regulations/R.61-56.pdf (read 5 September 2026); the classifier roster is held by S.C. LLR at https://llr.sc.gov/soil/ under S.C. Code Title 40, Chapter 65, and § 40-65-40(7) is an exemption for a person already practising another licensed profession within the scope of that licence.
- 8.S.C. Code of Regulations § 27-1085, Standards for Prevention or Control of Wood-destroying Organisms, https://www.law.cornell.edu/regulations/south-carolina/R-27-1085 (read 5 September 2026) — the non-waivable pre-treatment tasks, the requirement to break wood-to-ground contact, foundation ventilation at one square foot of ventilator per 150 square feet of crawl space, and the minimum eight-inch clearance between untreated wood and soil.
- 9.City of Charleston, “Climatic and Geographic Design Criteria”, 2021 South Carolina Building Codes, https://charleston-sc.gov/DocumentCenter/View/18835/City-Climatic--Geographic-Design-Criteria (read 5 September 2026) — the published frost-line depth of zero, against which Section R403.1.4’s twelve-inch minimum footing depth still governs.
- 10.S.C. Code § 40-22-280(B)(3) and § 40-22-270(8), https://www.scstatehouse.gov/code/t40c022.php , and S.C. Code § 6-9-65(A), https://www.scstatehouse.gov/code/t06c009.php (both read 5–6 September 2026).
Keep reading
The pages that answer the next question this one raises.
Want this drawn for your program and your parcel? That is where a build actually starts.
Start your plans
Tell us what you want to build and we will draw this for your program, then confirm what it looks like on your parcel, the wind load it has to meet, and a realistic budget range. That conversation costs nothing.