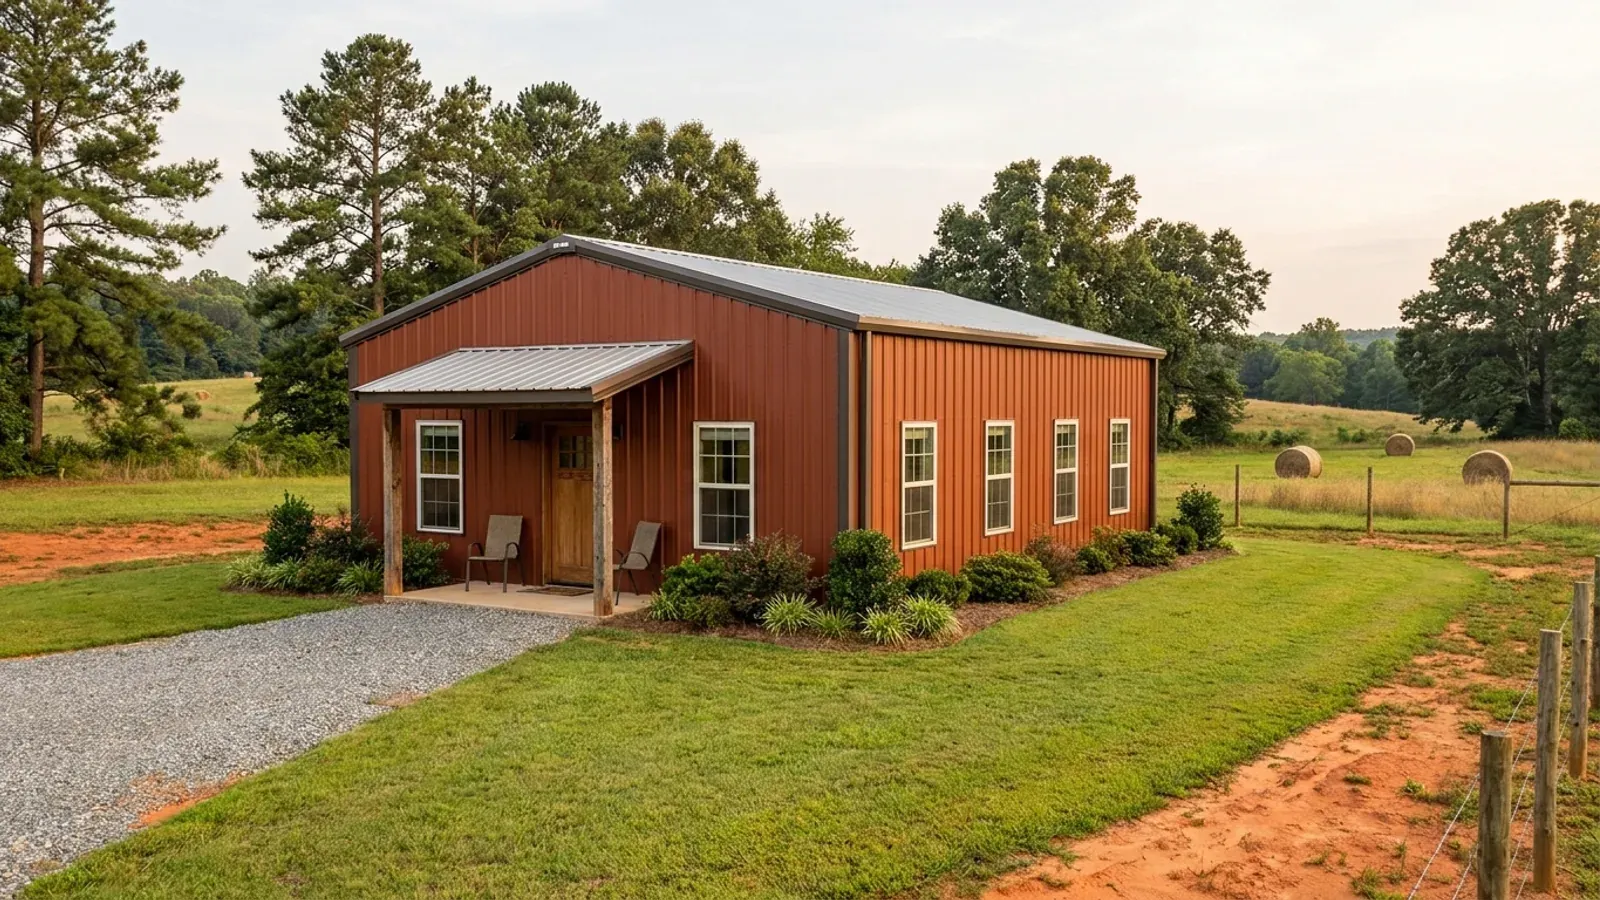
Small Barndominium in South Carolina
"Small" is the single largest search term on this axis in South Carolina, and most of what people want to know behind it is how much building a piece of land will carry. The honest South Carolina answer is that the ceiling is rarely the building. R.61-56 §200.7 requires a new onsite wastewater site to hold a usable repair area equal to at least 50 percent of the original system, on demonstrably suitable soil, clear of buildings, drives, easements and setbacks — and the undisturbed ground between the infiltration trenches does not count toward it. R.61-56 §500 then sizes the field off the most hydraulically limiting soil texture from the surface to twelve inches below the trench bottom, and the published long-term acceptance rates run from 0.9–1.0 gallons per day per square foot on sand down to 0.1–0.4 on clay and silty clay. That is a tenfold swing in trench length on ground that can look identical from the road. A compact plan does buy something real on the structural side too: S.C. Code § 40-22-280(B)(2) exempts plan preparation for buildings under three stories and under five thousand square feet in area, and Section R301.2.2.6's eight irregularity conditions are hardest to trip on a short, regular rectangle. But § 40-22-280(B)(3) only exempts a dwelling built "in compliance with the prescriptive requirements of the International Residential Code, as adopted by the State of South Carolina" — and a clear-span post-frame or steel-framed shell is not a prescriptive IRC building at any size.
What actually changes with this feature
The look is the easy part. These are the decisions that follow from it.
Five thousand square feet is a real statutory line
S.C. Code § 40-22-280(B) says the Professional Engineers and Land Surveyors chapter does not apply to the preparation of plans for "buildings and structures less than three stories high and less than five thousand square feet in area," outside a list of assembly, educational, high hazard and institutional uses. The statute joins the two conditions, so failing either one removes the exemption. A small barndominium sits comfortably inside both — which is why a compact plan is the one place on this axis where the size question and the drawings question actually connect. § 40-22-280(C) then preserves anything stricter a local body requires, so a small footprint is never on its own a reason to expect no sealed drawings.
The drainfield is usually the binding constraint
S.C. DES sizes onsite wastewater under R.61-56. Design flow comes from the Peak Sewage Flow Rate Standard at § 61-56.501 and is driven by bedroom count, which is why DES frames the question as "a 3 bedroom home versus a 6 bedroom home." R.61-56 §500 sets the long-term acceptance rate from the most hydraulically limiting naturally occurring soil texture between the surface and twelve inches below the trench bottom — Class I sand at 0.9–1.0 gallons per day per square foot, Class IV clay and silty clay at 0.1–0.4. §200.7 then adds a repair area of at least 50 percent of the system, on suitable soil, clear of improvements. DES publishes the plain version: "not all property is suitable for a septic system."
A small building is still never a farm structure
S.C. Code § 6-9-65(A) defines a farm structure as one built on a farm "other than a residence or a structure attached to it," and expressly excludes a structure that originally qualified but was "later converted to another use." Size does not enter the definition. There is no square-footage test and no percentage-of-use test to work with, so a small barndominium is a code-regulated dwelling exactly as a large one is. § 6-9-65(C) also makes the farm exemption conditional on an affidavit filed with the local building-code official before construction, and § 6-9-65(D) preserves the county's power to require a building permit anyway.
The energy standard does not scale down
Modification IRC 2021-41 deletes the energy chapter from the South Carolina Residential Code outright. The requirement comes from statute instead: S.C. Code § 6-10-30 adopts the 2009 International Energy Conservation Code as the Energy Standard, which means it is changed by the General Assembly rather than by the Building Codes Council's adoption cycle. Every one of South Carolina's 46 counties is IECC Climate Zone 3A. A small metal building has a high ratio of envelope to floor area, so the slab edge, the eave and the panel-to-purlin line carry proportionally more of the compliance argument than they would on a larger plan.
A short regular rectangle is the plan least likely to need an engineer for its shape — but most barndominium shells still need one for their framing
Section R301.2.2.6 of the 2021 South Carolina Residential Code lists eight irregularity conditions that take a building out of the prescriptive provisions in Seismic Design Categories C through D2: out-of-plane shear wall offsets, missing lateral support at roof and floor edges, in-plane offsets over openings, floor or roof openings exceeding 50 percent of the least dimension, vertical offsets in floor level, missing perpendicular bracing in two directions, mixed masonry and wood framing in one storey, and hillside light-frame construction on steep slopes. A small single-volume rectangle with no shop bay, no vertical offset and no oversized diaphragm opening avoids most of that list by geometry alone. What it does not avoid is the framing question. South Carolina wrote its own definition of accepted engineering practice into Section R202 by modification IRC 2021-01: design that varies from the prescriptive methods of the code "shall be made with accepted design standards by a South Carolina licensed Architect or Engineer as permitted by existing state law." Clear-span trusses, rigid frames and steel diaphragm action all vary from the prescriptive methods. Small changes the shape argument; it does not change the framing one.
Common ways to build this
Common configurations we see. Yours does not have to match one exactly — this is a starting point for the conversation, not a catalog.
Single-volume rectangle, no attached bay
One roof plane, one storey, no shop door in the diaphragm
The cleanest shape available under Section R301.2.2.6. With no vertical offset there is no condition 5, with no oversized bay door there is no condition 4 opening exceeding 50 percent of the least dimension, and with a continuous braced wall line on each face there is no condition 1 or 3 offset. In Seismic Design Categories B and C, which the Building Codes Council's maps show across much of the Midlands, the Pee Dee and the counties it has mapped in the Upstate's direction, a detached dwelling does not pick up the code's seismic provisions at all — Section R301.2.2 brings detached one- and two-family dwellings in at Category D0, and townhouses a category earlier at C.
Small core now, planned addition later
Finished dwelling first; the shop or wing added as a second phase
The septic design has to be drawn for the finished house, not the first phase. Bedroom count drives design flow under § 61-56.501, and the repair area required by §200.7 has to stay clear of whatever gets built later — so the pad for the future shop, the drive to it and any parking apron all have to be sited outside the reserve before the first system is permitted. R.61-56 §200.6 separately keeps the system at least five feet from a building and out from under a driveway or parking area. Converting an outbuilding to living space afterwards is a change in use under § 61-56.302 and .304 and puts the parcel back in front of DES.
Small footprint with a partial upper level
Compact ground floor, sleeping level or mezzanine above
This gets finished area without lengthening the slab or the drainfield, but it re-introduces the irregularity conditions a single volume avoided. A vertical offset in floor level is condition 5 of Section R301.2.2.6, and a mezzanine opening wider than half the building's least dimension is condition 4. In Seismic Design Category D0 and above, Section R403.1.2 also requires exterior walls to bear on continuous solid or fully grouted masonry or concrete footings and R403.1.3 requires those footings and stem walls to be reinforced — which is the provision that bites an isolated-pier post-frame layout hardest.
Small dwelling on an already-served parcel
Public sewer, or an existing permitted system
Where sewer is available the acreage argument largely disappears and the constraint moves to the local zoning ordinance and the structural design. An existing permitted septic system is not a free pass: adding bedrooms raises design flow under § 61-56.501, and R.61-56 requires notification before a system is relocated or replaced. Whether the county has a zoning ordinance at all is a per-county question in South Carolina — several counties have no county-level zoning over their unincorporated area, and in those places the building code is the operative rule rather than a district standard.
Ways to build this size
A footprint can go together several ways. These are the service lines most relevant to it.
Custom Plans
Barndominium plans drawn for your parcel and sealed at the point where South Carolina’s engineering exemption stops applying.
Read morePost-Frame Homes
Post-frame built as a dwelling under the South Carolina code, with a straight answer on the farm-structure exemption.
Read moreBarndominium Kits
Engineered shell packages for South Carolina land — open construction under the state’s own definition, and therefore not a modular building.
Read moreSite Preparation
Soil evaluation, clearing, pad, drainage, well and septic — in the order South Carolina’s own regulations require them to happen.
Read morePermitting & Engineering
Sealed structural engineering and the permit that rests on it, from submittal through the inspections to a certificate of occupancy.
Read moreSmall Barndominium: common questions
8 questions we get asked most often about this footprint. If yours is not on the list, ask it directly.
How small can a barndominium be in South Carolina?
Does a small barndominium still need engineered drawings?
How big of a barndominium will a piece of land actually carry?
Is a smaller building cheaper to permit?
Can I build a small barndominium as an agricultural building and finish it later?
Does a small footprint change the wind or seismic design?
Does a small plan avoid the seismic rules?
Can rigid foam go around the slab edge on a small metal building?
Sources
Every figure and legal reference on this page traces to a published document. These are those documents, with the date each was read.
- 1.2021 South Carolina Residential Code, Chapter 3 (Building Planning) — Sections R301.2.1.1, R301.2.1.4, R301.2.2, R301.2.2.6 and R318.4, read at https://up.codes/viewer/south_carolina/irc-2021/chapter/3/building-planning (5 September 2026). A third-party rendering of the code as adopted in South Carolina; the state’s own amendments to it are cited separately below.
- 2.2021 South Carolina Residential Code, Chapter 4 (Foundations) — Sections R403.1, R403.1.2, R403.1.3, R403.1.4 and R403.1.6.1, read at https://up.codes/viewer/south_carolina/irc-2021/chapter/4/foundations (5 September 2026). R403.1’s “other approved structural systems” is the only route an embedded post has; there is no prescriptive provision for one under a dwelling.
- 3.S.C. Building Codes Council, 2021 Modification Index — modification IRC 2021-01 writing into Section R202 that design varying from the code’s prescriptive methods “shall be made with accepted design standards by a South Carolina licensed Architect or Engineer as permitted by existing state law”, IRC 2021-04 and IRC 2021-05 substituting the Council’s county maps, IRC 2021-24 amending Section R318.4 and IRC 2021-25 adding Section R318.5, and IRC 2021-41 deleting the energy chapter, https://llr.sc.gov/bcc/PDFfiles/2021-Modification-index.pdf (read 5 September 2026).
- 4.S.C. Building Codes Council, Wind/Seismic Maps, https://llr.sc.gov/bcc/maps.aspx (served HTML, 26,165 bytes, enumerated 6 September 2026), and the Charleston County sheet at https://llr.sc.gov/bcc/PDFfiles/WSMaps/Charleston%2015(Mays).pdf , whose text layer carries seismic labels C, D0, D1 and D2 within the one county; the substitution mechanism at Regulations 8-1202 and 8-1203, https://llr.sc.gov/bcc/PDFfiles/2021-Code-Modifications.pdf . The sheets are contour maps and their printed note leaves interpolation between two wind contour lines to the authority having jurisdiction. Thirty-five of 46 counties carry a Council-approved designation; the Council’s 2024 staff comment at https://llr.sc.gov/bcc/Forms/2024%20Combined%20Continued%20Modifications%20with%20Index.pdf records that the hazard site the adopted code text names for the rest ceased operation on 31 December 2024.
- 5.S.C. Code § 40-22-280(B), (B)(2), (B)(3) and (C), and § 40-22-270(8), https://www.scstatehouse.gov/code/t40c022.php (served text read 5 September 2026) — the exemption for buildings both under three stories and under five thousand square feet in area, the exclusion of assembly, educational, high hazard and institutional uses regardless of size, the conditional exemption for dwellings “in compliance with the prescriptive requirements of the International Residential Code, as adopted by the State of South Carolina”, and the building official’s duty to refuse a permit without the required seal.
- 6.S.C. Code §§ 6-9-10(A) and 6-9-65(A), (C) and (D), https://www.scstatehouse.gov/code/t06c009.php (served text, 60,174 bytes, read 6 September 2026) — the duty on every municipality and county to enforce the Council’s codes and only those codes, and the farm-structure definition, its exclusion of later conversions, its affidavit condition and the county’s retained permit power.
- 7.S.C. Code of Regulations R.61-56, Onsite Wastewater Systems, https://des.sc.gov/sites/des/files/Library/Regulations/R.61-56.pdf (application/pdf, 4,282,530 bytes, read 5 September 2026) — § 200.6’s performance sizing and setbacks, § 200.7’s usable repair area of at least 50 percent, § 500’s long-term acceptance rates and § 501’s bedroom-count design flow, with the section text also served at https://www.law.cornell.edu/regulations/south-carolina/R-61-56.500 and https://www.law.cornell.edu/regulations/south-carolina/R-61-56.501 . The regulation sets no acreage minimum.
- 8.S.C. Department of Environmental Services, “Before You Buy Land”, https://des.sc.gov/permits-regulations/septic-tanks/homeowner-resources/you-buy-land , and “Professional Soil Classifiers”, https://des.sc.gov/permits-regulations/septic-tanks/professional-soil-classifiers (both read 5 September 2026) — the framing of size as “a 3 bedroom home versus a 6 bedroom home” and the sentence “not all property is suitable for a septic system.” The classifier roster is at https://llr.sc.gov/soil/ , under S.C. Code Title 40, Chapter 65.
- 9.S.C. Code § 6-10-30, adopting the 2009 International Energy Conservation Code as the Energy Standard by statute, https://www.scstatehouse.gov/code/t06c010.php (read 5 September 2026), with the climate-zone assignment placing all 46 counties in Zone 3A at https://up.codes/viewer/south_carolina/iecc-2009/chapter/3/general-requirements .
- 10.City of Charleston, “Climatic and Geographic Design Criteria”, 2021 South Carolina Building Codes, https://charleston-sc.gov/DocumentCenter/View/18835/City-Climatic--Geographic-Design-Criteria , recording a “Very Heavy” termite infestation probability, and York County’s Table R301.2(1), https://www.yorkcountysc.gov/DocumentCenter/View/6147/Table-R30121-03_2024 , recording “Heavy” (both read 5–6 September 2026) — the two published completed Table R301.2 records, and the reason the probability band is read off the permitting jurisdiction’s own chart.
- 11.County zoning is not universal in South Carolina. Cherokee County’s own zoning page presents zoning as a proposal rather than law and handles land development through Land Development Regulations instead, https://cherokeecountysc.gov/capital-and-planning-projects/zoning/ ; Darlington County’s Development Standards Ordinance establishes only airport and flood hazard districts, with no use-based zoning districts, zoning map or board of zoning appeals, https://library.municode.com/sc/darlington_county/codes/code_of_ordinances?nodeId=APXADESTOR_ARTTWOACGOOR (both read 5–6 September 2026).
Keep reading
The pages that answer the next question this one raises.
Want this drawn for your program and your parcel? That is where a build actually starts.
Start your plans
Tell us what you want to build and we will draw this for your program, then confirm what it looks like on your parcel, the wind load it has to meet, and a realistic budget range. That conversation costs nothing.