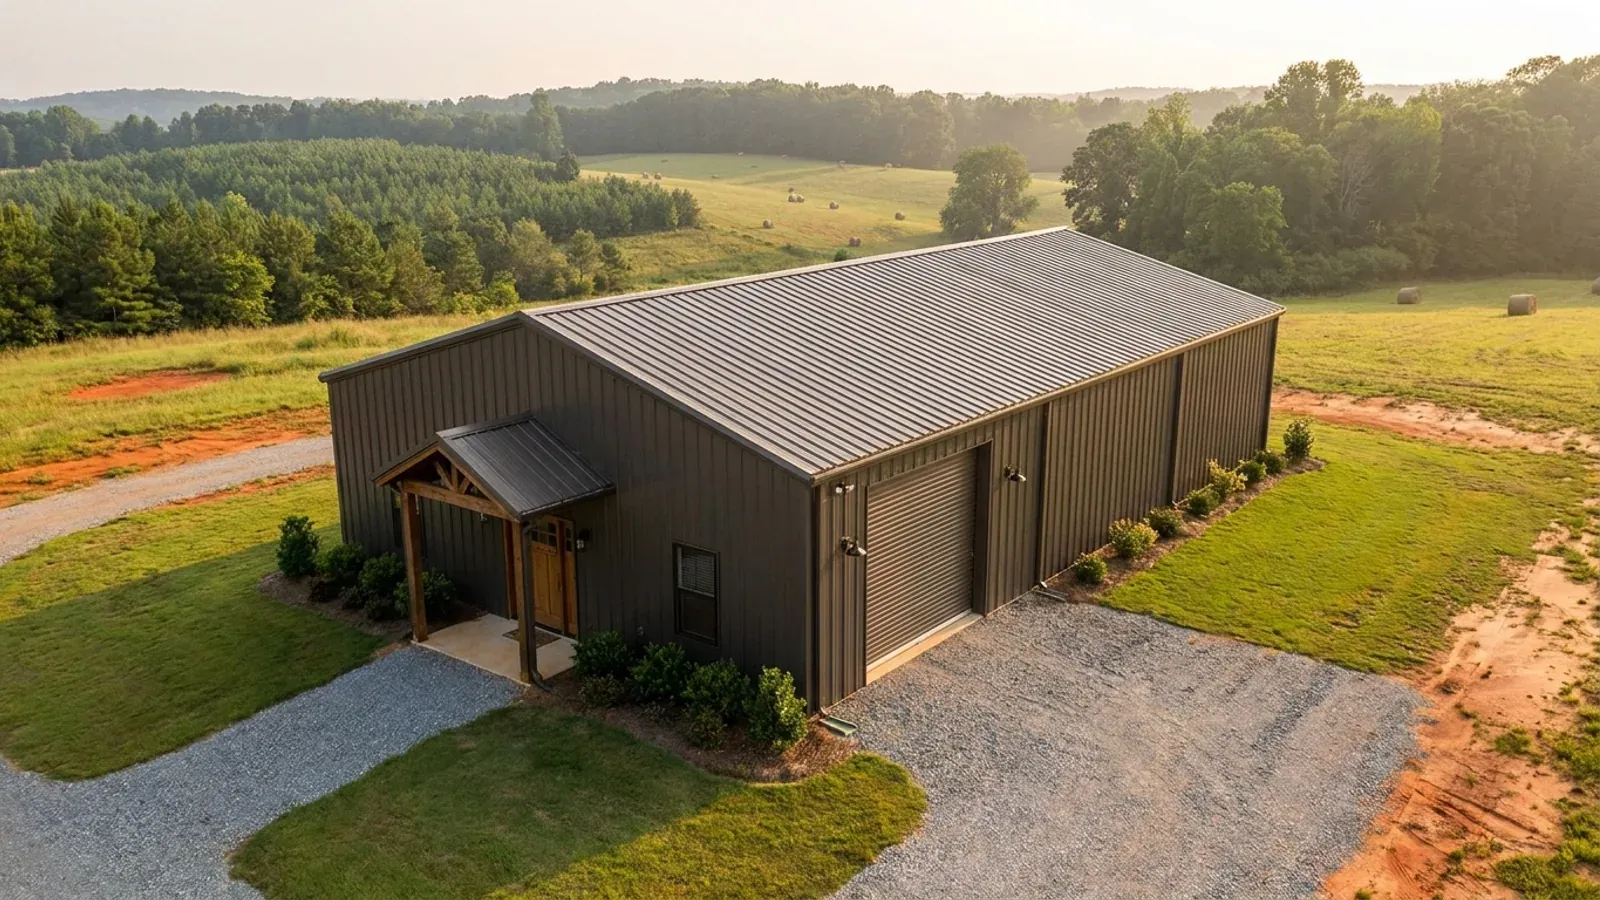
40x60 Barndominium Floor Plans in South Carolina
People quote 40x60 as a size. Structurally it is two decisions. The sixty feet is length, which is cheap: it is more of the same frame, repeated. The forty feet is width, and width is span — the dimension the roof structure has to cross without a bearing wall if the building is going to have the clear interior the form exists for. That is why a 40x60 is almost never a prescriptive International Residential Code building. As South Carolina's own engineering statute frames it, S.C. Code § 40-22-280(B)(3) exempts a one- or two-family dwelling from the professional engineering chapter only where it is "in compliance with the prescriptive requirements of the International Residential Code, as adopted by the State of South Carolina" — and clear-span trusses or rigid frames, pier or embedded-post foundations, diaphragm action through steel panels and column spacings outside the code's prescriptive tables all fall outside that description. The code says the same thing from the other side. Modification IRC 2021-01 wrote into Section R202 that "performance design of structures and/or structural elements that vary from prescriptive design methods of this code" is accepted engineering practice, and "shall be made with accepted design standards by a South Carolina licensed Architect or Engineer as permitted by existing state law." At 2,400 square feet, though, a 40x60 does sit inside the other statutory line: § 40-22-280(B)(2) exempts plan preparation for buildings both under three stories and under five thousand square feet in area. The size test passes; the framing test is the one that decides.
What actually changes at this size
The dimensions are the easy part. These are the decisions that follow from them.
Width is span; length is repetition
The sixty-foot dimension adds bays of the same frame at the same spacing, so it scales close to linearly. The forty-foot dimension is what the truss or rigid frame has to cross. That is where the clear-span geometry, the column spacing and the eave height leave the code's prescriptive tables behind, and it is why the engineering question attaches to the width rather than to the total area. It is also why a 40x60 and a 30x80 with the same floor area are not the same building to design, price or permit, even though both are 2,400 square feet.
2,400 square feet clears one statutory test and not the other
S.C. Code § 40-22-280(B)(2) exempts plan preparation for buildings less than three stories high and less than five thousand square feet in area — 2,400 square feet on a single level passes both halves. But § 40-22-280(B)(3)'s exemption for one- and two-family dwellings is conditional on compliance with the IRC's prescriptive requirements as adopted by South Carolina, and a clear-span shell is not a prescriptive building. § 40-22-280(C) also preserves any stricter local requirement, and § 40-22-280(A)(8) makes clear that a supplier's shop drawings are an exemption that assumes sealed design drawings already exist — they are not a substitute for them.
In Seismic Category D0 and above, the footing type is fixed
Section R403.1.2 requires exterior walls in Seismic Design Categories D0, D1 and D2 to be supported on continuous solid or fully grouted masonry or concrete footings, and Section R403.1.3 requires footings and stem walls in those categories to be reinforced. That is the provision that bites a wide post-frame building hardest, because the natural post-frame answer is an isolated pad under each column rather than a continuous perimeter footing. On the Council's maps the D0 through D2 labels appear across the Lowcountry and its inland edge. Section R403.1.4 separately puts exterior footings at least twelve inches below undisturbed ground everywhere in South Carolina.
A wide slab is the structure least able to hide bad fill
Forty feet of continuous slab spans more variation in the ground beneath it than a narrow one does, so differential settlement shows up as cracking rather than as uniform movement. An engineered building pad means a specified material placed in specified lifts at a specified moisture content, compacted to a specified percentage of a laboratory maximum density, with density tests recorded per lift by a testing agency. Where the parcel sits seaward of the Bethera Scarp in the Charleston, Berkeley, Dorchester and Colleton core, the South Carolina Geological Survey's hazard mapping identifies liquefaction-susceptible ground — the published map states its own prohibition against being used as a determination, so it screens the question and a geotechnical investigation decides it.
The least dimension sets the irregularity threshold — twenty feet of opening on a forty-foot width
Section R301.2.2.6 of the 2021 South Carolina Residential Code lists eight irregularity conditions that take a building out of the prescriptive provisions in Seismic Design Categories C through D2. The fourth is a floor or roof opening exceeding 50 percent of the least dimension of the diaphragm. On a 40x60 the least dimension is forty feet, so the threshold is twenty. A double-height great room twenty-two feet across, a mezzanine opening that runs more than half the width, or a roof opening for a clerestory beyond that line crosses it — and the arithmetic does not care that the building is otherwise a plain rectangle. The other conditions on the list are shear wall offsets out of plane, missing lateral support at roof and floor edges, in-plane offsets over openings, vertical offsets in floor level, missing perpendicular bracing in two directions, mixed masonry and wood framing within one storey, and hillside light-frame construction. Conditions 1 and 3 are the ones that arrive with a wide bay door in an end wall or a side wall, because the braced wall line has to go somewhere else. This is the reason a floor-plan drawing, not a specification sheet, is where the structural cost of a 40x60 is decided.
How people actually split 2,400 sq ft
Common configurations we see at this footprint. Yours does not have to match one exactly — this is a starting point for the conversation, not a catalog.
Living end and shop end under one roof
Roughly 1,600 sq ft living / 800 sq ft shop across the sixty-foot length
The classic 40x60 split, and the arrangement that most reliably produces irregularity conditions 1 and 3. The shop's wide bay door sits in a wall that would otherwise be a braced wall line, so the shear line offsets where the shop half meets the living half. If the shop is attached, none of it is agricultural: S.C. Code § 6-9-65(A) defines a farm structure as one "other than a residence or a structure attached to it," so the whole building is code-regulated as a dwelling. R.61-56 §200.6 separately keeps the septic system at least five feet from a building and out from under a driveway or parking area, which on this layout means the shop apron has to be sited before the field is laid out.
Full-width living, no shop bay
2,400 sq ft of dwelling across a clear forty-foot span
The most regular version of the plan, and the one closest to staying inside the prescriptive provisions on shape. With no bay door, no vertical offset and no opening wider than twenty feet, none of Section R301.2.2.6's eight conditions is obviously tripped. The clear forty-foot span remains an engineered element regardless — it is what takes the building off the prescriptive path under § 40-22-280(B)(3) — but the shape argument and the framing argument are then separable, which makes the structural scope easier to define before the drawings are commissioned.
Forty by sixty with a partial upper level
Single-height great room and shop, sleeping level over one end
Adds finished area on the same slab and the same drainfield, at the cost of a vertical offset in floor level — condition 5 — and usually an open volume that has to stay under the twenty-foot opening threshold to avoid condition 4. It also moves the building against the area test in § 40-22-280(B)(2): a partial second level on a 40x60 can carry the gross figure toward the five-thousand-square-foot line, at which point that exemption stops applying on area alone, independently of the framing question.
Forty by sixty on a coastal parcel
Same footprint, different rulebook
The same footprint changes rulebook on the coast, and the clean reason is seismic rather than wind. Section R301.2.2 applies the residential code's seismic provisions to a detached dwelling from Seismic Design Category D0, and the Council's maps put Berkeley at D1 and D2, Dorchester at D0 through D2 and the City of Charleston at D2 — where R403.1.2's continuous solid or fully grouted footings under the exterior walls and R301.2.2.6's irregularity conditions both come into play. Wind is a separate question with a narrower trigger than the headline number: Section R301.2.1.1 requires wind design where Figure R301.2.1.1 requires it, or where the ultimate design wind speed equals or exceeds 140 mph in a special wind region, and the permitted routes are then the AWC Wood Frame Construction Manual, ICC 600, ASCE 7 or AISI S230 — usually ASCE 7 through the manufacturer's engineer on a steel or post-frame building. At least eight county maps carry a 140 mph contour (Charleston, Berkeley, Beaufort, Colleton, Dorchester, Williamsburg, Horry and Marion) and Charleston and Georgetown carry a 150 crossing land, but the maps do not answer the special-wind-region question; the City of Charleston's own design-criteria sheet records "No" in that cell at 150 mph. Modification IRC 2021-28 separately amended Section R322.1 to name Coastal A Zones alongside A and V Zones, and to provide that where the code and a locally adopted flood ordinance conflict, the more restrictive provision applies.
Ways to build this size
A 40' x 60' footprint can go together several ways. These are the service lines most relevant to it.
Post-Frame Homes
Post-frame built as a dwelling under the South Carolina code, with a straight answer on the farm-structure exemption.
Read moreSteel Construction
Red-iron and cold-formed steel framing, engineered to the wind and seismic values your county’s Council map actually carries.
Read moreBarndominium Kits
Engineered shell packages for South Carolina land — open construction under the state’s own definition, and therefore not a modular building.
Read moreCustom Plans
Barndominium plans drawn for your parcel and sealed at the point where South Carolina’s engineering exemption stops applying.
Read moreSite Preparation
Soil evaluation, clearing, pad, drainage, well and septic — in the order South Carolina’s own regulations require them to happen.
Read more40x60 Barndominium: common questions
8 questions we get asked most often about this footprint. If yours is not on the list, ask it directly.
How many square feet is a 40x60 barndominium?
Does a 40x60 barndominium need an engineer in South Carolina?
Is a 40x60 wide enough to be an issue for the seismic rules?
Can a 40x60 sit on posts set in the ground?
Is 40x60 the right size, or should it be 30x40 or 50x60?
What does the slab cost in complexity on a 40x60?
Can I insulate the slab edge of a 40x60 metal building with rigid foam?
Does the energy code treat a 40x60 metal building differently?
Sources
Every figure and legal reference on this page traces to a published document. These are those documents, with the date each was read.
- 1.2021 South Carolina Residential Code, Chapter 3 (Building Planning) — Sections R301.2.1.1, R301.2.1.4, R301.2.2, R301.2.2.6 and R318.4, read at https://up.codes/viewer/south_carolina/irc-2021/chapter/3/building-planning (5 September 2026). A third-party rendering of the code as adopted in South Carolina; the state’s own amendments to it are cited separately below.
- 2.2021 South Carolina Residential Code, Chapter 4 (Foundations) — Sections R403.1, R403.1.2, R403.1.3, R403.1.4 and R403.1.6.1, read at https://up.codes/viewer/south_carolina/irc-2021/chapter/4/foundations (5 September 2026). R403.1’s “other approved structural systems” is the only route an embedded post has; there is no prescriptive provision for one under a dwelling.
- 3.S.C. Building Codes Council, 2021 Modification Index — modification IRC 2021-01 writing the definition of “accepted engineering practice” into Section R202, IRC 2021-22 on field treatment of preservative-treated wood, IRC 2021-24 and IRC 2021-25 on foam plastic below grade and the six-inch termite inspection strip, IRC 2021-28 amending Section R322.1, and IRC 2021-41 deleting the energy chapter, https://llr.sc.gov/bcc/PDFfiles/2021-Modification-index.pdf (read 5 September 2026).
- 4.S.C. Building Codes Council, 2021 Code Modifications, S.C. State Register Vol. 46 Issue 5, 27 May 2022 — Regulations 8-1202 and 8-1203, which substitute the Council’s own county maps for the national wind and seismic figures, and which carry Section R301.2.1.1’s wind-design trigger with its “in a special wind region” qualifier intact, https://llr.sc.gov/bcc/PDFfiles/2021-Code-Modifications.pdf (read 5 September 2026).
- 5.S.C. Building Codes Council, Wind/Seismic Maps, https://llr.sc.gov/bcc/maps.aspx , with the Charleston County sheet at https://llr.sc.gov/bcc/PDFfiles/WSMaps/Charleston%2015(Mays).pdf , Berkeley at https://llr.sc.gov/bcc/PDFfiles/WSMaps/Berkeley%2015(Mays).pdf and Dorchester at https://llr.sc.gov/bcc/PDFfiles/WSMaps/Dorchester%2015(Mays)(rev).pdf (all read 5–6 September 2026). These are contour maps, not single per-county figures: the Charleston sheet’s own text layer carries both a 140 and a 150 mph line and seismic labels C, D0, D1 and D2 inside the one county.
- 6.S.C. Code § 40-22-280(A)(8), (B)(2), (B)(3) and (C), and § 40-22-270(3), (4) and (8), Professional Engineers and Land Surveyors, https://www.scstatehouse.gov/code/t40c022.php (served text read 5 September 2026) — the five-thousand-square-foot and three-storey exemption, the conditional exemption for prescriptive IRC dwellings, and the building official’s duty to refuse a permit where a seal is required and absent.
- 7.S.C. Code § 6-9-65(A), the farm-structure definition that excludes “a residence or a structure attached to it”, https://www.scstatehouse.gov/code/t06c009.php (served text, 60,174 bytes, read 6 September 2026).
- 8.S.C. Code of Regulations R.61-56, Onsite Wastewater Systems — § 200.6 setbacks and the five-foot separation from a building, and § 200.7’s usable repair area of at least 50 percent, https://des.sc.gov/sites/des/files/Library/Regulations/R.61-56.pdf (application/pdf, 4,282,530 bytes, downloaded and read 5 September 2026).
- 9.City of Charleston, “Climatic and Geographic Design Criteria”, 2021 South Carolina Building Codes, https://charleston-sc.gov/DocumentCenter/View/18835/City-Climatic--Geographic-Design-Criteria (PDF loaded and read as extracted text, 5 September 2026) — the City’s completed Table R301.2 record, which enters 150 mph, “No” in the special wind region cell, a frost-line depth of zero and a “Very Heavy” termite infestation probability. York County’s equivalent chart, https://www.yorkcountysc.gov/DocumentCenter/View/6147/Table-R30121-03_2024 , records “Heavy”.
- 10.S.C. Code § 6-10-30, which adopts the 2009 International Energy Conservation Code as the Energy Standard by statute, https://www.scstatehouse.gov/code/t06c010.php (read 5 September 2026); climate-zone assignment for all 46 South Carolina counties at https://up.codes/viewer/south_carolina/iecc-2009/chapter/3/general-requirements (read 5 September 2026).
- 11.S.C. Department of Natural Resources, Geological Survey — “Geologic Hazards”, https://www.dnr.sc.gov/geology/geologic-hazards.html , and GGMS-5, Generalized Geologic Hazard Map of the South Carolina Coastal Plain, https://www.dnr.sc.gov/geology/pdfs/GGMS5.pdf (read 5 September 2026) — the liquefaction-susceptible zone whose inland edge is the Bethera Scarp. The map sheet prints its own prohibition against being used as a determination, so it screens the question rather than answering it.
Keep reading
The pages that answer the next question this one raises.
Want this drawn for your program and your parcel? That is where a build actually starts.
Start your plans
Tell us what you want to build and we will draw a 40' x 60' building for your program, then confirm what it looks like on your parcel, the wind load it has to meet, and a realistic budget range. That conversation costs nothing.