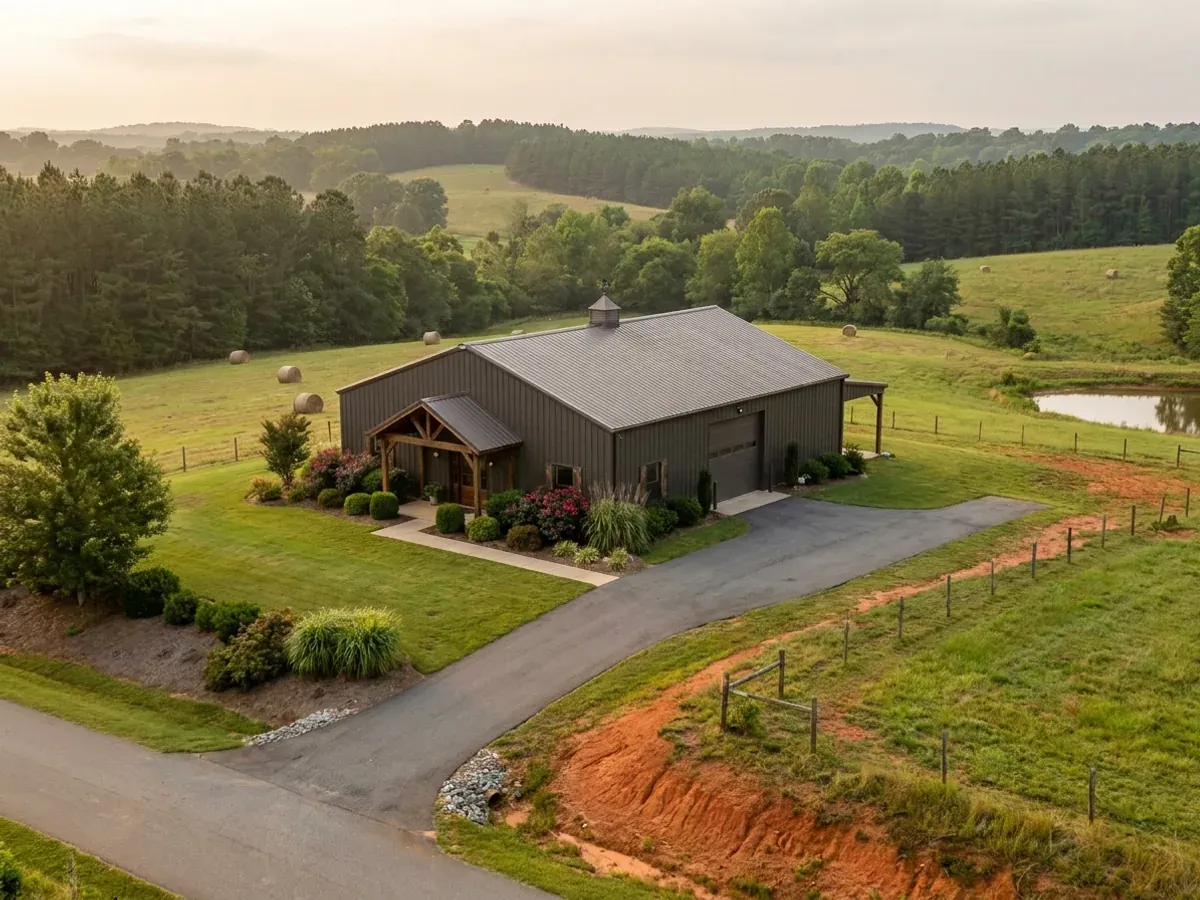
Barndominium with a Shop in South Carolina
South Carolina answers the agricultural question in one clause, and the answer is no. S.C. Code § 6-9-65(A) defines a farm structure as one constructed on a farm "other than a residence or a structure attached to it," for use on the farm, and expressly excludes "a structure originally qualifying as a 'farm structure' but later converted to another use." There is no square-footage test, no percentage-of-use test and no ambiguity to work with: a barndominium is a residence, so it is outside the exemption in every case — and the shop or barn half attached to it is outside too, because the definition excludes a structure attached to a residence. Where the residential portion and the shop sit under one continuous roof, the whole building is code-regulated. The exemption is not automatic even for a genuinely detached farm building: § 6-9-65(C) makes it conditional on an affidavit filed with the local building-code official before construction stating the intended use, § 6-9-65(B) preserves the Federal Emergency Management Agency's National Flood Insurance Program standards regardless, and § 6-9-65(D) leaves the county free to require a building permit anyway. Structurally, the shop bay is what creates the irregularity. A wide roll-up door occupies a wall that would otherwise be a braced wall line, so the shear line offsets where the shop meets the living end — conditions 1 and 3 of the eight in Section R301.2.2.6 — and the clear-span volume behind it is what takes the framing off the code's prescriptive path in the first place.
What actually changes with this feature
The look is the easy part. These are the decisions that follow from it.
No part of an attached shop is agricultural
S.C. Code § 6-9-65(A) puts a residence, and any structure attached to it, outside the definition of a farm structure. A detached shop on the same farm can qualify; the attached half of a shouse cannot, and neither can the dwelling. There is no proportion test, so a building that is mostly shop and slightly dwelling is a dwelling. The engineering statute reaches the same result from the other side: S.C. Code § 40-22-280(B)(1) exempts plan preparation for "farm buildings not designed or used for human occupancy," which by its terms excludes anything anyone lives in. The two provisions line up rather than conflict.
The bay door is where the shear line goes missing
Section R301.2.2.6 lists eight irregularity conditions that take a building out of the prescriptive provisions in Seismic Design Categories C through D2. Two of them attach to a wide opening: shear wall or braced wall offsets out of plane, and offsets in plane over openings. A roll-up door wide enough for equipment removes most of the wall it sits in, so the bracing has to move — usually to a line that does not coincide with the one above or beside it. Condition 4 catches the diaphragm separately: a floor or roof opening exceeding 50 percent of the least dimension. On a forty-foot-wide building that is anything over twenty feet.
House plus shop crosses five thousand square feet quickly
S.C. Code § 40-22-280(B)(2) exempts plan preparation for buildings less than three stories high and less than five thousand square feet in area, joining the two conditions so that failing either removes the exemption. A shouse counts as one building, so the living area and the shop area add together — and that total reaches five thousand square feet at a size that still reads as a modest house with a decent workshop. Separately, § 40-22-280(A)(8) exempts a contractor's or supplier's shop drawings only where they detail work "in accordance with plans and specifications prepared under the requirements of this chapter," so a kit supplier's drawings assume sealed design drawings exist rather than replacing them.
The shop adds no design flow, and takes ground anyway
R.61-56 §501 sets peak sewage flow for a single-family dwelling from bedroom count, so a shop bay does not raise the number the way a bedroom does. What the shop does is occupy the ground the system needs. R.61-56 §200.6 keeps no part of the system within five feet of a building, and not under a driveway or parking area — which is exactly what a shop apron is. §200.7 requires a usable repair area of at least 50 percent of the system on demonstrably suitable soil, free of impervious material, buildings and other improvements. Adding a bathroom to the shop, or finishing part of it as living space later, is a change in use under § 61-56.302 and .304.
"Other than a residence or a structure attached to it" — § 6-9-65 in eleven words
The farm-structure exemption in S.C. Code § 6-9-65 is the provision that the pole-barn-to-dwelling route depends on, and South Carolina drafted it in a way that closes the route cleanly. A farm structure is one built on a farm "other than a residence or a structure attached to it," which excludes a dwelling in every case and excludes the attached shop half of a shouse along with it. It excludes conversions, so building a barn under the exemption and finishing it into living space later takes it out — the residential code then applies to it as the residence it has become. It is conditional on an affidavit filed before construction under § 6-9-65(C). It never reaches flood, because § 6-9-65(B) applies the FEMA National Flood Insurance Program standards regardless. And § 6-9-65(D) preserves the county's power to require a building permit for an exempt farm structure anyway. Two related provisions sit alongside it: § 6-9-10(A) requires every municipality and county to enforce the Building Codes Council's codes and to enforce only those codes, and § 6-9-30(A) names unincorporated county land explicitly — so there is no unregulated rural corner where the answer changes.
Common ways to build this
Common configurations we see. Yours does not have to match one exactly — this is a starting point for the conversation, not a catalog.
End-to-end split under one continuous roof
Living at one end, shop bays at the other, one roofline
The classic shouse arrangement and the one the form is named for. Structurally it concentrates the irregularity at the junction: the braced wall line that would run through the shop's door wall has to be found elsewhere, which is condition 1 or 3 of Section R301.2.2.6. Because the two halves are attached, § 6-9-65's farm-structure exemption reaches neither of them and the whole building is code-regulated as a dwelling. Where the parcel's Council map puts it in Seismic Design Category D0 or above, Section R403.1.2's requirement for continuous solid or fully grouted footings under exterior walls applies along the shop's wall line too, not only the house's.
Attached shop with its own roof and a lower eave
Shop as a wing off the dwelling, roofline stepped
Gives the shop a different height and door size without carrying the whole building at the tall eave. It creates a step in the roof diaphragm rather than a single plane, so the lateral load path between the two volumes becomes an explicit design item rather than an assumed one, and condition 2 — lateral support of roofs and floors missing on all edges — is worth checking at the junction. It remains one attached building for § 6-9-65 purposes, and the combined area still counts as one figure against the five-thousand-square-foot test in § 40-22-280(B)(2).
Detached shop, dwelling separate
Two buildings on the parcel rather than one
This is the only arrangement in which the farm-structure exemption is even available, and only for the shop, and only on a farm, and only if it is genuinely not designed or used for human occupancy. § 6-9-65(C) requires an affidavit filed with the building-code official before construction stating the purpose and intended use, § 6-9-65(B) applies FEMA National Flood Insurance Program standards regardless, and § 6-9-65(D) preserves the county's power to require a building permit anyway. The exemption also evaporates on conversion under § 6-9-65(A). On the septic side, a second building and the drive to it both have to sit clear of the system and its 50-percent repair area.
Shop with a mezzanine or loft above the bays
Work bays at grade, storage or finished space over part of them
The cheapest square footage in the building and the most structurally demanding, because it stacks a vertical offset in floor level — condition 5 — on top of the opening conditions the bay door already created, and usually leaves a diaphragm opening over the remaining bay. If the space above is finished as habitable area it is part of the dwelling for every purpose here, including the area count under § 40-22-280(B)(2), and finishing it later on an existing septic system is a change in use under R.61-56 § 61-56.302 and .304 as well as a permit matter.
Ways to build this size
A footprint can go together several ways. These are the service lines most relevant to it.
Shouses
Shop and house in one building — which South Carolina governs as one structure, because the shop is attached to a residence.
Read morePost-Frame Homes
Post-frame built as a dwelling under the South Carolina code, with a straight answer on the farm-structure exemption.
Read moreSteel Construction
Red-iron and cold-formed steel framing, engineered to the wind and seismic values your county’s Council map actually carries.
Read moreCustom Plans
Barndominium plans drawn for your parcel and sealed at the point where South Carolina’s engineering exemption stops applying.
Read morePermitting & Engineering
Sealed structural engineering and the permit that rests on it, from submittal through the inspections to a certificate of occupancy.
Read moreBarndominium with a Shop: common questions
8 questions we get asked most often about this footprint. If yours is not on the list, ask it directly.
Can I build a barndominium with a shop as an agricultural building in South Carolina?
What if I build the shop first and finish the living space later?
Does the shop bay make the building an engineered design?
Does the shop increase the size of the septic system?
Can the shop be on posts set in the ground if the house is on a slab?
Is a kit for a shop-and-house building treated as a modular home?
Does a detached shop need a building permit in South Carolina?
How does a shop bay affect the wind design on a coastal parcel?
Sources
Every figure and legal reference on this page traces to a published document. These are those documents, with the date each was read.
- 1.S.C. Code § 6-9-65(A) to (D), and §§ 6-9-10(A) and 6-9-30(A), https://www.scstatehouse.gov/code/t06c009.php (served text, 60,174 bytes, read 6 September 2026) — the farm-structure definition excluding “a residence or a structure attached to it” and any structure later converted to another use, the affidavit required before construction, the preservation of the Federal Emergency Management Agency’s National Flood Insurance Program standards, the county’s retained power to require a building permit, and the duty on every municipality and county to enforce the Council’s codes and only those codes.
- 2.S.C. Code § 40-22-280(A)(8), (B)(1), (B)(2) and (B)(3), and § 40-22-270(8), https://www.scstatehouse.gov/code/t40c022.php (served text read 5 September 2026) — the exemption for farm buildings not designed or used for human occupancy, the joined three-storey and five-thousand-square-foot test, the conditional exemption for prescriptive IRC dwellings, the narrow shop-drawings exemption, and the building official’s duty to refuse a permit without the required seal.
- 3.2021 South Carolina Residential Code, Chapter 3 (Building Planning) — Sections R301.2.1.1, R301.2.1.4, R301.2.2, R301.2.2.6 and R318.4, read at https://up.codes/viewer/south_carolina/irc-2021/chapter/3/building-planning (5 September 2026). A third-party rendering of the code as adopted in South Carolina; the state’s own amendments to it are cited separately below.
- 4.2021 South Carolina Residential Code, Chapter 4 (Foundations) — Sections R403.1, R403.1.2, R403.1.3, R403.1.4 and R403.1.6.1, read at https://up.codes/viewer/south_carolina/irc-2021/chapter/4/foundations (5 September 2026). R403.1’s “other approved structural systems” is the only route an embedded post has; there is no prescriptive provision for one under a dwelling.
- 5.S.C. Building Codes Council, 2021 Modification Index — modification IRC 2021-01 defining “accepted engineering practice” in Section R202 as design to be made “by a South Carolina licensed Architect or Engineer as permitted by existing state law”, https://llr.sc.gov/bcc/PDFfiles/2021-Modification-index.pdf (read 5 September 2026). South Carolina made no modification to Section R301.2.1.2, so the wind-borne debris provision here is the unamended code provision.
- 6.S.C. Building Codes Council, 2021 Code Modifications, Regulations 8-1202 and 8-1203, S.C. State Register Vol. 46 Issue 5, 27 May 2022, https://llr.sc.gov/bcc/PDFfiles/2021-Code-Modifications.pdf (application/pdf, 509,626 bytes, read 5 September 2026) — including Section R301.2.1.1, whose 140 mph limb applies only “in a special wind region”.
- 7.S.C. Building Codes Council, Wind/Seismic Maps, https://llr.sc.gov/bcc/maps.aspx , with the Berkeley sheet at https://llr.sc.gov/bcc/PDFfiles/WSMaps/Berkeley%2015(Mays).pdf , the Dorchester sheet at https://llr.sc.gov/bcc/PDFfiles/WSMaps/Dorchester%2015(Mays)(rev).pdf and the Charleston sheet at https://llr.sc.gov/bcc/PDFfiles/WSMaps/Charleston%2015(Mays).pdf (downloaded and text layers extracted 5–6 September 2026). They are contour maps: the Charleston sheet alone carries a 140 and a 150 mph line and seismic labels C through D2 within the one county, so no single figure belongs to a county.
- 8.City of Charleston, “Climatic and Geographic Design Criteria”, 2021 South Carolina Building Codes, https://charleston-sc.gov/DocumentCenter/View/18835/City-Climatic--Geographic-Design-Criteria , and York County’s Table R301.2(1), https://www.yorkcountysc.gov/DocumentCenter/View/6147/Table-R30121-03_2024 (both read 5–6 September 2026) — the two published completed Table R301.2 records. Both enter “No” in the special wind region cell; the City publishes wind-borne debris zone “2” and York County publishes “No”, which is why the landward boundary is a jurisdiction-by-jurisdiction determination rather than a statewide line.
- 9.S.C. Code of Regulations R.61-56, Onsite Wastewater Systems — § 200.6’s five-foot separation from a building and the bar on siting a system under a driveway or parking area, § 200.7’s 50 percent repair area, § 501’s bedroom-count design flow, and §§ 302 and 304 on changes in use, https://des.sc.gov/sites/des/files/Library/Regulations/R.61-56.pdf (application/pdf, 4,282,530 bytes, read 5 September 2026); S.C. DES’s own framing of size as “a 3 bedroom home versus a 6 bedroom home” at https://des.sc.gov/permits-regulations/septic-tanks/homeowner-resources/you-buy-land .
- 10.S.C. Code of Regulations Chapter 8, Article 6, the Modular Buildings Construction Act regulations — Regulation 8-602(5) and 8-602(19) defining closed and open construction, and Regulation 8-619 on appeals, https://www.scstatehouse.gov/coderegs/Chapter%208.pdf (read 5 September 2026); the Act itself, including §§ 23-43-60, 23-43-120 and 23-43-150, at https://www.scstatehouse.gov/code/t23c043.php (read 5 September 2026).
Keep reading
The pages that answer the next question this one raises.
Want this drawn for your program and your parcel? That is where a build actually starts.
Start your plans
Tell us what you want to build and we will draw this for your program, then confirm what it looks like on your parcel, the wind load it has to meet, and a realistic budget range. That conversation costs nothing.