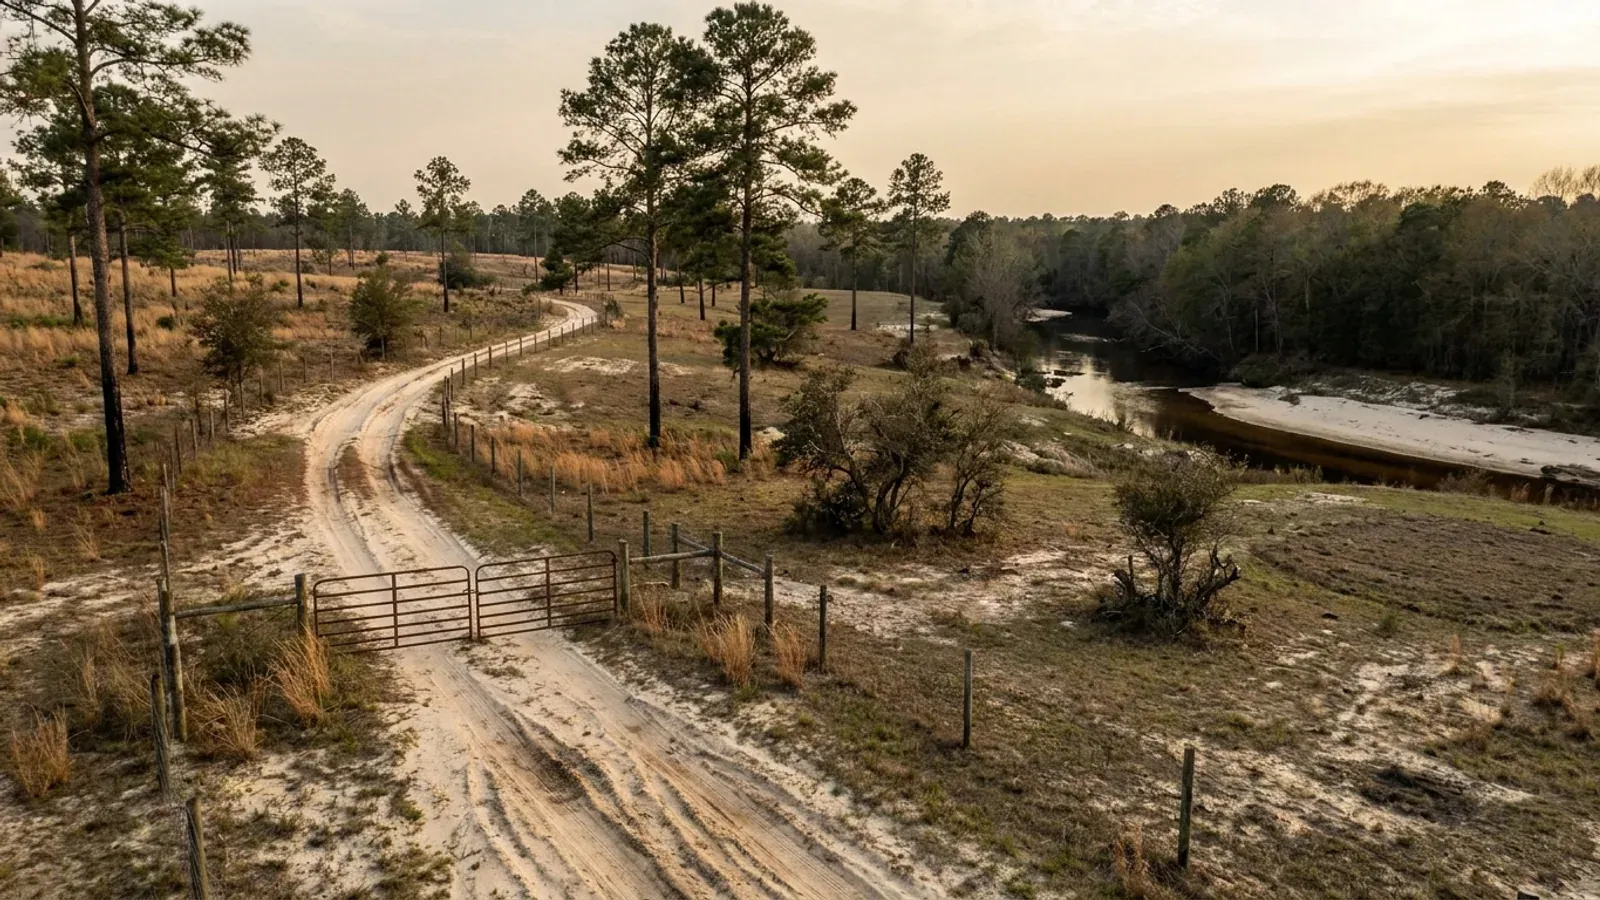
Open longleaf pine woodland on deep white sand, with wiregrass and turkey oak understorey, fire-blackened trunk bases and a sandy two-track road.
Aiken County One statewide code, county design maps

Barndominium Builders in Aiken, SC

Aiken permits its own land, and on the question that decides a barndominium the city and the county say opposite things. Aiken County's Planning and Development Department states that it issues building permits "for all new construction and renovations in Aiken County, excluding the city limits of Aiken and North Augusta," and out there the accessory-building cap comes off entirely at five acres. Inside the city limits the rule inverts: Zoning Ordinance Sec. 3.4.2 provides that "The floor area of all accessory buildings on a lot may not exceed 50 percent of the heated gross floor area of the principal building" and that "The height of an accessory building may not be more than the primary building on the lot," with no acreage that lifts it. The city puts the same rule on its own zoning FAQ in plainer words: the ridge of a detached building cannot be higher than the ridge of the house, and all accessory buildings together cannot exceed half the heated square footage of the dwelling. There is an exemption, and it is written around horses rather than around acreage. Section 3.4.2(A) disapplies the location, height and floor-area paragraphs to any lot in the Horse District, any lot in the Residential Single-Family/Stable district inside the Historic Overlay District, and any RSS lot of an acre or more outside it - and RSS carries a three-acre minimum lot, a hundred feet of width and a fifty-foot height limit, the tallest residential district on the city's map. Layered over all of it are two overlay districts with their own certificates: the Historic Overlay, where an activity counts as visible "even if hidden by vegetation or a fence," and the Old Aiken Overlay, where a new detached house needs a certificate but a residential accessory building expressly does not. The city sits on the South Carolina side of the Augusta-Richmond County, GA-SC metropolitan area, and the Savannah River is the state line.

Aiken at a glance

County
Aiken County
Population
33,808

Building conditions in Aiken

The building code is the same in every South Carolina county: S.C. Code § 6-9-10(A) requires each municipality and county to enforce the Building Codes Council's codes and to enforce only those, and SC Regulation 8-236(C) bars a local jurisdiction from writing one of its own. The design numbers are not local either, but they are not one number for the state — Regulations 8-1202 and 8-1203 send wind and seismic to the Council's own map for this county, and those maps are drawn as contours, so the figure is read at your address rather than off a county name. What is genuinely local is who issues the permit and inspects the work, what that office charges, the permit procedure it adopted by ordinance, whether your parcel is zoned at all, and the rest of Table R301.2 — frost depth, termite probability and flood — which the jurisdiction fills in for itself.

Build conditions for Aiken , Aiken County, South Carolina : design wind speed The Building Codes Council's Aiken County map carries a 115 MPH wind contour, labelled twice on the sheet, with seismic labels reading "Seismic Design B" and "Seismic Design C" in two paired sets either side of a boundary drawn across the county. BUILD CONDITIONS AIKEN, SCAiken CountyONE STATEWIDE CODEDESIGN WIND SPEEDThe Building Codes…Regs 8-1202 and 8-1203 replace IRC R301.2.1 and R301.2.2.1 with the Council's own previouslypublished county maps. This is a contour map rather than a whole-county designation - only…ZONING · RSS (RESIDENTIAL SINGLE-FAMILY/STABL…3 acres in RSS with 100 ft of lot wi…Sec. 2.1.1 divides the city into base districts - RS-15, RS-10,RS-8, RS-6, RSH, RSS, RSA, RSM, RML, RMH, RMP; special purpose PR,…IMPACT AND PERMIT FEESBuilding permit fee (based on constr…No impact fee levied by the City of Aiken appears in the materiallocated, and none appears on Aiken County's published fee schedule…WHO ISSUES THE PERMITCity of Aiken Building Inspection Di…111 Chesterfield Street South, Aiken SC 29801. Building InspectionDivision 803-642-7675, inspection request line 803-642-7784, office…
Build conditions for Aiken, drawn from the sourced facts on this page. Every figure above is cited in the quick-facts panel below, with its source and vintage.
A detached shop is capped at half the heated house, and it may not stand taller than it
This is the rule that decides the project inside the city limits, and it is two sentences in the Zoning Ordinance. Section 3.4.2(D): "Height. The height of an accessory building may not be more than the primary building on the lot." Section 3.4.2(E): "Floor Area. The floor area of all accessory buildings on a lot may not exceed 50 percent of the heated gross floor area of the principal building." Read the second one carefully, because the denominator is doing work: it is the heated gross floor area of the house, not its footprint and not its overall area, so an unheated attached garage does not enlarge the allowance. And the numerator is cumulative - all accessory buildings on the lot, not the largest one. The city states the same rule on its own zoning FAQ in the words a homeowner would use: "The ridge of a detached building can't be higher than the ridge of the house. Also, the total square footage of all accessory buildings can't be more than 50% of the heated square footage of the primary dwelling. In the case of a detached garage with a bonus room above, both floors count as accessory square footage." On a 2,400-square-foot heated house that is 1,200 square feet of shop, whatever the lot size - a 30 by 40. Section 3.4.2(B) adds where it may stand: detached accessory buildings are permitted only in the rear yard and the side yard, no closer to a street right-of-way than the principal building, with garages and carports excepted; and in any residential zone an accessory building may not sit closer to a street right-of-way than the plane of the front wall of the principal building on an adjacent lot. Section 3.4.2(C)(1) sets a ten-foot setback from the side or rear lot line for any building totally detached from the principal building. Section 3.4.2(H) lets the Planning Director reduce a side or rear setback where size, shape, topography, other structures or valuable vegetation make compliance hard, but only with the concurrence of Public Safety and Public Works/Engineering, only after notice letters to every directly contiguous owner and a sign posted on the property, and not sooner than fifteen days after that notice.

City of Aiken Zoning Ordinance Sec. 3.4.2 (Accessory Building or Structure), Chapter 3 Use Regulations, in the Municode edition codified through Ordinance No. 02102020C enacted 10 February 2020 (Supp. No. 5), https://library.municode.com/sc/aiken/codes/zoning_ordinance?nodeId=ZONING_ORDINANCE--GENERAL_PROVISIONS_CH3USRE (section text retrieved 8 Sep 2026; the hosting client was verified as Aiken, South Carolina, 214 Park Avenue SW, Aiken SC 29801, cityofaikensc.gov, which matches the city's own published address); the city restates the same rule at City of Aiken Zoning Frequently Asked Questions, https://www.cityofaikensc.gov/permitting-codes/zoning-frequently-asked-questions/ (read 8 Sep 2026)

Two districts lift the cap entirely, and both of them are about horses
The exemption is not written around acreage the way the county's is. Section 3.4.2(A) reads: "Applicability. Paragraphs B, D, and E shall not apply to (1) any lot in the Horse District zone, (2) any lot in the RSS zone in the Historic Overlay District, or (3) any lot of one acre or more in the RSS zone outside of the Historic Overlay District." Paragraphs B, D and E are the location rule, the height rule and the fifty-percent floor-area rule - which is to say all three of the constraints that matter. So on Horse District ground, and on Residential Single-Family/Stable ground of an acre or more, a detached shop taller than the house and larger than half its heated area is not a variance question. Two of the city's districts are the answer. Section 2.2.3 describes RSS: "The Residential Single-Family/Stable (RSS) District provides for low-density residential uses on large lots of at least three acres by prohibiting multifamily residential, commercial, industrial, and any other incompatible use of land, while allowing for open spaces suitable for horse pleasure stables and for single-family residential properties on which horses are kept." Section 2.3.2 describes the HD: "The Horse (HD) District provides for the protection and creation of open spaces and facilities necessary for horse-training businesses, polo, and other equestrian activities, and prohibits land uses incompatible with such activities." The Table of Residential Design Standards at Sec. 4.2.1 then gives RSS the most generous envelope in the city: a three-acre minimum lot area, a hundred feet of minimum lot width, a fifty-foot front yard, twenty-five-foot side and rear yards, three acres of land area per principal dwelling, and a maximum height of fifty feet - against thirty-five feet in every other single-family district. Fifty feet of permitted height on three acres, with no accessory-building height cap, is the most permissive combination for this building type anywhere inside the corporate limits. Single-family detached is a use permitted by right in RSS, and the ten-foot accessory setback from side and rear lines still applies.

City of Aiken Zoning Ordinance Sec. 3.4.2(A), https://library.municode.com/sc/aiken/codes/zoning_ordinance?nodeId=ZONING_ORDINANCE--GENERAL_PROVISIONS_CH3USRE ; district purposes at Secs. 2.1.1, 2.2.2, 2.2.3 and 2.3.2, https://library.municode.com/sc/aiken/codes/zoning_ordinance?nodeId=ZONING_ORDINANCE--GENERAL_PROVISIONS_CH2ZODI ; dimensional figures from the Table of Residential Design Standards at Sec. 4.2.1, https://library.municode.com/sc/aiken/codes/zoning_ordinance?nodeId=ZONING_ORDINANCE--GENERAL_PROVISIONS_CH4DEST (the table was read cell by cell from the published markup, with every merged cell and its column span resolved against the twelve district headings before any figure was quoted); use permissions from the Residential District Use Table at Sec. 3.1.5, https://library.municode.com/sc/aiken/codes/zoning_ordinance?nodeId=ZONING_ORDINANCE--GENERAL_PROVISIONS_CH3USRE (all retrieved 8 Sep 2026 from the edition codified through Ordinance No. 02102020C, Supp. No. 5)

Two overlay districts, two different certificates - and one of them exempts your shop by name
Aiken runs two historic overlays, and they do not work the same way. Both are administered by the Design Review Board, seven members appointed by City Council, which "reviews applications for Certificates of Appropriateness for construction, alteration, demolition, and relocation of structures in the Historic Overlay District and the Old Aiken Overlay District" and which the city describes as "a quasi-judicial body" whose "decisions for the Board on Certificate applications are final, with the only appeal to a court." In the Historic Overlay the trigger is broad. Section 5.2.1 applies the article to "Any property or structure listed on the Aiken Historic Register," and Sec. 5.2.3(A)(1)(a) provides that a Certificate "may be required for alteration, construction, demolition, or relocation of property listed on the Aiken Historic Register visible from a public street right-of-way except that any change to a landmark may require a Certificate even if not visible." Then the sentence that catches people who planned to screen the building: "For the purposes of this Chapter, an activity shall be considered visible even if hidden by vegetation or a fence. An alteration requires a Certificate even if the color, texture, and composition of the material (excluding paint) is not discernible from a street right-of-way." In the Old Aiken Overlay the trigger is narrower and the exemption is explicit. On land not zoned Downtown Business, Sec. 5.3.2(B) requires a Certificate for the construction, demolition or relocation of a detached single-family dwelling visible from a public street, and for an alteration to an existing building costing more than fifty percent of its appraised value in a year - and then states: "No approval shall be required for any work involving an accessory building associated with a residential use and not used for commercial purposes, including, but not limited to, a shed or garage." So in Old Aiken the house is reviewed and the shop is not; in the Historic Overlay both can be, and screening does not get you out of it. Three procedural facts to build a schedule around: an approved Certificate expires two years from issuance unless the work is substantially complete; where the Board must consider an application it holds a public hearing not later than thirty days after a complete application, with a sign posted on each street frontage at least seven days ahead; and if an application is denied it "may not be considered by the Board again for one year unless the applicant can demonstrate to the Board a substantial change in circumstances." The Planning Director can approve some categories administratively with the Chairman's concurrence, within fifteen days and without a hearing.

City of Aiken Design Review Board (Historic Preservation), https://www.cityofaikensc.gov/government/boards-commissions-committees/design-review-board/ (read 8 Sep 2026); City of Aiken Zoning Ordinance Chapter 5, Overlay Districts, Secs. 5.1.2, 5.2.1, 5.2.3 and 5.3.2, https://library.municode.com/sc/aiken/codes/zoning_ordinance?nodeId=ZONING_ORDINANCE--GENERAL_PROVISIONS_CH5OVDI (retrieved 8 Sep 2026 from the edition codified through Ordinance No. 02102020C enacted 10 February 2020, Supp. No. 5); overlay district purposes at Secs. 2.6.1 and 2.6.2, https://library.municode.com/sc/aiken/codes/zoning_ordinance?nodeId=ZONING_ORDINANCE--GENERAL_PROVISIONS_CH2ZODI

The county does not permit inside these city limits, and the city takes six to eight weeks
Aiken County's Planning and Development Department states its own boundary plainly: it is "responsible for issuing building permits for all new construction and renovations in Aiken County, excluding the city limits of Aiken and North Augusta." Inside the line the permit comes from the City of Aiken Building Inspection Division at 111 Chesterfield Street South, with Michael Jordan as Building Official, and the Planning Department under Director Marya Moultrie handles zoning, setbacks, trees and the historic and overlay districts. City Code Sec. 10-2 adopts the codes "promulgated and published by the International Code Counsel, Inc., and formally adopted by the South Carolina Building Codes Council" - the 2021 International Building, Fire, Fuel Gas, Plumbing, Mechanical, Residential, Property Maintenance and Swimming Pool and Spa Codes with South Carolina modifications, the energy code as adopted by the State, and the 2020 National Electrical Code with South Carolina modifications - and adds that where any code adopted here conflicts with another law or regulation of the city or the state, "the more restrictive law, code, ordinance, or regulation shall apply and control." Two operational facts are worth planning a build calendar around. First, the city puts the permit on the contractor rather than the owner: "Permits must be obtained from the Building Inspection Division for work being done in the City of Aiken. Obtaining a permit is not the responsibility of the homeowner, but of the contractor," though a homeowner may do their own work on their own home. Second, and this is the number to hold: "The average processing time for a residential building permit application, or a commercial building permit application with a General Contractor identified on the application, is approximately 6 to 8 weeks, excluding holidays," with "at least an additional 4 to 6 weeks, excluding holidays, for review of residential and commercial plan drawings/project revisions submitted after the original application." No up-front plan review fee is charged; the plan review fee is collected when the permit is ready to issue. A permit is null and void if construction has not commenced within six months of issue, or if it is suspended or abandoned for six months after commencement. Appeals from the Building Official's code interpretations go to the city's Building Code Board of Appeals, which "can only hear appeals relating to code interpretations" and "cannot grant variances to the adopted codes."

Aiken County Planning & Development, https://www.aikencountysc.gov/261/Planning-Development (served HTML read 8 Sep 2026); City of Aiken Code of Ordinances Sec. 10-2 (Building codes), https://library.municode.com/sc/aiken/codes/code_of_ordinances?nodeId=CICO_CH10BUBURE (Municode edition codified through Ordinance No. 08112025 enacted 11 August 2025, Supp. No. 31 Update 1, retrieved 8 Sep 2026); City of Aiken Building Permit Information, https://www.cityofaikensc.gov/permitting-codes/building-permit-information/ , Building & Construction Frequently Asked Questions, https://www.cityofaikensc.gov/permitting-codes/building-construction-frequently-asked-questions/ , and Adopted Building Codes, https://www.cityofaikensc.gov/permitting-codes/adopted-building-codes/ (all three read 8 Sep 2026)

The Council's Aiken County sheet carries one wind contour and two seismic categories - and inside the city the reader is the city
South Carolina replaces the residential code's national wind and seismic maps with the Building Codes Council's own county sheets: Regulation 8-1202 substitutes "the previously published maps by the South Carolina Building Codes Council" for IRC Section R301.2.1, and Regulation 8-1203 does the same for R301.2.2.1. Aiken County is one of the thirty-five counties with an entry, which is not true of much of the Upstate. The sheet was downloaded and its text layer read: beyond the standard note it carries exactly four labels - "115 MPH" printed twice against the wind contour, and two paired sets reading "Seismic Design B" and "Seismic Design C" either side of a boundary drawn across the county. The Council's caution is printed on the sheet itself: "NOTE! Wind speed, shown in miles per hour, applies at all points along the length of its corresponding (blue) line. Interpolation between wind speed lines is determined by the AHJ as permitted by Figure R301.2(4)A of the 2015 International Residential Code." Three consequences. First, this is a contour map, not a fill: the county carries both B and C, and which one applies at a particular parcel comes from reading the map at that parcel. Second, the authority having jurisdiction that does the reading inside the corporate limits is the City of Aiken Building Inspection Division, not Aiken County Codes - the same sheet, a different official, which is exactly why the city line matters on this question. Third, and this is the commercially useful part: the residential code applies its seismic provisions to a detached one- and two-family dwelling only in categories D0, D1 and D2. At B or C a detached barndominium never picks the chapter up - no continuous fully grouted footings under the exterior walls by seismic operation, no enhanced sill anchorage, and no run at the eight irregularity conditions that push a wide open shop bay beside a two-storey living end out of the prescriptive path in the Charleston triangle. Get the parcel figure in writing from the city building official before a truss or steel package is ordered.

SC Building Codes Council, Wind/Seismic Maps, https://llr.sc.gov/bcc/maps.aspx (served HTML read 8 Sep 2026) and the Council's Aiken County sheet at https://llr.sc.gov/bcc/PDFfiles/WSMaps/Aiken%2015.pdf (HTTP 200, application/pdf, 3,552,770 bytes, downloaded 8 Sep 2026 and read as text extracted with pdftotext -layout); Regulations 8-1202 and 8-1203, 2021 Code Modifications, https://llr.sc.gov/bcc/PDFfiles/2021-Code-Modifications.pdf ; seismic trigger at 2021 South Carolina Residential Code Sec. R301.2.2; City of Aiken Building Inspection Division, https://www.cityofaikensc.gov/permitting-codes/adopted-building-codes/ (read 8 Sep 2026)

Horse counts: unlimited in two districts, three on the first acre in a third, and a different formula in the county
The arithmetic changes at the city line and it changes again by district inside it, which is unusual enough to be worth setting out side by side. Inside the City of Aiken, Zoning Ordinance Sec. 3.3.23 governs a pleasure stable. Required area: "The lot shall have a minimum area of one acre and a minimum width of 100 feet," with nonconforming lots under an acre able to request permission through the special exception process. Number of horses: "There are no restrictions on the number of horses allowed in the RSS and HD Districts"; "On a lot on which horses are allowed by special exception, a maximum of two horses are allowed on the first acre, with one horse allowed for each additional one-half acre"; and "In the RSH District, three horses are allowed on the first acre, with one horse allowed for each additional one-half acre." Outside the city, Aiken County's Land Management Regulations Sec. 24-3.2 uses a single formula everywhere: "Minimum lot area for the first three horses and/or stalls shall be one acre, plus twenty thousand (20,000) square feet for each additional horse and/or stall." So a ten-stall plan needs about 4.2 acres in the unincorporated county and no stated acreage at all in the city's RSS or HD districts - which is the inverse of how the two jurisdictions treat the shop. A second city rule sizes the site around the sport rather than the animal: Sec. 4.1.2 requires that "Any principal building, accessory building or use, residence, or paddock shall be located a minimum of 75 feet from the outside edge of a track surface where horse racing or training can take place, or from the outside rail of such a track, whichever would result in the maximum separation," with no separation required for buildings on the same lot as the track. In the use table a pleasure stable is a conditional use in RSH and RSS and a special exception in the conventional single-family districts, and the equestrian facility, commercial stable, equine hospital and riding or driving school categories are special exceptions confined to RSS among the residential districts.

City of Aiken Zoning Ordinance Secs. 3.1.5 (Residential District Use Table), 3.2.3 (Horse-Related Uses) and 3.3.23 (Stable, Pleasure), https://library.municode.com/sc/aiken/codes/zoning_ordinance?nodeId=ZONING_ORDINANCE--GENERAL_PROVISIONS_CH3USRE (retrieved 8 Sep 2026; the use-table rows were read from the published markup with every column span resolved against the twelve district headings); Sec. 4.1.2 (Setback from Horse Track), https://library.municode.com/sc/aiken/codes/zoning_ordinance?nodeId=ZONING_ORDINANCE--GENERAL_PROVISIONS_CH4DEST ; Aiken County Code of Ordinances Chapter 24 Sec. 24-3.2 (Horses and other equine), https://library.municode.com/sc/aiken_county/codes/code_of_ordinances?nodeId=PTIICOOR_CH24LAMARE_ARTIIICOUSRE_S24-3.2HOOTEQ (county edition codified through Ordinance No. 25-12-33 enacted 16 December 2025, Supp. No. 119, retrieved 8 Sep 2026)

Also worth knowing before you build in Aiken

One of the city's residential districts exists only on land annexed after 11 April 1988
This is a zoning district defined by an annexation date, which is rare and which tells you something real about how the city grew. Section 2.2.2: "The Residential Single-Family/Horse (RSH) District provides for low-density residential neighborhoods on lots of at least one acre by prohibiting multifamily residential, commercial, industrial, and any other incompatible use of land, while allowing horses and stables that are not used for commercial purposes on single-family lots as an accessory use by right. This District shall be applied only to areas annexed to the City after April 11, 1988." So RSH marks the ring of land the city took in over the last four decades - one-acre minimum lots, a hundred feet of width, twenty-foot front yards, ten-foot side yards and a thirty-five-foot height limit under the Table of Residential Design Standards - and the older stable district, RSS at three acres, marks the ground that was already inside. The practical point for a buyer is that RSH is the district where horses are allowed but the accessory-building cap is not lifted: Sec. 3.4.2(A) exempts the Horse District and RSS acreage from the height and fifty-percent floor-area rules, and does not name RSH. Annexation itself is a live process rather than a historical note. Section 2.1.4 requires public notice for any proposed annexation, with the city posting a sign on each street frontage of the subject property no later than twenty days before the Planning Commission hearing; the Planning Commission recommends an appropriate district to City Council; and the Zoning Map is adjusted within sixty days after the annexation takes effect. If a parcel you are looking at was recently brought in, the district it landed in was a Council decision, and which district it is decides whether your shop is capped.

City of Aiken Zoning Ordinance Secs. 2.1.4 (Annexations and Other Adjustments to City Limits), 2.2.2 (Single-Family/Horse (RSH) District) and 2.2.3, https://library.municode.com/sc/aiken/codes/zoning_ordinance?nodeId=ZONING_ORDINANCE--GENERAL_PROVISIONS_CH2ZODI ; dimensional figures from Sec. 4.2.1 Table of Residential Design Standards, https://library.municode.com/sc/aiken/codes/zoning_ordinance?nodeId=ZONING_ORDINANCE--GENERAL_PROVISIONS_CH4DEST ; accessory-building applicability at Sec. 3.4.2(A), https://library.municode.com/sc/aiken/codes/zoning_ordinance?nodeId=ZONING_ORDINANCE--GENERAL_PROVISIONS_CH3USRE (all retrieved 8 Sep 2026)

Fifteen thousand square feet, or two storeys, and the building has to be sprinklered
This one is easy to miss because it sits in the setbacks-and-height article rather than anywhere you would look for it, and on a large shouse it is a real budget line. Section 4.1.7: "Fire Suppression Required. No building or structure may be erected that exceeds two stories in height, exceeds 15,000 square feet in area, or has more than four dwelling units, unless the building or structure has a sprinkler system approved by the Department of Public Safety." Note the three limbs are alternatives, not cumulative - two storeys alone reaches it. A conventional two-storey house is a common enough design that this is worth raising with the Building Inspection Division early rather than discovering at plan review, and the approval sits with Public Safety rather than with the Building Official. Two other height provisions travel with it. Section 4.1.6 lets chimneys and smokestacks, cooling towers, gas containers, elevator penthouses, skylights, stairways, ventilating fans, steeples or spires, fire or parapet walls, flagpoles, communication towers, and silos, water tanks or standpipes extend above the district height limit, "provided that the portion of the structure exceeding the height limit is not used for dwelling purposes." And Sec. 3.4.2(F) bars a manufactured unit built for residential use from being used for storage even if converted, and bars a shipping container from being used for storage except in the LI, LM and I zones and for temporary outdoor storage between 1 November and 31 December.

City of Aiken Zoning Ordinance Secs. 4.1.6 and 4.1.7, Chapter 4 Design Standards, https://library.municode.com/sc/aiken/codes/zoning_ordinance?nodeId=ZONING_ORDINANCE--GENERAL_PROVISIONS_CH4DEST ; Sec. 3.4.2(F), https://library.municode.com/sc/aiken/codes/zoning_ordinance?nodeId=ZONING_ORDINANCE--GENERAL_PROVISIONS_CH3USRE (retrieved 8 Sep 2026 from the edition codified through Ordinance No. 02102020C, Supp. No. 5)

Two hundred square feet is the permit line, and a metal pre-built carport is over it
The city publishes its permit exemptions in the residential code's own terms and then spells out, in a separate list, the things people wrongly assume are exempt. No permit is required for "One-story detached accessory structures used as tool and storage sheds, playhouses and similar uses, provided the floor area does not exceed 200 square feet"; fences not over seven feet; retaining walls not over four feet from the bottom of the footing unless supporting a surcharge; water tanks on grade up to 5,000 gallons at a height-to-width ratio no greater than two to one; sidewalks and driveways; decks not exceeding 200 square feet, not more than 30 inches above grade at any point, not attached to a dwelling and not serving the required exit door; and prefabricated swimming pools less than 24 inches deep. What does need a permit, from the city's own list, includes new construction, accessory structures, a detached garage, a "Carport (including metal pre-built)," a workshop or storage building, a pergola, and demolition of an existing structure. The city's zoning FAQ makes the same point from the other side: "A shed or storage building (pre-built or built on site) that is larger than 200 square feet requires a building permit," and it adds two checks worth making before you buy the building - ask the Planning Department about setbacks, and ask whether the property is in a historic or overlay district that could require Planning approval before construction. Contractors must hold a valid state licence and a current City of Aiken business licence "to build or place any size pre-built shed/storage building in the city limits" - the size exemption is from the permit, not from the licensing. Construction noise is permitted between 6:00 am and 10:00 pm Monday through Saturday and between 9:00 am and 10:00 pm on Sunday, unless a permit for other hours has been obtained from the city in advance.

City of Aiken Residential Permitting, https://www.cityofaikensc.gov/permitting-codes/residential-permitting/ ; Building & Construction Frequently Asked Questions, https://www.cityofaikensc.gov/permitting-codes/building-construction-frequently-asked-questions/ ; and Zoning Frequently Asked Questions, https://www.cityofaikensc.gov/permitting-codes/zoning-frequently-asked-questions/ (all three read 8 Sep 2026)

No completed Table R301.2 published by the city was located in the ordinances it codifies
South Carolina leaves the rest of Table R301.2 - ground snow load, frost line depth, termite probability, winter design temperature, the wind-borne debris cell - to the local jurisdiction, with only the wind and seismic cells pre-empted by the Council's county maps. Very few South Carolina jurisdictions have been found publishing a completed chart, and three of the five found so far printed theirs inside a codified adopting ordinance rather than on a design-criteria handout, so a building-department page that is silent proves nothing by itself. The city's adopting ordinance was therefore read rather than assumed: City Code Sec. 10-2 lists the adopted codes by name and edition, records that a copy of each is kept on file in the Building Inspection Division, makes violation an offence and provides that the more restrictive of any conflicting provisions controls - and states no design criteria of any kind. The city's zoning ordinance chapters on zoning districts, use regulations, design standards and overlay districts were downloaded in full and searched for a design-criteria table, for wind speed values and for a seismic design category; none appears. So no city-published chart is stated on this page. What applies regardless: the residential code's 12-inch minimum footing depth below undisturbed ground, the statewide IECC climate zone 3A, and exposure category as a site-specific determination under R301.2.1.4. Ask the Building Inspection Division for a design-criteria sheet by name when you apply, and get the wind and seismic values for the parcel in writing from the same office.

City of Aiken Code of Ordinances Sec. 10-2 (Building codes), https://library.municode.com/sc/aiken/codes/code_of_ordinances?nodeId=CICO_CH10BUBURE (edition codified through Ordinance No. 08112025 enacted 11 August 2025, Supp. No. 31 Update 1); City of Aiken Zoning Ordinance Chapters 2, 3, 4 and 5, https://library.municode.com/sc/aiken/codes/zoning_ordinance (all four chapters retrieved in full and searched 8 Sep 2026); the substitution mechanism for the wind and seismic cells at Regs. 8-1202 and 8-1203, https://llr.sc.gov/bcc/PDFfiles/2021-Code-Modifications.pdf

Twenty-two square miles, 33,808 people, and the county growing faster than the city
The 2025 Gazetteer records the City of Aiken at 57,129,598 square metres of land - 22.058 square miles, about 14,117 acres - which is nearly as much municipal ground as North Augusta's 21.495 square miles and twice Camden's 11.107. The Census Bureau's Vintage 2025 estimates put 33,808 people on it as of 1 July 2025, roughly 1,533 to the square mile, against a 2020 estimates base of 32,151 - a gain of 1,657, or 5.2 percent, in five years. Aiken County over the same period went from 168,808 to 181,515, a gain of 7.5 percent, so the county is growing faster than the city inside it and most of the new households are landing outside the corporate limits. That is the numeric version of the same advice the ordinance gives: the buyer who wants a shop larger than the house and does not want an RSS or Horse District parcel is buying in the unincorporated county. What the city does hold that the county does not is protected open ground written into the zoning map - Sec. 2.3.3 puts the Open Space (OS) District over "environmentally sensitive areas and areas of open space (and related structures) that represent a valuable aesthetic asset, including such natural areas as remnant Carolina bays and the portions of Hitchcock Woods within the City limits, along with such historic open space areas as Rye Patch and Hopeland Gardens." A city that zones a forest and a set of gardens as districts in their own right is a city where the design review conversation is not a formality.

U.S. Census Bureau, 2025 Gazetteer Files, Places, South Carolina, https://www2.census.gov/geo/docs/maps-data/data/gazetteer/2025_Gazetteer/2025_gaz_place_45.txt (Aiken city ALAND 57,129,598 sq m, 22.058 sq mi; North Augusta city 21.495 sq mi; Camden city 11.107 sq mi; downloaded and parsed 8 Sep 2026); Vintage 2025 Subcounty Resident Population Estimates, sub-est2025_45.csv, SUMLEV 157, STATE 45 / COUNTY 003 / PLACE 00550, https://www2.census.gov/programs-surveys/popest/datasets/2020-2025/cities/totals/sub-est2025_45.csv (2020 estimates base 32,151, 1 July 2025 estimate 33,808); county figures from co-est2025-alldata.csv, https://www2.census.gov/programs-surveys/popest/datasets/2020-2025/counties/totals/co-est2025-alldata.csv ; Open Space District at City of Aiken Zoning Ordinance Sec. 2.3.3, https://library.municode.com/sc/aiken/codes/zoning_ordinance?nodeId=ZONING_ORDINANCE--GENERAL_PROVISIONS_CH2ZODI

Cross the line and the rule inverts: at five acres the county's cap comes off
Knowing which side of the boundary a parcel sits on is worth more here than almost any other piece of local research, because the two ordinances answer the same question in opposite directions. Inside the city, Sec. 3.4.2(E) caps all accessory buildings together at fifty percent of the heated gross floor area of the house and Sec. 3.4.2(D) forbids the accessory building from standing taller than it, with the exemption confined to the Horse District and to RSS acreage. Outside the city, Aiken County's Land Management Regulations Sec. 24-8.6(4) runs a ladder and then removes the cap altogether: under two acres the accessory area may not exceed fifty percent of the principal structure's gross floor area; from two acres to just under five it "may increase by ten (10) percent for each whole acre of lot area," with the ordinance adding "In no case shall an accessory building on a parcel with an area less than five (5) acres exceed eighty (80) percent of the principal structure"; and then "The area of accessory structures on parcels of five (5) acres or more in size in the RC, RD, and RM districts is not limited, however, no accessory building which exceeds fifty (50) percent of the gross floor area of a principal building shall occupy any portion of a required setback area." A lock comes with it - a parcel of five acres or more carrying such a building may not later be reduced below five acres. The county also runs a separate rule the city does not have at all: Sec. 24-8.6(6) sets accessory buildings of five thousand square feet or more in the RC, RD, RM, RH5 and RH5B districts at thirty feet from front lines, ten from side and twenty from rear, "increased by ten (10) feet for each additional one thousand (1,000) square feet of gross floor area over five thousand (5,000) square feet." So the honest summary is a fork: a big detached metal shop next to a modest house belongs on five county acres, and a tall building on stable ground belongs in the city's RSS or Horse District. Everything in between is the fifty-percent rule.

City of Aiken Zoning Ordinance Sec. 3.4.2, https://library.municode.com/sc/aiken/codes/zoning_ordinance?nodeId=ZONING_ORDINANCE--GENERAL_PROVISIONS_CH3USRE ; Aiken County Code of Ordinances Chapter 24 (Land Management Regulations) Sec. 24-8.6, https://library.municode.com/sc/aiken_county/codes/code_of_ordinances?nodeId=PTIICOOR_CH24LAMARE_ARTVIIIGEANRE_S24-8.6ACBUUS (county edition codified through Ordinance No. 25-12-33 enacted 16 December 2025, Supp. No. 119, section text retrieved 8 Sep 2026 and read in full); Aiken County Planning & Development, https://www.aikencountysc.gov/261/Planning-Development

This is the South Carolina side of a two-state metropolitan area, and the river is the line
It changes who a buyer's lenders, appraisers and comparable sales are, so it is worth saying plainly. The metropolitan area here is officially named Augusta-Richmond County, GA-SC, and it takes in two South Carolina counties, Aiken and Edgefield, alongside its counties on the far bank. The Savannah River is the state boundary itself. That matters practically in one direction only: everything a building here has to satisfy is South Carolina law and South Carolina codes. S.C. Code Sec. 6-9-10(A) requires every municipality and county in this State to enforce the Building Codes Council's codes and to "enforce only" those, and Regulation 8-236(C) prohibits a local jurisdiction from writing or publishing any other building code, so a design standard, a wind figure or a product approval used on the other side of the river has no application to a permit issued at 111 Chesterfield Street South. What the metro does supply is demand: buyers commuting to the far bank, buyers on the Savannah River Site payroll, and an equestrian market with an unusually long season. That last one is why the city's own zoning map carries a Horse District, a Residential Single-Family/Stable district, an Equine Committee among its boards, and a seventy-five-foot setback from any horse track - and why a well-built shouse with a barn end is a product this particular market already understands.

OMB delineation of the Augusta-Richmond County, GA-SC Metropolitan Statistical Area (CBSA 12260) as reflected in U.S. Census Bureau Vintage 2025 county estimates, https://www2.census.gov/programs-surveys/popest/datasets/2020-2025/counties/totals/co-est2025-alldata.csv ; S.C. Code of Laws Sec. 6-9-10, https://www.scstatehouse.gov/code/t06c009.php (read 8 Sep 2026); City of Aiken boards, commissions and committees, https://www.cityofaikensc.gov/government/boards-commissions-committees/design-review-board/ (read 8 Sep 2026); Sec. 4.1.2 setback from horse track, https://library.municode.com/sc/aiken/codes/zoning_ordinance?nodeId=ZONING_ORDINANCE--GENERAL_PROVISIONS_CH4DEST

A barndominium is never a farm structure, whatever the acreage or the horses
S.C. Code Sec. 6-9-65(A) defines a farm structure as one built on a farm "other than a residence or a structure attached to it, for use on the farm including, but not limited to, barns, sheds, and poultry houses," and expressly excludes any structure "originally qualifying as a 'farm structure' but later converted to another use." A barndominium is a residence, so it is outside the exemption in every case, and the barn or shop half of a shouse is outside it too because that half is attached to a residence. There is no square-footage test and no percentage-of-use test to argue over, and the number of horses on the place makes no difference. The relief is not automatic even for a genuinely detached agricultural barn: Sec. 6-9-65(C) provides that the section does not apply unless, before construction, the owner files an affidavit with the official responsible for enforcing the building code stating that the structure is being built as a farm structure and setting out its purpose and intended use. Section 6-9-65(B) preserves the National Flood Insurance Program standards regardless, and Sec. 6-9-65(D) leaves the jurisdiction free to require a building permit anyway. And the exemption, where it applies at all, is from the building code and not from zoning: inside the city the accessory-building height and fifty-percent floor-area rules, the ten-foot side and rear setback and the overlay-district certificates apply to an agricultural outbuilding exactly as they apply to a garage. Building a bare shell under the exemption and finishing it into living space later takes the full code back onto it as the dwelling it has become, and leaves no footing or framing inspection record behind.

S.C. Code of Laws Title 6, Chapter 9, Sec. 6-9-65, served in full at https://www.scstatehouse.gov/code/t06c009.php (HTTP 200, 60,174 bytes, read 8 Sep 2026); City of Aiken Zoning Ordinance Sec. 3.4.2, https://library.municode.com/sc/aiken/codes/zoning_ordinance?nodeId=ZONING_ORDINANCE--GENERAL_PROVISIONS_CH3USRE ; overlay certificates at Chapter 5, https://library.municode.com/sc/aiken/codes/zoning_ordinance?nodeId=ZONING_ORDINANCE--GENERAL_PROVISIONS_CH5OVDI

An excavator grading a compacted building pad on a cleared lot, with orange clay in the cut face, survey stakes and a drainage swale.
Below the slab

The expensive surprises are in the ground, not the building

What moves a South Carolina budget is usually below grade, and more often than not it is the drainfield rather than the foundation. R.61-56 § 200.1 settles whether a parcel can take an onsite system from soil morphology — texture, structure, depth to a restrictive horizon and depth to the zone of saturation — and § 200.2 then rules out two conditions outright: soils exhibiting massive or platy structure, and soils with substantial amounts of expansible layer clay minerals or smectites. That second clause is the one that bites on the mafic Piedmont, where the shrink-swell series sit in quantity under York, Fairfield, Chester, Laurens, Union, Newberry, Greenwood, McCormick, Lancaster, Saluda, Abbeville and Edgefield. A foundation problem has a price and an answer; an unbuildable septic parcel has neither, which is why we look at it first. Bedroom count is the number to settle early, because § 61-56.501 drives design flow from bedrooms, design flow drives trench length, and trench length plus a repair area decides how much good soil the parcel has to have — shop square footage adds nothing to it. Above the Fall Line the evaluation is done in backhoe pits rather than borings alone, so the answer comes from a dug hole and not a form. The site work, the foundation and the drainfield therefore get resolved together rather than one at a time. We price the dirt before we price the building.

What a build looks like

Three stages every Aiken project passes through, from a raw parcel to a finished home. Site work first, because that is where the budget is decided.

Aerial view of an undeveloped rural lot with cleared rough grass, planted pine along one boundary, and a red dirt access track cut through orange clay.
Stage one

The parcel

Zoning, setbacks, flood zone and utility access get checked before anything is drawn.

An excavator grading a compacted building pad on a cleared lot, with orange clay in the cut face, survey stakes and a drainage swale.
Stage two

Pad and permit

Clearing, grading and a compacted pad, while the submittal works through whichever office issues the permit where you are building.

A finished barndominium at dusk with warm interior lighting glowing through its large windows.
Stage three

Frame to finish

Shell erected and dried in, then systems, insulation and interior finish through to CO.

Those are the rules where you are building in Aiken. Tell us what you want to build and we will draw it to them.

Nearby areas we build in

Others we cover nearby. One may be a county and another a municipality inside one — and a South Carolina municipality can sit in two counties at once — so the office that issues the permit, the fees it charges, whether the land is zoned at all, and which design map covers it can all differ from one card to the next.

Building in Aiken: common questions

8 questions we get asked most often about building in Aiken. If yours is not on the list, ask it directly.

Can the shop be bigger than the house inside the Aiken city limits?
In most of the city, no - and unlike the county there is no acreage that buys you out of it. Zoning Ordinance Sec. 3.4.2(E) reads: "Floor Area. The floor area of all accessory buildings on a lot may not exceed 50 percent of the heated gross floor area of the principal building." Section 3.4.2(D) adds: "Height. The height of an accessory building may not be more than the primary building on the lot." The city puts the same two rules on its own zoning FAQ: "The ridge of a detached building can't be higher than the ridge of the house. Also, the total square footage of all accessory buildings can't be more than 50% of the heated square footage of the primary dwelling. In the case of a detached garage with a bonus room above, both floors count as accessory square footage." Note the two things that make it bite harder than it looks. The measure is the heated gross floor area of the house, so an unheated attached garage does not enlarge your allowance; and it is cumulative across all accessory buildings on the lot, so a second shed comes out of the same number. There are exactly two ways round it. The first is the district: Sec. 3.4.2(A) disapplies the location, height and floor-area paragraphs on any lot in the Horse District, any RSS lot inside the Historic Overlay District, and any RSS lot of one acre or more outside it. The second is design: if the shop bay and the living space sit under one continuous roof, the building is the principal dwelling rather than a principal building plus an accessory one, and Sec. 3.4.2 never engages. That is worth settling at design stage, because in RSS the district height limit is fifty feet, the tallest in any residential district in the city.
Which districts let me build a big detached shop, and how much land do they take?
Two, and both are equestrian districts. Section 3.4.2(A) exempts "(1) any lot in the Horse District zone, (2) any lot in the RSS zone in the Historic Overlay District, or (3) any lot of one acre or more in the RSS zone outside of the Historic Overlay District" from the location, height and floor-area rules for accessory buildings. The Horse District, described at Sec. 2.3.2, exists "for the protection and creation of open spaces and facilities necessary for horse-training businesses, polo, and other equestrian activities." RSS, at Sec. 2.2.3, "provides for low-density residential uses on large lots of at least three acres... while allowing for open spaces suitable for horse pleasure stables and for single-family residential properties on which horses are kept." The Table of Residential Design Standards gives RSS a three-acre minimum lot, a hundred feet of lot width, a fifty-foot front yard, twenty-five-foot side and rear yards and a fifty-foot maximum height - the only residential district in the city above thirty-five feet - and single-family detached is permitted by right there. Two other rules still apply on that ground. A detached accessory building takes a ten-foot setback from the side or rear lot line under Sec. 3.4.2(C)(1). And Sec. 4.1.7 requires a sprinkler system approved by the Department of Public Safety in any building that exceeds two storeys, exceeds 15,000 square feet in area, or holds more than four dwelling units - three alternatives, not three conditions, so a two-storey living end reaches it on its own. Watch too for the horse-track setback at Sec. 4.1.2: seventy-five feet from the outside edge or rail of any track where racing or training can take place, unless the track is on your own lot.
Will I need a Certificate of Appropriateness?
That depends on which of the two overlays your parcel is in, and they work differently. In the Historic Overlay District, which applies to "Any property or structure listed on the Aiken Historic Register," a Certificate may be required for alteration, construction, demolition or relocation visible from a public street right-of-way, and any change to a landmark may require one even if not visible. The definition of visible is the part to read twice: "For the purposes of this Chapter, an activity shall be considered visible even if hidden by vegetation or a fence. An alteration requires a Certificate even if the color, texture, and composition of the material (excluding paint) is not discernible from a street right-of-way." Screening the shop does not remove it from review. In the Old Aiken Overlay, on land not zoned Downtown Business, Sec. 5.3.2(B) requires a Certificate for the construction, demolition or relocation of a detached single-family dwelling visible from a public street, and then states: "No approval shall be required for any work involving an accessory building associated with a residential use and not used for commercial purposes, including, but not limited to, a shed or garage." So in Old Aiken the house is reviewed and the outbuilding is not. Either way the reviewer is the Design Review Board, seven members appointed by City Council, which the city describes as quasi-judicial with "the only appeal to a court" - specifically the Circuit Court under S.C. Code Sec. 6-29-900, within thirty days of the written decision being filed. Build the calendar around three numbers: a public hearing not later than thirty days after a complete application, with a sign posted on each street frontage at least seven days out; a Certificate that expires two years from issuance unless the work is substantially complete; and a one-year bar on refiling a denied application unless you can show a substantial change in circumstances. The Planning Director can approve some categories administratively with the Chairman's concurrence, within fifteen days and with no hearing. And note the sequencing rule at Sec. 5.2.3(C)(4): where a project needs a variance or other approval from the Board of Zoning Appeals, that has to be obtained before the Design Review Board will consider the Certificate.
Who issues my permit, what will it cost, and how long does it take?
Inside the city limits, the City of Aiken Building Inspection Division at 111 Chesterfield Street South - Aiken County's Planning and Development Department states that it permits "all new construction and renovations in Aiken County, excluding the city limits of Aiken and North Augusta." The code being enforced is the same either way. City Code Sec. 10-2 adopts the 2021 International Building, Fire, Fuel Gas, Plumbing, Mechanical, Residential, Property Maintenance and Swimming Pool and Spa Codes with South Carolina modifications, the energy code as adopted by the State and the 2020 National Electrical Code with South Carolina modifications, and provides that where any of them conflicts with another city or state provision "the more restrictive law, code, ordinance, or regulation shall apply and control." On who applies, the city is unusually direct: "Obtaining a permit is not the responsibility of the homeowner, but of the contractor," although homeowners may do their own work on their own home. On cost, the fee is based on the contract amount or construction cost and is paid before the permit issues; no up-front plan review fee is charged, and the plan review fee is collected when the permit is approved and ready to be issued. The current schedule lives in the Forms and Applications section of the city's site and with the Building Inspection Division. On time, plan for it: the city states that "The average processing time for a residential building permit application, or a commercial building permit application with a General Contractor identified on the application, is approximately 6 to 8 weeks, excluding holidays," and asks you to "add at least an additional 4 to 6 weeks, excluding holidays, for review of residential and commercial plan drawings/project revisions submitted after the original application." Once issued, a permit is null and void if construction has not commenced within six months, or if it is suspended or abandoned for six months after commencement. Inspections requested by 4:00 pm are generally done within two business days. Every contractor and subcontractor needs a City of Aiken business licence on top of state licensure, and the major trades pull their own permits.
What design wind speed and seismic category will my engineer use?
There is a published map for this county, which is not true everywhere in South Carolina, and it should be read at the parcel rather than quoted as a single figure. Regulation 8-1202 replaced the residential code's wind provision and Regulation 8-1203 its seismic determination with "the previously published maps by the South Carolina Building Codes Council." The Council's Aiken County sheet carries a 115 MPH wind contour labelled twice, and seismic labels reading "Seismic Design B" and "Seismic Design C" in two paired sets either side of a boundary drawn across the county. The sheet's own note is the instruction on how to use it: a wind speed "applies at all points along the length of its corresponding (blue) line," and "Interpolation between wind speed lines is determined by the AHJ." So the parcel-level answer comes from the building official reading the map - and inside the corporate limits that official is the City of Aiken Building Inspection Division, not Aiken County Codes. The practical consequence of a B or C rating is large and favourable. Residential code Sec. R301.2.2 applies the seismic provisions to a detached one- and two-family dwelling only in categories D0, D1 and D2. At B or C a detached barndominium never picks up that chapter - no continuous fully grouted footings under the exterior walls by seismic operation, no enhanced sill anchorage, and no test against the eight irregularity conditions in R301.2.2.6, which a wide open shop bay next to a two-storey living end tends to trip in the parts of the state that carry a D rating. Two things the map does not settle. Exposure category is site-specific under R301.2.1.4, and a set drawn to a sheltered exposure and dropped onto open pasture is the classic way that goes wrong. And the rest of Table R301.2 - ground snow, frost line, termite, winter design temperature - is left to the local jurisdiction, and no completed chart published by the city was located: the adopting ordinance at City Code Sec. 10-2 states no design criteria and the zoning ordinance chapters were searched without result. Ask the Building Inspection Division for the figures in writing when you apply.
How many horses can I keep, and how much land does that take?
Inside the city the answer depends on the district and in two districts there is no number at all. Section 3.3.23 governs a pleasure stable. On area: "The lot shall have a minimum area of one acre and a minimum width of 100 feet," with nonconforming lots of less than an acre able to request permission through the special exception process. On numbers: "There are no restrictions on the number of horses allowed in the RSS and HD Districts"; "In the RSH District, three horses are allowed on the first acre, with one horse allowed for each additional one-half acre"; and on a lot where horses are allowed by special exception, "a maximum of two horses are allowed on the first acre, with one horse allowed for each additional one-half acre." The same section requires the lot to be designed and maintained to drain so as to prevent ponding and the propagation of insects. Compare the unincorporated county, which uses one formula everywhere: Aiken County Sec. 24-3.2 sets "Minimum lot area for the first three horses and/or stalls" at one acre, "plus twenty thousand (20,000) square feet for each additional horse and/or stall" - so ten stalls needs roughly 4.2 acres out there before the house, the drive and the drainfield are accounted for. In the use table a pleasure stable is a conditional use in RSH and RSS and a special exception in the conventional single-family districts; the commercial categories - equestrian facility for polo, dressage, racing or training, commercial stable, equine hospital or farrier, and riding or driving school - are special exceptions and among the residential districts are confined to RSS. If a track is involved, Sec. 4.1.2 holds every principal building, accessory building, residence and paddock seventy-five feet from its outside edge or rail unless it is on the same lot.
Should I be buying inside the city or out in the county?
It turns on one question: is the shop attached to the house or separate from it, and if separate, how big. If the design is one continuous building - shop bay and living space under a single roof, permitted and inspected as a dwelling - the city works well, and on RSS ground the fifty-foot height limit is the most generous in any residential district here. If the design is a modest house with a large separate metal shop beside it, the county is the answer, and the numbers say so explicitly. Aiken County's Land Management Regulations Sec. 24-8.6(4) caps accessory area at fifty percent of the principal structure under two acres, lets it "increase by ten (10) percent for each whole acre of lot area" from two acres up with a hard eighty-percent ceiling below five, and then provides that "The area of accessory structures on parcels of five (5) acres or more in size in the RC, RD, and RM districts is not limited." Inside the city there is no equivalent release outside the Horse District and RSS. The growth figures point the same way: the city added 1,657 people between 2020 and 2025, 5.2 percent, while Aiken County added 12,707, 7.5 percent, so most of the new households are landing outside the corporate limits already. Three things to check before choosing a side. The county has its own large-building setback rule the city does not - Sec. 24-8.6(6) starts accessory buildings of 5,000 square feet or more at thirty feet front, ten side and twenty rear and adds ten feet to each for every additional thousand square feet. The city has the two overlay districts and the Design Review Board, and in the Historic Overlay a building counts as visible "even if hidden by vegetation or a fence." And on either side of the line, get a soil evaluation before closing on any parcel that will need a septic system: this is Fall Line country and the sandy ground here fails in two opposite directions.
Can I put it up as a farm building or a horse barn and finish it out later?
No, and the horses make no difference to it. S.C. Code Sec. 6-9-65(A) defines a farm structure as one built on a farm "other than a residence or a structure attached to it, for use on the farm including, but not limited to, barns, sheds, and poultry houses," and expressly excludes any structure "originally qualifying as a 'farm structure' but later converted to another use" - which is exactly the plan of raising a shell and finishing it into living space afterwards. A barndominium is a residence, so the exemption never reaches it, and the barn or shop half of a shouse is attached to a residence, so it is out too. There is no square-footage test and no percentage-of-use test to work with. Even for a genuinely detached agricultural building the relief is conditional: Sec. 6-9-65(C) says the section does not apply unless the owner files an affidavit with the official responsible for enforcing the building code before construction, stating the purpose and intended use; Sec. 6-9-65(B) preserves the National Flood Insurance Program standards regardless; and Sec. 6-9-65(D) leaves the jurisdiction free to require a permit anyway. And none of it touches zoning. Inside the city the accessory-building height rule, the fifty-percent floor-area rule, the ten-foot side and rear setback and any overlay-district certificate apply to a barn exactly as they apply to a garage. What the city does exempt from a permit is much smaller and precisely stated: a one-storey detached accessory structure used as a tool or storage shed, playhouse or similar use, provided the floor area does not exceed 200 square feet. Above that a permit is required, and the city's own list of things needing one includes a detached garage, a workshop or storage building, and a "Carport (including metal pre-built)." The 200-square-foot exemption is from the permit, not from the licensing rules: the city states that contractors must hold a valid state licence and a current City of Aiken business licence "to build or place any size pre-built shed/storage building in the city limits."

Building in Aiken?

Start with the plan. Tell us what you want to build and we will draw it, then confirm which office issues the permit for your parcel, what it will let you put there, and what wind load it has to meet. That conversation costs nothing.