Barndominium Builders in Edgefield County, SC
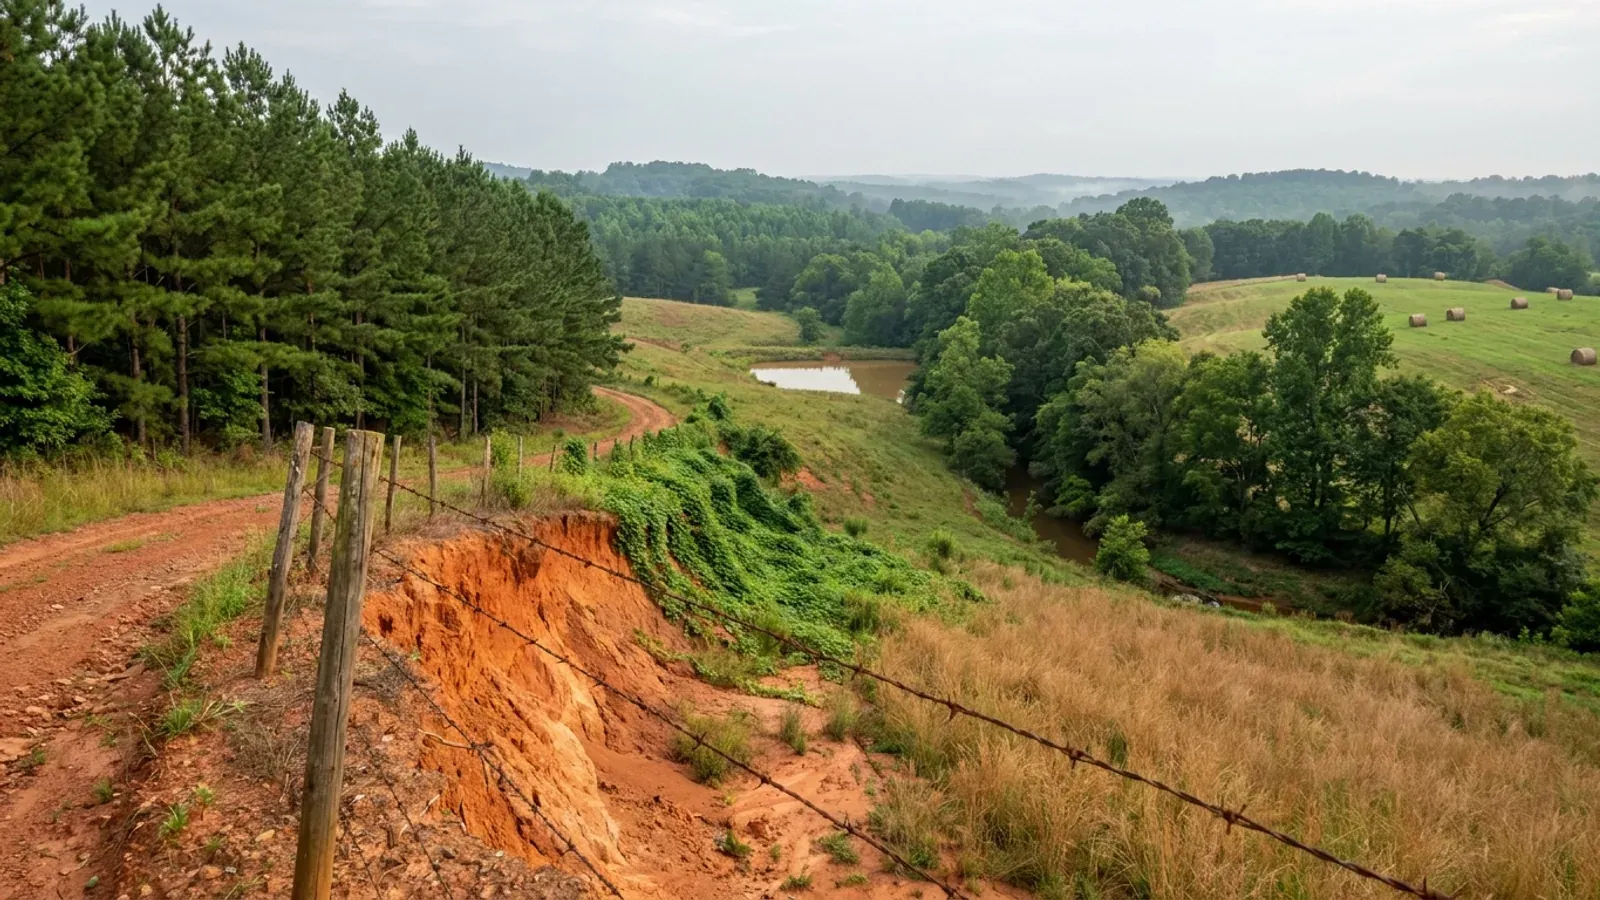
Edgefield County is the fifth-fastest-growing county in South Carolina — 25,657 people in 2020, 29,808 by July 2025, a gain of 4,151 — and more than four fifths of that growth landed outside any town. It is also a county where two ordinary assumptions about a South Carolina build come apart. The first is that the state publishes a design wind speed for your county. The Building Codes Council's approved sheet for Edgefield carries three text annotations and eighteen drawn lines, and every one of those lines is red: two matched pairs reading "Seismic Design B" and "Seismic Design C" either side of a boundary, the Council's standard note, and no wind label anywhere on the sheet. The Council's note governs blue lines, and there is no blue line on this map. The second assumption is that a county either zones its land or does not. Edgefield does both: its ordinance is titled, in its own preamble, the "Land Development Ordinance with Zoning Regulations for Portions of Edgefield County," and areas outside a zoning district are called unzoned areas, where the only setbacks the chapter imposes fall on commercial and industrial uses. In the zoned part, the Rural-Agricultural district takes two acres and the schedule prints no height limit at all — just an extra foot of side and rear setback for every foot above forty. The Savannah River is the state line on this flank and the market answers west toward the Augusta–Richmond County, GA-SC metropolitan area, but the code that governs a slab in Edgefield County is South Carolina's, and only South Carolina's.
Building conditions in Edgefield County
The building code is the same in every South Carolina county: S.C. Code § 6-9-10(A) requires each municipality and county to enforce the Building Codes Council's codes and to enforce only those, and SC Regulation 8-236(C) bars a local jurisdiction from writing one of its own. The design numbers are not local either, but they are not one number for the state — Regulations 8-1202 and 8-1203 send wind and seismic to the Council's own map for this county, and those maps are drawn as contours, so the figure is read at your address rather than off a county name. What is genuinely local is who issues the permit and inspects the work, what that office charges, the permit procedure it adopted by ordinance, whether your parcel is zoned at all, and the rest of Table R301.2 — frost depth, termite probability and flood — which the jurisdiction fills in for itself.
SC Building Codes Council, Wind/Seismic Maps, https://llr.sc.gov/bcc/maps.aspx , and the Edgefield County sheet at https://llr.sc.gov/bcc/PDFfiles/WSMaps/Edgefield%2015.pdf (3,360,017-byte application/pdf downloaded 8 Sep 2026; text layer extracted in both reading-order and layout modes, and the file's compressed content streams inflated and enumerated — 3 FreeText annotations, 18 PolyLine annotations all coloured 1.0/0.0/0.0, no image objects, no occurrence of "mph" in any case); comparison sheets at https://llr.sc.gov/bcc/PDFfiles/WSMaps/Aiken%2015.pdf and https://llr.sc.gov/bcc/PDFfiles/WSMaps/Barnwell%2015.pdf ; Regulations 8-1202 and 8-1203, 2021 Code Modifications, S.C. State Register Vol. 46 Issue 5, 27 May 2022, https://llr.sc.gov/bcc/PDFfiles/2021-Code-Modifications.pdf ; modification IRC 2021-04, SCBCC 2021 Modification Index, https://llr.sc.gov/bcc/PDFfiles/2021-Modification-index.pdf
Edgefield County Code of Ordinances, Chapter 24 (Land Development), §§ 24-2, 24-3, 24-4 and 24-5, codified through Ordinance No. 25-26-007 adopted 14 April 2026 (Supp. No. 21), https://library.municode.com/sc/edgefield_county/codes/code_of_ordinances?nodeId=COOR_CH24LADE_ARTIINGE_S24-5REAPZOUNARCO (section text read 8 Sep 2026; the hosting client was verified as Edgefield County, South Carolina, 124 Courthouse Square, Edgefield SC 29824, edgefieldcounty.sc.gov, matching the county's own published address, and the code's root heading reads "CODE OF ORDINANCES COUNTY OF EDGEFIELD, SOUTH CAROLINA"); county code index linked from https://edgefieldcounty.sc.gov/building-permits-applications-and-fees/
Edgefield County Code Chapter 24, § 24-32 (Schedule of lot area, yard, setback, height, and density, by district, for lots on paved roadways), Table 2 with notes A through G, as amended by Ord. No. 24-25-005, § 1(Exh. A), 15 April 2025, https://library.municode.com/sc/edgefield_county/codes/code_of_ordinances?nodeId=COOR_CH24LADE_ARTIIZODISPDEDIRE_S24-32SCLOARYASEHEDEDILOPARO (table read cell by cell from the served markup on 8 Sep 2026; every data row carries eight cells — one label plus the seven districts RR, RD, RA, ID, LC, GR, GC — and the two height rows carry an empty first data cell for RR); district purposes at § 24-29, https://library.municode.com/sc/edgefield_county/codes/code_of_ordinances?nodeId=COOR_CH24LADE_ARTIIZODISPDEDIRE_S24-29ESPUZODI ; measurement rule at § 24-204, https://library.municode.com/sc/edgefield_county/codes/code_of_ordinances?nodeId=COOR_CH24LADE_ARTVIIGEANRE_S24-204ME
Edgefield County Code Chapter 24, § 24-203(4) and (5) with Table 4 (Setback Modifications, Accessory Uses), https://library.municode.com/sc/edgefield_county/codes/code_of_ordinances?nodeId=COOR_CH24LADE_ARTVIIGEANRE_S24-203EXMO ; § 24-206 (Accessory buildings and uses), https://library.municode.com/sc/edgefield_county/codes/code_of_ordinances?nodeId=COOR_CH24LADE_ARTVIIGEANRE_S24-206ACBUUS ; dimensional schedule at § 24-32, https://library.municode.com/sc/edgefield_county/codes/code_of_ordinances?nodeId=COOR_CH24LADE_ARTIIZODISPDEDIRE_S24-32SCLOARYASEHEDEDILOPARO (all read 8 Sep 2026)
Edgefield County Code Chapter 24, § 24-208 (Ten acre rule), https://library.municode.com/sc/edgefield_county/codes/code_of_ordinances?nodeId=COOR_CH24LADE_ARTVIIGEANRE_S24-208TEACRU ; district purpose at § 24-29(c)(1), https://library.municode.com/sc/edgefield_county/codes/code_of_ordinances?nodeId=COOR_CH24LADE_ARTIIZODISPDEDIRE_S24-29ESPUZODI ; use schedule at § 24-31, county-published clean copy at https://edgefieldcounty.sc.gov/wp-content/uploads/2025/07/24-31-Clean-2025.pdf (all read 8 Sep 2026)
Edgefield County Building and Planning, https://edgefieldcounty.sc.gov/building-permits-applications-and-fees/ (served HTML read 8 Sep 2026; the departmental description and the towns served are quoted from the page body); Edgefield County Building and Planning Fee Schedule, https://edgefieldcounty.sc.gov/wp-content/uploads/2024/02/BPfee2023.pdf (112,796-byte PDF downloaded 8 Sep 2026 and read in reading-order, layout and table modes with the label and value columns reconciled across all three); permit duration, extension and refund terms from "Building a Home in Edgefield County," https://edgefieldcounty.sc.gov/wp-content/uploads/2026/01/Residential-Home-Packet-Revised-2025.pdf ; permit portal at https://edgefield.portal.iworq.net/portalhome/edgefield
Also worth knowing before you build in Edgefield County
- The county's plan-submittal standard asks for the seismic zone and does not ask for a wind speed
- Edgefield publishes a Building Official Manual, and its section 700, "Minimum Recommended Standards for Building Plans," sets out what the cover sheet of a submittal should carry. Item 5 is a "Design Criteria list" of ten entries: occupancy group; type construction; location of property; seismic zone; square footage and allowable area; fire sprinkler requirements if any; height and number of stories; occupant load; land use zone; and current adopted building code. Seismic zone is there. A design wind speed is not — which is the same shape as the Council's sheet for this county, where a seismic boundary is drawn and no wind figure is printed. The two documents are independent and neither cites the other, so this is an observation about what the county asks for rather than a rule about what it will accept; the ordinary practice on a steel or post-frame building is still to establish the wind design with the building official in writing and to have the engineer state it on the drawings. The rest of the manual is worth reading before a supplier package is priced, because it asks for things a brochure drawing does not carry. The foundation plan must "Indicate foundations and footings. Indicate size, locations, thickness, materials and strengths and reinforcing. Show imbedded anchoring such as anchor bolts, hold-downs, and column base plates. Provide geotechnical criteria and assumptions used for foundation design." The framing plans must "Indicate primary structural members, their size, methods of attachment, location and materials for floors and roofs" and "Provide basic design criteria and material specifications." The manual describes itself as recommended rather than mandatory and notes that not every project needs every component — but a wide clear-span building on an unknown subgrade is precisely the case where the geotechnical assumptions line stops being paperwork.
- What the county wants in the folder, and the order it wants it in
- Edgefield publishes a homeowner-facing booklet, "Building a Home in Edgefield County," and it sets a sequence that costs weeks if it is run backwards. Step one is plat approval: you present a copy of the recorded plat to Building & Planning, and "Your plat will be reviewed by the Planner to determine if the property is suitable for the type of construction you are proposing. Items such as drainage, easements, set-backs, etc. will be checked." Only then do you apply to the Department of Environmental Services for a septic permit to construct, or take a water tap from Edgefield County Water and Sewer. Step two is the building permit, and the folder needs the septic permit to construct or the ECW&S water tap receipt, a digital copy of the plans uploaded to the county's portal, the completed online application, a copy of the contractor's South Carolina state licence — not required if the homeowner is doing the work, though subcontractors must still be licensed — and the fee, determined after application and plan review. A 911 address is issued once the permit is submitted and "MUST be posted visibly from the nearest public road at the beginning of every project; failure to do so could result in a failed inspection." An owner building their own home signs an Owner Builder Disclosure Statement, notarised and recorded at the time the permit is collected, stating that the owner is responsible for the work "and will not rent, lease, or sell the building for a period of two years." Eight inspections follow: temporary power; footing or slab, where "Rebar must make turns around corners in footings"; foundation; floor joist, before any wall and before any decking; rough-in, with Manual J calculations submitted and a leak test on plumbing; insulation; final electrical, at which the completed septic approval and evidence of termite control must be submitted before the county authorises power; and the certificate of occupancy. To close it out the department wants the IECC air barrier and insulation criteria, the termite letter, the duct tightness test, the Manual J, the final septic and the disclosure statement where one applies. Two general notes from the same booklet land squarely on this building type: "Two rows of #4 rebar in footings are the minimum," and "Use type 'S' mortar mix on bearing foundation and piers. If you are using a pier foundation you need to discuss this with the Building Department."
- Fifth-fastest growth in the state, and four fifths of it went to open country
- Edgefield County went from a 2020 census base of 25,657 to 29,808 on 1 July 2025 — a gain of 4,151 and 16.2 percent, the fifth-fastest of South Carolina's forty-six counties on the Census Bureau's own estimates. What makes it a land story rather than a suburb story is where those people landed. Over the same period the Bureau's place estimates put the town of Edgefield up 273 to 4,182, Johnston up 234 to 2,233, Trenton up 216 to 412, and the Edgefield County portion of North Augusta up 46 to 305. That is 769 people between all four municipal footprints, against 4,151 for the county — so on these figures better than four in five of the people Edgefield added since 2020 are living outside any town limit. Annexation moves people between those two columns, so the split is an estimate rather than a headcount; but the direction is unambiguous and it is the opposite of what happens in most fast-growing South Carolina counties, where the municipal share does the growing. The land base underneath it: USDA's 2022 Census of Agriculture records 410 farms working 68,671 acres in Edgefield County — 21.4 percent of a 320,440-acre county — at a 167-acre average, split into 22,693 acres of cropland, 9,423 of pasture, 32,065 of woodland and 4,490 of other use, with 7,378 acres irrigated. Those four use figures sum exactly to the total, which is how they were checked. The size distribution is what a buyer needs: 43 farms of 1 to 9 acres, 127 of 10 to 49, 136 of 50 to 179, 77 of 180 to 499, 16 of 500 to 999 and 11 above 1,000 acres — so 65 percent of the county's farms are under 180 acres. Between 2017 and 2022 the number of farms rose 3 percent while land in farms fell 13 percent and the average holding fell 15 percent: more operations on less ground, which is the pattern that puts mid-size tracts on the market.
- This county sells more fruit than any other in South Carolina
- Edgefield's agricultural economy is not the one the acreage figures suggest, and the difference matters to anyone pricing land here. The 2022 Census of Agriculture puts total market value of products sold at $105,511,000 — fifteenth among the state's forty-six counties, on the twelfth-smallest farm acreage base — with crops at $75,148,000 and livestock, poultry and products at $30,364,000, a 71/29 split. Inside the crop half, one line dominates: fruits, tree nuts and berries at $51,377,000, ranked first in South Carolina and 78th among the 2,711 counties nationally that report the item. This is peach country, and the orchards around Johnston and Trenton are why. Poultry and eggs account for $26,748,000 of the livestock side. Per farm the numbers are large for a county of this size — market value of products sold averaging $257,344, total farm production expenses $212,467, net cash farm income $65,318 — and every one of those rose sharply since 2017. Two consequences for a build. First, an orchard neighbour is an active agricultural operation with spraying, frost fans, harvest traffic and night work, and the RA district exists precisely to "prevent or minimize conflicts between common farm practices and nonfarm uses." Second, an irrigated orchard tract is worth more as an orchard than as a house site, which is why the buyable inventory here skews to the 10-to-179-acre band of woodland and pasture rather than to the irrigated ground: 7,378 acres are irrigated, 11 percent of land in farms.
- The Fall Line changes how the septic evaluation is done, and the clay here moves
- Edgefield sits across the boundary between the Piedmont and the Coastal Plain, and South Carolina's onsite wastewater regulation changes method across that line: R.61-56 § 104.1(5) provides that "Backhoe pits shall be required above the Fall Line that separates the Piedmont area from the Coastal Plain as defined by the South Carolina Geological Survey." Below it the evaluation is done from borings. On the Piedmont side the soils bring their own problem, and it is the one South Carolina condition that genuinely changes how a slab is designed. Edgefield is in the mafic belt, and a query of the USDA soil survey returns 5,507 acres of Winnsboro and 4,288 acres of Helena in this county — both series carrying a maximum linear extensibility of 7.5 percent, which is a high shrink-swell rating. Ground like that heaves and settles with the seasons and drains very slowly. For a barndominium the exposure is worse than for a conventional house, because the building is typically one wide rigid slab, and a wide rigid slab across a mapped soil-unit boundary is the case that cracks. The practical sequence, in order: pull the Web Soil Survey report for the parcel first and look for Winnsboro, Helena, Iredell, Enon or any unit reporting linear extensibility at or above 6 percent; get a licensed Professional Soil Classifier onto the ground for the septic determination before closing rather than after, because their answer can be no; and where those units show up, get Atterberg limits and an expansion index before the foundation is designed. The county's own Building Official Manual asks the foundation plan to "Provide geotechnical criteria and assumptions used for foundation design," which is the place that work lands. Section 61-56.200.7 then requires a usable repair area of at least 50 percent of the original system on soil proven suitable, so the parcel must carry the system, its full setback envelope and a proven reserve — none of it under the drive, the shop or a pool.
- Flood rules apply countywide, zoned or not — and the shop has a $3,000 threshold
- Section 24-5(a)(1) puts the Flood Hazard District regulations at § 24-33 on the countywide list, so they reach unzoned Edgefield ground exactly as they reach zoned ground. Four provisions matter on this building type. First, the burden before the permit: "Before a building permit is issued, the applicant shall demonstrate that new structures cannot be located out of the Flood Hazard District." That is a stronger test than most flood ordinances impose — the default is to build somewhere else on the parcel, and the applicant has to show why not. Second, the elevation: new construction or substantial improvement of any residential structure "shall have the lowest floor elevated no lower than one foot above the base flood elevation," with a pre-construction and post-construction flood elevation certificate submitted and no basements permitted. Where perimeter walls create a fully enclosed area below that floor, the area must preclude permanent living space, be useable solely for parking, access or storage, and carry flood openings — at least two on different walls, a total net area of not less than one square inch per square foot of enclosed area, with the bottom of every opening no higher than one foot above grade. Third, the accessory threshold, which is low and easy to miss: "An accessory structure, the cost of which is greater than $3,000.00, must comply with the elevated structure requirements." A pole barn costs more than three thousand dollars, so a detached shop in a flood hazard area is an elevated structure. Fourth, the setback where the maps run out: on small streams where no flood data have been provided or no floodway identified, "No encroachments, including fill, new construction, substantial improvements or new development shall be permitted within 100 feet of the stream bank" unless a registered professional engineer certifies with supporting technical data that flood levels will not rise. That hundred-foot line applies on ground FEMA has never mapped, which describes a lot of rural Edgefield.
- The market answers west across the river — and the code does not
- Edgefield County is one of two South Carolina counties in the Augusta–Richmond County, GA-SC metropolitan statistical area, the other being Aiken next door, and the pair had a combined 2025 population of 641,231 across the whole metro. The Savannah River is the state line on this flank, and the practical consequences run one way: a buyer's job, lender, appraiser, comparable sales, television market and commute all point west and south-west, and the county's own growth pattern — fifth-fastest in South Carolina on a small base — is largely that metro spilling up the ridge past North Augusta and Trenton. There is one thing that does not travel across the river, and it is worth stating plainly because the assumption costs real money on a first submittal. S.C. Code § 6-9-10(A) requires every South Carolina municipality and county to enforce the Building Codes Council's codes and to "enforce only" those, and Regulation 8-236(C) provides that "Local jurisdictions are prohibited from writing or publishing any other building codes in part or in whole." A parcel in Edgefield County is permitted under the 2021 South Carolina codes by the Edgefield County building official, against the Council's own seismic map for this county, on the Edgefield County fee schedule, with an Edgefield County septic permit issued by SCDES under R.61-56. A plan set prepared to another state's residential amendments, or a design wind speed lifted from a chart on the other bank, is not a shortcut — it is a resubmittal. The one figure that does cross usefully is a labour and materials market: contractors, steel suppliers, truss plants and concrete plants serving the metro serve both sides of the river, which is why build costs here track the metro rather than the rural Midlands.
- A barndominium is never a farm structure — and the county spells out what the affidavit does buy
- S.C. Code § 6-9-65(A) defines a farm structure as one constructed on a farm "other than a residence or a structure attached to it, for use on the farm including, but not limited to, barns, sheds, and poultry houses," and expressly excludes any structure "originally qualifying as a 'farm structure' but later converted to another use." A barndominium is a residence, so it never qualifies; the shop half of a shop-house under one continuous roof is attached to a residence, so it does not either. There is no square-footage test and no percentage-of-use test to argue over, and no amount of acreage changes it. The exemption is not automatic even for a genuinely agricultural barn: § 6-9-65(C) makes the section inapplicable unless the owner files an affidavit with the official responsible for enforcing the building code before construction, stating that the structure is being built as a farm structure and setting out its purpose and intended use; § 6-9-65(B) preserves National Flood Insurance Program standards regardless — which matters here, because Edgefield's flood rules apply countywide and set the accessory threshold at $3,000; and § 6-9-65(D) leaves the county free to require a building permit anyway. What Edgefield adds is a clear statement of exactly how far the affidavit reaches, printed in its own residential booklet under the heading Farm Structure Affidavit: "Only the building receives no inspections and doesn't require an Owner Builder/Disclosure Statement, but any electrical, mechanical or plumbing work shall be completed by SC licensed contractors and must get their permits and inspections." So the affidavit buys you no structural inspection on the shell. It does not buy you unpermitted wiring, unpermitted plumbing or unpermitted mechanical work, and the moment any of those goes in, licensed contractors and inspections come with them. Building a bare shell under the affidavit and finishing it into living space later brings the full code back onto it as the dwelling it has become, and leaves no footing or framing inspection record for a lender, an insurer or a future buyer to rely on.
Edgefield County Building Official Manual (with Section 300, revised), section 700, https://edgefieldcounty.sc.gov/wp-content/uploads/2018/12/Building-Official-Manual-WITH-SECTION-300-REVISED.pdf (194,201-byte PDF downloaded 8 Sep 2026 and read in both reading-order and layout modes, which agree on the Design Criteria list item for item), linked from https://edgefieldcounty.sc.gov/building-permits-applications-and-fees/ ; the Council sheet is at https://llr.sc.gov/bcc/PDFfiles/WSMaps/Edgefield%2015.pdf
Edgefield County Building & Planning, "Building a Home in Edgefield County, South Carolina" (Residential Home Packet, revised 2025), https://edgefieldcounty.sc.gov/wp-content/uploads/2026/01/Residential-Home-Packet-Revised-2025.pdf (223,642-byte PDF downloaded and read 8 Sep 2026), linked from https://edgefieldcounty.sc.gov/building-permits-applications-and-fees/ ; permit portal at https://edgefield.portal.iworq.net/portalhome/edgefield
U.S. Census Bureau, Vintage 2025 county population estimates, https://www2.census.gov/programs-surveys/popest/datasets/2020-2025/counties/totals/co-est2025-alldata.csv ; Vintage 2025 subcounty estimates, https://www2.census.gov/programs-surveys/popest/datasets/2020-2025/cities/totals/sub-est2025_45.csv (SUMLEV 157 records for Edgefield town, Johnston town, Trenton town and North Augusta city (pt.) in county FIPS 45037); county land area from https://www2.census.gov/geo/docs/maps-data/data/gazetteer/2025_Gazetteer/2025_gaz_counties_45.txt (Edgefield County ALAND 1,296,776,318 sq m, 500.688 sq mi); USDA National Agricultural Statistics Service, 2022 Census of Agriculture County Profile, Edgefield County, South Carolina, https://www.nass.usda.gov/Publications/AgCensus/2022/Online_Resources/County_Profiles/South_Carolina/cp45037.pdf (878,965-byte PDF downloaded 8 Sep 2026 and read with pdftotext -raw and -table, which agree line for line; the -layout render pairs the change column against the wrong labels and was not used)
USDA National Agricultural Statistics Service, 2022 Census of Agriculture County Profile, Edgefield County, South Carolina, page 2, Market Value of Agricultural Products Sold, https://www.nass.usda.gov/Publications/AgCensus/2022/Online_Resources/County_Profiles/South_Carolina/cp45037.pdf (read with pdftotext -raw and independently with pdftotext -table; both renders place $51,377 and the state rank of 1 on the "Fruits, tree nuts, berries" row, and the -layout render, which places the figure one row lower, was rejected); RA district purpose at Edgefield County Code § 24-29(c)(3), https://library.municode.com/sc/edgefield_county/codes/code_of_ordinances?nodeId=COOR_CH24LADE_ARTIIZODISPDEDIRE_S24-29ESPUZODI
S.C. Regulation 61-56, Onsite Wastewater Systems, §§ 61-56.104.1(5), 61-56.200.2 and 61-56.200.7, SCDES copy at https://des.sc.gov/sites/des/files/Library/Regulations/R.61-56.pdf ; SCDES Professional Soil Classifiers, https://des.sc.gov/permits-regulations/septic-tanks/professional-soil-classifiers ; component acreages and linear-extensibility ratings from USDA-NRCS Soil Data Access SSURGO queries compiled in research/statewide/soils-and-geology.md ; series taxonomy from the USDA-NRCS Official Series Descriptions, https://soilseries.sc.egov.usda.gov/OSD_Docs/W/WINNSBORO.html and https://soilseries.sc.egov.usda.gov/OSD_Docs/H/HELENA.html ; Edgefield County Building Official Manual § 700, https://edgefieldcounty.sc.gov/wp-content/uploads/2018/12/Building-Official-Manual-WITH-SECTION-300-REVISED.pdf
Edgefield County Code Chapter 24, § 24-33 (Flood Hazard District regulations), https://library.municode.com/sc/edgefield_county/codes/code_of_ordinances?nodeId=COOR_CH24LADE_ARTIIZODISPDEDIRE_S24-33FLHADIRE ; countywide application at § 24-5(a)(1), https://library.municode.com/sc/edgefield_county/codes/code_of_ordinances?nodeId=COOR_CH24LADE_ARTIINGE_S24-5REAPZOUNARCO (both read 8 Sep 2026)
U.S. Census Bureau, Vintage 2025 metropolitan and county population estimates, https://www2.census.gov/programs-surveys/popest/datasets/2020-2025/counties/totals/co-est2025-alldata.csv ; OMB 2023 delineation of the Augusta–Richmond County, GA-SC metropolitan statistical area (CBSA 12260), which comprises Aiken and Edgefield counties in South Carolina; S.C. Code § 6-9-10, https://www.scstatehouse.gov/code/t06c009.php ; Regulation 8-236(C) and the 2021 Code Modifications, https://llr.sc.gov/bcc/PDFfiles/2021-Code-Modifications.pdf ; S.C. Regulation 61-56, https://des.sc.gov/sites/des/files/Library/Regulations/R.61-56.pdf
S.C. Code § 6-9-65, served text of Title 6 Chapter 9 read at https://www.scstatehouse.gov/code/t06c009.php ; Edgefield County Building & Planning, "Building a Home in Edgefield County, South Carolina" (Residential Home Packet, revised 2025), Farm Structure Affidavit section, https://edgefieldcounty.sc.gov/wp-content/uploads/2026/01/Residential-Home-Packet-Revised-2025.pdf ; flood accessory threshold at Edgefield County Code § 24-33(a)(2)d, https://library.municode.com/sc/edgefield_county/codes/code_of_ordinances?nodeId=COOR_CH24LADE_ARTIIZODISPDEDIRE_S24-33FLHADIRE

The expensive surprises are in the ground, not the building
What moves a South Carolina budget is usually below grade, and more often than not it is the drainfield rather than the foundation. R.61-56 § 200.1 settles whether a parcel can take an onsite system from soil morphology — texture, structure, depth to a restrictive horizon and depth to the zone of saturation — and § 200.2 then rules out two conditions outright: soils exhibiting massive or platy structure, and soils with substantial amounts of expansible layer clay minerals or smectites. That second clause is the one that bites on the mafic Piedmont, where the shrink-swell series sit in quantity under York, Fairfield, Chester, Laurens, Union, Newberry, Greenwood, McCormick, Lancaster, Saluda, Abbeville and Edgefield. A foundation problem has a price and an answer; an unbuildable septic parcel has neither, which is why we look at it first. Bedroom count is the number to settle early, because § 61-56.501 drives design flow from bedrooms, design flow drives trench length, and trench length plus a repair area decides how much good soil the parcel has to have — shop square footage adds nothing to it. Above the Fall Line the evaluation is done in backhoe pits rather than borings alone, so the answer comes from a dug hole and not a form. The site work, the foundation and the drainfield therefore get resolved together rather than one at a time. We price the dirt before we price the building.
What we build in Edgefield County
All nine services are available in Edgefield County. What a build costs depends far more on the parcel than on square footage, so we price against your land rather than publishing a rate card.
Custom Plans
Barndominium plans drawn for your parcel and sealed at the point where South Carolina’s engineering exemption stops applying.
Barndominium Kits
Engineered shell packages for South Carolina land — open construction under the state’s own definition, and therefore not a modular building.
Turnkey Builds
Barndominium construction from raw land through to occupancy: one contract, one schedule, one party answering the building official.
What a build looks like
Three stages every Edgefield County project passes through, from a raw parcel to a finished home. Site work first, because that is where the budget is decided.

The parcel
Zoning, setbacks, flood zone and utility access get checked before anything is drawn.
Pad and permit
Clearing, grading and a compacted pad, while the submittal works through whichever office issues the permit where you are building.

Frame to finish
Shell erected and dried in, then systems, insulation and interior finish through to CO.
Those are the rules where you are building in Edgefield County. Tell us what you want to build and we will draw it to them.
Keep reading
The questions that usually come next once you know what Edgefield County allows.
Nearby areas we build in
Others we cover nearby. One may be a county and another a municipality inside one — and a South Carolina municipality can sit in two counties at once — so the office that issues the permit, the fees it charges, whether the land is zoned at all, and which design map covers it can all differ from one card to the next.
Building in Edgefield County: common questions
8 questions we get asked most often about building in Edgefield County. If yours is not on the list, ask it directly.
What design wind speed applies in Edgefield County?
Is my land zoned? How do I find out, and what changes if it is not?
Can the shop be bigger than the house, and how tall can it be?
I want to run my business out of the shop. Can I?
How much will the county charge me in permit fees?
What should I know about the soil before I buy?
We are moving over from the metro side of the river. Does anything change?
Is my property in a flood zone, and what does that do to the shop?
Building in Edgefield County?
Start with the plan. Tell us what you want to build and we will draw it, then confirm which office issues the permit for your parcel, what it will let you put there, and what wind load it has to meet. That conversation costs nothing.