Barndominium Builders in Saluda County, SC
Saluda County has never adopted a zoning ordinance. Its own comprehensive plan says so in one sentence, its published department list runs from Assessor to Victim Services without a planning or zoning office in it, and the code of ordinances that turns up first in a search under "Saluda, SC" belongs to the Town of Saluda, not to the county. So the question a buyer needs answering is not which district the land is in. It is which document actually binds, and the answer here is unusual: the countywide setback lives in Chapter 6, Buildings and Building Regulations, adopted under the county's general police powers rather than under the planning statute, and it was rewritten in 2023 to make the rule looser rather than tighter. Everything else follows from that. There is no accessory-building size cap, no height limit and nothing measuring a shop against a house, because there is no ordinance that would contain such a thing. What does bind is the state building code, enforced here by a contracted building official; the Building Codes Council's own map, which states a single wind speed for the whole county and splits it between two seismic categories; the septic regulation, which on this county's clay can return a straight no; and Lake Murray's shoreline regime on the eastern edge.
Building conditions in Saluda County
The building code is the same in every South Carolina county: S.C. Code § 6-9-10(A) requires each municipality and county to enforce the Building Codes Council's codes and to enforce only those, and SC Regulation 8-236(C) bars a local jurisdiction from writing one of its own. The design numbers are not local either, but they are not one number for the state — Regulations 8-1202 and 8-1203 send wind and seismic to the Council's own map for this county, and those maps are drawn as contours, so the figure is read at your address rather than off a county name. What is genuinely local is who issues the permit and inspects the work, what that office charges, the permit procedure it adopted by ordinance, whether your parcel is zoned at all, and the rest of Table R301.2 — frost depth, termite probability and flood — which the jurisdiction fills in for itself.
Saluda County Comprehensive Plan (October 2016), Housing Element § G, Local Ordinances and Regulations, https://saludacounty.sc.gov/sites/saludacounty/files/Documents/Council/Saluda%20County%20Comprehensive%20Plan%202016.pdf (read in both reading-order and layout extractions, which agree); department index at https://saludacounty.sc.gov/departments (both loaded 8 Sep 2026)
Saluda County Ordinance No. 11-23, "An Ordinance Amending and Restating Chapter 6, Buildings and Building Regulations, Section 6-7, Distance and Setback Requirements" (first reading 9 October 2023; second reading and public hearing 13 November 2023), https://saludacounty.sc.gov/sites/saludacounty/files/Documents/Ordinance%20No.%2011-23.pdf (loaded 8 Sep 2026); enabling power at S.C. Code § 4-9-25, https://www.scstatehouse.gov/code/t04c009.php
SC Building Codes Council, Saluda County wind and seismic map, https://llr.sc.gov/bcc/PDFfiles/WSMaps/Saluda%2015.pdf (text layer extracted in both reading-order and layout modes, 8 Sep 2026 — both carry the whole-county wind note and both carry the paired Seismic Design B and Seismic Design C labels); index page at https://llr.sc.gov/bcc/maps.aspx ; mechanism at modifications IRC 2021-04 and IRC 2021-05, SCBCC 2021 Modification Index, https://llr.sc.gov/bcc/PDFfiles/2021-Modification-index.pdf
Saluda County, "Saluda Forward: A Promise for Tomorrow — Saluda County Comprehensive Plan 2026–2036" (draft dated 3 June 2026), Land Use element and Goal 5, https://saludacounty.sc.gov/sites/saludacounty/files/Documents/Saluda%20Forward%206-3-26.pdf , published at https://saludacounty.sc.gov/public-information (both loaded 8 Sep 2026; the quoted passage was read in both reading-order and layout extractions)
Saluda County Building Codes, "NOTICE of Building Codes Adoption", https://saludacounty.sc.gov/sites/saludacounty/files/Documents/Building%20Codes/Useful%20Documents/NOTICE.pdf , and "Work Exempt Permits" (Section 105.2), https://saludacounty.sc.gov/sites/saludacounty/files/Documents/Work%20Exempt%20Permits.pdf , both linked from https://saludacounty.sc.gov/departments/building-codes/additional-guidelines-and-codes (all loaded 8 Sep 2026)
USDA NASS, 2022 Census of Agriculture County Profile, Saluda County, South Carolina (cp45081), https://www.nass.usda.gov/Publications/AgCensus/2022/Online_Resources/County_Profiles/South_Carolina/cp45081.pdf (extracted in reading-order mode, which pairs each label with its own percentage — the layout render offsets that column by one row; the four land-use figures and the six size bands each sum exactly to their totals); land area from the 2025 Census Gazetteer and population from Vintage 2025 county estimates, as compiled in the statewide geography file
Also worth knowing before you build in Saluda County
- The building official is a contractor, and the emails end in safebuilt.com
- S.C. Code Section 6-9-30 requires every county to place its unincorporated land under a building official, and lets a county meet that duty by contract. Saluda did. Ordinance No. 11-23 records it in its own recitals: "pursuant to Section 6-9-30 of the Code of Laws of South Carolina, 1976, the County has contracted with and appointed Safebuilt to administer its building code, serve as building official, and perform related services." The department page bears that out — the Building Codes office at 400 W Highland Avenue in Saluda lists a permit technician and a certified building official whose contact addresses are at safebuilt.com, with inspections performed Monday through Friday and scheduling requested 24 hours ahead on (864) 445-4500 extension 2272. Plans are accepted as PDFs. Practically this cuts both ways and it is worth knowing which: plan review is done by people who review plans in many jurisdictions, so an engineered post-frame submittal is not a novelty to them, but the counter has no zoning function attached to it and cannot answer a land-use question, because the county has no such function to attach.
- There is a Planning Commission and there are land use regulations — they are just not zoning
- "No zoning" is not the same as "no land use regulation", and Saluda's structure is worth getting right before someone assumes either extreme. The county's 2025 solar ordinance sets it out in its own recitals: under Title 6, Chapter 29 of the state code, and "upon the recommendation of the Planning Commission of Saluda County", the County Council has power to enact land use regulations, and "pursuant to this power, the County Council previously adopted the land use regulations found in Chapter 28 of the Code of Ordinances of Saluda County." The solar energy facility regulations were added by amending that same Chapter 28 rather than by creating any zoning district. So the county has a Planning Commission that meets and recommends, and it has land use regulations, and they live in the subdivision chapter. What it does not have is a district map, a use table, or a dimensional schedule keyed to a district — which is why the setback for your building had to be put in the buildings chapter instead.
- The county's own pole barn guide sends you to a zoning department that does not exist
- Saluda County publishes a homeowner's building guide for pole barns, prepared by its contracted building official and written to the 2018 IRC. It is genuinely useful on the construction detail — girts lapped as shown with the bottom girt in pressure-treated wood, diagonal bracing at all corners and every 25 feet, bracing within 10 feet of corners and no more than 20 feet brace to brace, a minimum of two half-inch carriage bolts at each truss connection, and a note that the floor "must be hard non-absorbent surface (Concrete, Asphalt) if the structure is to be used for the parking of motor vehicles." But its site plan page carries a standard instruction that does not land in this county: "Check with your local zoning department for any location or size restrictions." There is no such department in Saluda County, and there are no size restrictions to find. The location restriction that does exist is Section 6-7 of the county code — 25 feet from the street right-of-way, five feet from every other property line — and it is enforced through the building permit rather than through a zoning review. The same guide notes that permits are valid for work to begin within six months and expire if no work is performed for longer than 180 days.
- Twenty thousand acres of clay that swells, and on part of it the septic answer is simply no
- Saluda sits on the Piedmont's mafic belt, and the SSURGO soil survey for the county returns four high-shrink-swell components at meaningful acreage: Winnsboro at 9,975 acres, Helena at 6,031, Orange at 3,747 and Enon at 960 — roughly 20,700 acres, about seven percent of the county, where linear extensibility is high enough that a wide rigid slab wants expansive-soil design rather than a standard footing detail. Orange carries the sharper consequence. It is classified as a fine, smectitic soil, and S.C. Code Regulation 61-56 Section 200.2 makes smectitic soils unsuitable for onsite wastewater systems outright — not a harder permit, not a bigger drainfield, but a no. The county's own draft comprehensive plan describes the same condition in plainer language, noting that certain soil types present challenges "such as erosion on steeper slopes and limitations for septic systems in more clay-rich areas." On a parcel that is not on public sewer, that makes the soil evaluation the first thing to buy, not the last. Web Soil Survey will name the map units for a parcel in a few minutes; a licensed Professional Soil Classifier can then give a determination before closing rather than after.
- Most of the county is on septic, and the county says so itself
- Onsite wastewater is a state permit under Regulation 61-56, issued by the South Carolina Department of Environmental Services rather than by the county, and the county's residential submittal list requires a water and septic verification before a permit can issue — with the licensed septic installer's information required where a new system is going in. How much of the county that affects is set out in the draft comprehensive plan: "Water and sewer services are limited in Saluda County. Public water systems serve the Town of Saluda, smaller municipalities, and select rural areas, but many households still rely on private wells and septic systems, particularly in the western half of Saluda County. Public sewer service is similarly concentrated, with most of the county outside municipal boundaries dependent on septic." Saluda is above the Fall Line for most of its area, which brings Section 61-56.104's requirement for backhoe pits rather than borings alone into play, so the parcel needs clearing, cornering and a staked house location before the evaluation. And the standing trap on any edge-of-town parcel applies here as everywhere in the state: a septic permit cannot issue where public sewer is accessible, however rural the land feels.
- On Lake Murray the numbers to know are 360 and 362, and neither of them is the county's
- Lake Murray forms Saluda County's eastern boundary and is the part of the county under the most development pressure, and two elevations govern building there — neither of them set by Saluda County. The first is Dominion Energy's. Under the FERC-approved shoreline management program for Lake Murray, FERC Project No. 516, "Dominion Energy owns the land below the 360-foot contour for the vast majority of the Lake Murray shoreline, and significant areas of land above the 360', separating 'back property owners' from the 360'", with a few areas held instead as flood easements carrying clear-and-keep-clear authority. Docks, boat ramps, lifts, erosion control, limited brushing, excavation and geothermal loops all run through that programme, alongside the Corps of Engineers and state general permits. The second is the county's permitting trigger: its residential submittal requirements state that where a dwelling is being built in the flood plain — given as 362 BFE — a flood elevation certificate is required, along with plans stamped by an engineer or surveyor, and a plat showing the 362 lines, the setbacks and the location of the home on the lot. Two feet of vertical separation between the utility's property line and the county's flood trigger is not much room on a lakefront lot.
- The permit fee schedule has not changed since 2018, and plan review is half of it again
- Saluda's published building permit fee schedule is effective 11 September 2018 and applies to residential and commercial new construction and renovation, pools, signs and accessory structures alike. Total valuation of $5,000 and less is $50. From $5,001 to $50,000 it is $50 for the first $5,000 plus $7 for each additional $1,000 or fraction. From $50,001 to $100,000 it is $365 for the first $50,000 plus $6 per additional thousand. From $100,001 to $500,000 it is $665 for the first $100,000 plus $5 per additional thousand. Above $500,000 it is $2,665 for the first $500,000 plus $4 per additional thousand. Demolition is $100, a moving permit $150, a re-inspection $50, and failing to cancel a scheduled inspection is also $50. Plan review, where required, is half the permit fee and is paid when plans are submitted. Unlike some counties, Saluda does not publish square-foot valuation factors: the applicant estimates the value, and "if, in the opinion of the building official, the valuation is underestimated on the application, the permit shall be denied, unless the applicant can show detailed estimates to meet the approval of the building official", with the ICC Building Valuation Data used to help settle it. Starting work before the permit issues doubles the fees.
- The Municode page for "Saluda, SC" is the town, not the county
- This is worth a paragraph because it is the single easiest mistake to make on a Saluda County parcel. Search for a Saluda code of ordinances and the first authoritative-looking result is a Municode library entry headed "Saluda, SC" carrying an Appendix A titled ZONING. That is the Town of Saluda's code, and its zoning appendix regulates land inside the town limits only. Municode's own client directory for South Carolina, queried directly, lists a client named "Saluda" and no client named "Saluda County" — while listing "Pickens" and "Pickens County" as two separate clients, which is what the naming convention looks like when both a municipality and its county are hosted. Saluda County's code of ordinances is not published on the county website either, so the ordinances themselves are the primary text: Ordinance No. 11-23 for the setback, Chapter 28 for the land use regulations, Chapter 6 for buildings. If a parcel is inside the limits of Saluda, Ridge Spring, Ward, Monetta or the Saluda County part of Batesburg-Leesville, the municipality's rules apply and the county's do not.
- Rolling rather than steep, 300 to 600 feet, and the storm that tested it
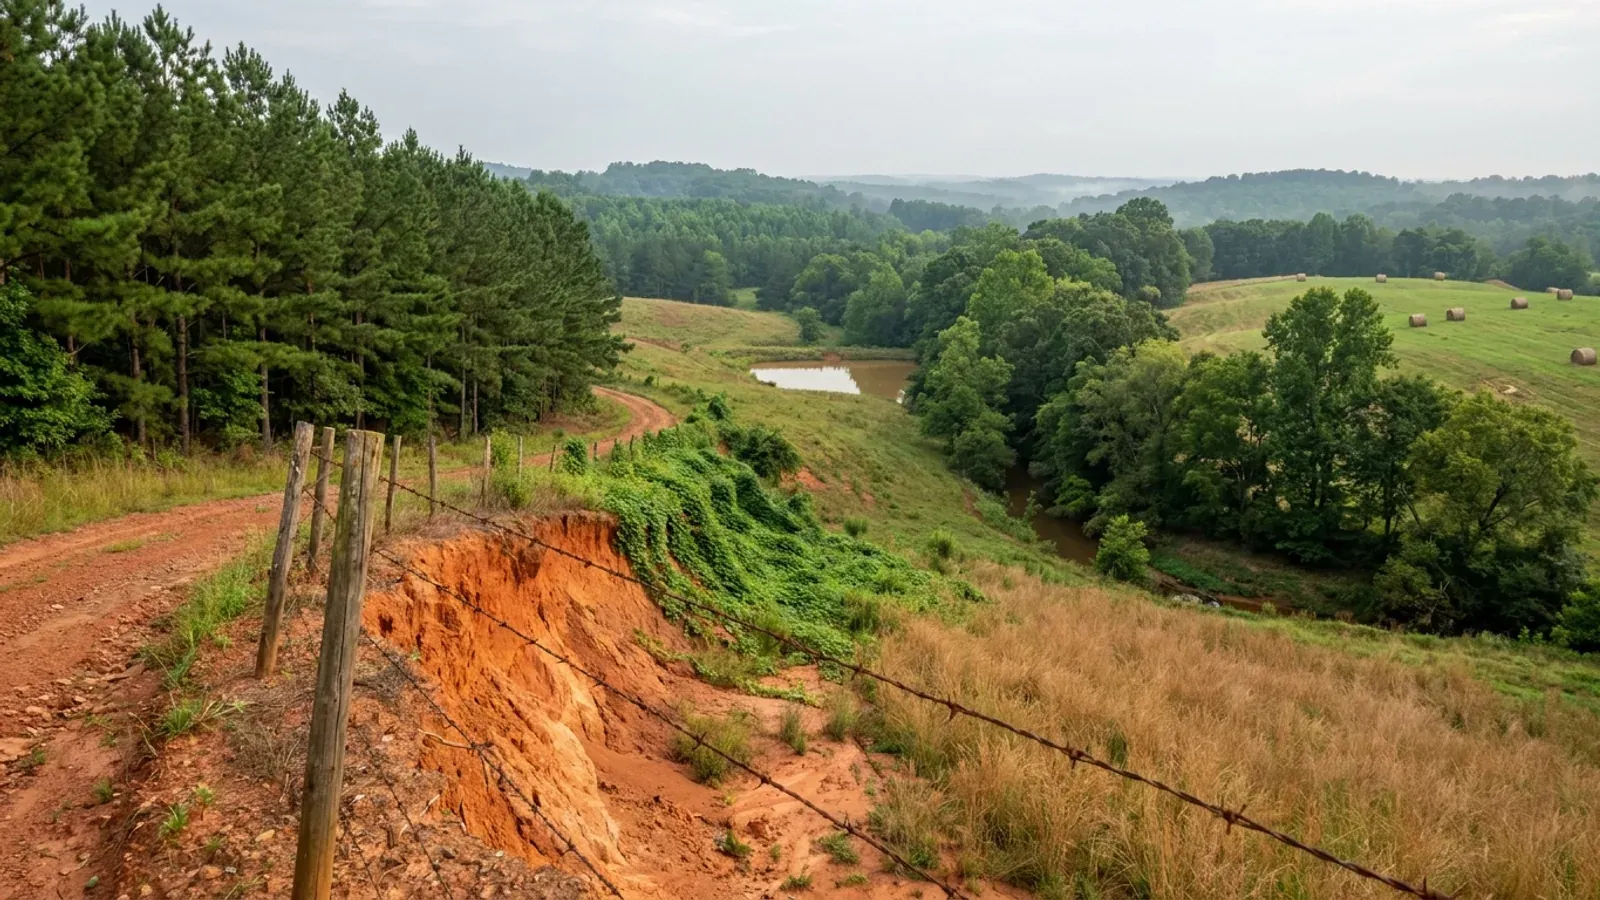
- Saluda is Piedmont ground on the Sandhills edge, and the draft comprehensive plan describes the terrain a builder will actually meet: "Topography in Saluda County is gently rolling, with elevations ranging from about 300 feet near the county's river valleys to over 600 feet in the northwestern areas", producing "a landscape of farmland, pasture, and forestland interspersed with creeks and tributaries", where "hilly areas can also complicate construction, road maintenance, and stormwater control." Floodplains follow the Saluda River, the Little Saluda River and the other major waterways. The plan also records what a design wind speed means in practice here: "The county's resilience was tested most recently during Hurricane Helene in 2024, which brought widespread rainfall, flooding, and infrastructure impacts across South Carolina. Severe wind damage, localized flooding, infrastructure damage, and prolonged power outages placed significant strain on residents and emergency services." A large-span metal or post-frame building this far inland is designed for uplift and for the connection details rather than for a coastal debris regime, and the 2024 storm is the local reason to take the roof-to-wall and wall-to-foundation load path seriously rather than treating it as coastal paperwork.
- The energy code the county asks you to model to is the 2009 edition
- South Carolina deletes the energy chapter from its residential code by modification IRC 2021-41 and takes the requirement from statute instead, adopting the 2009 International Energy Conservation Code as the Energy Standard. Saluda County's new-house submittal list is where that abstraction becomes a task on a checklist. Alongside the permit application, a set of plans showing mechanical, electrical and plumbing fixtures, identified truss layouts, engineered joists and LVLs, foundation details, a water and septic verification and a plat showing setbacks and the location of the home, the county asks for two calculations: "For the HVAC, Manual J (sizes the unit) and manual D (sizes the ducts)", and a REScheck report, with the instruction "It will ask for a code edition. We are in the 2009 International Energy Conservation Code." On a barndominium that matters more than it does on a conventional house, because the shop bay and the living end have completely different loads and a single oversized unit sized off a rule of thumb will neither pass the calculation nor keep the building comfortable.
Saluda County Ordinance No. 11-23, recitals, https://saludacounty.sc.gov/sites/saludacounty/files/Documents/Ordinance%20No.%2011-23.pdf ; department detail at Saluda County Building Codes, https://saludacounty.sc.gov/departments/building-codes ; statutory duty at S.C. Code § 6-9-30, https://www.scstatehouse.gov/code/t06c009.php (all loaded 8 Sep 2026)
Saluda County Ordinance No. 12-25, "An Ordinance Regarding the Regulation of Solar Energy Facilities", recitals and Section 2 (Planning Commission recommendation 22 June 2025; first reading 14 July 2025; second reading and public reading 8 September 2025), https://saludacounty.sc.gov/sites/saludacounty/files/Documents/Ordinance%20No.%2012-25.pdf (loaded 8 Sep 2026); enabling act at S.C. Code Title 6 Chapter 29, https://www.scstatehouse.gov/code/t06c029.php
Saluda County Building Codes, "Building Guides for Homeowners — 2018 IRC Pole Barns" (published by SAFEbuilt, January 2020), https://saludacounty.sc.gov/sites/saludacounty/files/Documents/2018%20IRC%20Building%20Guide_Pole%20Barns%20(1).pdf , listed at https://saludacounty.sc.gov/departments/building-codes/additional-guidelines-and-codes (loaded 8 Sep 2026); setback at Saluda County Code § 6-7 as restated by Ordinance No. 11-23
SSURGO component and acreage data as compiled in research/statewide/soils-and-geology.md from the USDA-NRCS Soil Data Access service, with series descriptions at https://soilseries.sc.egov.usda.gov/ ; S.C. Code Regs. 61-56.200.2, https://www.law.cornell.edu/regulations/south-carolina/S-C-Code-SS-61-56.200 ; soils description at "Saluda Forward" draft comprehensive plan 2026–2036, Natural Resources element, https://saludacounty.sc.gov/sites/saludacounty/files/Documents/Saluda%20Forward%206-3-26.pdf
Saluda County Building Codes, "New Single-Family Home Requirements", https://saludacounty.sc.gov/sites/saludacounty/files/Documents/New%20Single-Family%20Home%20Requirements.pdf ; utility coverage at "Saluda Forward" draft comprehensive plan 2026–2036, Community Facilities element, https://saludacounty.sc.gov/sites/saludacounty/files/Documents/Saluda%20Forward%206-3-26.pdf ; S.C. Code Regs. 61-56.104, https://www.law.cornell.edu/regulations/south-carolina/R-61-56.104 (all loaded 8 Sep 2026)
Dominion Energy Lake Management Department, "Lake Murray Permitting Guidelines: Residential Policies and Procedures" (revision effective 2020), as published by Saluda County at https://saludacounty.sc.gov/sites/saludacounty/files/Documents/lake-murray-permitting-guidelines-2021.pdf ; Saluda County Building Codes, "New Single-Family Home Requirements" and "Saluda County Building Submittal Requirements" (updated 10 December 2019), https://saludacounty.sc.gov/sites/saludacounty/files/Documents/Saluda%20County%20Building%20Submittal%20Requirements.pdf (all loaded 8 Sep 2026)
Saluda County Building Permit Fees, effective 11 September 2018, https://saludacounty.sc.gov/sites/saludacounty/files/Documents/Saluda%20County%20Building%20Permit%20Fees.pdf (read in both reading-order and layout extractions, which agree), linked from https://saludacounty.sc.gov/departments/building-codes (loaded 8 Sep 2026)
Municode client directory for South Carolina, https://api.municode.com/Clients/stateAbbr?stateAbbr=SC (queried 8 Sep 2026 — returns "Saluda", "Pickens" and "Pickens County" as separate clients, with no "Saluda County" entry); Town of Saluda code with its zoning appendix at https://library.municode.com/sc/saluda/codes/code_of_ordinances ; county ordinances published individually at https://saludacounty.sc.gov/
Saluda County, "Saluda Forward: A Promise for Tomorrow — Saluda County Comprehensive Plan 2026–2036" (draft dated 3 June 2026), Natural Resources element and Resilience element, https://saludacounty.sc.gov/sites/saludacounty/files/Documents/Saluda%20Forward%206-3-26.pdf (loaded 8 Sep 2026)
Saluda County Building Codes, "New Single-Family Home Requirements", https://saludacounty.sc.gov/sites/saludacounty/files/Documents/New%20Single-Family%20Home%20Requirements.pdf (loaded 8 Sep 2026); state adoption at SCBCC 2021 South Carolina Code Adoptions notice, https://www.llr.sc.gov/bcc/pdffiles/SC-Code-Adoption-Notice.pdf

The expensive surprises are in the ground, not the building
What moves a South Carolina budget is usually below grade, and more often than not it is the drainfield rather than the foundation. R.61-56 § 200.1 settles whether a parcel can take an onsite system from soil morphology — texture, structure, depth to a restrictive horizon and depth to the zone of saturation — and § 200.2 then rules out two conditions outright: soils exhibiting massive or platy structure, and soils with substantial amounts of expansible layer clay minerals or smectites. That second clause is the one that bites on the mafic Piedmont, where the shrink-swell series sit in quantity under York, Fairfield, Chester, Laurens, Union, Newberry, Greenwood, McCormick, Lancaster, Saluda, Abbeville and Edgefield. A foundation problem has a price and an answer; an unbuildable septic parcel has neither, which is why we look at it first. Bedroom count is the number to settle early, because § 61-56.501 drives design flow from bedrooms, design flow drives trench length, and trench length plus a repair area decides how much good soil the parcel has to have — shop square footage adds nothing to it. Above the Fall Line the evaluation is done in backhoe pits rather than borings alone, so the answer comes from a dug hole and not a form. The site work, the foundation and the drainfield therefore get resolved together rather than one at a time. We price the dirt before we price the building.
What we build in Saluda County
All nine services are available in Saluda County. What a build costs depends far more on the parcel than on square footage, so we price against your land rather than publishing a rate card.
Custom Plans
Barndominium plans drawn for your parcel and sealed at the point where South Carolina’s engineering exemption stops applying.
Barndominium Kits
Engineered shell packages for South Carolina land — open construction under the state’s own definition, and therefore not a modular building.
Turnkey Builds
Barndominium construction from raw land through to occupancy: one contract, one schedule, one party answering the building official.
What a build looks like
Three stages every Saluda County project passes through, from a raw parcel to a finished home. Site work first, because that is where the budget is decided.

The parcel
Zoning, setbacks, flood zone and utility access get checked before anything is drawn.
Pad and permit
Clearing, grading and a compacted pad, while the submittal works through whichever office issues the permit where you are building.

Frame to finish
Shell erected and dried in, then systems, insulation and interior finish through to CO.
Those are the rules where you are building in Saluda County. Tell us what you want to build and we will draw it to them.
Keep reading
The questions that usually come next once you know what Saluda County allows.
Nearby areas we build in
Others we cover nearby. One may be a county and another a municipality inside one — and a South Carolina municipality can sit in two counties at once — so the office that issues the permit, the fees it charges, whether the land is zoned at all, and which design map covers it can all differ from one card to the next.
Building in Saluda County: common questions
8 questions we get asked most often about building in Saluda County. If yours is not on the list, ask it directly.
Saluda County really has no zoning? Then what stops my neighbour — or stops me?
So how far from the property line does the building have to sit, and can the shop be bigger than the house?
What design wind speed and seismic category apply in Saluda County?
Could Saluda County adopt zoning after I buy?
What will the permit cost, and who actually issues it?
Can I build the shell as a farm building and finish the living space later?
What is the ground like, and what should I check before I buy?
I am looking at Lake Murray frontage. What changes?
Building in Saluda County?
Start with the plan. Tell us what you want to build and we will draw it, then confirm which office issues the permit for your parcel, what it will let you put there, and what wind load it has to meet. That conversation costs nothing.