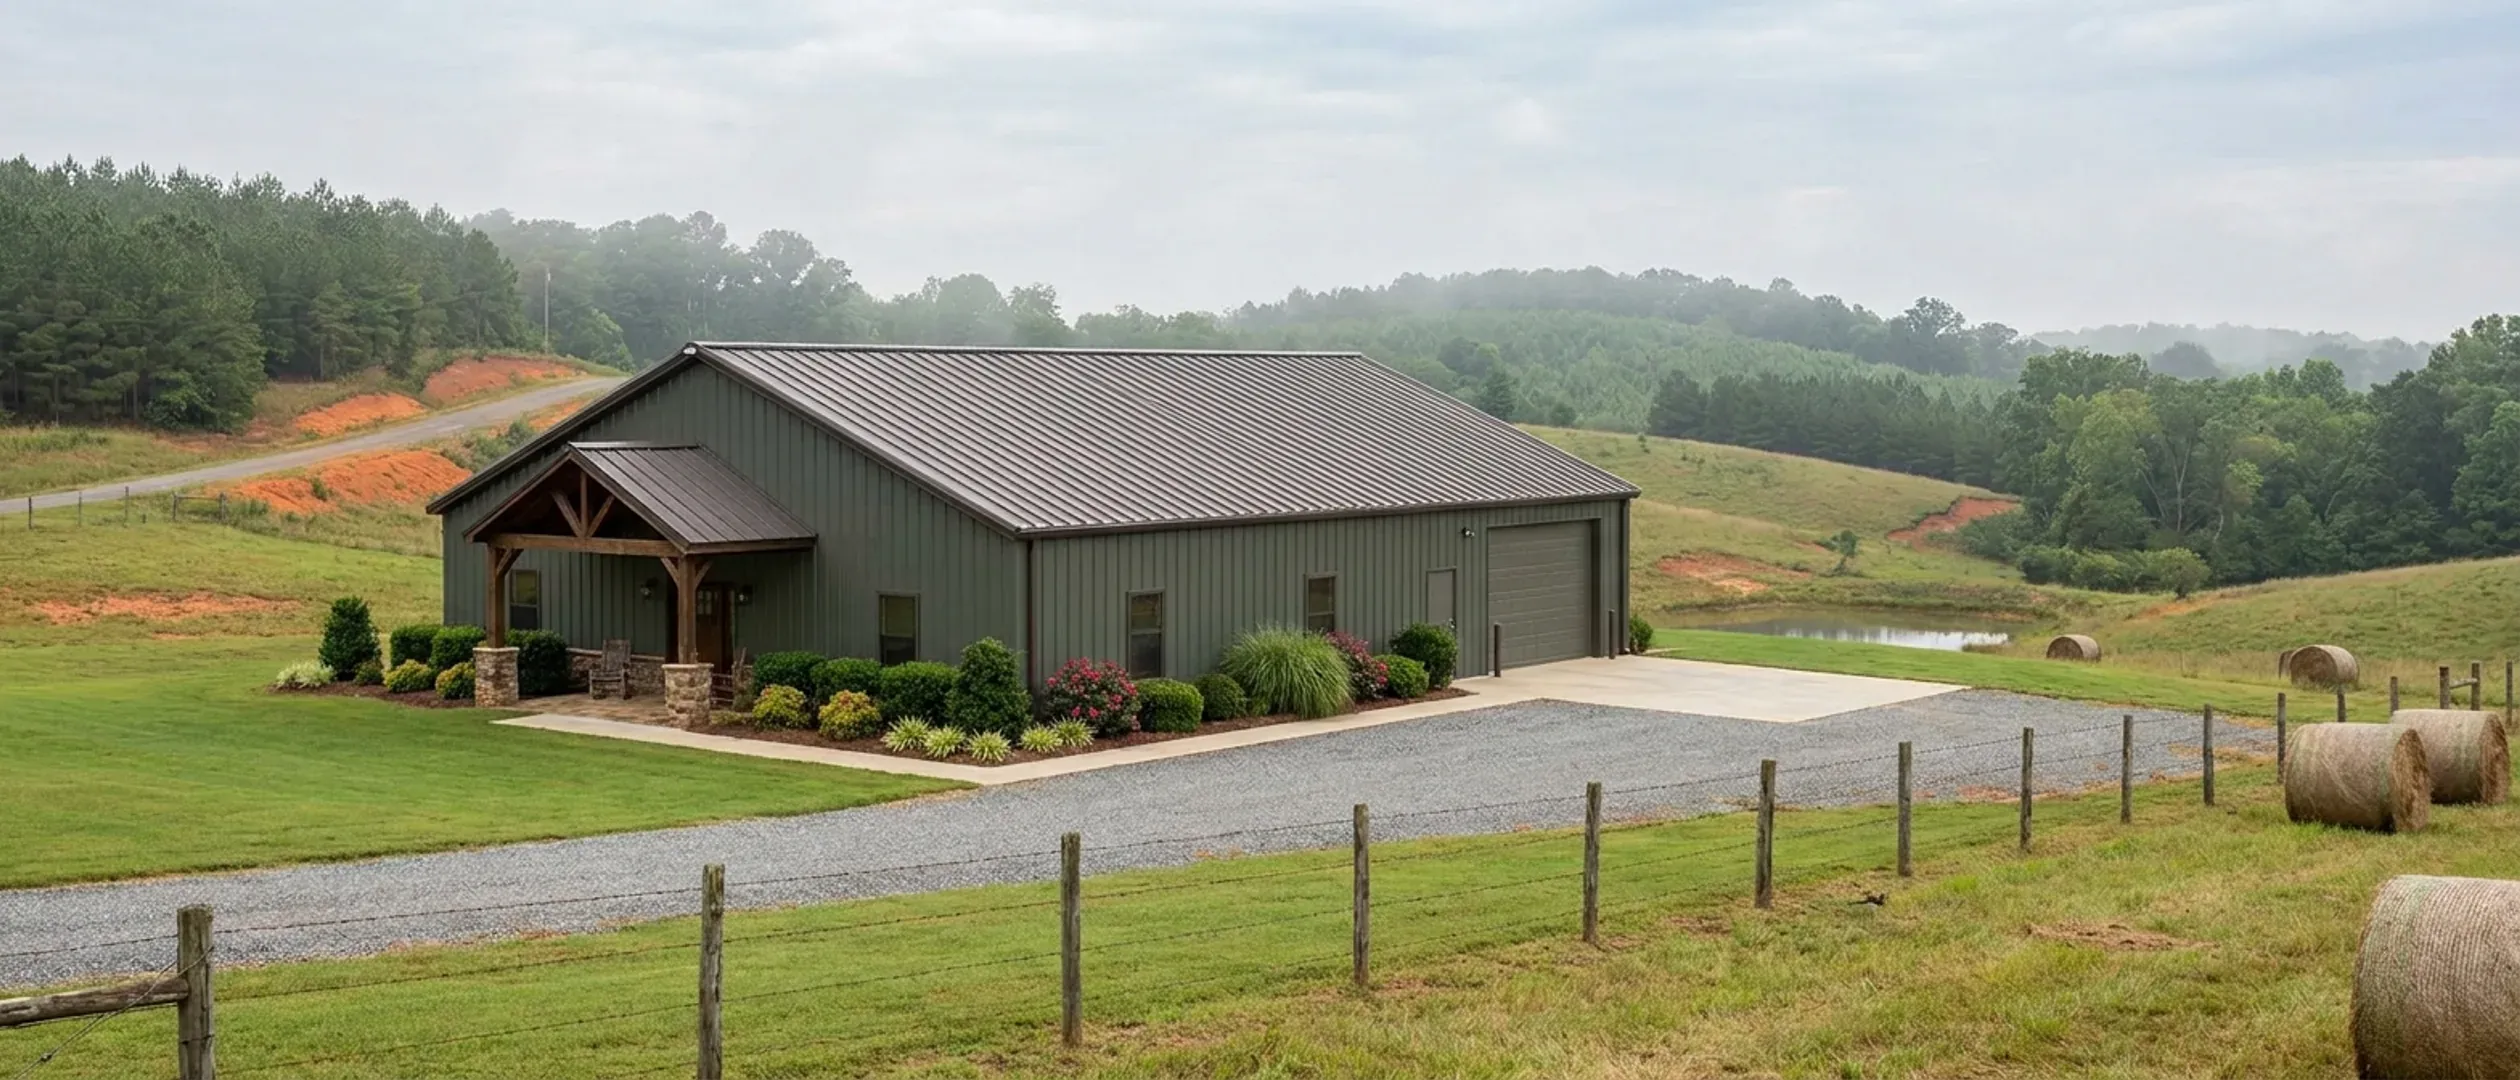
How Big of a Barndominium Can You Build for $100,000?
This is the question people actually ask. Pulled seven times on 5 September 2026, South Carolina barndominium search results carried a People Also Ask block every single time, and 'how big of a barndominium can I build for $100,000?' appeared on six of the six barndominium pulls recorded that day, with the $200,000 and $300,000 versions on two and four. Not one of those questions has measurable keyword volume behind it, which is why almost nobody writes the page. Here is the honest answer, in two halves. The arithmetic half runs the published per-square-foot rates backwards, and it produces a range so wide it is nearly useless on its own. The half that matters is the second one: on South Carolina acreage the septic evaluation, the impervious-surface cap and the accessory-building ordinance routinely decide how big the building can be before the budget is consulted at all — and those rules give fourteen different answers in the fourteen counties and cities on this site.
Figures on this page are cited third-party or government data, not a quote from South Carolina Barndominium Builders.
Bottom Line Up Front
- Run $100,000 backwards through the published rates and you get 250 to 5,000 square feet. The spread is not a measurement problem — it is six publishers describing six different products with the same words, and it collapses the moment you fix the tier.
- None of those rates includes the land, the pad and its fill, the driveway, the well, the septic system, the power run or the South Carolina engineer's seal. On rural acreage those lines routinely move a project more than the choice of publisher does.
- The building may be capped before the budget is. Orangeburg County's FA district allows 15 percent impervious cover, which on a one-acre lot is 6,534 square feet for the house, the shop, the apron and the drive combined — and a 60 by 80 shop alone is 4,800 of it.
- Where the shop and the living space sit under one continuous roof it is the dwelling, and the accessory-structure caps do not reach it at all. That single design decision is worth more square feet in Richland, Columbia, Charleston and Colleton than any budget increase.
What actually moves the number
Which tier the number is describing
Every published rate is a rate for a different product, and nobody defines the boundaries. At the kit rate one national information site publishes for South Carolina, $20 to $35 a square foot, $100,000 covers 2,857 to 5,000 square feet — of steel and fasteners on a lorry, with no slab, no doors, no wiring and no kitchen. At the same publisher's finished rate of $65 to $120 it covers 833 to 1,538 square feet. At the highest turnkey rate any publisher printed, $225 to $400, it covers 250 to 444. Same budget, twentyfold difference, and the only thing that changed is which company's page you read.
Whether your parcel is zoned at all
S.C. Code Section 6-29-330(A) lets a county zone 'the total unincorporated area or specific parts of the unincorporated area', and South Carolina counties have used both halves of that sentence. Six counties have no county zoning ordinance at all - Cherokee, Darlington, Laurens, Saluda, Union and Williamsburg. Six more are partial, including Greenville and Anderson, two of the largest Upstate markets. In Oconee County every parcel starts in a Control Free District in which the ordinance regulates neither use nor dimensions until somebody petitions to rezone it. So the first question is not 'is this county zoned' but 'is this parcel zoned', and the two have different answers across a great deal of South Carolina.
How many bedrooms you draw, because that sizes the drainfield
Design flow under Regulation 61-56 is driven by bedroom count, and design flow drives trench length. Section 200.7 then requires a usable repair area of at least 50 percent of the original system on proven soil, which the ground between the trenches does not count toward. Section 200.6 keeps the whole system five feet off any building and any property line, 75 feet from a private well and 25 feet from a drainage ditch. On a narrow or awkward tract those circles decide where - or whether - a wide building fits, and adding a bedroom to the plan can be the change that stops it fitting.
The impervious-surface cap, which counts the drive as well as the roof
This is the limit people miss, because it is not a building rule. Orangeburg County's Table 2 sets a maximum impervious surface ratio of 15 percent in the FA Forest Agricultural district and 25 percent in RC Rural Community. On a one-acre FA lot 15 percent is 6,534 square feet, and that has to cover the house, the shop, the turning apron and the driveway together. York County's Table 155.059-1 allows 50 percent on an agricultural or single-family detached lot; Berkeley County's Section 6.4.13 caps Flex1 at 50 percent; Anderson County's Section 24-116 caps residential impervious cover on unzoned as well as zoned land. Size the pad against the impervious ratio at the same time you size it against the drainfield.
Whether the shop is attached or detached
It is the same steel either way, and it is a completely different regulatory object. A detached shop is an accessory structure and picks up whatever cap the local ordinance sets. A shop under one continuous roof with the living space is part of the principal dwelling and picks up none of them - single-family detached residential is a permitted use by right in the rural districts of every county on this site. Richland County's own code says so by omission: its 50 percent cap applies to 'all accessory structures on any lot', and a shouse under one roof has none. This is the cheapest square footage available in South Carolina and it costs a drawing decision, not money.
The height limit, and where it is measured from
A 14-foot overhead door needs eave height, and eave height is what several South Carolina ordinances actually restrict. Kershaw County's Table 3-4 measures its 35-foot cap 'from average elevation of finished grade within twenty (20) feet of the structure to the bottom of the eave' - to the eave, not the ridge. The City of Charleston's Section 54-306.A limits an accessory building to one and a half stories and an eleven-foot eave, which is a garage and not a workshop. Orangeburg County allows the district's full 35 feet inside the buildable area but only 12 feet if the building sits in a required setback area. Richland, Greenville and York all cap at 45 or 50 feet in their rural districts, which is generous by any standard.
The 5,000 square foot line in the engineering statute
S.C. Code Section 40-22-280(B)(2) exempts from the engineering chapter 'buildings and structures less than three stories high and less than five thousand square feet in area'. Note the conjunction: failing either condition removes the exemption. A large barndominium can cross 5,000 square feet on floor area alone once the shop bay is counted. Richland County Code Section 6-44(c) draws a parallel line locally, requiring an architect's or engineer's seal above 5,000 square feet 'except one- and two-family dwellings' - which carves out the house and catches a large detached shop. In practice the seal is required anyway on a clear-span building, for the reasons on the [cost page](/guides/barndominium-cost/), but the square-footage line is a second and independent trigger.
Whether an allotment is available when you apply
Kershaw County adopted a Building Permit Allocation System ordinance effective 13 May 2026 and publishes a tracker of permits issued, updated each Monday. A weekly allotment tracker is the signature of a cap that can be reached, and it means the size and shape of the plan is not the only question - the calendar is one too. Ask the Planning and Zoning department where the tracker stood that week before a site plan is drawn.
How big may the shop be? Same building, fourteen different answers
This is the single most useful table anyone could publish about barndominiums in South Carolina, and no competitor has it. The construction code is identical in all 46 counties. The rule that decides how big a detached shop may be is not, and the answers are not merely different in degree - they are different in kind, and two of them are thirty-five minutes apart.
City of Charleston - one and a half stories and an eleven-foot eave
The tightest answer on this list. Section 54-306.A of the city zoning ordinance limits an accessory building to one and a half stories and an eleven-foot eave height, and the Board of Zoning Appeals states it on its own agenda when it hears a request to escape it: a variance was sought in Wagener Terrace 'to permit a 2 story accessory building with an eave height of 13.25-ft. (Ordinance limits height to 1 1/2 stories and 11' eave height).' Eleven feet at the eave is a residential garage, not a workshop with a fourteen-foot overhead door. The setbacks compound it: Section 54-301 requires a 60-foot front setback in SR-2, SR-3 and STR and a 25-foot rear setback in SR-2, so the building is pushed to the back of the lot and then held down to eleven feet there. Accessory-building relief comes up at meeting after meeting, which tells you both that people want these buildings and that the ordinance does not give them.
City of Columbia - subordinate in area, and not built first
Columbia sets a comparative test rather than a number. UDO Section 17-4.3(c) requires every accessory structure to 'Directly serve the principal use or structure', to 'Be customarily accessory and clearly incidental and subordinate to the principal use and structure' and - the operative one - to 'Be subordinate in area, extent, and purpose to the principal use or structure.' There is no square-footage cap to work against and no exemption for large lots. A detached shop with more floor area than the dwelling fails it, whatever the acreage. The same list bars an accessory structure closer than three feet to a side or rear line, within five feet of the main building unless open on all sides, and inside a required front yard, and requires that it not be constructed before the principal structure.
Richland County - half the house, or 2,500 square feet on two rural acres
Land Development Code Section 26-4.3(b) provides that 'the total gross floor area of all accessory structures on any lot in a Residential district shall not exceed 50 percent of the gross floor area of the principal building on the lot or 1,200 square feet, whichever is greater', and that they may not cover more than 30 percent of the rear yard. In the RT district on a lot of at least two acres the ceiling rises to 'a maximum total area of 50 percent of the gross floor area of the principal building or 2,500 square feet.' And one clean exemption: 'There are no size restrictions for accessory structures that are associated with agricultural uses in the RT District, provided that the lot size is greater than two acres and that a 100-foot setback is maintained from all property lines.'
Kershaw County - no size cap, no count cap, and you may build it first
The most permissive answer on the list, and it is explicit rather than accidental. ZLDR Section 3:2.5-2(C): accessory buildings may not exceed 50 percent of the principal building's gross floor area 'in the R-15, R-10, or the R-6 districts, or thirty-five (35) percent of the buildable area to the rear of the principal building, whichever is greater. No maximum area specified for other districts.' Section 3:2.5-2(A) does the same for number: three per lot in those three suburban districts, 'No maximum on the number of accessory buildings in other districts.' The Rural Resource districts are not among the three. On rural Kershaw acreage a detached shop larger than the house is not a variance question, and Section 3:2.5-4 lets it go up first.
Horry County - 4,500 square feet before the house, and no cap after it
Horry treats a workshop on a bare parcel and a workshop beside a house as two entirely different objects. A building on land with no dwelling is a 'non-commercial personal use building', defined as 'an owner-occupied structure permitted on a vacant parcel of land for personal use purposes only. This use may include kitchen facilities.' Section 919 caps it: 'The building does not exceed four thousand five hundred (4,500) square feet in size', with parcels under three acres limited to one. Table 2-1 repeats the ceiling for the Forest Agriculture and Limited Forest Agriculture districts. Put a dwelling on the parcel first and Section 402 takes over - and it contains no size limit at all. The 35-foot district height cap still applies.
Berkeley County - 65 percent of the house, and the cap disappears at one acre
Section 6.4.5 of the Zoning and Development Standards Ordinance reads: 'Accessory uses shall not exceed 65 percent of the size of the principal classification; excluding agricultural uses and uses located on parcels one acre in size or larger.' So on a sub-acre lot the shop is capped at 65 percent of the dwelling and at one acre or more that rule stops applying. Two placement rules still bite: Section 6.4.11.B puts accessory structures in rear and side yards only with a five-foot setback, and a front-yard accessory building must meet the principal front setback, exceed 200 square feet, keep its vehicle doors off the fronting street unless set back 150 feet or more, and - 'with the exception of bona fide agricultural structures' - not exceed the height of the dwelling.
Colleton County - no floor-area cap, but never taller than the house
One line of the zoning ordinance decides the shape of a Colleton barndominium: accessory structures shall 'observe the height limits for the district where they are located, but in no instance exceed the height of the principal structure.' A 40-foot district ceiling is generous; the height of your own single-storey house is not, and a 16-foot-eave shop beside it is the case that fails. There is no square-footage cap at all. Farm structures up to 5,000 square feet on parcels of two acres or more in RC-1, RC-2, RD-1 and RD-2 may sit as close as 150 feet to the front line; otherwise no accessory structure may sit in a front yard. In RD-1 and RD-2 an accessory structure of any size on agricultural land of five acres or more may go between the dwelling and the road at 50 feet, if screened by a buffer with the opacity of a solid wall.
Greenville County - nothing at all on unzoned land, 20 percent of the rear yard on zoned
Greenville's zoning ordinance reaches only the mapped area: Section 1:3 limits it to the Official Zoning Map, and Section 1:8 bars the county from initiating zoning in unzoned areas without owner permission. Where zoning does not reach, the Land Development Regulations do, and Section 8.7 divides the world in two: 'Buildings located in areas where zoning is in effect shall conform to the zoning requirements. Building setbacks in unzoned areas are found in Table 8.1.' Table 8.1 is a setback table and nothing more. The Regulations contain no building-height limit and no accessory-structure floor-area cap anywhere. Inside the zoned rural districts the rule is a coverage rule instead: Section 7:3.4 allows accessory buildings in the rear or side yard 'set back not less than five feet from any lot line and occupy not more than 20 percent of the rear yard', with a 45-foot height cap in AG, R-R1 and R-R3.
Oconee County - the ordinance does not regulate the parcel at all until somebody petitions
Section 38-10.2 of the Zoning Enabling Ordinance makes the Control Free District the initial district for every parcel in the county, and in Control Free the ordinance does not regulate use. Section 38-9.3 sets the general dimensional requirements - lot size, front, side and rear yards, garage-door setback, buildable area - and then closes the point in one line: 'The control free district shall be exempt from the provisions of this section.' Height runs with the district tables and Control Free has none. So on Control Free land there is no minimum lot size, no yard setback and no height limit, and nothing caps an accessory building against the dwelling. A shop half larger and taller than the living half is a foundation, span and engineering question in Oconee, not a zoning one. Section 38-2.4(3) still requires zoning certification before any county permit issues.
York County - no fraction-of-the-house test, and the impervious cap is what binds
Chapter 155 Section 155.622(B) sets exactly three limits on a residential accessory structure: not more than two stories or the district maximum, whichever is lower; compliance with Table 155.059-1, which allows 50 percent impervious surface on an agricultural or single-family detached lot; and the setbacks in Table 155.622-1. There is no floor-area cap and no percentage-of-dwelling test anywhere in the section, and the district height maximum in AGC, AGC-I, RUD and RUD-I is 50 feet. A workshop larger than the house is permissible on rural acreage here, and what usually binds is the impervious percentage rather than any ratio to the dwelling. Note the paperwork split: over 200 square feet a detached workshop needs a full Residential Permit Application with plans and an Accessory Building Letter of Acknowledgement; at 200 or less it drops to a Zoning Compliance Application.
Orangeburg County - no cap on the building, a hard cap on the ground it covers
Section 7.5 is the whole of what the county says about accessory buildings: no mobile home or shipping container may be used as one; buildings inside the buildable area observe the district height limit, and buildings in a required setback area 'shall not exceed 12 feet in height'; and no accessory use may occupy a bufferyard. There is no floor-area cap, no percentage-of-dwelling test and no rear-yard coverage limit. What binds instead is Table 2: the FA Forest Agricultural district allows a maximum impervious surface ratio of 15 percent of the lot. On a one-acre FA lot that is 6,534 square feet for the roof, the slab, the apron and the drive combined, and a 60 by 80 shop is 4,800 of it before the house is drawn.
Anderson County - depends entirely on whether the parcel is zoned
Article 2 of Chapter 48 is a single sentence and it is the most important one in the county's land-use law: 'The regulations set forth in this chapter shall be applicable within the area designated on the official zoning map. The provisions of this chapter do not regulate areas designated as UNZONED.' Land here becomes zoned precinct by precinct, by petition of 15 percent of registered voters and referendum. Where zoning does reach, R-A sets a one-acre minimum with 50-foot side and rear yards and no height limit at all. Where it does not, Chapter 24, Article II applies to 'all unincorporated portions of the county' and carries the numbers a builder needs, including the residential impervious cap at Section 24-116.
Chester County - no floor-area cap, 35 feet to the roof line, and a 50-foot barn setback
Nothing in the Chester ordinance caps an accessory building's floor area against the dwelling's. What binds is the dimensional schedule and two setbacks specific to this building type. The rural districts cap structure height at 'thirty-five (35) feet to the roof line' and require 130 feet of lot width at the building line with a 25-foot front, 15-foot side and 20-foot rear yard. In R-2, R-3, R-4 and AG a minimum front, side and rear setback of 50 feet applies to animal shelters, barns and pens, with a 100-foot setback from any pre-existing barn on adjacent property. And each district's list of permitted accessory uses is closed - Section 3-101 provides that a use not listed 'is prohibited' - so a large general-purpose workshop is a much easier conversation in R-2, where agriculture is a permitted use, than in R-1, on land that looks identical from the road.
Laurens County - there is no zoning ordinance to consult
The county's own Planning Department states that Laurens County does not have zoning or a zoning ordinance in place, and Chapter 38 of the adopted county code is marked RESERVED with no substantive text. New subdivisions and commercial development fall under the Subdivision Ordinance instead. So the setbacks come from a subdivision table keyed to utility service rather than to a zoning district, and there is no accessory-building cap of any kind. What still applies is everything that is not zoning: the state building code, the state septic regulation, the county's own erosion ordinance - which triggers a land disturbance permit at a quarter acre - and any restrictive covenant recorded against the parcel.
The one design decision that beats every cap on that list
Read the fourteen answers above again and notice what all of them are about. Every single one is a rule about an ACCESSORY structure.
Under one continuous roof it is not an accessory structure, it is the dwelling
Single-family detached residential is a permitted use by right in the rural districts of every county on this site. Where the shop bay and the living space sit under one continuous roof, the building is the principal dwelling: Colleton County's own ordinance analysis says so, Horry County's says so, and Richland County's cap applies by its own words to 'all accessory structures on any lot', of which a shouse under one roof has none. So Richland's 50-percent rule, Columbia's subordinate-in-area test, Charleston's eleven-foot eave, Berkeley's 65 percent and Colleton's never-taller-than-the-house all stop applying at the same moment - when the two halves become one building.
What the single building picks up instead
It is not free. The whole building is now a dwelling, which means the whole building is inside the residential code, inside the energy standard, and inside the engineering chain. It also means the whole thing is outside the farm-structure exemption - Section 6-9-65 excludes 'a structure attached to' a residence by name, so the shop half of a shouse can never be a farm structure even on a working farm. And it means one set of foundations, one seismic answer and one set of drawings, which is usually the cheaper outcome anyway.
The trade nobody talks about: the firewall you do not need, and the one you might
Putting the two uses under one roof removes a fire separation distance question between two buildings and replaces it with a garage-to-dwelling separation question inside one. That is an ordinary residential detail with prescriptive answers, and it is the reason the single-building route is normal practice rather than a loophole. What it does not remove is the seismic irregularity problem: a big clear opening between the shop bay and the living end is one of the eight conditions in Section R301.2.2.6, and in seismic design categories C through D2 that takes the building off the prescriptive path and into a South Carolina engineer's hands.
And in one county it changes the permit sequence entirely
Chester County Section 3-107(a) provides that 'Buildings intended to serve as accessory structures constructed prior to the principal buildings shall be considered the principal building and shall meet all applicable district and building code regulations.' Read that with the paragraph above and the point is sharp: in Chester the county will treat the shop as the house if you build it first, so the question of whether you meant it to be a dwelling is decided by the order of construction rather than by your intention. Drawing it as one building from the start removes the ambiguity.
What a fixed budget has to cover before it buys any square feet
These are the lines that make a budget answer wrong even when the arithmetic is right, and they are broadly independent of building size.
The engineered drawings
Modification IRC 2021-01 defines accepted engineering practice as design that varies from the code's prescriptive methods, made 'by a South Carolina licensed Architect or Engineer', and Section 40-22-270(8) makes the building official refuse the permit without it. Colleton County's Construction Drawing Requirements sheet adds two triggers of its own: engineered design where the site exceeds 110 mph, and 'Piers, columns, and wood piles must be Engineered design.' Horry County requires an original South Carolina engineer or architect seal on the plan set and Wind Design Summary Sheets with it. Oconee County requires plan review before a permit issues for 'all projects utilizing alternate construction methods or engineering', whatever the size. A kit supplier's shop drawings are not a substitute: Section 40-22-280(A)(8) exempts them only where sealed plans already exist.
The septic system, and the evaluation that comes first
SCDES charges $150.00 for the site evaluation under Regulation 61-56 Section 102. Above the Fall Line, Section 104.1(5) requires backhoe pits rather than borings alone, so the evaluation is a machine on the parcel - that covers Greenville, Oconee, Anderson, Laurens and Chester, and it splits Richland and Kershaw down the middle. Section 104.1(6) requires the site prepared before the evaluator arrives: boundaries cleared and marked, an identification marker at the front centre, the building corners staked, the stub-out, tank and drainfield areas marked and the well located. Section 104.1(7) lets the Department refuse a permit where site conditions are unsuitable for the system requested. Kershaw County ZLDR Section 4:1.6 then makes the state septic permit a precondition of the county building permit, so on a rural parcel that queue sits in front of everything.
The pad, the fill and the freeboard
Freeboard is local and the named jurisdictions disagree: Colleton at base flood elevation plus one foot, Anderson, Berkeley, Richland and the City of Charleston at two feet, Oconee at three. Anderson, Berkeley and Oconee all add that no basements are permitted. On a wide slab-on-grade building each foot of freeboard is fill, retaining and driveway grade, and the cost of it scales with the footprint - so it is one of the few site costs that a bigger building genuinely does make bigger.
The fees that are not the permit
Inside the Fort Mill School District, York County collects a $29,640 school impact fee on a new single-family dwelling when the residential building permit issues; inside the Clover School District it is $8,000; elsewhere in the county there is none. Kershaw County collects development impact fees for parks, recreation and municipal facilities, fixed at the time of the building permit application and payable before the certificate of occupancy. York County charges $350 per disturbed acre for a Land Disturbance Permit and plan review, and $350 for a floodplain study review. Orangeburg County charges $50 per acre with a $250 minimum for a grading permit. None of these is in any published per-square-foot rate.
And the land, which is the largest line and the one nobody quotes
Every published rate on the cost page is a rate for a building on a parcel you already own. Buying the parcel, and buying one whose soil will take a septic system and whose ordinance will take this building type, is a separate exercise and it should come first. The order that works is: check the parcel's zoning status, get the soil evaluation, then draw the building to fit what those two allow, then price it.
Reading this because you are weighing a build? The next step is a plan drawn for your program.
What's different about South Carolina
The arithmetic, laid out, so you can see how little it settles
Take the published South Carolina ranges one national information site prints and run each backwards. $100,000 buys 2,857 to 5,000 square feet at its kit rate, 2,000 to 3,333 at its shell rate, and 833 to 1,538 finished. At the same publisher's finished rate, $200,000 buys 1,667 to 3,077 square feet and $300,000 buys 2,500 to 4,615. Now change publisher: a national kit vendor's turnkey range of $130 to $200 puts $200,000 at 1,000 to 1,538 square feet, and a multi-state builder's $225 to $400 puts it at 500 to 889. Every one of those numbers is arithmetic on somebody else's published rate, none of them is a price for any work, and the honest conclusion is that the budget question cannot be answered to better than a factor of three from published data alone.
What the rate never covers, and on acreage it is most of the project
None of the published ranges includes the land. None includes clearing, the building pad and its fill, the driveway, the culvert, the power run, the well, the septic system, the impact fee where a county levies one, the elevation certificate where a flood zone requires one, or the South Carolina engineer's seal that a permit will require. On a rural parcel with two feet of flood freeboard to make up, a long power run and a specialised septic design, those lines can exceed the published cost of the building itself - and they are the same regardless of how big the building is, which means they eat a small budget proportionally harder.
The septic evaluation is the size test nobody expects
SCDES charges $150.00 to evaluate a site under Regulation 61-56 and judges suitability on soil morphology - texture, restrictive horizons and depth to the zone of saturation - rather than on a percolation test. Section 500 then sizes the drainfield off 'the most hydraulically limiting naturally occurring soil texture' from the surface to twelve inches below the trench bottom. Between the Class I rate for sand and the Class IV rate for clay there is a tenfold difference in required drainfield length, and that difference is invisible from the surface. Section 200.2 goes further and makes soils with massive or platy structure, or substantial expansible layer clay minerals or smectites, 'unsuitable for onsite wastewater systems' outright. On the mafic Piedmont - York, Chester, Fairfield, Laurens, Union, Newberry, Saluda and Lancaster carry the largest acreages - that is a real risk of the answer being no, at any size.
There is no minimum size, but there are minimum lots
Nothing in the South Carolina residential code sets a minimum dwelling size. The lot does. Kershaw County's Table 3-4 sets the rural RD districts at a one-acre minimum lot with 100 feet of street frontage and a maximum density of one dwelling per gross acre. Richland County's AG district runs at 0.33 dwellings per acre on a 98,000 square foot minimum lot with 240 feet of width; HM at 0.66 per acre on 50,000 square feet; RT at 1.0 per acre on 32,670 square feet. Orangeburg County's FA sets a one-acre minimum with 150 feet of width. Greenville County's Land Development Regulations set unzoned lots at 6,000 square feet or whatever the state's septic standards require, whichever is larger, and 1.5 acres where a division produces ten or more septic-served lots.
Building the shop first is allowed in some places and prohibited in others, thirty-five minutes apart
The most common way to stretch a budget on this building type is to put the steel up first and finish the living end later. Kershaw County allows it in as many words: ZLDR Section 3:2.5-4 provides that accessory structures 'are allowed to be erected on lots of record without the principal structure', with the warning that the pre-existing building's location or size 'may not be considered as grounds for a variance' later. The City of Columbia, thirty-five minutes down the road, requires that an accessory structure 'Not be constructed or established prior to the time the principal use or structure is constructed or established.' Chester County Section 3-107(a) goes further still: a building intended as an accessory structure but constructed first 'shall be considered the principal building and shall meet all applicable district and building code regulations.' Colleton County bars it too, except on land used for agriculture. Same statute, same code, opposite answers.
And the farm-building shortcut does not exist here
The other way people try to stretch a budget is to build it as a barn and finish it later. S.C. Code Section 6-9-65(A) closes that: a farm structure is one built on a farm 'other than a residence or a structure attached to it', and the definition expressly excludes any structure 'originally qualifying as a farm structure but later converted to another use.' Oconee County prints its own warning on the affidavit it hands out: a structure built under the exemption and converted 'would be in violation of State law and the Oconee Building Code and must be first brought up the resent minimum requirement of the current technical building codes.' Colleton County's Farm and Accessory Use Structure Non-Conversion Affidavit says the electric power to the structure 'shall be disconnected' and the owner 'could be fined up to $500.00 and serve up to 30 days in jail.'
Pros and cons, honestly
Pros
- A modest budget goes further in this building type than in a stick-built house, because one clear-span frame encloses the shop and the living space on one foundation with no interior load-bearing walls.
- The unheated half is cheap in fee terms as well as in build terms: Greenville County values it at $99.72 a square foot against $251.10 heated, Anderson at $60.00 against $150.00, Laurens at $75.00 against $145.00.
- Drawing the shop and the house as one continuous building removes every accessory-structure cap on the table above, at the cost of a drawing decision rather than money.
- In Kershaw County's rural districts, unzoned Greenville County, Oconee's Control Free District, York County and Orangeburg County, nothing in the ordinance caps a detached shop against the size of the house at all.
- Finishing the interior in stages is normal on this building type - the envelope, the slab and the services are the parts that have to be right first, and they are the parts a fixed budget should be spent on.
- Kershaw County allows the shop to be erected before the dwelling in as many words, which is a genuine cashflow option where the ordinance permits it.
Cons
- The published rates disagree by a factor of twenty, so budget-to-size arithmetic cannot be trusted to better than about a factor of three whatever you do with it.
- None of the published rates includes the land, the pad, the drive, the well, the septic system or the engineer's seal - and on rural acreage those are broadly fixed, so they hurt a small budget hardest.
- The septic evaluation can return an answer that no budget fixes. Regulation 61-56 Section 200.2 makes smectitic and massive or platy soils unsuitable for onsite wastewater outright.
- An impervious-surface cap can bind before the building does: 15 percent on an Orangeburg FA lot is 6,534 square feet on one acre for the roof, apron and drive combined.
- In the City of Charleston an accessory building is held to one and a half stories and an eleven-foot eave, which rules out a workshop door on a detached building without a variance.
- In the City of Columbia, Chester County and Colleton County the shop may not be built before the house at all, which removes the stage-it-over-time route those budgets usually rely on.
- Growth controls can add a clock rather than a cost: Kershaw County's permit allocation system has run since 13 May 2026 with a tracker updated weekly.
How big of a barndominium can I build for $100,000?
How big of a barndominium can I build for $200,000?
How big of a barndominium can I build for $300,000?
What does a 40x60 barndominium cost, and is that a good size?
Is there a minimum size for a barndominium in South Carolina?
Can I build the shop first and add the house later?
Does the shop count toward the size limit if it is under the same roof as the house?
What is the biggest barndominium I can build?
Why does the answer vary so much between counties when the building code is the same?
Where do I start if I have a fixed budget and no land yet?
Questions answered? Tell us what you want to build and we will put real numbers against it.
Sources
Every figure and legal reference on this page traces to a published document. These are those documents, with the date each was read.
- 1.Barndominium.org, South Carolina state page, https://barndominium.org/states/south-carolina/ (recorded 5 September 2026) — the $20 to $35 kit, $30 to $50 shell and $65 to $120 finished rates run backwards on this page, and the publisher's own $156,000 to $288,000 arithmetic for a 40x60. A national content site, not a builder; it names no South Carolina county, permit office or design criterion. The two remaining publishers on the nine-range table, a builder directory and an out-of-state builder marketing into the Upstate, are reproduced and attributed on the cost guide.
- 2.BuildMax, “South Carolina Barndominium Kits”, https://buildmax.com/south-carolina-barndominium-kits/ (read 5 September 2026) — the $28 to $45 framing-kit and $130 to $200 turnkey rates, one publisher and a 4.4x gap between them on the same page with no definition of where one tier ends.
- 3.My Barndo Plans, South Carolina page, https://mybarndoplans.com/south-carolina/ (figure as carried in that page's own search listing, 5 September 2026), and Barndominium Plans, “Barndominium Floor Plans for South Carolina”, https://barndominiumplans.com/pages/barndominium-floor-plans-for-south-carolina (recorded 5 September 2026) — two further published South Carolina ranges from plan sellers. Every figure on this page is arithmetic on somebody else's published rate; none is a price for any work.
- 4.S.C. Code of Regulations R.61-56, Onsite Wastewater Systems, https://des.sc.gov/sites/des/files/Library/Regulations/R.61-56.pdf (application/pdf, 4,282,530 bytes, downloaded and read as text extracted with pdftotext -layout, 5 September 2026) — § 102 the $150.00 site evaluation fee, § 104.1(5) the backhoe-pit requirement above the Fall Line, § 104.1(6) the site-preparation conditions, § 104.1(7) the power to refuse a permit on unsuitable site conditions, § 200.2 the outright unsuitability of smectitic, massive and platy soils, § 200.6 the setbacks and § 200.7 the 50 percent repair area, and § 500's sizing off the most hydraulically limiting naturally occurring soil texture. Design flow is driven by bedroom count under the Peak Sewage Flow Rate Standard, § 61-56.501, https://www.law.cornell.edu/regulations/south-carolina/R-61-56.501.
- 5.S.C. Department of Environmental Services, “Before You Buy Land”, https://des.sc.gov/permits-regulations/septic-tanks/homeowner-resources/you-buy-land (read 5 September 2026), with SCDES Professional Soil Classifiers, https://des.sc.gov/permits-regulations/septic-tanks/professional-soil-classifiers — the agency's own advice to check the ground before buying the parcel.
- 6.Zoning Ordinance of Orangeburg County (Code Appendix A, Ord. No. 2008-01-07-01, adopted 7 January 2008), §§ 7.2(5) and 7.5 and Tables 2 and 6, read 5 September 2026 from the Municode publication for Orangeburg County (codified through Ordinance No. 2025-12-01-47, enacted 1 December 2025); browsable at https://library.municode.com/sc/orangeburg_county/codes/code_of_ordinances?nodeId=COOR_APXAZO — the 15 percent maximum impervious surface ratio in the FA Forest Agricultural district and 25 percent in RC, the one-acre / 150-foot-width FA minimum lot, and the 12-foot height limit for a building in a required setback area.
- 7.City of Charleston Zoning Ordinance Chapter 54, §§ 54-301 and 54-306.A, https://www.charleston-sc.gov/295/Zoning, with the one-and-a-half-storey and eleven-foot-eave limit as the Board of Zoning Appeals — Zoning states it on its own agenda of 4 April 2023, item A.2, https://charleston-sc.gov/AgendaCenter/ViewFile/ArchivedAgenda/_04042023-4126, and the later BZA-Z agendas of 5 May 2026, https://www.charleston-sc.gov/AgendaCenter/ViewFile/Agenda/_05052026-10877, 16 June 2026, https://www.charleston-sc.gov/AgendaCenter/ViewFile/Agenda/_06162026-10970, and 21 July 2026, https://www.charleston-sc.gov/AgendaCenter/ViewFile/Agenda/_07212026-11077 (all read 5 September 2026).
- 8.City of Columbia Planning & Development Services, Zoning Division, “Accessory Structures and Accessory Dwelling Units” (UDO § 17-4.3(c) and (d)), https://planninganddevelopment.columbiasc.gov/wp-content/uploads/2025/09/AccessoryStructure_25.pdf (application/pdf, 482,947 bytes, read 5 September 2026); the same text at § 17-4.3(c) of the Unified Development Ordinance, https://planninganddevelopment.columbiasc.gov/wp-content/uploads/2026/07/UDO_CityofColumbia_2026_june_30.pdf — the subordinate-in-area test, the placement rules and the bar on constructing the accessory structure first. This is one half of the shop-first split.
- 9.Kershaw County Unified Code of Zoning and Land Development Regulations §§ 3:2.5-2 and 3:2.5-4 and Table 3-4, read from the Internet Archive's capture of the county's own current ZLDR document, https://web.archive.org/web/20250328212452if_/https://www.kershaw.sc.gov/home/showpublisheddocument/16498/638772923167730000 (application/pdf, 8,172,526 bytes, read 5 September 2026), linked from https://www.kershaw.sc.gov/departments/departments-h-q/planning-zoning/zldr-zoning-land-development-regulations-820 — “No maximum area specified for other districts” and no maximum on the number of accessory buildings outside the three named suburban districts; § 3:2.5-4 allows accessory structures on lots of record without the principal structure, which is the other half of the shop-first split; Table 3-4 measures the 35-foot cap to the bottom of the eave and sets the one-acre rural RD minimum lot with 100 feet of frontage.
- 10.Richland County Land Development Code § 26-4.3(b), as amended 14 November 2023 and effective 1 March 2024, https://www.richlandcountysc.gov/files/assets/county/v/1/planning-development/documents/121223-ldc-adopted-2023.pdf (read 5 September 2026) — the 50 percent or 1,200 square foot cap on “all accessory structures on any lot”, the 2,500 square foot RT ceiling on two acres or more, the agricultural exemption in RT, and the AG, HM and RT minimum lot sizes and densities.
- 11.Horry County Zoning Ordinance (Appendix B to the Code of Ordinances) §§ 402 and 919 and Table 2-1, with the definition at Article XVII, county-published edition “UPDATED SEPTEMBER 1, 2026”, https://www.horrycountysc.gov/media/i0pfcm2o/appendix-b-zoning-ordinance-upated-912026.pdf (15,737,803-byte PDF, text layer extracted and read 5 September 2026) — the 4,500-square-foot non-commercial personal use building on a vacant parcel, and § 402, which contains no size limit once a dwelling is on the parcel.
- 12.Berkeley County Code, Appendix A (Zoning and Development Standards Ordinance) §§ 6.4.5, 6.4.11 and 6.4.13, and Code § 26-71, https://library.municode.com/sc/berkeley_county/codes/code_of_ordinances (read 5 September 2026) — the 65 percent accessory cap excluding agricultural uses and parcels of one acre or larger, the rear-and-side-yard placement rule, the front-yard conditions, and the two-foot freeboard with no basements.
- 13.Colleton County Code Title 14 (Land Management), Chapter 14.08 (Zoning) §§ 14.08-2.010 to 14.08-2.060, 14.08-3.020 and 14.08-4.040, as published by the county in “Zoning District Regulations Update”, https://www.colletoncounty.org/sites/default/files/uploads/planning_dev/2023%20Ordinance%20Update/zoning-district-regs-update-current-final.pdf (2,890,878-byte PDF, text extracted and read 5 September 2026), linked from https://www.colletoncounty.org/planning-development/zoning-administration — no floor-area cap on an accessory structure but never taller than the principal structure, the farm-structure siting rules, and the bar on building the accessory structure first except on land used for agriculture.
- 14.County of Greenville Zoning Ordinance §§ 1:3, 1:8, 5:16.6, 7:3.1 (Table 7.3) and 7:3.4, https://www.greenvillecounty.org/Zoning/pdf/OfficialZoningOrdinance.pdf, and Greenville County Land Development Regulations §§ 8.2 and 8.7 with Table 8.1, https://www.greenvillecounty.org/LandDevelopment/pdf/ldr_ord.pdf (both read 5 September 2026) — the ordinance reaches only the Official Zoning Map, the Land Development Regulations carry the setbacks in unzoned areas and no accessory floor-area cap, and the unzoned minimum lot is 6,000 square feet or whatever the state septic standards require, whichever is larger.
- 15.Oconee County Zoning Enabling Ordinance §§ 38-2.4, 38-9.3 and 38-10.2, https://oconeesc.com/documents/planning-zoning/zoning-info/zoning-enabling-orinance-amended.pdf, with the county's base zoning districts sheet, https://oconeesc.com/documents/planning-zoning/zoning-info/base-zoning-districts.pdf, and the county's own statement at https://oconeesc.com/planning-and-zoning-home/zoning-info/zoning-districts (all read 5 September 2026) — the Control Free District is the initial district for every parcel, and § 38-9.3 exempts it from the general dimensional requirements; § 38-2.4(3) still requires zoning certification before any county permit.
- 16.York County Code Chapter 155 §§ 155.058, 155.059 and 155.622 with Tables 155.059-1 and 155.622-1, https://www.yorkcountysc.gov/DocumentCenter/View/9841/CHAPTER-155-ZC---Amended-12-15-25PDF (application/pdf, 31,046,519 bytes, extracted and read 5 September 2026), and York County “Residential Permits”, https://www.yorkcountysc.gov/598/Residential-Permits — three limits on a residential accessory structure and no floor-area cap or percentage-of-dwelling test anywhere in the section, the 50 percent impervious allowance on an agricultural or single-family detached lot, and the 200-square-foot paperwork split.
- 17.Anderson County Code of Ordinances Ch. 48 (Zoning), Art. 2 (Jurisdiction), and Ch. 24 (Land Use), Art. II §§ 24-26, 24-30, 24-116, 24-117 and 24-118, read in the current codification at https://library.municode.com/sc/anderson_county/codes/code_of_ordinances and in the county's own posted ordinance PDF at https://www.andersoncountysc.org/wp-content/uploads/2021/02/Chapter-70-Update-_7-10-18.pdf (application/pdf, 757,490 bytes, read 5 September 2026); scope confirmed on the county's own page at https://www.andersoncountysc.org/work-live/for-businesses/development-standards/ — the chapter does not regulate areas designated UNZONED, and Chapter 24 Article II applies to all unincorporated portions of the county including the residential impervious cap at § 24-116.
- 18.Chester County Zoning Ordinance §§ 3-101 and 3-107(a) and the district dimensional schedule, master copy updated 26 September 2025, https://chestercountysc.gov/forms/Zoning-Ordinance-Master-Updated-9.26.25-PDF.pdf (application/pdf, read 5 September 2026) — a building intended as an accessory structure but constructed before the principal building “shall be considered the principal building”, the 35-feet-to-the-roof-line cap, the 50-foot animal-shelter and barn setback, and the closed list of permitted accessory uses.
- 19.Laurens County Planning Department, https://www.laurenscountysc.gov/departments/planning/planning.php, with Laurens County Code of Ordinances ch. 38 (ZONING), https://library.municode.com/sc/laurens_county/codes/code_of_ordinances?nodeId=COOR_CH38ZO, and the county's Planning FAQ for Realtors, Land Brokers, and Public Citizens, https://www.laurenscountysc.gov/departments/planning/planning_faq_for_realtors%2C_land_brokers%2C_and_public_citizens.php (all read 5 September 2026) — the county has no zoning ordinance in place and ch. 38 is marked RESERVED; setbacks come instead from Table 10.A.6 at Code § 33-91, https://library.municode.com/sc/laurens_county/codes/code_of_ordinances?nodeId=COOR_CH33RESUOR.
- 20.S.C. Code §§ 40-22-270(8) and 40-22-280(A)(8) and (B)(2), https://www.scstatehouse.gov/code/t40c022.php (served text read 5 September 2026) — the engineering chapter exempts only buildings “less than three stories high and less than five thousand square feet in area”, so failing either condition removes it; and the building official must refuse a permit where a seal is required and none is shown. Richland County Code § 6-44(c) draws a parallel local line above 5,000 square feet, read via the American Legal Publishing code library render for richco_sc, 5 September 2026, department page at https://www.richlandcountysc.gov/Government/Organization/Departments/Building-Permitting-and-Inspections.
- 21.South Carolina Building Codes Council, 2021 Modification Index, https://llr.sc.gov/bcc/PDFfiles/2021-Modification-index.pdf (read 5 September 2026), for modification IRC 2021-01's definition of accepted engineering practice; and 2021 South Carolina Residential Code §§ R301.2.2 and R301.2.2.6, as rendered at https://up.codes/viewer/south_carolina/irc-2021/chapter/3/building-planning — the eight irregularity conditions that take a building off the prescriptive path in seismic design categories C through D2. Note that this host answers a missing path with HTTP 200 and a short splash page, so a reading here rests on the served content rather than on the status code.
- 22.S.C. Code §§ 6-9-10(A), 6-9-65 and 6-9-100, https://www.scstatehouse.gov/code/t06c009.php, and §§ 6-29-330(A) and 6-29-720(A), https://www.scstatehouse.gov/code/t06c029.php (both read 5 September 2026) — one construction standard by state command, zoning left permissive and local, and the farm-structure definition that excludes a residence and “a structure attached to it” by name. Oconee County's own farm structure affidavit, https://oconeesc.com/forms/building-codes/farm-structure-affidavit.pdf, and Colleton County's Farm & Accessory Use Structure Non-Conversion Affidavit, https://www.colletoncounty.org/sites/default/files/uploads/planning_dev/Affidavits/2023-farm-accessory-structures-affidavit.pdf, print the consequences on the form.
- 23.Colleton County Planning & Development, “Construction Drawing Requirements”, https://www.colletoncounty.org/sites/default/files/uploads/images/PlanningDev/bc_construction-drawing-reqmts.pdf; Horry County Code Enforcement, “What you need for a Building Permit”, https://www.horrycountysc.gov/departments/code-enforcement/permits/building-permit/what-you-need-for-a-building-permit/; Oconee County Building Codes, “About Permits & Inspections”, https://oconeesc.com/building-codes-home/about-permits-and-inspections (all read 5 September 2026) — the three counties that publish their own engineering and plan-review triggers on top of the state ones.
- 24.York County Planning & Development Services, “Impact Fees”, https://www.yorkcountysc.gov/833/Impact-Fee; Kershaw County Code ch. 6, art. XI, §§ 6-250 to 6-258 (Ord. No. 111.2025, 22 July 2025), https://library.municode.com/sc/kershaw_county/codes/code_of_ordinances; and Orangeburg County Planning Department, “Fee Schedule Effective 01.01.26”, https://www.orangeburgcounty.org/DocumentCenter/View/3407/Fee-Schedule-Effective-010126 (application/pdf, 130,704 bytes) (all read 5 September 2026) — the fees that fall outside any published per-square-foot rate.
- 25.Kershaw County Planning and Zoning, Building Permit Allocation System, https://www.kershaw.sc.gov/departments/departments-h-q/planning-zoning/building-permit-allocation-system, read 5 September 2026 from the Internet Archive's capture at https://web.archive.org/web/20260609232921/https://www.kershaw.sc.gov/departments/departments-h-q/planning-zoning/building-permit-allocation-system — the ordinance effective 13 May 2026 and the tracker updated each Monday, in the county's own words.
- 26.Greenville County Building Safety, “Residential Permit Fees”, https://www.greenvillecounty.org/BuildingSafety/forms/ResidentialPermitFees.pdf; Anderson County “Building Permit Fee Schedule, Effective 7-1-2026”, https://www.andersoncountysc.org/wp-content/uploads/2026/06/New-Permit-Fee-Schedule-7-1-2026.pdf; Laurens County Building Codes Department Fee Schedule, https://www.laurenscountysc.gov/departments/building_codes/fee_schedule.php (all read 5 September 2026) — the heated-against-unheated valuation rates behind the fee-terms point above. These are fee-calculation rates published by those counties, not build prices.
- 27.Freeboard, jurisdiction by jurisdiction: Colleton County Floodplain Management, https://www.colletoncounty.org/planning-development/floodplain-management; Anderson County Code § 24-663, https://www.andersoncountysc.org/wp-content/uploads/2022/03/FLOOD_DAMAGE_PREVENTION_Standards_AndersonSC.pdf; Berkeley County Code § 26-71, https://library.municode.com/sc/berkeley_county/codes/code_of_ordinances; Richland County Flood Zone Verification form, https://www.richlandcountysc.gov/files/assets/county/v/1/planning-development/documents/fzv_request.pdf; and Oconee County Code ch. 16 §§ 16-122 and 16-123, https://oconeesc.com/documents/planning-zoning/floodplain-management/floodplain-ordinance.pdf (all read 5 September 2026).
Keep reading
The pages that answer the next question this one raises.
The Nine Published Cost Ranges
Every per-square-foot figure in circulation, attributed to who printed it, plus the permit fee schedules eight named South Carolina jurisdictions publish.
Read itHow Long Does It Take?
Permit expiry clocks, inspection turnaround, the septic queue, and one county that rations residential permits weekly.
Read itAre They Worth It?
The shop-to-house ratio, resale, and the South Carolina cases where the honest answer is no.
Read it40x60 Floor Plans
The size everyone asks about, and what 2,400 square feet actually accommodates once the shop bay is drawn.
Read itBarndominium With a Shop
The one-continuous-roof layout that removes every accessory-structure cap in the table on this page.
Read itSite Preparation
The pad, the fill, the freeboard and the drainfield geometry that decide where a wide building can sit on a South Carolina parcel.
Read itWant a real number instead of a range?
Start your plans and we will come back with a budget for what you actually want to build, not a national average. Send the parcel ID or an address when you have one and we will price it against your land. That conversation costs nothing.