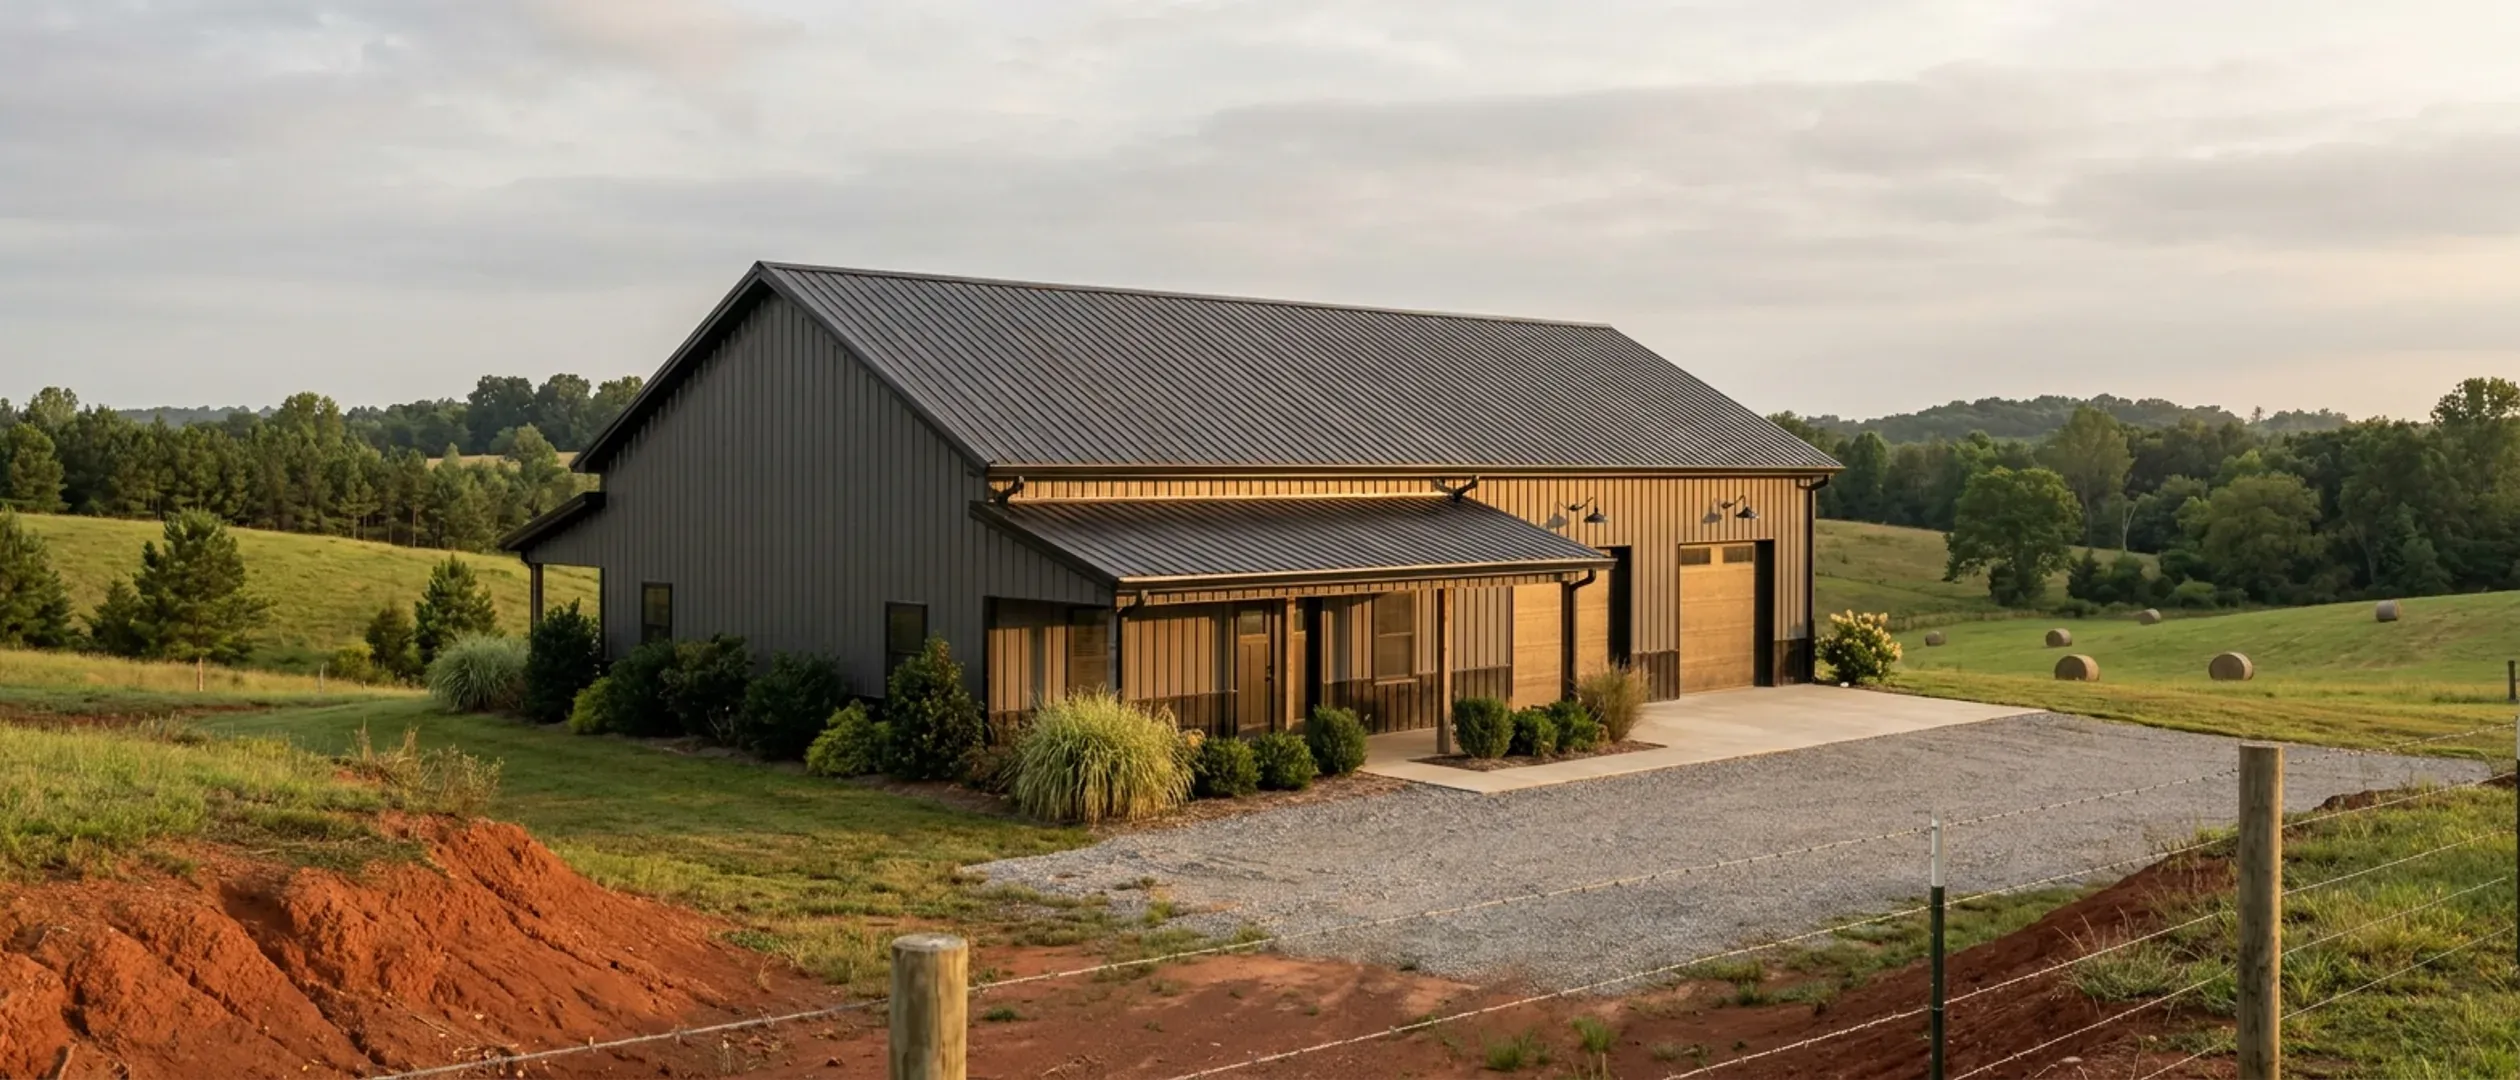
Are Barndominiums Worth It in South Carolina? Pros, Cons and Resale
This page does not sell you the idea. A barndominium is genuinely a good answer to a specific problem - land, a shop, and a house that does not need to look like a subdivision - and it is a poor answer to several other problems it gets recommended for. What decides which one you have is not the building. In South Carolina it is three things about the parcel and one about the jurisdiction, and all four are checkable before you spend anything. So the structure here is: what is actually better about this building type, what is actually worse, what can honestly be said about resale, and the cases where the right answer is to build something else or buy somewhere else.
Figures on this page are cited third-party or government data, not a quote from South Carolina Barndominium Builders.
Bottom Line Up Front
- Ask about the parcel before the building. Whether the parcel is zoned, whether the soil will take a septic system, and what that jurisdiction's accessory-building rule says will settle the question faster than any comparison of finishes.
- The single biggest advantage is one continuous roof. Where the shop and the living space are one building it is the principal dwelling - and every accessory-structure cap in South Carolina stops applying, because they are all rules about accessory structures.
- The single biggest constraint is the septic system, not the slab. Regulation 61-56 Section 200.2 makes smectitic and massive or platy soils unsuitable for onsite wastewater outright, and on the mafic Piedmont that is a real risk of the answer being no at any price.
- Nobody has measured South Carolina barndominium resale, so this page does not pretend to. What can be said with a source is that a kit-built barndominium is a site-built dwelling and real property - not a modular unit, not a manufactured home - which is the classification most of the resale anxiety is actually about.
What is genuinely better about this building type
Not the marketing claims - the ones that survive contact with the South Carolina rules on the rest of this site.
One continuous roof beats every accessory-building rule in the state
Every size cap in South Carolina is a rule about an accessory structure. Richland's 50 percent, Columbia's subordinate-in-area test, Charleston's eleven-foot eave, Berkeley's 65 percent, Colleton's never-taller-than-the-house - all of them stop applying at the moment the shop and the living space become one building, because a shouse under one roof is the principal dwelling and single-family detached residential is a permitted use by right in the rural districts of every county on this site. That is a real, checkable advantage and it costs a drawing decision rather than money.
One foundation, one envelope, no interior load-bearing walls
A clear-span frame encloses the shop and the house on one slab inside one building envelope, and the absence of interior bearing walls means the plan can change later without a structural conversation. That is the actual mechanical advantage of the type, and it is why the enclosure is cheaper per square foot than a stick-built equivalent even though the finish is not.
The unheated half is cheap in fee terms as well as in build terms
South Carolina counties price a permit off a published valuation table rather than off your contract, and they value unheated space at well under half the heated rate. Greenville County's Building Safety sheet sets $251.10 per square foot heated against $99.72 for garage and unheated space. Anderson County's schedule sets $150.00 against $60.00. Laurens County's calculator sets $145.00 heated, $75.00 unheated and $57.00 for a detached garage, shed or barn. So the fee consequence of a large shop is much smaller than its floor area suggests, in every county that publishes a table.
It is real property, and the statute settles that rather than an opinion
Regulation 8-602(19) makes a kit of loose components open construction, which puts it outside the Modular Buildings Construction Act, and Section 40-29-20(9)'s permanent-chassis test puts it outside the manufactured-housing regime. What is left is a site-built dwelling on a permanent foundation, permitted and inspected locally and certified for occupancy by a registered building official. Most of the anxiety about barndominium resale is really anxiety about classification, and in South Carolina the classification is clean.
The building fits the way people actually use rural land here
The counties on this site are agricultural in fact and not just in zoning name. Orangeburg County has the largest farmland base in the state at 230,111 acres. Colleton County has 167,546 acres in farms, 106,404 of them woodland. Horry County still has 151,691 acres in farms. Laurens County has 121,421 acres across 750 operations. Chester County has 114,795 acres across 557. A building that puts equipment storage, a workshop and a house under one roof on that kind of parcel is answering the question the land actually poses.
And the code standard does not change when you cross a county line
Section 6-9-10(A) makes every municipality and county enforce the Building Codes Council's codes and 'enforce only' them, and Regulation 8-236(C) adds that 'Local jurisdictions are prohibited from writing or publishing any other building codes in part or in whole.' Under the 2021 codes there is exactly one granted local residential modification in the entire state - Greenville County's radon appendix. So a structural design that works in one South Carolina county is not redrawn for the next, which is not true of every state.
What is genuinely worse, and nobody selling one will tell you
Each of these is sourced to a South Carolina instrument or a named jurisdiction rather than to opinion.
The septic answer can be no, at any price
This is the constraint that ends projects rather than delaying them. Regulation 61-56 Section 200.2 makes soils exhibiting massive or platy structure, and soils identified as having substantial amounts of expansible layer clay minerals or smectites, unsuitable for onsite wastewater systems - unsuitable outright, not merely expensive. On the mafic Piedmont, where York, Chester, Fairfield, Laurens, Union, Newberry, Saluda and Lancaster carry the largest acreages of high-shrink-swell soil in the state, the deal-breaker is more often the septic system than the slab. A foundation on expansive clay is an engineering problem with a price. A parcel that will not take a septic system, with no sewer available, may not carry a dwelling at all.
In the seismic band the foundation is not a simple slab
The Building Codes Council publishes wind and seismic criteria as per-county contour maps, and where the map puts a parcel at seismic design category D0 or above, Section R403.1.2 requires exterior walls to bear on continuous solid or fully grouted masonry or concrete footings and Section R403.1.3 requires those footings and stem walls to be reinforced. The Council's Berkeley County map carries D1 and D2 labels; its Dorchester map carries D0, D1 and D2; the City of Charleston publishes D2 on its own sheet. That is exactly the provision that bites an isolated-pier or embedded-post design hardest. On the other side of the state the Council's Horry County map carries B and C, where the residential code's seismic chapter never reaches a detached dwelling at all.
Where the termite band is 'very heavy', you cannot insulate the slab edge the usual way
The standard detail for a slab-on-grade metal building is rigid foam at the slab edge and under the perimeter. Modification IRC 2021-24 amends R318.4 so that where termite infestation probability is 'very heavy', extruded and expanded polystyrene, polyisocyanurate and other foam plastics shall not be installed on the exterior face of, or under, foundation walls or slab foundations located below grade, with a six-inch clearance to exposed earth above grade, and modification IRC 2021-25 requires a continuous six-inch termite inspection strip along the sill plate wherever foam is applied. The City of Charleston publishes Very Heavy in that column; York County publishes Heavy. Read it alongside Section 27-1085, whose one-year transferable termite warranty for single-family construction expressly does not extend to structures with rigid foam insulation below grade - two instruments pointing at the same failure mode from opposite directions.
The energy answer is not in the residential code book
Modification IRC 2021-41 deletes Chapter 11 of the residential code outright, with the reason stated on its face: South Carolina has energy standards in statutory form. S.C. Code Section 6-10-30 adopts the 2009 International Energy Conservation Code as the Energy Standard, changeable only by the General Assembly, and every one of the 46 counties is IECC Climate Zone 3A. The practical consequence for a metal building is that the insulation question cannot be answered by opening the residential code at all, and a kit supplier's envelope specification may have been drawn against a newer edition than the one in force here.
There is no shortcut past inspection, and one county says what happens if you try
Section 6-9-65 puts a residence outside the farm-structure exemption in every case, and outside it for the attached shop half too. Colleton County's farm structure checklist sets out the tiers behind the affidavit: a farm structure under 5,000 square feet needs only a sketch, a site plan and the signed affidavit, and 'No inspections will be performed on the structure' - while a farm structure over 5,000 square feet, 'or with bathroom regardless of size', needs engineer-stamped plans, a septic permit and all inspections. The moment a building has plumbing in it, the county stops treating it as a barn. A shell built with no footing or framing inspection has to be opened up and proved after the fact before it can become a dwelling.
And the building may be capped by the ground it covers, not by its own size
Orangeburg County's Table 2 sets a maximum impervious surface ratio of 15 percent in the FA Forest Agricultural district. On a one-acre FA lot that is 6,534 square feet for the roof, the slab, the turning apron and the driveway combined, and a 60 by 80 shop is 4,800 of it before the house is drawn. Table note (G) adds a riparian buffer of not less than 40 feet, or one-third the depth of the lot, whichever is less, along the banks of all lakes, streams and rivers. Nothing about that is a building-code question, and it is the kind of limit that is only discovered when a site plan is drawn.
Barndominium versus house: where the cost actually differs
The comparison is usually made at the wrong level. It is not one building against another; it is one set of line items against another, and only some of them differ.
The enclosure differs, and it favours the barndominium
A clear-span frame with steel cladding encloses more square feet per dollar than a stick-built shell, and it does it without interior load-bearing walls. That is the whole of the structural cost advantage, and it is real. It is also the part that the lowest published per-square-foot ranges are describing - a national information site publishes $20 to $35 a square foot for a South Carolina kit and $30 to $50 for a shell, and a national kit vendor publishes $28 to $45 for a framing kit. Those are the enclosure numbers. They are not house numbers.
The finish does not differ, and it is most of the money
A kitchen, bathrooms, a heating and cooling system, plumbing, wiring, insulation, interior walls, flooring, doors and windows cost what they cost. The same publishers who print $20 to $35 for a kit print $65 to $120 a square foot for a finished building, and $130 to $200 turnkey. The gap between those tiers is the finish, and it does not care what the frame is made of. Anyone comparing a barndominium kit price to a finished house price is comparing two different products.
Three South Carolina costs the metal building carries and the stick-built house does not
First, the engineer's seal - the code sends a clear-span frame to a South Carolina licensed architect or engineer by definition, and Section 40-22-270(8) makes the permit conditional on it. Second, in the seismic D0 to D2 band, the continuous reinforced footing under the exterior walls that Section R403.1.2 requires, which is the provision an isolated-pier design cannot satisfy without an engineered equivalent. Third, where the termite band is 'very heavy', a slab-edge insulation detail that works without foam below grade. None of those three appears in any published per-square-foot range.
And one cost that is the same either way, and dominates on rural land
The parcel, the clearing, the pad and its fill, the driveway, the culvert, the power run, the well and the septic system are identical whatever you build on top of them - and on rural acreage with two or three feet of flood freeboard to make up they can exceed the published cost of the building. Freeboard is local: Colleton County requires base flood elevation plus one foot, Anderson, Berkeley, Richland and the City of Charleston require two, and Oconee County requires three, with Anderson, Berkeley and Oconee all barring basements. On a wide slab that fill scales with the footprint.
The honest summary
A barndominium is usually cheaper than a conventional house of the same finished square footage, because the enclosure is cheaper and the shop area is unheated. It is not cheaper than the same house without a shop, because you have added a shop. And where the parcel is difficult - bad soil, a flood zone, a long service run - the building type is not what decides the budget. That is why the cost page spends more space on named counties than on published rates.
Resale, and what can honestly be said about it
Nobody has measured barndominium resale in South Carolina, so most of what follows is about removing the reasons a buyer or a lender would hesitate rather than about a number.
What is not measured, said plainly
There is no federal survey category for this building type, no South Carolina agency that tracks it, and no published resale study for it in this state. Any page that tells you barndominiums hold their value, or that they do not, is telling you an opinion. This page will not add a tenth one. What it can do is set out the four checkable things that a hesitant buyer or lender is usually reacting to, and say where South Carolina answers each.
One: is it a house or a shed with a bed in it?
South Carolina answers this in the compliance record rather than in the appearance. A permitted, inspected building with a certificate of occupancy from a registered local building official is a dwelling under Title 6 Chapter 9. A structure put up under the farm-structure affidavit and converted afterwards is not, and Section 6-9-65's definition excludes it by name. The single most valuable thing you can do for a future sale is to build it as a dwelling from the first permit, with the inspection record to show it.
Two: is it real property?
Yes, and the statutes settle it. Regulation 8-602(19)'s open-construction test keeps a kit outside the Modular Buildings Construction Act; Section 40-29-20(9)'s permanent-chassis test keeps it outside the manufactured-housing regime. It is a site-built house on a permanent foundation. There is no chattel question, no HUD label and no de-titling exercise, which is where most of the resale anxiety about this type actually comes from.
Three: can the next owner use it the way it was built?
This is the one worth thinking about at the design stage, because it is jurisdiction-specific. If the shop is genuinely a personal workshop, the answer is straightforward. If it was built around a business, the home-occupation limits engage on the next owner as much as on you - Chester County's conditions permit 'not more than 25% of total dwelling floor area, or 50% of an accessory building', require the occupation to be conducted by resident family members and bar any exterior change or outside display; Kershaw County requires an approved home occupation permit before an accessory building is used for trade-related storage; Greenville County permits an agricultural-equipment workshop in AG as an accessory use while excluding a commercial repair shop.
Four: what happens if it is damaged?
Colleton County publishes the rule that most affects a long-run view, and it is not a flood-only rule: a structure damaged to 50 percent or more of its pre-damage market value 'must be repaired to meet the same construction requirements as a new building, including elevation requirements', and that includes damage of any origin - fire and wind as well as flood. On a building sitting below current freeboard requirements, that is a repair-versus-rebuild question decided by an ordinance. Building above the minimum, where the parcel allows, is the cheapest insurance against it.
The ratio, which is the one design decision with an obvious resale consequence
A building that is mostly shop with a small living end appeals to a narrower group of buyers than one that reads as a house with a large garage. Nothing in South Carolina law says so and no data proves it, so treat it as what it is - a judgement rather than a finding. What South Carolina law does say is that in several jurisdictions the ratio is not entirely yours to choose: Richland County caps accessory structures at 50 percent of the dwelling, the City of Columbia requires them to be subordinate in area, and Berkeley County caps them at 65 percent below one acre. Where the ordinance already limits the shop, the resale question partly answers itself.
When it is worth it, and when it is not
Concrete cases, drawn from the counties on this site rather than from a generic checklist.
Worth it: acreage in a county that does not cap the shop
On rural land in Kershaw County's Rural Resource districts, unzoned Greenville County, Oconee County's Control Free District, York County or Orangeburg County, nothing in the ordinance caps a detached shop against the size of the house. Kershaw goes further and expressly permits the shop to be erected before the dwelling. If what you want is a large workshop and a comfortable house on the same parcel, and the soil takes a septic system, this is the building type the land is asking for.
Worth it: a working parcel where the shop is the point
Equipment storage, a workshop, a covered bay and living space under one roof on a farm is the original case for the form and it is still the strongest one. Just be clear-eyed that the building is a dwelling for every regulatory purpose from the first permit, and that the farm-structure route is closed to it - which means engineering, inspection and the full permit sequence from the start rather than as an afterthought.
Worth it: a flood-zone parcel where a raised slab is happening anyway
Where the ordinance requires two or three feet of freeboard, a substantial pad is being built whatever goes on it. A wide single-storey building on a raised slab is a straightforward answer to that, and the elevation certificate that Anderson, Berkeley and the City of Charleston require during construction is the same document either way. On the Outer Coastal Plain, where the water table sits within 6 to 18 inches of grade from November to April, the pad height is the foundation decision - and it favours a design that is built on a pad rather than into the ground.
Not worth it: a parcel whose soil will not take a septic system
No design solves this. Regulation 61-56 Section 200.2's unsuitability rule is about the ground, not the building, and Section 104.1(7) lets SCDES refuse a permit where site conditions are unsuitable for the system requested. The professional to call first is a licensed Professional Soil Classifier, not a builder and not a geotechnical engineer - the soil classifier answers the septic question, and their answer can be no. Get it before the offer, not after.
Not worth it: inside a jurisdiction that regulates the shape you want out of existence
In the City of Charleston an accessory building is limited to one and a half stories and an eleven-foot eave, and the Board of Zoning Appeals hears relief from it at meeting after meeting. In the City of Columbia an accessory structure must be subordinate in area to the dwelling and may not be built first. Neither city is a bad place to live and neither is a good place to put up a detached workshop with a fourteen-foot door. Where a jurisdiction has decided against this building shape, the honest advice is to build somewhere else rather than to plan a variance.
Not worth it: where the arithmetic depended on the farm exemption or on skipping the engineer
If a budget only closes because the building is going up as a barn and being finished later, or because the drawings are the kit supplier's rather than a South Carolina engineer's, it does not close. Section 6-9-65 excludes a residence from the farm-structure definition and excludes a converted structure by name. Section 40-22-270(8) makes the building official refuse the permit without the seal. Section 40-22-280(A)(8) exempts a supplier's shop drawings only where sealed plans already exist. Those are not obstacles to work around; they are the shape of the project.
Reading this because you are weighing a build? The next step is a plan drawn for your program.
What's different about South Carolina
First: acreage is not the same thing as the right to build
S.C. Code Section 6-29-330(A) lets a county exercise its planning powers over 'the total unincorporated area or specific parts of the unincorporated area', and South Carolina counties have used both halves of that sentence. Six have no county zoning ordinance at all - Cherokee, Darlington, Laurens, Saluda, Union and Williamsburg. Six more are partial, including Greenville and Anderson. Oconee County starts every parcel in a Control Free District where the ordinance regulates neither use nor dimensions until somebody petitions. So 'is this county zoned' is the wrong question and 'is this parcel zoned' is the right one - and where the answer is yes, the district's accessory-building rule may decide the shape of the building before you draw it.
Second: the ground and the water, before the offer
On rural acreage the septic evaluation is the gate. SCDES judges suitability under Regulation 61-56 on soil morphology rather than a percolation test, and Section 200.2 makes soils with massive or platy structure, or substantial expansible layer clay minerals or smectites, 'unsuitable for onsite wastewater systems' outright. Section 500 sizes the drainfield off the most hydraulically limiting layer between the surface and twelve inches below the trench bottom, which is a tenfold swing between the rate for sand and the rate for clay and is invisible at the surface. Section 200.7 adds a repair area of at least 50 percent of the original system on proven soil. And SCDES cannot issue a permit at all where public sewer is accessible. The agency's own words are the ones to keep: 'not all property is suitable for a septic system.'
Third: whether the building you want is the building that jurisdiction allows
The construction standard is identical in all 46 counties - Section 6-9-10(A) makes every municipality and county enforce the Building Codes Council's codes and 'enforce only' them. What is not identical is the land-use answer, and it varies more than anything else on this site. The City of Charleston caps a detached accessory building at one and a half stories and an eleven-foot eave. The City of Columbia requires an accessory structure to be 'subordinate in area, extent, and purpose' to the dwelling and forbids building it first. Richland County caps accessory structures at 50 percent of the dwelling's gross floor area or 1,200 square feet, whichever is greater. Kershaw County's rural districts set no cap on size or number at all, and expressly permit the shop to go up first. Same steel, same code, opposite answers.
Fourth: the engineering, which is a genuine South Carolina difference
This one cuts both ways and it is worth understanding rather than fearing. Modification IRC 2021-01 defines 'accepted engineering practice' as design that varies from the code's prescriptive methods, made 'by a South Carolina licensed Architect or Engineer', and Section 40-22-270(8) requires the building official to refuse a permit where the plans would need a seal and none is shown. A clear-span frame varies from the prescriptive method by construction, and the residential code carries no prescriptive provision at all for wood posts embedded in the ground supporting a dwelling. So the building is engineered by operation of law. The cost of that is real. The benefit is that a compliant South Carolina barndominium has a stamped structural design on record, which a conventionally framed house usually does not.
The farm-building myth, closed in one clause
A great deal of the appeal of this building type rests on a belief that it can be built as an agricultural structure and finished later. In South Carolina it cannot. Section 6-9-65(A) defines a farm structure as one built on a farm 'other than a residence or a structure attached to it', and excludes any structure 'originally qualifying as a farm structure but later converted to another use.' Oconee County prints its own warning on the affidavit it hands out; Chester County's affidavit warns that a farm structure 'will NOT be inspected in anyway by the Chester County Building Department'; and Colleton County's non-conversion affidavit states that where the structure is found in use as a dwelling 'the electric power to the structure shall be disconnected, and the property owner could be fined up to $500.00 and serve up to 30 days in jail.' If that route was part of the arithmetic, redo the arithmetic.
And a genuine advantage that is specific to this state
South Carolina registers the people who inspect the work. Section 6-9-5(A) provides that 'a person performing building codes enforcement must be certified by the South Carolina Building Codes Council', and Section 6-8-40(B) makes it unlawful to act as a building codes enforcement officer, contract inspector or special inspector without authorisation, a misdemeanour on conviction. Registrations expire on 1 July of each odd-numbered year and renewal depends on approved continuing education. The person signing off your footing, your framing and your final holds a state registration renewed on continuing education, and it is an offence for them to do the job without it. That is not true everywhere and it is worth something on a building type that leans on inspection.
Pros and cons, honestly
Pros
- One clear-span frame encloses the shop and the living space on one foundation, inside one envelope, with no interior load-bearing walls to design around later.
- Under one continuous roof the building is the principal dwelling, and every accessory-structure size cap in South Carolina stops applying - because all of them are rules about accessory structures.
- Named counties value unheated space at well under half the heated rate for permit purposes: $99.72 against $251.10 in Greenville, $60.00 against $150.00 in Anderson, $75.00 against $145.00 in Laurens.
- It is real property. Regulation 8-602(19) keeps a kit outside the modular regime and the absence of a permanent chassis keeps it outside the manufactured-housing regime, so it is a site-built house with an ordinary compliance file.
- The building is engineered by operation of law here, so a compliant South Carolina barndominium has a stamped structural design on record that a conventionally framed house usually does not.
- The construction standard is identical in all 46 counties, and under the 2021 codes exactly one local residential modification has been granted anywhere in the state.
- The people who inspect it hold a state registration renewed on continuing education, and Section 6-8-40(B) makes it an offence to do the job without one.
Cons
- The septic evaluation can end the project rather than delay it, and no budget fixes an answer that is about the ground.
- In the seismic D0 to D2 band, Section R403.1.2 requires continuous solid or fully grouted footings under exterior walls - the provision an isolated-pier or embedded-post design cannot satisfy without an engineered equivalent.
- Where the termite band is 'very heavy', modification IRC 2021-24 bars foam plastic below grade at the slab edge, and the statutory termite warranty excludes structures with rigid foam below grade as well.
- The energy requirement is not in the residential code at all - Chapter 11 is deleted and the 2009 standard sits in statute - so a supplier's envelope specification may not match the code in force.
- The farm-structure route is closed to a dwelling and to anything attached to one, so the build-it-as-a-barn budget does not exist here.
- In two of the fourteen jurisdictions on this site the shop shape most people want is effectively regulated out - an eleven-foot eave in the City of Charleston, and a subordinate-in-area test in the City of Columbia.
- There is no measured resale data for this building type in South Carolina, so anyone quoting you a figure is quoting an opinion.
- An impervious-surface cap can bind before the building does - 15 percent on a one-acre Orangeburg FA lot is 6,534 square feet for the roof, apron and drive combined.
Are barndominiums worth it in South Carolina?
What are the real downsides of a barndominium?
Do barndominiums hold their value?
Is a barndominium cheaper than a conventional house?
Are barndominiums legal in South Carolina?
Can I live in a pole barn or a shop building I already have?
Will a bank lend on one?
Can I insure a metal building home in South Carolina?
How much land do I need?
What should I check before I make an offer on land?
Questions answered? Tell us what you want to build and we will put real numbers against it.
Sources
Every figure and legal reference on this page traces to a published document. These are those documents, with the date each was read.
- 1.S.C. Code of Regulations R.61-56, Onsite Wastewater Systems, https://des.sc.gov/sites/des/files/Library/Regulations/R.61-56.pdf (application/pdf, 4,282,530 bytes, downloaded and read as text extracted with pdftotext -layout, 5 September 2026) — § 200.2 is the sentence that makes soils with massive or platy structure, or substantial expansible layer clay minerals or smectites, unsuitable for onsite wastewater systems outright; § 200.6 carries the setbacks, § 200.7 the 50 percent repair area, § 500 the hydraulically-limiting-layer sizing rule and § 104.1(7) the Department's power to refuse a permit where site conditions are unsuitable for the system requested.
- 2.S.C. Department of Environmental Services, “Before You Buy Land”, https://des.sc.gov/permits-regulations/septic-tanks/homeowner-resources/you-buy-land (read 5 September 2026) — the agency's own problem-signs checklist and its sentence “not all property is suitable for a septic system.” SCDES Professional Soil Classifiers, https://des.sc.gov/permits-regulations/septic-tanks/professional-soil-classifiers.
- 3.South Carolina Building Codes Council, 2021 Modification Index, https://llr.sc.gov/bcc/PDFfiles/2021-Modification-index.pdf (read 5 September 2026) — modification IRC 2021-01, which defines “accepted engineering practice” as design varying from the code's prescriptive methods made by a South Carolina licensed Architect or Engineer; IRC 2021-24 and IRC 2021-25, the R318.4 restriction on foam plastics below grade where the termite infestation probability is very heavy and the six-inch inspection strip; and IRC 2021-41, which deletes Chapter 11 of the residential code. Note that this host answers a missing path with HTTP 200 and a short splash page, so a reading here rests on the served content rather than on the status code.
- 4.S.C. Code §§ 40-22-270(8), 40-22-280(A)(8) and 40-22-280(B)(2), Engineers and Land Surveyors, https://www.scstatehouse.gov/code/t40c022.php (served text read 5 September 2026) — the building official's duty to refuse a permit without satisfactory evidence of a licensed engineer's or architect's involvement, the narrow shop-drawings exemption, and the three-storey / five-thousand-square-foot exemption that a large barndominium can fail.
- 5.S.C. Code Title 6 Chapter 9, the South Carolina Building Codes Act — §§ 6-9-5(A), 6-9-10(A), 6-9-50(A), 6-9-65 and 6-9-130(A), https://www.scstatehouse.gov/code/t06c009.php (served text read 5 September 2026) — the enforce-only-these-codes rule that keeps the construction standard identical in all 46 counties, the farm-structure definition that excludes a residence and any structure attached to one and excludes a converted structure by name, and the certification requirement for building codes enforcement.
- 6.S.C. Code § 6-8-40, Building Codes Enforcement Officers, https://www.scstatehouse.gov/code/t06c008.php (read 5 September 2026) — it is unlawful, and a misdemeanour on conviction, to act as a building codes enforcement officer, contract inspector or special inspector without authorisation.
- 7.S.C. Code of Regulations Chapter 8 (Building Codes Council), Regulations 8-236, 8-601(3), 8-602(5) and 8-602(19), https://www.scstatehouse.gov/coderegs/Chapter%208.pdf (read 5 September 2026) — 8-602(19) defines open construction as manufacture such that all parts can be readily inspected at the installation site without disassembly, which is what keeps a kit of loose components outside the modular regime; 8-236(C) prohibits local jurisdictions from writing or publishing any other building codes in part or in whole.
- 8.S.C. Code § 40-29-20(9), Manufactured Housing Board, https://www.scstatehouse.gov/code/t40c029.php, and § 23-43-20(2), Modular Buildings Construction Act, https://www.scstatehouse.gov/code/t23c043.php (both read 5 September 2026) — the permanent-chassis test and the closed-construction test. A barndominium satisfies neither, which is why it is site-built real property.
- 9.South Carolina Building Codes Council, Building Code Adoption, https://llr.sc.gov/bcc/BCAdoption.aspx (read 5 September 2026, 31,793 bytes) — the complete list of granted local modifications under the 2021 codes, which is one entry: Greenville County's residential radon appendix. Note that this host answers a missing path with HTTP 200 and a short splash page, so a reading here rests on the served content rather than on the status code.
- 10.South Carolina Building Codes Council, county wind and seismic design-criteria maps, index at https://llr.sc.gov/bcc/maps.aspx, with the Berkeley County sheet https://llr.sc.gov/bcc/PDFfiles/WSMaps/Berkeley%2015(Mays).pdf and the Colleton County sheet https://llr.sc.gov/bcc/PDFfiles/WSMaps/Colleton%2015(Mays).pdf (downloaded and text-extracted 5 September 2026) — the per-county seismic design categories behind the continuous reinforced-footing requirement in Sections R403.1.2 and R403.1.3.
- 11.S.C. Code of Regulations § 27-1085, Standards for Prevention or Control of Wood-destroying Organisms, https://www.law.cornell.edu/regulations/south-carolina/R-27-1085 (read 5 September 2026), also indexed at https://regulations.justia.com/states/south-carolina/chapter-27/article-17/section-27-1085 — the one-year transferable warranty for single-family construction, which does not extend to structures with rigid foam insulation below grade.
- 12.City of Charleston Zoning Ordinance Chapter 54, §§ 54-301 and 54-306.A, https://www.charleston-sc.gov/295/Zoning, with the one-and-a-half-storey and eleven-foot-eave limit stated on the Board of Zoning Appeals — Zoning's own agenda of 4 April 2023, item A.2, https://charleston-sc.gov/AgendaCenter/ViewFile/ArchivedAgenda/_04042023-4126 (read 5 September 2026); board page at https://www.charleston-sc.gov/169/Board-of-Zoning-Appeals---Zoning-BZA-Z.
- 13.City of Columbia Planning & Development Services, Zoning Division, “Accessory Structures and Accessory Dwelling Units” (UDO § 17-4.3(c)), https://planninganddevelopment.columbiasc.gov/wp-content/uploads/2025/09/AccessoryStructure_25.pdf (application/pdf, 482,947 bytes, read 5 September 2026); the same text in the Unified Development Ordinance at https://planninganddevelopment.columbiasc.gov/wp-content/uploads/2026/07/UDO_CityofColumbia_2026_june_30.pdf — the subordinate-in-area test and the bar on building the accessory structure first.
- 14.Richland County Land Development Code § 26-4.3(b), General Standards for All Accessory Uses and Structures, as amended 14 November 2023 and effective 1 March 2024, https://www.richlandcountysc.gov/files/assets/county/v/1/planning-development/documents/121223-ldc-adopted-2023.pdf (read 5 September 2026) — the 50 percent or 1,200 square foot cap, which applies by its own words to “all accessory structures on any lot” and therefore not to a dwelling under one continuous roof.
- 15.Kershaw County Unified Code of Zoning and Land Development Regulations §§ 3:2.5-2 and 3:2.5-4 and Table 3-4, read from the Internet Archive's capture of the county's own current ZLDR document, https://web.archive.org/web/20250328212452if_/https://www.kershaw.sc.gov/home/showpublisheddocument/16498/638772923167730000 (application/pdf, 8,172,526 bytes, read 5 September 2026), linked from the county ZLDR page at https://www.kershaw.sc.gov/departments/departments-h-q/planning-zoning/zldr-zoning-land-development-regulations-820 — no maximum area and no maximum number of accessory buildings outside the three named suburban districts, and accessory structures expressly allowed on lots of record without the principal structure.
- 16.Berkeley County Code, Appendix A (Zoning and Development Standards Ordinance) §§ 6.4.5 and 6.4.11, and Code §§ 26-63 and 26-71, https://library.municode.com/sc/berkeley_county/codes/code_of_ordinances (read 5 September 2026) — the 65 percent accessory-use cap that stops applying at one acre, the two-foot freeboard with no basements, and the lowest-floor elevation certification required before further vertical construction.
- 17.Colleton County Planning & Development, Floodplain Management, https://www.colletoncounty.org/planning-development/floodplain-management (read 5 September 2026) — base flood elevation plus one foot, “Accessory buildings or sheds are not exempt from flood regulations”, the Community Rating System Class 7 standing and 15 percent premium reduction, and the 50-percent substantial-damage rule that applies to damage of any origin.
- 18.Colleton County Planning and Development, “Farm & Accessory Use Structure Non-Conversion Affidavit”, https://www.colletoncounty.org/sites/default/files/uploads/planning_dev/Affidavits/2023-farm-accessory-structures-affidavit.pdf, and “Farm Structure Requirements and Checklist”, https://www.colletoncounty.org/sites/default/files/uploads/planning_dev/Checklists/2022-colleton-county-farm-structure-checklist.pdf (both read 5 September 2026); Chester County and Oconee County publish their own farm-structure affidavits, Oconee's at https://oconeesc.com/forms/building-codes/farm-structure-affidavit.pdf.
- 19.Zoning Ordinance of Orangeburg County (Code Appendix A, Ord. No. 2008-01-07-01), § 7.5 and Table 2, browsable at https://library.municode.com/sc/orangeburg_county/codes/code_of_ordinances?nodeId=COOR_APXAZO (read 5 September 2026) — the 15 percent maximum impervious surface ratio in the FA Forest Agricultural district and the 40-foot riparian buffer note.
- 20.Greenville County Building Safety, “Residential Permit Fees”, https://www.greenvillecounty.org/BuildingSafety/forms/ResidentialPermitFees.pdf; Anderson County Building and Codes Department, “Building Permit Fee Schedule, Effective 7-1-2026”, https://www.andersoncountysc.org/wp-content/uploads/2026/06/New-Permit-Fee-Schedule-7-1-2026.pdf; Laurens County Building Codes Department Fee Schedule, https://www.laurenscountysc.gov/departments/building_codes/fee_schedule.php (all read 5 September 2026) — the heated-against-unheated valuation rates quoted above. These are each county's fee-calculation rates, not build prices, and no figure of ours appears anywhere on this page.
- 21.S.C. Code § 6-29-330(A), South Carolina Local Government Comprehensive Planning Enabling Act, https://www.scstatehouse.gov/code/t06c029.php (read 5 September 2026) — a county may exercise its planning powers over the total unincorporated area or specific parts of it, which is why the parcel-level zoning answer is not the county-level one.
- 22.S.C. Code § 6-10-30, https://www.scstatehouse.gov/code/t06c010.php (read 5 September 2026) — the 2009 International Energy Conservation Code adopted as the South Carolina Energy Standard in statutory form, changeable only by the General Assembly.
- 23.Chester County Zoning Ordinance §§ 3-101, 3-107 and the home-occupation conditions, master copy updated 26 September 2025, https://chestercountysc.gov/forms/Zoning-Ordinance-Master-Updated-9.26.25-PDF.pdf; County of Greenville Zoning Ordinance § 5:16.6, https://www.greenvillecounty.org/Zoning/pdf/OfficialZoningOrdinance.pdf; Kershaw County ZLDR § 3:2.5-2(B), https://web.archive.org/web/20250328212452if_/https://www.kershaw.sc.gov/home/showpublisheddocument/16498/638772923167730000 (all read 5 September 2026) — the home-occupation limits that engage on a shop built around a business, and on the next owner as much as on this one.
- 24.USDA National Agricultural Statistics Service, 2022 Census of Agriculture County Profiles — Orangeburg https://www.nass.usda.gov/Publications/AgCensus/2022/Online_Resources/County_Profiles/South_Carolina/cp45075.pdf, Colleton https://www.nass.usda.gov/Publications/AgCensus/2022/Online_Resources/County_Profiles/South_Carolina/cp45029.pdf, Horry https://www.nass.usda.gov/Publications/AgCensus/2022/Online_Resources/County_Profiles/South_Carolina/cp45051.pdf, Laurens https://www.nass.usda.gov/Publications/AgCensus/2022/Online_Resources/County_Profiles/South_Carolina/cp45059.pdf and Chester https://www.nass.usda.gov/Publications/AgCensus/2022/Online_Resources/County_Profiles/South_Carolina/cp45023.pdf (all read 5–6 September 2026) — the farmland acreages and operation counts quoted for those five counties.
- 25.Richland County Flood Zone Verification form, https://www.richlandcountysc.gov/files/assets/county/v/1/planning-development/documents/fzv_request.pdf (application/pdf, 146.7 KB, read 5 September 2026), and Richland County Flooding, https://www.richlandcountysc.gov/Property-Business/Comprehensive-Planning/Flooding — the two-foot finished-floor requirement, participation in the National Flood Insurance Program since 1979 and the automatic 10 percent Community Rating System discount.
Keep reading
The pages that answer the next question this one raises.
The Nine Published Cost Ranges
Every per-square-foot figure in circulation, attributed to its publisher, plus the permit fee schedules eight named South Carolina jurisdictions publish.
Read itWhat Does $100,000 Actually Buy?
The budget arithmetic, and the fourteen different answers South Carolina jurisdictions give to how big a detached shop may be.
Read itFinancing, Appraisal and Insurance
Why the building is real property, what a lender's file should carry, and the bonds and licence caps a South Carolina builder actually holds.
Read itHow Long Does It Take?
Permit expiry, inspection turnaround, the septic queue and the sequence errors that cost weeks.
Read itBarndominium With a Shop
The one-continuous-roof layout that removes every accessory-structure cap discussed on this page.
Read itCounty by County
The zoning answer, the Council wind and seismic map, the permit fees and the septic constraint for each county we cover.
Read itWant a real number instead of a range?
Start your plans and we will come back with a budget for what you actually want to build, not a national average. Send the parcel ID or an address when you have one and we will price it against your land. That conversation costs nothing.