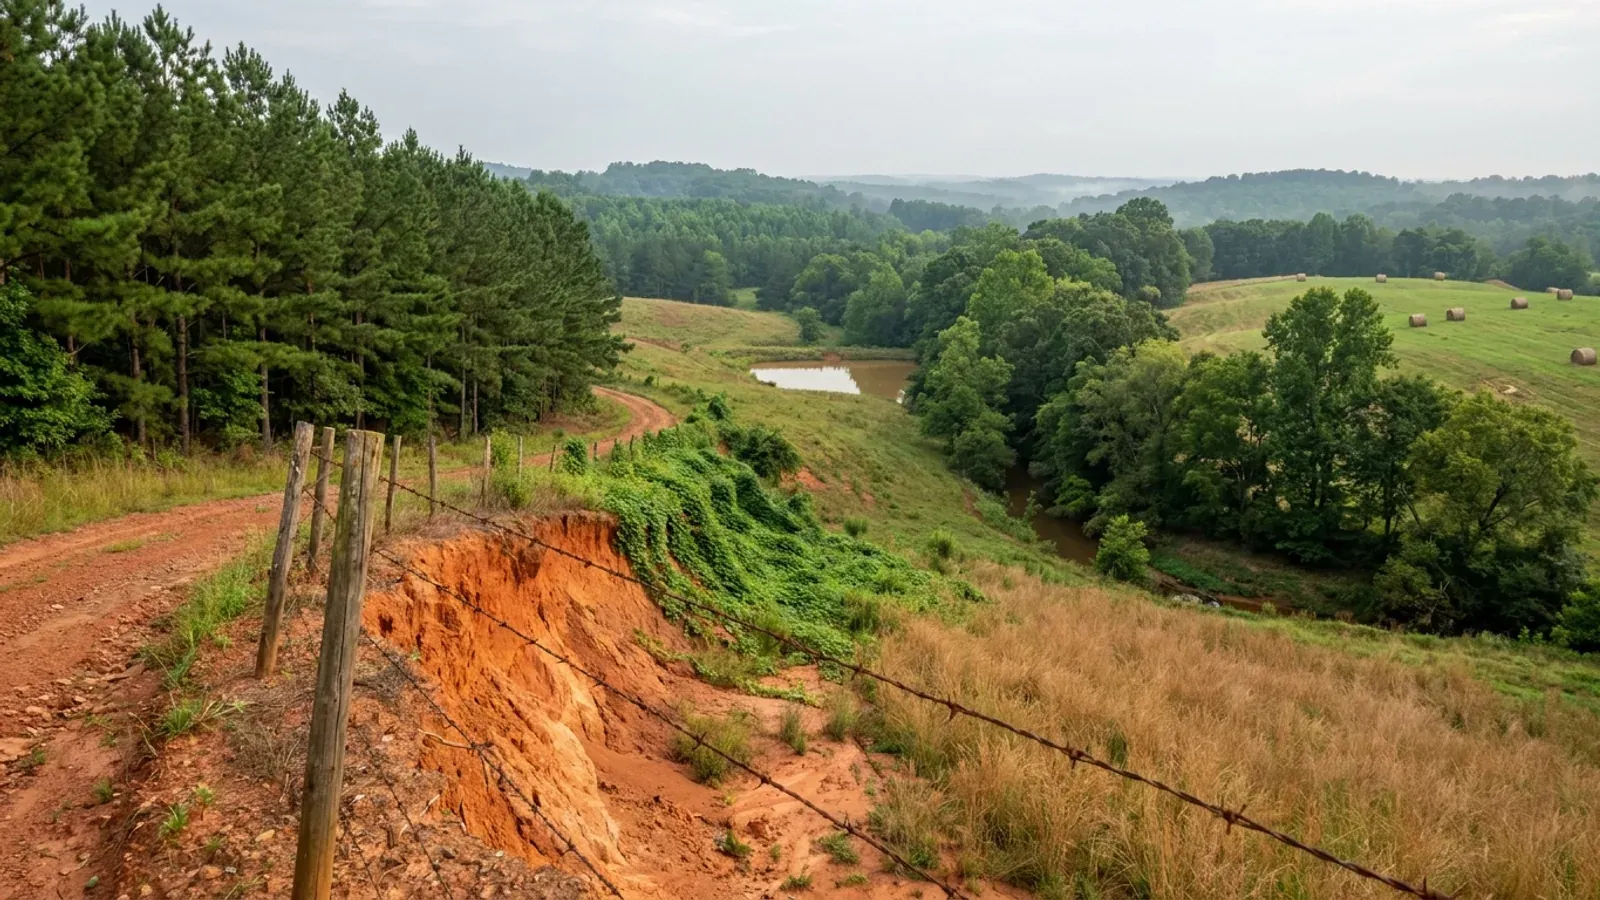
Rolling South Carolina Upstate pasture with a red dirt track cut through orange clay, planted pine rows on one edge, hardwood along a creek bottom, and round hay bales in the field.
Anderson County One statewide code, county design maps

Barndominium Builders in Anderson, SC

The City of Anderson replaced its entire zoning ordinance on 24 August 2026, and the new Unified Development Ordinance changes the answer to almost every barndominium question inside the city line. Three provisions do most of the work. Corrugated metal and metal composite panels are now prohibited on all facades of a house, and non-corrugated metal panels sit in Tier III, which the UDO prohibits outright on the front and street-side facades in every single-family and mixed residential district — those facades must be at least 50 percent brick, stone veneer or fibre cement. A detached accessory building is limited to one per 5,000 square feet of lot, to 1,500 square feet in total unless the lot is over an acre, and to 20 feet in height and never more than the height of the house. And every new single-family detached dwelling must have a finished floor 24 inches above the adjacent grade, a rule that expressly does not apply to garages, carports or porches — so on a slab-on-grade design the living end steps up two feet and the shop end does not. None of those rules exist in unincorporated Anderson County, where the county's Chapter 24 sets no accessory floor-area cap and no absolute height limit. Anderson city is 16.5 square miles, about 10,560 acres; the county has 174,494 acres in farms. If the plan is a metal-clad shop building with living space, it belongs on the county side of the line, and this page says where and why. If the plan is a barndominium-form house with masonry or fibre-cement street facades, the city is workable — and the UDO even requires two garaged parking spaces for a single-family dwelling.

Anderson at a glance

County
Anderson County
Population
31,323

Building conditions in Anderson

The building code is the same in every South Carolina county: S.C. Code § 6-9-10(A) requires each municipality and county to enforce the Building Codes Council's codes and to enforce only those, and SC Regulation 8-236(C) bars a local jurisdiction from writing one of its own. The design numbers are not local either, but they are not one number for the state — Regulations 8-1202 and 8-1203 send wind and seismic to the Council's own map for this county, and those maps are drawn as contours, so the figure is read at your address rather than off a county name. What is genuinely local is who issues the permit and inspects the work, what that office charges, the permit procedure it adopted by ordinance, whether your parcel is zoned at all, and the rest of Table R301.2 — frost depth, termite probability and flood — which the jurisdiction fills in for itself.

Build conditions for Anderson , Anderson County, South Carolina . BUILD CONDITIONS ANDERSON, SCAnderson CountyONE STATEWIDE CODEADOPTED RESIDENTIAL CODEONE STATEWIDE CODENo design wind speed is carried on this page. It is read off the Building Codes Council mapcovering the county and settled in writing with the authority over your parcel before the frame i…ZONING · RR (RURAL RESIDENTIAL) FOR LARGE-LOT…40,000 sq ft in RR with 150 ft of lo…🔴 The governing instrument is the Unified Development Ordinanceeffective 24 August 2026, which replaced the Appendix A zoning…NEW CONSTRUCTION IMPACT FEE$200 for a single-family residencePublished in the City of Anderson Comprehensive Fee Scheduleeffective 1 July 2022: single-family residential $200; duplex or…WHO ISSUES THE PERMITCity of Anderson Building and Codes…601 South Main Street, Anderson SC 29624, (864) 231-2222; permits,inspections and payments through the city's OpenGov portal. Plannin…
Build conditions for Anderson, drawn from the sourced facts on this page. Every figure above is cited in the quick-facts panel below, with its source and vintage.
The zoning ordinance changed on 24 August 2026, and the codified version has not caught up
The City of Anderson adopted a Unified Development Ordinance effective 24 August 2026. Its own opening section says so: "This Ordinance, effective as of August 24, 2026, shall be known and cited as the Unified Development Ordinance of the City of Anderson, South Carolina." It is a 279-page document replacing the old Appendix A zoning ordinance, and it renames and re-cuts the districts — the RA Residential Agricultural district is gone and RR Rural Residential takes its place, alongside SR, NR, MR, LM, HM, NC, GC, CBD, LI, HI, OS and PI, with only two overlays surviving, Historic and Planned Development. The practical consequence for anybody researching a project here right now is that the version of the city zoning ordinance published in the codified Code of Ordinances is the superseded one, codified through Ordinance No. 25-17 of 10 November 2025 — several months before the UDO took effect. Anything read there about accessory buildings, districts, minimum lots or building materials is out of date. The current instrument is the adoption-draft PDF the city publishes from its Planning page, and the Official Zoning Map held in the Division of Planning and Transportation is, in the UDO's own words, "the final authority as to the current zoning status of land."

City of Anderson, Unified Development Ordinance, adopted 24 August 2026, § 1.01 (Title), § 1.02 (Zoning Map) and Table 2.02.01, https://www.cityofandersonsc.com/wp-content/uploads/2026/08/20260824_Anderson_Adoption-Draft-1.pdf (HTTP 200, application/pdf, 12,756,475 bytes; extracted with pdftotext in both -raw and -layout modes and reconciled before any figure was quoted), linked as "Unified Development Ordinance" from https://www.cityofandersonsc.com/planning/ ; superseded codification date from the City of Anderson Code of Ordinances at https://library.municode.com/sc/anderson/codes/code_of_ordinances (Municode client 12688, verified as City of Anderson, South Carolina by the code's own banner text). Read 8 Sep 2026

Corrugated metal is prohibited on a house, and metal panels are barred from the street facades
This is the provision that decides whether a metal-skinned barndominium can be built inside the city line, and the answer is no. UDO § 4.01(E) sets design standards for the neighbourhood residential use category, townhouses excepted, and it sorts cladding into tiers. Tier I is solid brick, brick or stone veneer with a minimum thickness of one and three-quarter inches, and fibre cement siding. Tier II is engineered wood, natural wood and wood composite siding, and natural stucco. Tier III is architectural concrete masonry units, non-corrugated metal or metal composite panels, and precast concrete. Then: "Prohibited Materials. The following materials are prohibited on all facades: (a) Corrugated metal or metal composite panels, (b) Vinyl siding, (c) Unfinished concrete block, and (d) Synthetic stucco." Table 4.01.07 applies the tiers to front and street-side-yard-facing facades by district, and for RR, SR, NR and MR it reads Tier 1 minimum 50 percent, Tier 2 maximum 50 percent, Tier 3 prohibited. Glazing and building entrances are excluded from the calculation. Section 4.01(E)(2)(c) adds that "the use of high-intensity, metallic, fluorescent, day glow, or neon colors is prohibited." So a house here presents at least half brick, stone or fibre cement to the street, no metal panel on those elevations at all, and no corrugated panel anywhere.

City of Anderson Unified Development Ordinance § 4.01(E)(2)(a)(I)–(IV), (b) and (c), including Table 4.01.07 "Exterior Building Cladding Material Tier Requirements", https://www.cityofandersonsc.com/wp-content/uploads/2026/08/20260824_Anderson_Adoption-Draft-1.pdf (read 8 Sep 2026; Table 4.01.07 was extracted in both -raw and -layout modes — the -layout render shifts the Tier 3 column one row against its district labels and would pair RR/SR/NR/MR with "Maximum 25%", while the reading-order render pairs RR/SR/NR/MR with "Prohibited", LM/HM with "Maximum 25%" and NC/CBD with "Prohibited", which is the internally consistent assignment because every row then carries a value)

A detached shop: 20 feet, never taller than the house, and 1,500 square feet under an acre
UDO § 3.11(A) governs accessory buildings and it is short enough to quote almost whole. "Number. One Accessory Building shall be allowed per 5,000 square feet of lot area. Size. A maximum of 1,500 square feet of Accessory Building area is permitted per lot, unless the lot is over an acre in which case the maximum area of Accessory Buildings is not limited but shall meet all bulk and dimensional standards of the district as established in Chapter 2." Table 3.11.01 then sets the dimensions: front setback in line with the front elevation of the principal building, street side in line with the street-side elevation, interior side five feet, rear five feet, "Height, Maximum 20 feet, but shall not exceed the height of the primary building", and lot coverage maximum 15 percent. Read that height cell twice. It is a double limit — 20 feet is the ceiling, and the house is the ceiling if the house is lower. A separate, lower category exists for what the UDO calls an Accessory Structure, one per 2,500 square feet of lot with a 12-foot maximum height, and campers, travel trailers and recreational vehicles are expressly not permitted for use as one. Compare unincorporated Anderson County, where Chapter 24 sets no accessory floor-area cap and no absolute height limit at all, only an extra foot of setback for every foot above 30.

City of Anderson Unified Development Ordinance § 3.11(A) and Table 3.11.01, and § 3.11(D) and Table 3.11.02, https://www.cityofandersonsc.com/wp-content/uploads/2026/08/20260824_Anderson_Adoption-Draft-1.pdf (read 8 Sep 2026; both tables reconciled between -raw and -layout renders, which agree); Anderson County comparison from Anderson County Code of Ordinances §§ 24-117 and 24-118, https://library.municode.com/sc/anderson_county/codes/code_of_ordinances

The living end has to sit two feet above grade. The shop end does not
UDO § 4.01(E)(4) is one sentence and it is expensive: "Every new single-family detached dwelling erected shall have a minimum finished floor elevation of 24 inches above the adjacent grade. This provision does not apply to garages, carports, or porches. The zoning administrator may allow additional exemptions based on established policy." That is double the 12 inches the superseded ordinance required, and it lands directly on the barndominium form, which is normally a single slab poured at one level from the shop bay through to the kitchen. Inside the city you now have either a stepped slab with the habitable portion 24 inches up and the garage portion at grade, or a full 24 inches of engineered fill and a driveway that climbs to meet it, or a crawl space under the living half. Each of those is a real cost and each changes the drawings, so it belongs in the design at the first sketch rather than at plan review. The escape hatch in the sentence is discretionary and belongs to the zoning administrator, not to the builder — ask before you draw, and get the answer in writing.

City of Anderson Unified Development Ordinance § 4.01(E)(4) (Minimum Floor Elevation), https://www.cityofandersonsc.com/wp-content/uploads/2026/08/20260824_Anderson_Adoption-Draft-1.pdf (read 8 Sep 2026, and confirmed identically in both the -raw and -layout extractions); the superseded 12-inch requirement at City of Anderson Code of Ordinances App. A § 14.5.B, https://library.municode.com/sc/anderson/codes/code_of_ordinances

The city runs its own building department, and each trade pulls its own permit
Nothing about the county's permitting reaches inside the city limits. The City of Anderson Building and Codes Division, part of Planning and Development at 601 South Main Street on (864) 231-2222, issues the building, mechanical, plumbing and electrical permits, reviews all plans for new construction within the city and enforces the codes, and everything runs through the city's OpenGov permitting portal. Section 22-66 of the city code then sets a licensing structure that differs from the county's practice in a way that catches builders: "On residential construction projects, it is required that a state licensed homebuilder obtain a building permit for the entire cost(s) of home construction and/or renovation. It is the responsibility of subcontractors on residential construction projects to have a qualifying party that holds a minimum of a City of Anderson and/or state master's license in the perspective mechanical trade represented … All residential subcontractors are required to obtain permits for the work that they are to perform and are fully responsible for that work. The homebuilder is not allowed to obtain permits for the various trades outside of the structural realm unless additionally qualified to do so." A specialty contractor's registration, the section adds, "is not acceptable as the sole qualification to perform contractor/construction work within the limits of the City of Anderson." A city business licence is required on top of the state licence.

City of Anderson Code of Ordinances § 22-66 (Licensing and permitting requirements for residential contractors and subcontractors) (Ord. No. 08-14 §§ 1, 2, 23 June 2008), https://library.municode.com/sc/anderson/codes/code_of_ordinances (read 8 Sep 2026); department duties, address and portal at https://www.cityofandersonsc.com/building-and-codes/ and https://www.cityofandersonsc.com/departments/planning-and-development/

A $200 impact fee applies here that does not apply in the county
The City of Anderson Comprehensive Fee Schedule, effective 1 July 2022, carries a line the unincorporated county does not: "NEW CONSTRUCTION IMPACT FEES — Single Family Residential $200; Duplex/Multiple Family $200 for 1st unit, $50 for each additional unit (maximum fee $1,000); Commercial $200." Anderson County has adopted no impact fee at all, so this is a genuine, if modest, city-only cost. The rest of the schedule matters more. All permits except grading are computed from total valuation: $40 up to $2,000; $40 for the first $2,000 plus $6.50 per additional thousand to $15,000; $124.50 for the first $15,000 plus $5.50 per thousand to $50,000; $317.00 for the first $50,000 plus $4.50 per thousand to $100,000; $542.00 for the first $100,000 plus $3.50 per thousand to $500,000; and $1,942.00 for the first $500,000 plus $2.50 per thousand above that. Residential plan review is a flat $25 and commercial plan review is half the building permit fee. Site plan engineering and stormwater review is $750 plus $100 per acre. A grading permit is $100 up to an acre plus $20 per additional acre. Re-inspection is $50, and a home occupation permit $20. And the penalty clause is specific: if work begins before the permit issues, "a $200 fine will be imposed AND the permit fee will be automatically doubled."

City of Anderson, "City of Anderson Comprehensive Fee Schedule, Effective July 1, 2022", published on the Building and Codes page at https://www.cityofandersonsc.com/building-and-codes/ (read 8 Sep 2026); the absence of a county impact fee is recorded in research/entries/anderson-county-sc.json against the Anderson County Building and Codes fee schedule

Also worth knowing before you build in Anderson

RR Rural Residential: 40,000 square feet, 150 feet of width, 35 feet of height
RR is the district a large-lot house in the City of Anderson most often lands in, and the UDO's purpose statement describes it as protecting "the quiet, rural character of very low-density, single-family residential development, while also allowing low-intensity agricultural and farming activities." Table 2.03.01 sets the numbers: minimum lot area 40,000 square feet, minimum lot width 150 feet, front yard 50 feet, street side yard 25 feet, interior side yard 20 feet, rear yard 40 feet, and maximum building height 35 feet. On lots fronting two streets without being on a corner, the minimum front setback applies on each street. Note what changed: the superseded RA district's lot-specification table required 80,000 square feet of lot area per dwelling unit, so the UDO halves the minimum lot for large-lot residential ground. The 35-foot cap is not absolute for the house itself. UDO § 2.09(C)(3) provides that "single-family dwellings may be built to a height exceeding the height limitations of the district … provided that the required side and rear yards are increased by at least one foot for each one foot of additional foot of building height above the maximum building height regulation" — but, unlike the superseded ordinance, which granted that relief outright, the UDO makes it an Administrative Adjustment under § 9.04. So extra height for the dwelling is now an application rather than a right, and no equivalent exception exists for a detached accessory building, which stays at 20 feet.

City of Anderson Unified Development Ordinance Table 2.02.01, Table 2.03.01 "Single-Family Residential Districts Bulk and Dimensional Standards" and § 2.09(C)(3) (Height Exceptions — Single-Family Dwellings), https://www.cityofandersonsc.com/wp-content/uploads/2026/08/20260824_Anderson_Adoption-Draft-1.pdf (read 8 Sep 2026; Table 2.03.01 reconciled between -raw and -layout renders, which agree); superseded RA lot area at City of Anderson Code of Ordinances App. A § 5.1.5 and the by-right height exception at App. A § 14.12, https://library.municode.com/sc/anderson/codes/code_of_ordinances

You can run a business from the shop — but only four kinds, and only one customer at a time
The UDO's home occupation rule is more permissive than the ordinance it replaced in one important respect and much tighter in others. Section 3.11(M) allows a home occupation "accessory to any residential dwelling" and, for the first time, states that it "may be located interior to the principal dwelling or in an accessory building meeting all standards of Section 3.11(A)" — so the shop bay is an eligible location, where the superseded § 14.9 confined the business to the principal building. The limits are then strict. Only residents of the dwelling may be employed. The occupation may use no more than 25 percent of the total floor area of the principal and accessory buildings combined. No separate outside entrance. No signs at all. No more than one customer or client on site at any one time, by appointment only, between 8 a.m. and 8 p.m. Customers park on the street directly in front of the lot or in the driveway. And the permitted activities are a closed list of four: Artisan Manufacturing, Office, Professional Services and Personal Services. Artisan Manufacturing is separately defined as "a fully indoor small-scale business that produces goods or specialty foods, primarily for direct sales to consumers" and expressly excludes "uses producing noise, odor, vibration, or similar impacts perceivable by the natural senses outside of the structure." A welding, fabrication or vehicle repair business does not fit that definition.

City of Anderson Unified Development Ordinance § 3.11(M) (Home Occupation) and Chapter 11 definition of "Artisan Manufacturing", https://www.cityofandersonsc.com/wp-content/uploads/2026/08/20260824_Anderson_Adoption-Draft-1.pdf (read 8 Sep 2026); superseded rule at City of Anderson Code of Ordinances App. A § 14.9, https://library.municode.com/sc/anderson/codes/code_of_ordinances

The UDO requires two garaged parking spaces for a single-family house
Table 5.03.02 sets the minimum vehicle parking for principal uses, and the entry for a single-family dwelling is not the usual two spaces — it is "2 garaged spaces / unit". A garage, in other words, is a requirement rather than an amenity for a new detached house inside the City of Anderson. For a barndominium that is a rare piece of good news in this ordinance: the form supplies enclosed parking by definition, and the shop bays satisfy a standard that a conventional house has to build a separate structure to meet. The UDO also regulates where an attached garage may sit relative to the street. Section 4.01(E)(3)(a) requires that on a single-family dwelling "an attached, front yard facing garage shall be recessed a minimum of five feet from the front elevation or front porch of the primary building." So the shop end of an attached barndominium cannot lead the street elevation — it steps back five feet behind the living end or behind the porch. That is a design decision, not a cost, if it is made at the sketch stage; it is an expensive redraw if it is made at plan review.

City of Anderson Unified Development Ordinance Table 5.03.02 (Principal Uses, Minimum Parking Spaces Required) and § 4.01(E)(3)(a) (Attached Front Yard Facing Garages), https://www.cityofandersonsc.com/wp-content/uploads/2026/08/20260824_Anderson_Adoption-Draft-1.pdf (read 8 Sep 2026; the parking table row was reconciled between the -raw and -layout renders — the -layout render offsets the value column one row against its use labels, and the reading-order render pairs "Dwelling, Single-Family" with "2 garaged spaces / unit", which is the assignment on which the category heading row correctly carries no value)

16.5 square miles, and the acreage is on the other side of the line
The honest version of this page has to say where the land is. The City of Anderson covers 16.498 square miles of land — about 10,560 acres — plus 0.041 square miles of water, on the 2025 Census Gazetteer measurement. Anderson County has 174,494 acres in farms across 1,552 operations, 38.2 percent of the county and the largest farmland base in the Upstate. The city's own RR district requires 40,000 square feet, a little over nine-tenths of an acre, which is the largest minimum lot the UDO sets, and RR is a small share of a small municipality. So if the plan is genuine acreage with a large metal shop, the answer is not inside the city limits, and it is not a close call once the cladding tiers and the accessory-building cap are read together. The county's own rules are the opposite of the city's on both points: Chapter 24 imposes no floor-area cap on an accessory building and no absolute height limit, and much of the county is not covered by the zoning chapter at all. What the city is genuinely good for is a barndominium-form house on a large in-town lot, built with masonry or fibre-cement street elevations — and for anyone who wants city water, city sewer and a fifteen-minute commute rather than a well, a septic field and a county road.

Land and water area from the U.S. Census Bureau 2025 Gazetteer place file for South Carolina, record "Anderson city", https://www2.census.gov/geo/docs/maps-data/data/gazetteer/2025_Gazetteer/2025_gaz_place_45.txt (ALAND 42,730,473 m2 = 16.498 sq mi; AWATER 106,114 m2 = 0.041 sq mi; downloaded 8 Sep 2026); county farmland from USDA NASS 2022 Census of Agriculture County Profile cp45007, https://www.nass.usda.gov/Publications/AgCensus/2022/Online_Resources/County_Profiles/South_Carolina/cp45007.pdf ; RR minimum lot from UDO Table 2.03.01

The Building Codes Council publishes no wind or seismic map for Anderson County, so none applies here either
South Carolina replaced the residential code's own wind and seismic sources with the Building Codes Council's per-county maps: modification IRC 2021-04 rewrites Section R301.2.1 to take the ultimate design wind speed from "the previously published maps by the South Carolina Building Codes Council", and IRC 2021-05 does the same for the seismic design category. The Council publishes for 35 of South Carolina's 46 counties. Anderson is one of the eleven it does not — with Cherokee, Greenville, Greenwood, Laurens, McCormick, Oconee, Pickens, Spartanburg, Sumter and Union — and a city inherits its county's gap because the maps are county maps. The city does not fill it either. Section 22-31 of the city code adopts the standard and permissive codes and carries no design criteria; the Unified Development Ordinance contains no wind speed, seismic category, ground snow load or frost depth; and a search of the city's own website for design criteria returns nothing. So no authority publishes a design wind speed or a seismic design category for the City of Anderson. The Council's page directs the official to a hazard website where a county has no map, and the Council's own staff comment on the 2024 cycle records that "the ATC Hazards by Location site ceased operation on December 31, 2024", with users pointed to the ASCE Hazard Tool instead. Settle the figures in writing with the city building official before the frame is ordered.

S.C. Building Codes Council, "Wind/Seismic Maps", https://llr.sc.gov/bcc/maps.aspx (served HTML retrieved and enumerated 8 Sep 2026; Anderson County absent from the 35 entries); modification text at IRC 2021-04 and IRC 2021-05, https://llr.sc.gov/bcc/PDFfiles/2021-Code-Modifications.pdf ; ATC comment at https://llr.sc.gov/bcc/Forms/2024%20Combined%20Continued%20Modifications%20with%20Index.pdf ; City of Anderson Code of Ordinances § 22-31, https://library.municode.com/sc/anderson/codes/code_of_ordinances ; City of Anderson Unified Development Ordinance, https://www.cityofandersonsc.com/wp-content/uploads/2026/08/20260824_Anderson_Adoption-Draft-1.pdf (searched in full for wind, seismic, snow and frost provisions, 8 Sep 2026)

City water and sewer, and a service area far larger than the city
This is the practical reason a lot of Anderson-area buyers stay inside the line, and it is a genuinely different picture from the county's well-and-septic default. The city's utility, Electric City Utilities, states that it "is responsible for water distribution, wastewater collection, and wastewater treatment to the principal urban area of Anderson County", serving customers "within the City's treatment facilities planning area of approximately 135 square miles" — eight times the city's own land area. The city bought the retail distribution system from Duke Water Systems in April 2002, taking on about 325 miles of distribution and transmission mains, six elevated storage tanks totalling 2.6 million gallons, a booster pump station and 900 hydrants, and it holds a share of the Lake Hartwell water treatment plant through the 13-member Anderson Regional Joint Water System. Wastewater runs to two city plants: Rocky River at 9.5 million gallons a day and Generostee at 10 million, with five pump stations and about 280 miles of gravity line. So on a city lot the sewer question is usually a tap and a connection rather than a soil evaluation, and the septic constraints that decide feasibility on county acreage often do not arise.

City of Anderson, Electric City Water Department, https://www.cityofandersonsc.com/water-department/ and City of Anderson Wastewater, https://www.cityofandersonsc.com/wastewater/ (both read 8 Sep 2026)

If your land is annexed, the city's rules follow
Anderson is a growing county seat surrounded by unincorporated land, and annexation is a live process rather than a historical curiosity — the UDO gives it its own procedure at § 9.19, initiated "by certain electors and property owners in various circumstances in accordance with state law", with a staff review, a Planning Commission public hearing and a City Council decision. The consequence for a barndominium is direct and it is the reason to check the city limit line before you buy just outside it. A parcel that is annexed comes under the UDO, and with it the cladding tiers that prohibit corrugated metal on a house and prohibit metal panels on the street facades, the accessory-building cap of 1,500 square feet and 20 feet, the 24-inch finished floor rule, and the city's own permitting and licensing structure. A lawfully built structure is not unbuilt by annexation, but what you may add later can change — a second shop, an accessory dwelling, a home business. If your plan depends on a future addition and the parcel sits close to the line, either permit the addition while the county's rules are the ones you bought under, or ask the city's Division of Planning and Transportation where the boundary is going.

City of Anderson Unified Development Ordinance § 9.19 (Annexations), https://www.cityofandersonsc.com/wp-content/uploads/2026/08/20260824_Anderson_Adoption-Draft-1.pdf (read 8 Sep 2026); City of Anderson Planning Division, 601 South Main Street, https://www.cityofandersonsc.com/planning/

An excavator grading a compacted building pad on a cleared lot, with orange clay in the cut face, survey stakes and a drainage swale.
Below the slab

The expensive surprises are in the ground, not the building

What moves a South Carolina budget is usually below grade, and more often than not it is the drainfield rather than the foundation. R.61-56 § 200.1 settles whether a parcel can take an onsite system from soil morphology — texture, structure, depth to a restrictive horizon and depth to the zone of saturation — and § 200.2 then rules out two conditions outright: soils exhibiting massive or platy structure, and soils with substantial amounts of expansible layer clay minerals or smectites. That second clause is the one that bites on the mafic Piedmont, where the shrink-swell series sit in quantity under York, Fairfield, Chester, Laurens, Union, Newberry, Greenwood, McCormick, Lancaster, Saluda, Abbeville and Edgefield. A foundation problem has a price and an answer; an unbuildable septic parcel has neither, which is why we look at it first. Bedroom count is the number to settle early, because § 61-56.501 drives design flow from bedrooms, design flow drives trench length, and trench length plus a repair area decides how much good soil the parcel has to have — shop square footage adds nothing to it. Above the Fall Line the evaluation is done in backhoe pits rather than borings alone, so the answer comes from a dug hole and not a form. The site work, the foundation and the drainfield therefore get resolved together rather than one at a time. We price the dirt before we price the building.

What a build looks like

Three stages every Anderson project passes through, from a raw parcel to a finished home. Site work first, because that is where the budget is decided.

Aerial view of an undeveloped rural lot with cleared rough grass, planted pine along one boundary, and a red dirt access track cut through orange clay.
Stage one

The parcel

Zoning, setbacks, flood zone and utility access get checked before anything is drawn.

An excavator grading a compacted building pad on a cleared lot, with orange clay in the cut face, survey stakes and a drainage swale.
Stage two

Pad and permit

Clearing, grading and a compacted pad, while the submittal works through whichever office issues the permit where you are building.

A finished barndominium at dusk with warm interior lighting glowing through its large windows.
Stage three

Frame to finish

Shell erected and dried in, then systems, insulation and interior finish through to CO.

Those are the rules where you are building in Anderson. Tell us what you want to build and we will draw it to them.

Nearby areas we build in

Others we cover nearby. One may be a county and another a municipality inside one — and a South Carolina municipality can sit in two counties at once — so the office that issues the permit, the fees it charges, whether the land is zoned at all, and which design map covers it can all differ from one card to the next.

Building in Anderson: common questions

8 questions we get asked most often about building in Anderson. If yours is not on the list, ask it directly.

Can I build a metal barndominium inside the City of Anderson?
Not a metal-clad one, and that answer is two weeks old. The Unified Development Ordinance that took effect on 24 August 2026 sorts exterior cladding into tiers for the neighbourhood residential use category, which includes a single-family dwelling. Tier I is solid brick, brick or stone veneer at least one and three-quarter inches thick, and fibre cement siding. Tier II is engineered wood, natural wood and wood composite siding, and natural stucco. Tier III is architectural concrete masonry units, non-corrugated metal or metal composite panels, and precast concrete. Section 4.01(E)(2)(a)(IV) then states: "Prohibited Materials. The following materials are prohibited on all facades: (a) Corrugated metal or metal composite panels, (b) Vinyl siding, (c) Unfinished concrete block, and (d) Synthetic stucco." And Table 4.01.07 applies the tiers by district on front and street-side-yard-facing facades: in RR, SR, NR and MR the requirement is Tier 1 minimum 50 percent, Tier 2 maximum 50 percent, Tier 3 prohibited. Glazing and entrances are excluded from that calculation. Put those together and a house in the city's residential districts shows at least half brick, stone or fibre cement to the street, no metal panel of any kind on the street-facing elevations, and no corrugated panel anywhere on the building. Metallic colours are separately prohibited. What is still perfectly buildable is the barndominium as a form rather than as a finish — the open plan, the tall ceilings, the attached shop bays, the post-frame or steel structure — clad to the tiers. If the metal skin is the point, the parcel needs to be outside the city limits.
Can the shop be bigger and taller than the house here?
If it is a detached building, no on height and usually no on size. UDO § 3.11(A) allows one accessory building per 5,000 square feet of lot area and caps "a maximum of 1,500 square feet of Accessory Building area per lot, unless the lot is over an acre in which case the maximum area of Accessory Buildings is not limited but shall meet all bulk and dimensional standards of the district." Table 3.11.01 sets the rest: front and street-side setbacks in line with the principal building's own elevations, five feet at the interior side and rear, a maximum lot coverage of 15 percent, and a height cell that reads "20 feet, but shall not exceed the height of the primary building." That is a double cap — twenty feet is the ceiling, and the house is the ceiling whenever the house is lower. So a detached shop taller than the dwelling is not available in the City of Anderson at any lot size. On a lot over an acre the area cap lifts, but the 15 percent lot coverage and the 20-foot height do not. There is a second and lower category too: an Accessory Structure under § 3.11(D) is limited to one per 2,500 square feet of lot and 12 feet in height, and campers, travel trailers and recreational vehicles are expressly not permitted for use as one. The way the form usually works here is attached — shop bays and living space under one continuous roof, which makes the whole thing the principal building at RR's 35-foot district height rather than an accessory building at 20, and § 2.09(C)(3) even allows a single-family dwelling to exceed the district height by administrative adjustment where the side and rear yards grow a foot for every extra foot of height. Two conditions come with that: § 4.01(E)(3)(a) requires a front-facing attached garage to be recessed at least five feet behind the front elevation or porch, and the cladding tiers apply to the whole building. This is a reading of a fortnight-old ordinance, so take the drawing to the Division of Planning and Transportation and get the determination in writing.
Why does my slab have to step up two feet?
Because of one sentence in the new ordinance, and it is the provision most likely to surprise someone pricing a barndominium in the city. UDO § 4.01(E)(4): "Every new single-family detached dwelling erected shall have a minimum finished floor elevation of 24 inches above the adjacent grade. This provision does not apply to garages, carports, or porches. The zoning administrator may allow additional exemptions based on established policy." That is double the 12 inches the superseded ordinance required, and it is not a flood rule — it applies everywhere in the city, in or out of a mapped flood zone. The barndominium form is normally a single monolithic slab poured at one level from the shop bay through to the kitchen, which is precisely what this sentence does not permit. The options are a stepped slab with the habitable half 24 inches up and the garage half at grade, a full two feet of engineered fill under the whole building with a driveway that climbs to meet the garage door, or a crawl space or stem-wall foundation under the living half. Each is real money and each changes the drawings, the door schedule, the drainage and the accessible entry. Decide it at the first sketch. The exemption clause exists but it is the zoning administrator's to grant, and "established policy" is not published, so it is a conversation to have before the design is fixed rather than a fallback to rely on.
Where should I actually be buying if I want acreage and a big shop?
Outside the city line, and the reason is arithmetic rather than preference. The City of Anderson covers 16.498 square miles of land, about 10,560 acres, on the 2025 Census Gazetteer measurement. Anderson County has 174,494 acres in farms across 1,552 operations — 38.2 percent of the county, and the largest farmland base in the Upstate. The city's own largest minimum lot, in the RR Rural Residential district, is 40,000 square feet, a little over nine-tenths of an acre. So the city is not where the acreage is, and once the cladding tiers and the accessory-building cap are read together it is not where a metal shop building goes either. Unincorporated Anderson County is the opposite on both counts. Its Chapter 24 land use standards contain no floor-area cap on an accessory building and no absolute height limit — only an extra foot of setback for every foot above 30 — and its zoning chapter does not reach parcels the county has designated unzoned at all, which is a large share of its rural ground. The county publishes no equivalent of the city's material tiers. Pickens County to the north and the Hartwell Lake side to the west are the other directions worth looking, and Abbeville County to the south sets a two-acre Forest Agricultural minimum with no maximum building height. What the city genuinely offers is different and worth naming honestly: municipal water and sewer instead of a well and a septic field, a fifteen-minute commute, and the ability to build a barndominium-form house on a large in-town lot provided its street elevations are masonry or fibre cement.
Who issues the permit inside the city, and what does it cost?
The city does, entirely. The City of Anderson Building and Codes Division at 601 South Main Street on (864) 231-2222 issues the building, mechanical, plumbing and electrical permits, reviews every plan for new construction inside the limits and enforces the codes; Anderson County's building department and its Chapter 24 standards stop at the municipal boundary. Applications, inspections and payments run through the city's OpenGov portal. Section 22-66 of the city code sets a structure worth reading before you assemble a crew: a state licensed homebuilder obtains the building permit for the entire cost of construction, but "all residential subcontractors are required to obtain permits for the work that they are to perform and are fully responsible for that work", each subcontractor's qualifying party must hold "a minimum of a City of Anderson and/or state master's license" in that trade, and "the homebuilder is not allowed to obtain permits for the various trades outside of the structural realm unless additionally qualified to do so." A specialty contractor's registration is not sufficient on its own inside the city. On cost, the Comprehensive Fee Schedule effective 1 July 2022 computes all permits except grading from total valuation: $40 up to $2,000; $40 for the first $2,000 plus $6.50 per additional thousand to $15,000; $124.50 for the first $15,000 plus $5.50 per thousand to $50,000; $317.00 for the first $50,000 plus $4.50 per thousand to $100,000; $542.00 for the first $100,000 plus $3.50 per thousand to $500,000; and $1,942.00 for the first $500,000 plus $2.50 per thousand above. Residential plan review is $25. Site plan engineering and stormwater review is $750 plus $100 per acre, and a grading permit $100 up to an acre plus $20 per acre after. There is a new construction impact fee of $200 on a single-family residence, which the county does not charge. Re-inspection is $50. And starting work before the permit issues draws a $200 fine on top of a doubled permit fee.
What wind speed and seismic category should my engineer use?
Ask the city building official in writing, because nobody publishes one. South Carolina does not use the national maps for houses: modification IRC 2021-04 rewrites Section R301.2.1 so the ultimate design wind speed comes from "the previously published maps by the South Carolina Building Codes Council", and IRC 2021-05 does the same for the seismic design category. The Council publishes for 35 of the state's 46 counties. Anderson County is one of the eleven it does not — the others are Cherokee, Greenville, Greenwood, Laurens, McCormick, Oconee, Pickens, Spartanburg, Sumter and Union — and a municipality inherits its county's gap, because the Council's maps are drawn per county rather than per city. The city does not fill it in either: § 22-31 of the city code adopts the standard and permissive technical codes and carries no design criteria, the Unified Development Ordinance contains no wind, seismic, snow or frost provision, and a search of the city's own website for design criteria returns nothing. Both state modifications let the local building official delineate the category within the jurisdiction so long as it does not surpass what the Applied Technology Council website provides — but the Council's own staff comment on the 2024 cycle records that "the ATC Hazards by Location site ceased operation on December 31, 2024", with users pointed to the ASCE Hazard Tool instead. So the honest position is that no authority publishes a design wind speed or seismic design category for the City of Anderson, the city building official holds the delineation power, and the numbers belong in the plan-review correspondence before a frame or truss package is priced. The same goes for ground snow load and frost depth, which the residential code leaves to the jurisdiction and which the city does not publish; the code's own 12-inch minimum footing depth below undisturbed ground applies regardless.
Can I run my business out of the shop?
Within narrow limits, and the new ordinance is both looser and tighter than the one it replaced. Looser in one respect that matters: UDO § 3.11(M) says a home occupation "may be located interior to the principal dwelling or in an accessory building meeting all standards of Section 3.11(A)", where the superseded § 14.9 confined the business to the principal building. So the shop bay is now an eligible location. Tighter in most others. Only residents of the dwelling may be employed — no outside staff at all. The occupation may use no more than 25 percent of the total floor area of the principal and accessory buildings combined. No separate outside entrance, and no signs of any kind. No more than one customer or client on site at any one time, by appointment only, and appointments only between 8 a.m. and 8 p.m. Customers park on the street directly in front of the lot or in the driveway. And the allowed activities are a closed list of four: Artisan Manufacturing, Office, Professional Services and Personal Services. Artisan Manufacturing is defined in the UDO's own definitions chapter as "a fully indoor small-scale business that produces goods or specialty foods, primarily for direct sales to consumers", and it expressly excludes "uses producing noise, odor, vibration, or similar impacts perceivable by the natural senses outside of the structure." A woodworking or leather or ceramics business fits that; a welding shop, a fabrication business or vehicle repair does not. A home occupation permit costs $20 on the city's fee schedule. If the trade is the reason for the shop, that is another argument for a county parcel — Abbeville County, for instance, allows light manufacturing and service businesses up to 5,000 square feet with up to five non-family employees in its rural districts.
Does the city ordinance still apply if my land gets annexed later?
Yes, and this is the reason to check where the city limit runs before you buy just outside it. The UDO gives annexation its own procedure at § 9.19: it may be initiated "by certain electors and property owners in various circumstances in accordance with state law", and then runs through staff review, referral to city departments, a Planning Commission public hearing and a City Council decision. When a parcel comes in, it comes under the UDO — the cladding tiers that prohibit corrugated metal on a house and prohibit metal panels on the street-facing elevations, the accessory-building limits of 1,500 square feet and 20 feet and never above the height of the house, the 24-inch minimum finished floor elevation, the two-garaged-space parking requirement, and the city's permitting and trade-licensing structure under § 22-66. City Council determines the zoning classification of newly annexed land during the annexation process. A building that was lawfully put up under county rules is not unbuilt by annexation, but what you are allowed to add afterwards can change — a second shop, an accessory dwelling, a workshop expansion. So if your plan depends on a future addition and the parcel sits near the line, either permit that addition while the county's rules are the ones you bought under, or ask the Division of Planning and Transportation at 601 South Main Street where the boundary is likely to move. It is a five-minute question with a large answer.

Building in Anderson?

Start with the plan. Tell us what you want to build and we will draw it, then confirm which office issues the permit for your parcel, what it will let you put there, and what wind load it has to meet. That conversation costs nothing.