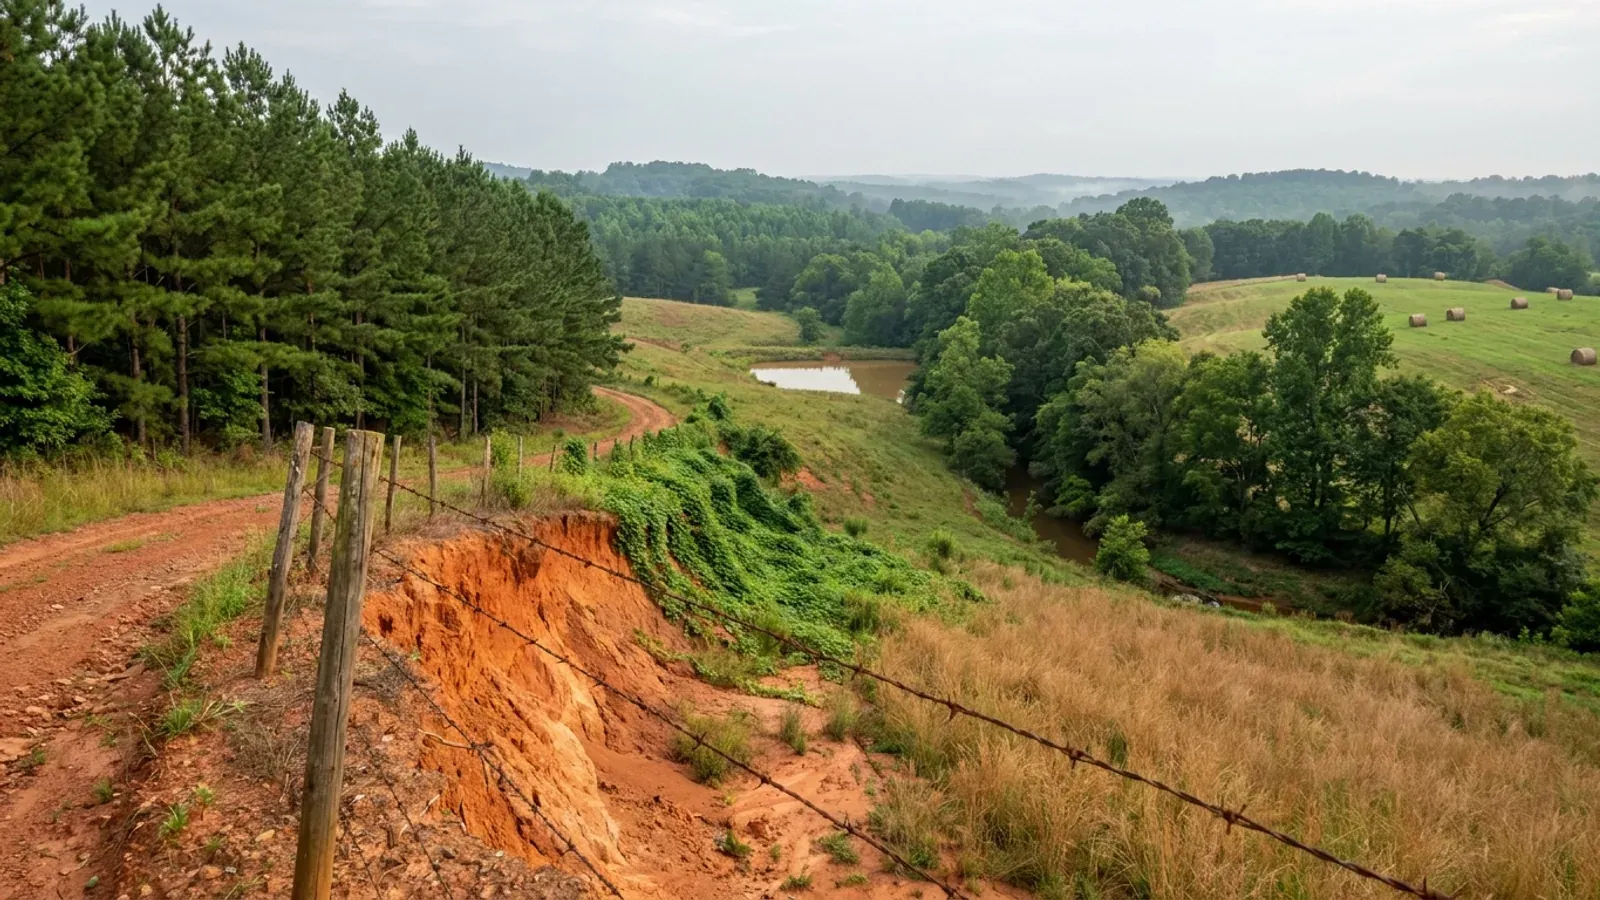
Rolling South Carolina Upstate pasture with a red dirt track cut through orange clay, planted pine rows on one edge, hardwood along a creek bottom, and round hay bales in the field.
Greenville County One statewide code, county design maps

Barndominium Builders in Greenville County, SC

Greenville County is the largest county in South Carolina — 583,125 people, up 57,591 since the 2020 census — and it is also, on the numbers, one of the poorest places in the Upstate to go looking for acreage. Only 10.5 percent of the county is in farms, the average farm is 57 acres, and 66 percent of its 920 farms are under 50 acres. Land in farms fell 11 percent between 2017 and 2022. If your plan needs twenty or thirty acres within reach of a Greenville job, the honest answer is to look at Laurens, Anderson or Abbeville, all of which border this county and all of which have several times the farmland base. What Greenville does have, in exchange, is a set of regulatory facts that exist nowhere else in the state. It is one of eleven counties for which the Building Codes Council has approved no wind or seismic map at all. It holds the only local residential code modification ever granted in South Carolina under the 2021 codes — a radon appendix. And large parts of the unincorporated county are not zoned, so the right question here is not whether the county has a zoning ordinance but whether your particular parcel is inside it.

Greenville County at a glance

County
Greenville County
Population
583,125

Building conditions in Greenville County

The building code is the same in every South Carolina county: S.C. Code § 6-9-10(A) requires each municipality and county to enforce the Building Codes Council's codes and to enforce only those, and SC Regulation 8-236(C) bars a local jurisdiction from writing one of its own. The design numbers are not local either, but they are not one number for the state — Regulations 8-1202 and 8-1203 send wind and seismic to the Council's own map for this county, and those maps are drawn as contours, so the figure is read at your address rather than off a county name. What is genuinely local is who issues the permit and inspects the work, what that office charges, the permit procedure it adopted by ordinance, whether your parcel is zoned at all, and the rest of Table R301.2 — frost depth, termite probability and flood — which the jurisdiction fills in for itself.

Build conditions for Greenville County , South Carolina . BUILD CONDITIONS GREENVILLE COUNTY…Greenville CountyONE STATEWIDE CODEADOPTED RESIDENTIAL CODEONE STATEWIDE CODENo design wind speed is carried on this page. It is read off the Building Codes Council mapcovering the county and settled in writing with the authority over your parcel before the frame i…ZONING · AG (AGRICULTURAL PRESERVATION), R-R1…Zoning is PARTIAL. Zoning Ordinance Sec. 1:3: "The regulations setforth in this Ordinance shall be applicable within the area…IMPACT AND PERMIT FEESBuilding permit feeGreenville County levies no impact fee. Residential permit fees arecalculated from a published valuation table — $251.10 per sq ft…WHO ISSUES THE PERMITGreenville County Building SafetyCounty Square, 301 University Ridge, Suite S-3100, Greenville SC29601, 864-467-7060; permitting through eTRAKiT, with a standing…
Build conditions for Greenville County, drawn from the sourced facts on this page. Every figure above is cited in the quick-facts panel below, with its source and vintage.
The state's biggest county has no Building Codes Council wind or seismic map — and the absence is the fact
South Carolina takes the ultimate design wind speed and the seismic design category away from the national maps and hands them to the Building Codes Council's own county maps: Regulation 8-1202 replaces IRC Section R301.2.1 with "the previously published maps by the South Carolina Building Codes Council" and Regulation 8-1203 does the same for R301.2.2.1. The Council's map page lists 35 of South Carolina's 46 counties. Greenville is not one of them. The served page was enumerated on 5 September 2026 and the word "Greenville" does not appear anywhere on it; the eleven counties with no approved map are Anderson, Cherokee, Greenville, Greenwood, Laurens, McCormick, Oconee, Pickens, Spartanburg, Sumter and Union — most of the Upstate, including its largest county. The page's own instruction for those counties is that a hazard tool may be consulted "to determine the wind and seismic zones if a map has not been approved for that particular county." So no South Carolina authority publishes a design wind speed or a seismic design category for Greenville County, and nobody should quote one as though it did. The local building official holds the delineation power under the same two regulations, and the figure belongs in your plan-review correspondence in writing before a frame is ordered.

SC Building Codes Council, "Wind/Seismic Maps", https://llr.sc.gov/bcc/maps.aspx (served HTML retrieved and enumerated 5 Sep 2026: 35 counties listed, zero occurrences of "Greenville"); mechanism at SC Regs 8-1202 and 8-1203, 2021 Code Modifications, SC State Register Vol. 46 Issue 5, https://llr.sc.gov/bcc/PDFfiles/2021-Code-Modifications.pdf

Greenville County holds the only local residential code modification ever granted in South Carolina
Under S.C. Code § 6-9-105 a county may ask the Building Codes Council to vary the statewide code for "local physical or climatological conditions"; the county's own governing body must approve the request first, and the Council must then approve it, which under § 6-9-63(E) takes a two-thirds vote of the members in attendance. Reg 8-236(C) makes the point from the other side: "Local jurisdictions are prohibited from writing or publishing any other building codes in part or in whole." Under the 2021 codes, in the entire state, exactly one such request has been granted, and it belongs to this county. The Council's Building Code Adoption page carries it verbatim under "2021 South Carolina Codes": "The following modifications have been authorized by the Building Codes Council for application only in the stated jurisdiction(s) and may be placed in effect after adoption by local ordinance. Greenville County: 2021 International Residential Code - Appendix AF, Radon Control Methods, Sections AF101.1 through AF103.12," citing the Council's meeting minutes of 22 March 2022. And Greenville completed the second step. The county's Building Safety Office told County Council in February 2023 that "Greenville County has the highest potential for radon gas in the state" per the EPA and the State of South Carolina Radon Office and that "in accordance with SC Code Ann. § 6-9-105, we have been approved by the South Carolina Building Codes Council to implement Radon Control Methods in Greenville County." The department's current adopted-codes list, revised 11 November 2025, now reads: "South Carolina Residential Code (SCRC) for One and Two Family Dwellings — Including Appendix F (Radon Controls), and Appendix Q (Tiny Houses)." The two names are the same appendix: the 2021 IRC renumbered its appendices, so what the county calls Appendix F the Council cites as Appendix AF.

SC Building Codes Council, Building Code Adoption, https://llr.sc.gov/bcc/BCAdoption.aspx (served HTML read 5 Sep 2026); Greenville County Building Safety Office memorandum to the Roads, Infrastructure and Public Works Committee, 21 February 2023, https://www.greenvillecounty.org/Council/_Agenda/Meetings%20of%202023/Roads,%20Infrastrucure%20and%20Public%20Works%20Comm/2023.02.21/6_Memo.pdf (application/pdf, 310,906 bytes, downloaded and read 5 Sep 2026); Greenville County Building Safety, "Current Adopted Codes (Effective January 1, 2023)", rev. 11 November 2025, https://www.greenvillecounty.org/buildingsafety/forms/CurrentCodeListICC.pdf (application/pdf, 163,916 bytes, downloaded and read 5 Sep 2026); S.C. Code §§ 6-9-105 and 6-9-63(E), https://www.scstatehouse.gov/code/t06c009.php ; SC Reg 8-236, https://www.scstatehouse.gov/coderegs/Chapter%208.pdf

What Appendix AF actually costs you: aggregate, a membrane, a 3-inch stack and a junction box
Radon Control Methods is a passive system built into the slab, not a machine you buy later, and on a barndominium it is cheap if it is designed in and expensive if it is not. AF103.2 requires a gas-permeable layer under every concrete slab that contacts the ground inside the walls of living space — not less than 4 inches of clean aggregate passing a 2-inch sieve and retained by a quarter-inch sieve, or 4 inches of sand overlain by geotextile drainage matting, or an approved soil-gas collection mat. AF103.3 puts a minimum 6-mil polyethylene soil-gas retarder on top of it, lapped not less than 12 inches at the seams and fitted closely around every pipe and wire penetration. AF103.4 requires the entry routes — slab penetrations, control and construction joints, condensate drains, sumps, foundation walls, crawl space access — to be sealed. AF103.6 runs a minimum 3-inch ABS or PVC gastight vent pipe from the sub-slab aggregate up through the building to terminate not less than 12 inches above the roof surface and not less than 10 feet from any window or opening. AF103.9 labels the exposed pipe "Radon Reduction System." AF103.12 requires an electrical circuit terminated in an approved box at the anticipated fan location, so an active system can be added without opening anything up. The provision that specifically catches a barndominium is AF103.6.2: where interior footings or other barriers separate the sub-slab aggregate, each area needs its own vent pipe, joined to a single stack above the roof or terminated separately. A shop bay divided from the living end by a thickened footing or a grade beam is exactly that condition — so the pour sequence and the pipe layout have to be agreed before the slab is formed, not discovered at inspection.

2021 International Residential Code Appendix AF, Radon Control Methods, §§ AF103.2, AF103.3, AF103.4, AF103.6, AF103.6.2, AF103.9 and AF103.12, read 5 Sep 2026 from the UpCodes rendering of the 2021 IRC at https://up.codes/viewer/denver/irc-2021/chapter/AF/radon-control-methods (a third-party rendering of the model code text), and cross-checked against the model text of the same sections as printed in the City of Seattle's residential-code appendix document, https://seattle.gov/documents/Departments/SDCI/Codes/SeattleResidentialCode/2021SRCAppendixF.pdf ; adoption for this county at https://www.greenvillecounty.org/buildingsafety/forms/CurrentCodeListICC.pdf

Zoning here reaches only the mapped area — ask whether the PARCEL is zoned, not whether the county is
S.C. Code § 6-29-330(A) lets a county exercise its zoning powers over "the total unincorporated area or specific parts of the unincorporated area," and Greenville chose the second. Section 1:3 of the County of Greenville Zoning Ordinance is one sentence: "The regulations set forth in this Ordinance shall be applicable within the area designated on the Official Zoning Map." Section 1:8, added by Ordinance No. 4005 in April 2006, then locks the map's edges: "The county shall not initiate zoning in areas of the county that are unzoned as of the effective date of this section other than the RS, Residential Suburban, zoning classification as defined by the Greenville County Zoning Ordinance (as adopted, June 7, 2005) without the property owner's permission. Any application for rezoning requires the permission of at least 1 of the property owners… As used in this section, the term Area Zoning refers to the initial zoning of those portions in the county that are unzoned." The ordinance treats "the Unzoned area" as a live category elsewhere in its own text. So the useful question in Greenville County is never "is the county zoned?" — it is "is this tax map number inside the Official Zoning Map?", and the answer changes everything below it. Get it from Zoning Administration in writing before you make an offer, particularly if a large detached shop is central to the plan.

County of Greenville, SC Zoning Ordinance, Secs. 1:2, 1:3, 1:4 and 1:8 (original adoption 7 June 2005; Sec. 1:8 added by Ord. No. 4005, § 1, passed 18 April 2006), text current through amendments of 3 December 2025, https://www.greenvillecounty.org/Zoning/pdf/OfficialZoningOrdinance.pdf (HTTP 200, application/pdf, 2,490,396 bytes, downloaded and read as text extracted with pdftotext -layout, 5 Sep 2026); S.C. Code § 6-29-330(A), https://www.scstatehouse.gov/code/t06c029.php

On unzoned land nothing caps the shop's size or its height — only a setback table
This is the answer to the question the whole page turns on, and it is unusually clean. Where zoning does not reach, the county's Land Development Regulations do: LDR Section 1.3 applies them "to all new subdivisions located in all unincorporated areas of the county as shown on the Official Subdivision Jurisdiction Area Map," so unlike zoning they cover the whole unincorporated county. Section 8.7 then divides the world in two: "Buildings located in areas where zoning is in effect shall conform to the zoning requirements. Building setbacks in unzoned areas are found in Table 8.1." Table 8.1 is a setback table and nothing more — front setbacks of 20 feet on a residential subcollector or access street, 30 on a residential collector, 40 on a minor arterial, major collector or minor collector and 50 on an arterial; side setbacks of 5 feet, rising to 20 feet on the street side of a corner lot; rear setbacks of 5 feet. Section 8.2 sets minimum lot size in the unzoned area: a division of land producing ten or more septic-served lots must give each 1.5 acres, and every other unzoned lot must be at least 6,000 square feet or whatever the state's septic standards require, whichever is larger. That is the whole of it. The Land Development Regulations were searched in full and contain no building-height limit and no accessory-structure floor-area cap anywhere. On unzoned Greenville County land, the size and height of a detached shop are a structural, septic and covenant question, not a land-use one.

Greenville County Land Development Regulations, Secs. 1.1, 1.3, 8.2 and 8.7 with Table 8.1 (Building Setbacks in Unzoned Areas), adopted under Title 6, Chapter 29, Article 7 of the S.C. Local Government Comprehensive Planning Enabling Act of 1994, https://www.greenvillecounty.org/LandDevelopment/pdf/ldr_ord.pdf (HTTP 200, application/pdf, 3,845,324 bytes, downloaded 5 Sep 2026 and read in full as text extracted with pdftotext -layout; searched for "building height" and for accessory-structure size limits, none found)

10.5 percent farmland at a 57-acre average — the land is one county over
The 2022 Census of Agriculture counts 920 farms in Greenville County working 52,688 acres. That is 10.5 percent of the county's 503,004 land acres, at an average holding of 57 acres — the smallest county average in the Upstate and one of the smallest in South Carolina. The size distribution is the part that decides where to look: 131 farms are 1 to 9 acres and 477 are 10 to 49, so 608 of the 920 operations are under 50 acres, and only 51 are over 180. Land in farms fell 11 percent since 2017 while the county added 57,591 people between 2020 and 2025, including a net 5,622 in a single year. The competing use is winning, and the arithmetic on a barndominium plot follows from it: this county has the demand and its neighbours have the ground. Laurens County, which borders Greenville directly, has 121,421 acres in farms across 750 operations at a 162-acre average. Anderson County has 174,494 acres across 1,552 farms — the largest farmland base in the Upstate — plus Hartwell Lake frontage. Abbeville touches Greenville as well, and Spartanburg's small tracts are actively splitting. Twenty-five to forty-five minutes out of a Greenville job puts you on land that exists at prices that make sense — which is exactly the commuting pattern the Upstate already runs on.

USDA National Agricultural Statistics Service, 2022 Census of Agriculture County Profile, Greenville County, South Carolina, https://www.nass.usda.gov/Publications/AgCensus/2022/Online_Resources/County_Profiles/South_Carolina/cp45045.pdf (HTTP 200, application/pdf, 880,092 bytes, downloaded and read 5 Sep 2026); Laurens County profile, https://www.nass.usda.gov/Publications/AgCensus/2022/Online_Resources/County_Profiles/South_Carolina/cp45059.pdf , and Anderson County profile, https://www.nass.usda.gov/Publications/AgCensus/2022/Online_Resources/County_Profiles/South_Carolina/cp45007.pdf (both downloaded and read 5 Sep 2026); population and components of change from Census Bureau Vintage 2025 county estimates

Also worth knowing before you build in Greenville County

And the fallback the code text names stopped operating at the end of 2024
The gap has a second half that is worth knowing before an engineer bills for it. The 2021 modification that is in force today tells the local building official the Applied Technology Council hazard site may be consulted where no Council map exists. That site is gone. The Council's own staff comment on the 2024 residential seismic item records: "The Committee should consider that the ATC Hazards by Location site ceased operation on December 31, 2024. Users are being encouraged to use the ASCE Hazard Tool in its place." The 2024 modifications, adopted 26 August 2025 and taking effect 1 January 2027, rewrite R301.2.1 and R301.2.2.1 to point at the ASCE Hazard Tool directly. So for the whole of 2026 the position in Greenville County is that there is no state-published map, and the site the in-force code text names no longer exists. That is not a reason for alarm — it is a reason to settle the design criteria with the county's Building Safety office in writing at plan review, and to have the engineer state on the drawings which source and which values were used.

SC Building Codes Council, "2024 Combined Continued Modifications with Index", staff comment on the 2024 IRC R301.2.2.1 item, https://llr.sc.gov/bcc/Forms/2024%20Combined%20Continued%20Modifications%20with%20Index.pdf ; 2024 modifications and the 1 January 2027 implementation date at https://llr.sc.gov/bcc/BCAdoption.aspx (served HTML read 5 Sep 2026)

Unzoned land can be brought under zoning by referendum or by petition — and neither needs your signature
Section 3:2.3 of the zoning ordinance sets out how initial zoning arrives, and the thresholds are worth reading before you buy on the strength of an unzoned parcel. Under the referendum method, the Planning Department first draws a "Zoning Referendum Area", which may be a whole voting precinct, part of one, or a piece of several; a petition signed by 15 percent of the registered voters living in the unzoned and unincorporated part of that area then triggers a binding-in-practice referendum, held only on the June primary date or the November general election date, with the proposed zoning map already through first reading before the vote. Under the petition method, owners of at least one square mile or 640 acres of contiguous unzoned property may apply, backed by evidence of interest from 25 percent of the owners, and the formal petition then needs signatures from 60 percent or more of the property owners holding at least 60 percent of the acreage. And subsection C reserves County Council's right to initiate and adopt new zoning areas without either process. A failed referendum imposes a two-year wait before a new petition; a failed petition, one year. None of this unbuilds a lawful structure, but it can change what you may add later — so if the plan depends on a second shop or an outbuilding down the road, build or permit it while the ground rules are the ones you bought under.

County of Greenville, SC Zoning Ordinance, Sec. 3:2.3(A), (B) and (C) (Am. Ord. 5013, § 1, passed 4 September 2018; Am. Ord. 4265, §§ 1, 2, passed 3 March 2009), https://www.greenvillecounty.org/Zoning/pdf/OfficialZoningOrdinance.pdf (read 5 Sep 2026)

In the zoned rural districts the cap is 20 percent of the rear yard, not a share of the house
If your parcel is inside the Official Zoning Map, the rural districts are AG Agricultural Preservation and R-R1 and R-R3 Rural Residential, and the accessory-building rule is a coverage rule rather than a comparison with the dwelling. Section 7:3.4 provides that "Accessory buildings may be located in the rear yard or side yard provided that they are set back not less than five feet from any lot line and occupy not more than 20 percent of the rear yard." There is no percentage-of-the-house test anywhere in it. Since 2023 the ordinance also allows what rural owners actually do: "In the R-R1, Rural Residential District, R-R3, Rural Residential District, and AG, Agricultural Preservation District, accessory buildings, barns, and stables are permitted to be located in the front yard so long as the setbacks of the underlying zoning district are met," and in R-S the same allowance applies on a parcel of at least one acre; in all four districts a front-yard accessory structure must sit at least 30 feet from any right-of-way line and may not occupy more than 20 percent of the front yard. Table 7.3 caps building height at 45 feet in AG, R-R1 and R-R3 — generous by South Carolina standards — and sets AG at a 100-foot minimum lot width with a 75-foot front setback from all roads, against 150 feet of width in R-R3 and 75 feet in R-R1. Section 5:16.6 separately permits outdoor storage, storage and accessory buildings and workshops for repair and maintenance of agricultural equipment as an accessory use in AG, while excluding a commercial repair shop.

County of Greenville, SC Zoning Ordinance, Secs. 5:2, 5:3, 5:16.6, 7:3.1 (Table 7.3) and 7:3.4 (as amended by Ord. 5537, passed 18 July 2023), https://www.greenvillecounty.org/Zoning/pdf/OfficialZoningOrdinance.pdf (read 5 Sep 2026)

The permit fee runs off a published valuation table — $251.10 a heated foot, $99.72 an unheated one
Greenville County publishes its residential permit fee method rather than quoting per-project, and the structure matters to a building that is half shop. The Building Safety Office's Residential Permit Fees sheet values new construction and additions at $251.10 per square foot heated, $99.72 per square foot for garage and unheated space, and $47.25 per square foot for unfinished basement; that calculated valuation then runs through the schedule of residential building permit fees — $36.00 minimum under $1,000, then $22.50 for the first $1,000 plus $7.50 per additional thousand to $50,000, $390 for the first $50,000 plus $6 per thousand to $100,000, $690 for the first $100,000 plus $4.50 per thousand to $500,000, and $2,490 for the first $500,000 plus $3.00 per thousand above that. Trade permits are separate and flat-rated: $72.00 minimum per electrical, mechanical or plumbing permit, with itemised amounts for services, circuits, fixtures and equipment. There is an additional $70.00 encroachment fee where the site fronts a County road. The practical point for a barndominium is that unheated shop area is valued at well under half the heated rate, so the fee consequence of a large shop is much smaller than its floor area suggests.

Greenville County Building Safety, "Residential Permit Fees", https://www.greenvillecounty.org/BuildingSafety/forms/ResidentialPermitFees.pdf (HTTP 200, application/pdf, 106,716 bytes, downloaded and read 5 Sep 2026)

The county adopted the code's administrative chapter, which the state adoption leaves out
S.C. Code § 6-9-50(A) puts the technical provisions of the residential code in force statewide automatically but expressly withholds the provisions concerning the qualification, duties and administrative procedures of building officials unless the local governing body adopts them, and Reg 8-236(E) adds that in the absence of Council adoption a local jurisdiction "may adopt any or all sections of the administration chapters." Greenville adopted them. Its Building Safety Office told County Council in February 2023 that "as in past code adoption cycles, the County has chosen to use the Administrative Section, commonly known as 'Chapter One' of these model codes, as amended, for its administrative procedure," across the building, residential, electrical, energy, fire, fuel gas, mechanical and plumbing codes. Three things came with it. Work commenced without a permit draws "an additional fee added to the cost of the permit equal to the cost of the permit" — the fee doubles. Appeals go to a single standing Construction Board of Appeals established by its own county ordinance, which hears cases under all the building-related codes rather than one board per code. And under § 6-9-60 the county also adopted three optional codes the state does not impose: the International Existing Building Code, the International Property Maintenance Code — which the memorandum states "is in effect for all areas of the County," zoned or not — and the International Swimming Pool and Spa Code. The construction standard is identical in all 46 counties; the paperwork it runs on is Greenville's own.

Greenville County Building Safety Office memorandum to the Roads, Infrastructure and Public Works Committee, 21 February 2023, https://www.greenvillecounty.org/Council/_Agenda/Meetings%20of%202023/Roads,%20Infrastrucure%20and%20Public%20Works%20Comm/2023.02.21/6_Memo.pdf (read 5 Sep 2026); S.C. Code §§ 6-9-50(A) and 6-9-60, https://www.scstatehouse.gov/code/t06c009.php ; SC Reg 8-236(E), https://www.scstatehouse.gov/coderegs/Chapter%208.pdf

Above the Fall Line the septic evaluation is dug with a backhoe, not augered
Septic is a state permit, not a county one: the South Carolina Department of Environmental Services permits onsite wastewater under Regulation 61-56, and Greenville County's own Land Development Regulations defer to it, setting unzoned minimum lot size at 6,000 square feet "or the minimum size necessary to comply with SCDHEC's minimum standards for septic systems," whichever is larger, and 1.5 acres where a division of land produces ten or more septic-served lots. The Upstate wrinkle is method. R.61-56 § 104.1(5) provides that "Backhoe pits shall be required above the Fall Line that separates the Piedmont area from the Coastal Plain as defined by the South Carolina Geological Survey," and the whole of Greenville County is above that line — so the evaluation is a machine on site, not a hand auger, and § 104.1(6) requires you to have cleared and marked the boundary lines and corners, posted an identification marker at the front centre of the lot, staked the corners of the proposed building, marked the stub-out, tank and drainfield area and located the well before the evaluator arrives. Space is the other constraint on a wide building: § 200.6 keeps no part of the system within five feet of a building or a property line, 75 feet of a private well or 25 feet of a drainage ditch, and § 200.7(1) requires a usable repair area "equivalent to at least fifty (50) percent of the size of the original system." Site the drainfield and its replacement area first and the pad second.

S.C. Regulation 61-56, Onsite Wastewater Systems, §§ 104.1(5), 104.1(6), 200.6 and 200.7(1), SCDES copy at https://des.sc.gov/sites/des/files/Library/Regulations/R.61-56.pdf (HTTP 200, application/pdf, 4,282,530 bytes, downloaded and read as text extracted with pdftotext -layout, 5 Sep 2026); Greenville County Land Development Regulations Sec. 8.2, https://www.greenvillecounty.org/LandDevelopment/pdf/ldr_ord.pdf (read 5 Sep 2026)

There is no karst under a Greenville parcel — that warning belongs to a different state
Buyers arriving from the Appalachian limestone belts often ask about sinkholes and cave systems, because there a Valley-and-Ridge parcel genuinely can sit on soluble carbonate rock. South Carolina is not built that way. SCDNR's own geologic-hazards mapping of karst, GGMS-5, covers the Coastal Plain only — its title says so — and the areas it draws are a broad potentially-karstic-rocks zone confined to the middle Coastal Plain plus a handful of discrete known-sinkhole areas: two north of Myrtle Beach, one around Beaufort, one east of Lake Moultrie along the Santee River and recent activity at Georgetown. The Blue Ridge and the Piedmont — which is all of Greenville County — are crystalline rock, and crystalline rock does not dissolve. What does bite on an Upstate parcel is different and more mundane: residual saprolite of variable depth over rock, weathered-rock refusal at inconsistent elevations, and slope. Those are geotechnical questions a boring answers, not karst questions, and on a wide slab-on-grade building with a long clear span they are worth answering before the foundation is priced rather than after the excavator finds rock under one corner and eight feet of soft residuum under another.

SCDNR Geological Survey, Geologic Hazards of the South Carolina Coastal Plain, GGMS-5 (2012, 1:600,000), map discussion and legend, https://www.dnr.sc.gov/geology/pdfs/GGMS5.pdf (HTTP 200, application/pdf, 32,578,931 bytes, downloaded and read as extracted text 5 Sep 2026); SCDNR Geologic Hazards, https://www.dnr.sc.gov/geology/geologic-hazards.html

A barndominium is never a farm structure, whatever the acreage
S.C. Code § 6-9-65(A) defines a farm structure as one built on a farm "other than a residence or a structure attached to it," and excludes any structure "originally qualifying as a 'farm structure' but later converted to another use." A barndominium is a residence, so it is outside the exemption in every case, and the shop half under the same continuous roof is attached to a residence, so it is outside too. There is no square-footage test and no percentage-of-use test to argue over. Section 6-9-65(C) makes the exemption conditional on the owner filing an affidavit with the local building official before construction, stating the structure's purpose and intended use; § 6-9-65(B) preserves FEMA's National Flood Insurance Program standards regardless, so the exemption never reaches flood; and § 6-9-65(D) leaves the county free to require a building permit anyway. This matters more in Greenville than in most counties because on unzoned land the building code is very nearly the only thing regulating the structure, so the temptation to route around it is stronger and the consequence of doing so is larger: a shell with no footing inspection, no framing inspection and no engineered drawings on file has to be opened up and proved after the fact before it can become a dwelling.

S.C. Code § 6-9-65, Title 6 Chapter 9 (Building Codes), https://www.scstatehouse.gov/code/t06c009.php (served HTML read 5 Sep 2026)

An excavator grading a compacted building pad on a cleared lot, with orange clay in the cut face, survey stakes and a drainage swale.
Below the slab

The expensive surprises are in the ground, not the building

What moves a South Carolina budget is usually below grade, and more often than not it is the drainfield rather than the foundation. R.61-56 § 200.1 settles whether a parcel can take an onsite system from soil morphology — texture, structure, depth to a restrictive horizon and depth to the zone of saturation — and § 200.2 then rules out two conditions outright: soils exhibiting massive or platy structure, and soils with substantial amounts of expansible layer clay minerals or smectites. That second clause is the one that bites on the mafic Piedmont, where the shrink-swell series sit in quantity under York, Fairfield, Chester, Laurens, Union, Newberry, Greenwood, McCormick, Lancaster, Saluda, Abbeville and Edgefield. A foundation problem has a price and an answer; an unbuildable septic parcel has neither, which is why we look at it first. Bedroom count is the number to settle early, because § 61-56.501 drives design flow from bedrooms, design flow drives trench length, and trench length plus a repair area decides how much good soil the parcel has to have — shop square footage adds nothing to it. Above the Fall Line the evaluation is done in backhoe pits rather than borings alone, so the answer comes from a dug hole and not a form. The site work, the foundation and the drainfield therefore get resolved together rather than one at a time. We price the dirt before we price the building.

What a build looks like

Three stages every Greenville County project passes through, from a raw parcel to a finished home. Site work first, because that is where the budget is decided.

Aerial view of an undeveloped rural lot with cleared rough grass, planted pine along one boundary, and a red dirt access track cut through orange clay.
Stage one

The parcel

Zoning, setbacks, flood zone and utility access get checked before anything is drawn.

An excavator grading a compacted building pad on a cleared lot, with orange clay in the cut face, survey stakes and a drainage swale.
Stage two

Pad and permit

Clearing, grading and a compacted pad, while the submittal works through whichever office issues the permit where you are building.

A finished barndominium at dusk with warm interior lighting glowing through its large windows.
Stage three

Frame to finish

Shell erected and dried in, then systems, insulation and interior finish through to CO.

Those are the rules where you are building in Greenville County. Tell us what you want to build and we will draw it to them.

Nearby areas we build in

Others we cover nearby. One may be a county and another a municipality inside one — and a South Carolina municipality can sit in two counties at once — so the office that issues the permit, the fees it charges, whether the land is zoned at all, and which design map covers it can all differ from one card to the next.

Building in Greenville County: common questions

9 questions we get asked most often about building in Greenville County. If yours is not on the list, ask it directly.

What wind speed and seismic design category should my engineer use in Greenville County?
Ask the county building official in writing, and be suspicious of any figure quoted without one. South Carolina does not use the national maps for houses: Regulations 8-1202 and 8-1203 replace the residential code's wind and seismic sources with the Building Codes Council's own county maps. The Council has approved maps for 35 of the 46 counties. Greenville — the largest county in the state — is one of the eleven it has not, alongside Anderson, Cherokee, Greenwood, Laurens, McCormick, Oconee, Pickens, Spartanburg, Sumter and Union. That absence is the local fact, and it should be stated rather than papered over: no South Carolina authority publishes a design wind speed or a seismic design category for this county. The Council's page tells the building official to consult a hazard tool where no map exists, and the Council's own 2024 staff comment records that the ATC Hazards by Location site "ceased operation on December 31, 2024," pointing users at the ASCE Hazard Tool instead; from 1 January 2027 the 2024 modifications move the code text itself to that tool. Until then the honest position is that the delineation power sits with the local official under those same regulations, and the numbers belong in the plan-review correspondence before anyone orders a frame. The same goes for ground snow load, frost depth and winter design temperature: South Carolina leaves those cells of Table R301.2 to the jurisdiction, Greenville publishes none, and the 12-inch minimum footing depth below undisturbed ground in R403.1.4 applies regardless.
Is my Greenville County land zoned?
Maybe, and it is genuinely the first thing to establish, because the answer changes almost everything else. Section 1:3 of the County of Greenville Zoning Ordinance is one sentence: "The regulations set forth in this Ordinance shall be applicable within the area designated on the Official Zoning Map." Not the unincorporated county — the mapped area. Section 1:8, added in 2006, then stops the county from extending that map: it "shall not initiate zoning in areas of the county that are unzoned as of the effective date of this section other than the RS, Residential Suburban, zoning classification… without the property owner's permission," and it names the initial zoning of unzoned portions "Area Zoning." The ordinance refers to "the Unzoned area" as a live category in its own text elsewhere. State law permits precisely this: S.C. Code § 6-29-330(A) lets a county exercise its planning powers "in the total unincorporated area or specific parts of the unincorporated area." So the useful question is not whether Greenville County has zoning — it plainly does — but whether the tax map number you are looking at falls inside the Official Zoning Map. Ask Zoning Administration, get it in writing, and do it before the offer if a large detached shop is central to the plan.
What governs my parcel if it is not zoned?
Four things, and it is worth knowing all four because none of them is the zoning ordinance. First, the state building code. S.C. Code § 6-9-10(A) requires every county to enforce the Building Codes Council's codes and to enforce only those, so the 2021 South Carolina Residential Code applies to an unzoned parcel exactly as it does to a zoned one — including, uniquely in this county, the radon appendix. Second, the county's Land Development Regulations, which by Section 1.3 apply "to all new subdivisions located in all unincorporated areas of the county," zoned or not. Their Section 8.7 sends unzoned buildings to Table 8.1, which sets front setbacks of 20 feet on a residential subcollector or access street, 30 on a residential collector, 40 on a minor arterial or major or minor collector and 50 on an arterial, with 5-foot side setbacks — 20 feet on the street side of a corner lot — and 5-foot rear setbacks. Section 8.2 sets minimum lot size, at 1.5 acres where a division produces ten or more septic-served lots and otherwise 6,000 square feet or whatever the state septic standard requires, whichever is larger. Third, the county's optional codes: the Property Maintenance Code, which the Building Safety Office states is in effect for all areas of the County, plus the Existing Building and Swimming Pool and Spa Codes. Fourth, the state septic regulation and any covenant recorded against your deed, which the county neither enforces nor checks. What is not on that list is a use district, a height limit or an accessory-structure size cap — the Land Development Regulations contain none of those.
Can the shop be bigger and taller than the house?
On unzoned land, yes on both counts as far as county land-use law is concerned, and that is unusual enough to say carefully. The Land Development Regulations were read in full and contain no building-height limit and no accessory-structure floor-area cap; Table 8.1 sets setbacks and nothing else. So on an unzoned parcel the shop's size and height are a structural question — span, eave height, foundation, the state code's own provisions — plus a septic-layout question and a covenant question, not a zoning one. Inside the Official Zoning Map the answer changes, but less than you might expect. Section 7:3.4 caps accessory buildings at "not more than 20 percent of the rear yard" with a five-foot minimum setback from any lot line, and since 2023 it also lets accessory buildings, barns and stables sit in the front yard in AG, R-R1 and R-R3 — and in R-S on a lot of at least one acre — provided they stay 30 feet off any right-of-way line and cover no more than 20 percent of the front yard. That is a coverage test, not a comparison with the dwelling: nothing in the Greenville ordinance measures an accessory building's floor area against the house's, which several other South Carolina counties do. Height in AG, R-R1 and R-R3 is capped at 45 feet, which is comfortably more than a barndominium needs. And a shouse where the shop and the living space share one continuous roof is not an accessory building at all — it is the principal dwelling, and only the district's setbacks and height apply.
What is the radon requirement I keep hearing about, and does it apply to me?
It applies to every new one- and two-family dwelling in Greenville County, and it exists nowhere else in South Carolina. Under S.C. Code § 6-9-105 a locality may ask the Building Codes Council to vary the statewide code on local physical or climatological grounds; the Council must find on the record that the variation provides a reasonable standard of public health, safety and welfare and must approve it by a two-thirds vote. Under the 2021 codes exactly one such request has been granted in the whole state, and the Council's Building Code Adoption page lists it: "Greenville County: 2021 International Residential Code - Appendix AF, Radon Control Methods, Sections AF101.1 through AF103.12," authorised at the Council's meeting of 22 March 2022 and effective "after adoption by local ordinance." Greenville completed that second step — the county's Building Safety Office told County Council in February 2023 that the EPA and the State Radon Office had identified Greenville County as having the highest radon potential in the state, and the department's current adopted-codes sheet, revised 11 November 2025, lists the South Carolina Residential Code "Including Appendix F (Radon Controls), and Appendix Q (Tiny Houses)." The two names are the same appendix; the 2021 IRC renumbered its appendices with an A prefix. In practice it means a passive sub-slab depressurization system built into the pour: at least 4 inches of clean aggregate under the slab, a minimum 6-mil polyethylene soil-gas retarder lapped 12 inches at the seams, sealed penetrations and joints, a 3-inch gastight vent pipe running from the aggregate to at least 12 inches above the roof, a "Radon Reduction System" label on the exposed pipe, and an electrical box at the anticipated fan location so an active fan can be added later. The clause that catches barndominiums is AF103.6.2: where interior footings separate the sub-slab aggregate, each area needs its own vent pipe. A shop bay divided from the living end by a thickened footing or grade beam is that condition, so agree the pipe layout before the slab is formed.
I want twenty acres near Greenville. Where should I actually be looking?
Almost certainly not in Greenville County, and it is better to hear that early than after three months of listings. The 2022 Census of Agriculture puts 52,688 acres in farms here — 10.5 percent of the county's 503,004 land acres — at an average holding of 57 acres, the smallest county average in the Upstate. Six hundred and eight of the county's 920 farms are under 50 acres and only 51 are over 180. Land in farms fell 11 percent between 2017 and 2022 while the county added 57,591 people between 2020 and 2025. There is very little large acreage left inside the county line and what exists is priced against subdivision demand. The good news is that the answer is one county over in three directions. Laurens County borders Greenville and has 121,421 farm acres at 26.6 percent of its land area. Anderson County has 174,494 acres across 1,552 farms, the largest farmland base in the Upstate, plus Hartwell Lake frontage. Abbeville County touches Greenville too, and Spartanburg's small tracts are actively splitting. Twenty-five to forty-five minutes from a Greenville or Greer job puts you on real ground, and it is the commuting pattern the Upstate already runs on. This page is worth reading anyway for the code facts, because whichever county you buy in, the building code is the state's — but the land search should start next door.
Can I build it as a farm building and finish it out later?
No. S.C. Code § 6-9-65(A) defines a farm structure as one built on a farm "other than a residence or a structure attached to it," and expressly excludes any structure "originally qualifying as a 'farm structure' but later converted to another use." A barndominium is a residence, so it is outside the exemption in every case; the shop half of a shouse is attached to a residence, so it is outside too. There is no square-footage test and no percentage-of-use test to work with. The exemption is not automatic either: § 6-9-65(C) says it "do[es] not apply unless" the owner files an affidavit with the local building official before construction stating the structure's purpose and intended use. It never reaches flood, because § 6-9-65(B) preserves FEMA's National Flood Insurance Program standards regardless. And § 6-9-65(D) leaves the county free to require a building permit anyway. This matters more here than in most counties, because on unzoned Greenville land the building code is very nearly the only public control on the structure — so routing around it removes almost all of the record that a lender, an insurer or a future buyer will later want. A shell built with no footing inspection, no framing inspection and no engineered drawings on file has to be opened up and proved after the fact before it can lawfully become a dwelling, which is the most expensive way to save money on a permit that exists.
Could my unzoned land end up zoned after I buy it?
Yes, and the mechanisms are set out in the ordinance itself, so they are worth reading. Section 1:8 stops County Council from imposing zoning on unzoned land without the owner's permission other than the RS classification — but Section 3:2.3 then provides two routes in that do not need your signature. Under the referendum method, the Planning Department first draws a Zoning Referendum Area, which may be a whole voting precinct, part of one, or a piece of several; a petition signed by 15 percent of the registered voters living in the unzoned and unincorporated part of that area is certified by the Voter Registration and Election Office and a referendum is scheduled, held only on the June primary date or the November general election date, with the proposed zoning map already through first reading before the vote. Under the petition method, owners of at least one square mile or 640 contiguous acres may apply with evidence of interest from 25 percent of the owners, and the formal petition then needs 60 percent or more of the property owners holding at least 60 percent of the acreage. Subsection C reserves County Council's right to initiate and adopt new zoning areas outside both processes. A failed referendum imposes a two-year wait; a failed petition, one year. None of that unbuilds a lawful structure. But it can change what you may add later, so if the plan depends on a second building down the road, permit it while the ground rules are the ones you bought under.
What will the county charge me, and how is the fee calculated?
Greenville County publishes the method rather than quoting per project, and the structure happens to favour a building that is half shop. The Building Safety Office's Residential Permit Fees sheet values new construction and additions at $251.10 per square foot of heated area, $99.72 per square foot of garage and unheated area and $47.25 per square foot of unfinished basement. That calculated valuation then runs through the residential fee schedule: a $36.00 minimum at $1,000 and under; $22.50 for the first $1,000 plus $7.50 per additional thousand to $50,000; $390 for the first $50,000 plus $6 per thousand to $100,000; $690 for the first $100,000 plus $4.50 per thousand to $500,000; and $2,490 for the first $500,000 plus $3.00 per thousand above that. Because unheated shop space is valued at well under half the heated rate, a large shop moves the permit fee far less than its floor area suggests. Trade permits are separate, with a $72.00 minimum each for electrical, mechanical and plumbing plus itemised amounts for services, circuits, fixtures and equipment, and there is an additional $70.00 encroachment fee where the site fronts a County road. One warning from the county's own administrative adoption: starting work before the permit is issued adds a penalty fee equal to the cost of the permit, so the permit doubles. Septic is a separate state permit under Regulation 61-56 and is not part of any of this.

Building in Greenville County?

Start with the plan. Tell us what you want to build and we will draw it, then confirm which office issues the permit for your parcel, what it will let you put there, and what wind load it has to meet. That conversation costs nothing.