Barndominium Builders in Pickens County, SC
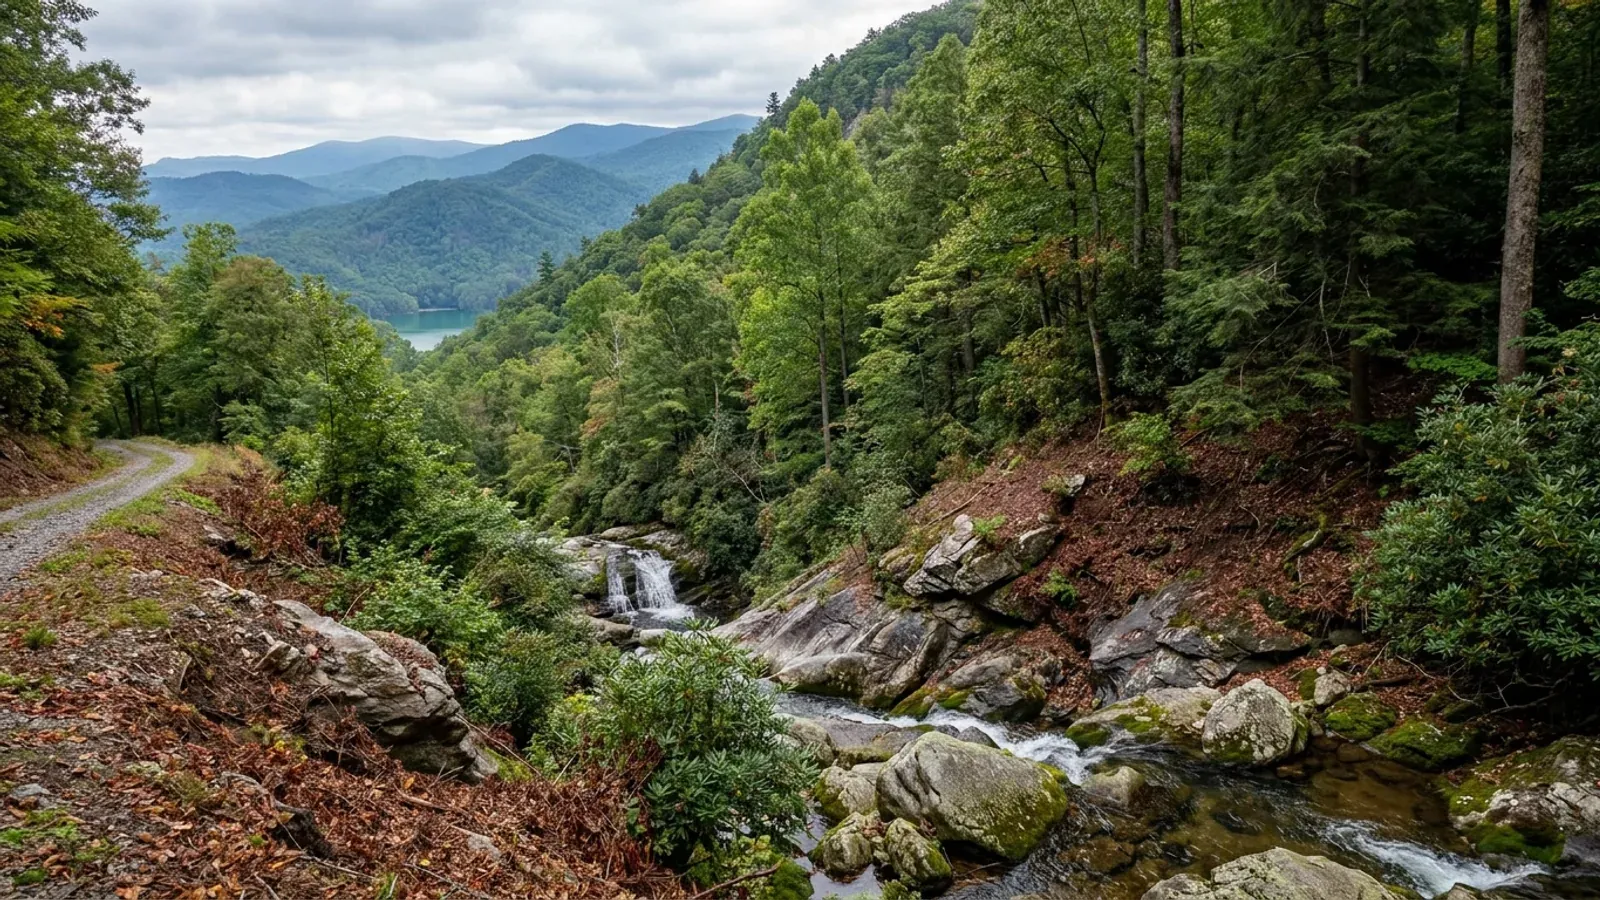
Pickens County does not sort its land into use districts. Article 2 of the Unified Development Standards Ordinance creates a single General Development District whose boundary is "all of the area within unincorporated limits of Pickens County", and Article 1 applies the ordinance to every unincorporated acre. So there is no rezoning question here and no district table to look up — there is one rulebook, and it applies to your parcel whatever the neighbours are doing. What varies instead is the ground. This is the steepest county in South Carolina: Sassafras Mountain and the Blue Ridge escarpment sit along its northern edge, Pacolet and Cecil soils cover the Piedmont two-thirds below, and the flat pad a barndominium wants usually has to be cut. That is where the county's rules actually bite — a 2:1 cap on every cut and fill slope, a 95 percent compaction standard for fill under a structure, and a footing that widens once the building passes 32 feet across. Add the Highway 11 corridor ordinance on the north side and the lakeshore setback on Keowee and Jocassee, and the sequence matters more here than the permission does.
Building conditions in Pickens County
The building code is the same in every South Carolina county: S.C. Code § 6-9-10(A) requires each municipality and county to enforce the Building Codes Council's codes and to enforce only those, and SC Regulation 8-236(C) bars a local jurisdiction from writing one of its own. The design numbers are not local either, but they are not one number for the state — Regulations 8-1202 and 8-1203 send wind and seismic to the Council's own map for this county, and those maps are drawn as contours, so the figure is read at your address rather than off a county name. What is genuinely local is who issues the permit and inspects the work, what that office charges, the permit procedure it adopted by ordinance, whether your parcel is zoned at all, and the rest of Table R301.2 — frost depth, termite probability and flood — which the jurisdiction fills in for itself.
Pickens County Unified Development Standards Ordinance, Article 2 (Secs. 201–203, amended 12/15/08 and 4/1/24), https://cms5.revize.com/revize/pickenscountysc/Article%202.pdf and Article 1 (Secs. 103–104), https://cms5.revize.com/revize/pickenscountysc/Article%201.pdf ; department index at https://www.co.pickens.sc.us/departments/planning/unified_development_standards_ordinance_.php (all loaded 8 Sep 2026)
Pickens County UDSO Article 4, Secs. 408 and 409 (Amended 9/19/16, 2/4/19, 4/1/24), https://cms5.revize.com/revize/pickenscountysc/Article%204.pdf ; Table 4.4's figures read from the county's April 2024 UDSO compilation, https://cms5.revize.com/revize/pickenscountysc/UDSO%20Amendments%20for%203rd%20Reading%20-%20April%201,%202024.pdf , because the dimensional tables are rendered as images in the standalone Article 4 file — both documents loaded 8 Sep 2026, and the table was read in reading-order and layout extractions that agree
Pickens County UDSO Article 4, Sec. 414 (height provision amended 2/4/19), https://cms5.revize.com/revize/pickenscountysc/Article%204.pdf (loaded 8 Sep 2026)
SC Building Codes Council, "Wind/Seismic Maps", https://llr.sc.gov/bcc/maps.aspx (served HTML enumerated 8 Sep 2026 — 33 county map links, no Pickens entry); mechanism at modifications IRC 2021-04 and IRC 2021-05, SCBCC 2021 Modification Index, https://llr.sc.gov/bcc/PDFfiles/2021-Modification-index.pdf ; county figure at Pickens County Building Codes Department, "Checklist: Residential Construction" (2021 IRC, rev. 5-23), framing item, https://cms5.revize.com/revize/pickenscountysc/Residential%20Checklist%202021%20IRC%20(5-23).pdf
Pickens County UDSO Article 11, Sec. 1103(e)–(f) and Table 11.1 (Amended 2/16/10, 12/4/2017, 4/1/2024), https://cms5.revize.com/revize/pickenscountysc/Article%2011.pdf (loaded 8 Sep 2026; Table 11.1 was read in both reading-order and layout extractions — the layout render offsets the row labels and the reading-order render is the one relied on here)
Pickens County Ordinance No. 617, "Ordinance for Establishment of the Pickens County Natural Heritage Area" (first reading 16 June 2025, second reading 7 July 2025, third reading 11 August 2025), Sections 1–5, published as "Highway 11 Ordinance - Amended (August 2025)" at https://cms5.revize.com/revize/pickenscountysc/Highway%2011%20Ordinance%20-%20Amended%20(August%202025).pdf , linked from https://www.co.pickens.sc.us/departments/planning/unified_development_standards_ordinance_.php (loaded 8 Sep 2026)
Also worth knowing before you build in Pickens County
- The permit fee runs off a published square-foot table, and the shop half is priced at a third of the house
- Pickens publishes both halves of the calculation. The fee schedule effective 1 July 2024 sets the permit fee by total value — $75 up to $8,000; $10 per thousand for each $1,000 over the minimum from $8,001 to $50,000; $300 for the first $50,000 plus $4 per additional thousand to $100,000; $500 for the first $100,000 plus $3 per additional thousand to $500,000; and $2,000 for the first $500,000 plus $2 per additional thousand above that. It then fixes the valuation for single-family residential permits at $132.52 per square foot heated, $51.35 per square foot for garage, utility and miscellaneous space, $51.35 unfinished and $25.20 for porches — with the higher of the contractor's valuation or the table applying. Plan review, where a plan submittal is required and the valuation exceeds $1,000, is a separate fee equal to half the building permit fee, paid at submittal. Starting work before the permit issues doubles the fees, and a re-inspection is $50. The county's separate site plan review fee is charged on multi-family, commercial, industrial and other non-residential land uses, so a single-family barndominium does not pay it.
- A farm structure here still needs a permit, an inspection and fully permitted wiring
- S.C. Code Section 6-9-65 exempts farm structures from the building code, and defines a farm structure as one built on a farm "other than a residence or a structure attached to it" — so a barndominium is never one, and neither is a shop under the same roof as a dwelling. What is worth knowing before someone tries the manoeuvre anyway is how narrow Pickens makes the exemption even for a genuine barn. The county's Application for Buildings Codes Exemption to Construct a Farm Structure states that although the structure "is exempt from the enforcement of the current building codes and associated inspections", nevertheless "in order to verify required setbacks, as indicated on the permit, as well as other site considerations, a permit and subsequent inspection shall be required." The form then carries two more conditions in its own margin: "All Electrical, Plumbing, and Mechanical aspects of the proposed Farm Structure are NOT exempt from Building Codes and must be properly permitted", and the structure "may also be subject to Pickens County Stormwater Permitting." If the building is in a FEMA-designated flood hazard area the owner supplies the documentation and engineering reports as well.
- The affidavit that closes the build-a-shop-first loophole, and what it says about your power supply
- Pickens has a second form aimed squarely at the shell-now-finish-later plan. The Non-Commercial / Personal Use Affidavit is signed and notarised by the owner and reads: "I hereby acknowledge that the utility/accessory building constructed at [address] will be for non-commercial personal use and it will also not be used as a dwelling." The owner writes in the purposes the building will serve, then acknowledges that "if the building is constructed or used for any purpose other than indicated, this permit is no longer valid, and I must cease all work and immediately obtain the correct permits." The consequence spelled out on the form is the one people do not expect: false information "may be grounds for rejection of this application or revocation of the permit and notification of such revocation provided to any utility company supplying their services to the structure in violation." Permitting a metal shell as a utility building and quietly finishing an apartment inside it puts the power connection at risk, not just the certificate of occupancy.
- One principal house to a lot — and the exceptions are a list of people, not a list of buildings
- Section 104(d) of the ordinance provides that for single-family detached dwellings "only one principal building and its customary accessory uses, buildings and structures may be erected on any one lot." Two exceptions follow. A manufactured home may be permitted as a temporary accessory residential use for renewable one-year terms, expressly including "during the construction or reconstruction of the principal dwelling unit" — which is the legitimate route to living on site while the barndominium goes up — and it must be removed within 30 days of a notice of termination and may not be physically attached to the principal structure. A second single-family dwelling is allowed on the same lot only if it is occupied by "a relative by blood or marriage or in a relationship created through adoption or through foster parental care", or by "a caretaker, hunting club, guest quarters, maid, nanny, personal or family nurse, or agricultural laborers working for or leasing the agricultural property from the principal property owner living on the subject property." The county makes applicants sign a Statement of Compliance with Section 104(d) at permit, accepting responsibility and penalty for violations.
- Fifty feet back from full pool on Keowee, Jocassee and Hartwell, with no impervious surface in it
- Section 410 of the ordinance sets a lakeshore setback that a wide slab-on-grade building will feel immediately: "On Lakes Hartwell, Keowee, and, Jocassee, there shall be a fifty (50) foot setback from the Full Pool Elevation mark with no impervious surface in the setback area." Inside that fifty feet, no land disturbance may occur without a land disturbance plan that demonstrates how the disturbance will be maintained and justifies why it is required; a view lane may not exceed 25 percent of the lot width measured at full pool; no tree larger than six-inch caliper measured four feet from the ground may be removed unless a registered forester certifies it a hazard, though trees may be limbed to half their height. A natural buffer of 25 feet measured horizontally from full pool must be kept with no manicured lawn or managed grass in it and no clear-cutting, mowing, cultivation, fertiliser, herbicide, fungicide or pesticide, with impervious surface in the buffer limited to the lesser of 10 percent or 300 square feet for water access and private drives. A porous walkway up to five feet wide may cross the setback, and one on-shore dock station of 200 square feet or less is permitted.
- One foot of freeboard in the flood zone, and no basements anywhere in it
- Section 1105(k) of the ordinance requires new residential construction and substantial improvement in a special flood hazard area to have "the lowest floor elevated no lower than one (1) foot above the base flood elevation", and states flatly: "No basements are permitted." A manufactured home on a permanent foundation gets the same one foot and must be securely anchored. In an AO shallow-flooding area the lowest floor goes to the depth number shown on the Flood Insurance Rate Map, and where no depth number is specified it goes at least three feet above the highest adjacent grade. One foot is the ordinary national minimum rather than the deeper freeboard some Upstate counties adopt, which makes the AO rule the one that catches people — a shallow-flooding designation with no depth number turns into three feet of fill under a wide slab, and that is a driveway-grade and retaining problem long before it is a paperwork problem.
- The footing gets wider the moment the building passes 32 feet across
- This one is in the county's own inspection checklist rather than in an ordinance, and it catches nearly every barndominium. After giving continuous spread footing sizes based on a soil bearing pressure of 2,000 psf and a roof live load of 20 psf, the checklist states: "Where the building width perpendicular to the wall footing is greater than 32 feet, the footing width shall be increased by 2 inches and footing depth shall be increased by 1 inch for every 4 feet of increase in building width." A 40-foot-wide building is eight feet over, a 60-foot-wide building is twenty-eight feet over, and the footing grows accordingly. The same checklist notes that a soils test may be required "if soil is questionable or on fill" — which on a cut-and-fill mountain pad is the normal condition, not the exception — requires all exterior footings at least 12 inches below undisturbed soil per R403.1.4, bans hog-outs and cold pours without a design professional, requires bulkheads for stepped footings to be in place at inspection, and requires property lines to be marked with string lines before the footing inspection so setbacks can be verified against the Land Use Permit issued by the Planning Department.
- 742 farms on 41,842 acres, and more than half of them are under 50 acres
- The 2022 Census of Agriculture counts 742 farms in Pickens County working 41,842 acres — 13.2 percent of the county's 318,048 land acres, at an average holding of 56 acres. Land in farms rose 6 percent since 2017 while the number of farms was unchanged, so the average size rose 6 percent too. The size distribution is the useful part: 121 operations are 1 to 9 acres, 408 are 10 to 49 acres, 173 are 50 to 179 acres, 34 are 180 to 499 acres, five are 500 to 999 and one exceeds 1,000. Within the farmland, cropland is 12,631 acres, pastureland 13,127, woodland 12,926 and other uses 3,158 — four figures that sum exactly to the total. Population reached an estimated 139,198 in mid-2025 against 131,404 at the 2020 census, a 5.9 percent rise driven by net domestic migration of +1,499 and international migration of +149 against a natural change of −310. This is a market of small scenic tracts rather than large working farms, and the constraint on most of them is grade and rock rather than permission.
- Above the Fall Line the septic evaluation is dug, and shallow rock is what fails a parcel here
- Onsite wastewater is a state permit, not a county one — it runs through the South Carolina Department of Environmental Services under Regulation 61-56, and the county's building department directs applicants to it. Two provisions matter more in Pickens than anywhere downstate. Section 61-56.104 requires backhoe pits rather than borings alone above the Fall Line, which is all of this county, so the parcel has to be cleared, cornered and the house location staked before anyone comes out. And Section 200.5 requires depth to rock and other restrictive horizons to be greater than 12 inches below the deepest point of effluent application — the regulation's own definition of a restrictive horizon names "shallow rock formations" explicitly. That is the Blue Ridge failure mode. The soil series that dominate the escarpment end of the county include shallow-to-bedrock types, and Pacolet covers 144,109 acres of the lower slopes with Cecil on another 66,752. Suitability is judged on soil morphology rather than a percolation test: Section 200.1 asks for soil texture, depth to restrictive horizons and depth to the zone of saturation, determined by accepted soil-science methods. A licensed Professional Soil Classifier can be hired privately and the report filed with the application.
- Minimum lot sizes are set for the septic system, not for the shop
- Table 4.1 requires every property carrying a single-family residential use to meet a minimum lot area of one acre on well and septic in a conventional subdivision, half an acre on public water with septic, and 8,000 square feet on public water with public sewer; a multiple-lot rural subdivision is half an acre on either septic arrangement. Table 4.3 sets a minimum lot width of 50 feet for all residential uses at the front setback line. Section 403(b) requires 40 feet of direct frontage onto an existing county or state maintained road, or 30 feet where the lot fronts a newly constructed road built to county standards. Section 406(c) then lists the reasons the health authority may demand a bigger lot than the table, and the list reads like a description of a barndominium site: right-of-way and easement areas do not count toward the minimum, nor does land within fifty feet of a lake, river, stream or wetland, and larger lots are required where "larger homes, swimming pools, tennis courts or outbuildings" are proposed, or for "excessive slope" and "adverse topographic features." Every lot must carry an unobstructed area for the system plus an equal-sized replacement area.
Pickens County Building Codes Department Fee Schedule, effective 1 July 2024, https://cms5.revize.com/revize/pickenscountysc/Building%20Codes%20Fee%20Schedule%20-%20FY25.pdf (read in both reading-order and layout extractions, which agree); site plan review fee at https://www.co.pickens.sc.us/departments/planning/site_plan_review_fee.php (both loaded 8 Sep 2026)
Pickens County Community Development, "Application for Buildings Codes Exemption to Construct a Farm Structure", https://cms5.revize.com/revize/pickenscountysc/document_center/I%20WAnt%20To/Document%20&%20Forms/Building%20Codes/AG%20Exemption.pdf (loaded 8 Sep 2026); statute at S.C. Code § 6-9-65, https://www.scstatehouse.gov/code/t06c009.php
Pickens County Community Development, "Non-Commercial / Personal Use Affidavit", https://cms5.revize.com/revize/pickenscountysc/document_center/Departments/Building%20Codes/PICKENS%20COUNTY%20Non-CommercialPersonalUseAffidavit.pdf (loaded 8 Sep 2026)
Pickens County UDSO Article 1, Sec. 104(d), https://cms5.revize.com/revize/pickenscountysc/Article%201.pdf ; "Statement of Compliance with Section 104(d) of the Pickens County Unified Development Standards Ordinance", https://cms5.revize.com/revize/pickenscountysc/Statement%20of%20Compliance%20with%20UDSO.pdf (both loaded 8 Sep 2026)
Pickens County UDSO Article 4, Sec. 410 (Amended 9/19/16, 2/4/19, 4/1/24), https://cms5.revize.com/revize/pickenscountysc/Article%204.pdf (loaded 8 Sep 2026)
Pickens County UDSO Article 11, Sec. 1105(k), Provisions for Flood Hazard Reduction, https://cms5.revize.com/revize/pickenscountysc/Article%2011.pdf (loaded 8 Sep 2026); floodplain development permit application published by the Planning Department at https://www.co.pickens.sc.us/departments/planning/index.php
Pickens County Building Codes Department, "Checklist: Residential Construction" (2021 IRC, rev. 5-23), Footing Inspection items, https://cms5.revize.com/revize/pickenscountysc/Residential%20Checklist%202021%20IRC%20(5-23).pdf (loaded 8 Sep 2026; the footing dimension table was read in both extraction modes and the reading-order render is the one relied on, because the layout render offsets its row labels)
USDA NASS, 2022 Census of Agriculture County Profile, Pickens County, South Carolina (cp45077), https://www.nass.usda.gov/Publications/AgCensus/2022/Online_Resources/County_Profiles/South_Carolina/cp45077.pdf (extracted in reading-order mode, which pairs each label with its own percentage; the four land-use figures sum exactly to land in farms); population and components of change from Census Bureau Vintage 2025 county estimates and land area from the 2025 Gazetteer, as compiled in the statewide geography file
S.C. Code Regs. 61-56.104, https://www.law.cornell.edu/regulations/south-carolina/R-61-56.104 , and 61-56.200.1, 200.2 and 200.5, https://www.law.cornell.edu/regulations/south-carolina/S-C-Code-SS-61-56.200 ; septic referral at Pickens County Building Codes, https://www.co.pickens.sc.us/departments/building_codes/index.php ; soil series acreages from SSURGO as compiled in research/statewide/soils-and-geology.md
Pickens County UDSO Article 4, Secs. 403, 404, 406 and 407, https://cms5.revize.com/revize/pickenscountysc/Article%204.pdf ; the figures in Tables 4.1 and 4.3 read from the county's April 2024 UDSO compilation, https://cms5.revize.com/revize/pickenscountysc/UDSO%20Amendments%20for%203rd%20Reading%20-%20April%201,%202024.pdf , because the tables are rendered as images in the standalone Article 4 file — both documents loaded 8 Sep 2026, and both tables were read in reading-order and layout extractions that agree

The expensive surprises are in the ground, not the building
What moves a South Carolina budget is usually below grade, and more often than not it is the drainfield rather than the foundation. R.61-56 § 200.1 settles whether a parcel can take an onsite system from soil morphology — texture, structure, depth to a restrictive horizon and depth to the zone of saturation — and § 200.2 then rules out two conditions outright: soils exhibiting massive or platy structure, and soils with substantial amounts of expansible layer clay minerals or smectites. That second clause is the one that bites on the mafic Piedmont, where the shrink-swell series sit in quantity under York, Fairfield, Chester, Laurens, Union, Newberry, Greenwood, McCormick, Lancaster, Saluda, Abbeville and Edgefield. A foundation problem has a price and an answer; an unbuildable septic parcel has neither, which is why we look at it first. Bedroom count is the number to settle early, because § 61-56.501 drives design flow from bedrooms, design flow drives trench length, and trench length plus a repair area decides how much good soil the parcel has to have — shop square footage adds nothing to it. Above the Fall Line the evaluation is done in backhoe pits rather than borings alone, so the answer comes from a dug hole and not a form. The site work, the foundation and the drainfield therefore get resolved together rather than one at a time. We price the dirt before we price the building.
What we build in Pickens County
All nine services are available in Pickens County. What a build costs depends far more on the parcel than on square footage, so we price against your land rather than publishing a rate card.
Custom Plans
Barndominium plans drawn for your parcel and sealed at the point where South Carolina’s engineering exemption stops applying.
Barndominium Kits
Engineered shell packages for South Carolina land — open construction under the state’s own definition, and therefore not a modular building.
Turnkey Builds
Barndominium construction from raw land through to occupancy: one contract, one schedule, one party answering the building official.
What a build looks like
Three stages every Pickens County project passes through, from a raw parcel to a finished home. Site work first, because that is where the budget is decided.

The parcel
Zoning, setbacks, flood zone and utility access get checked before anything is drawn.
Pad and permit
Clearing, grading and a compacted pad, while the submittal works through whichever office issues the permit where you are building.

Frame to finish
Shell erected and dried in, then systems, insulation and interior finish through to CO.
Those are the rules where you are building in Pickens County. Tell us what you want to build and we will draw it to them.
Keep reading
The questions that usually come next once you know what Pickens County allows.
Nearby areas we build in
Others we cover nearby. One may be a county and another a municipality inside one — and a South Carolina municipality can sit in two counties at once — so the office that issues the permit, the fees it charges, whether the land is zoned at all, and which design map covers it can all differ from one card to the next.
Building in Pickens County: common questions
8 questions we get asked most often about building in Pickens County. If yours is not on the list, ask it directly.
Is Pickens County zoned, and what district is my parcel in?
Can the shop be bigger and taller than the house?
What wind speed and seismic design category should my engineer use in Pickens County?
The parcel is on a slope. What does that actually cost me?
I am looking at land along Highway 11 or near Table Rock. What changes?
Can I build it as a farm building and finish it out later?
What will the county charge me, and how is the figure worked out?
Who permits the septic system, and what fails a Pickens parcel?
Building in Pickens County?
Start with the plan. Tell us what you want to build and we will draw it, then confirm which office issues the permit for your parcel, what it will let you put there, and what wind load it has to meet. That conversation costs nothing.