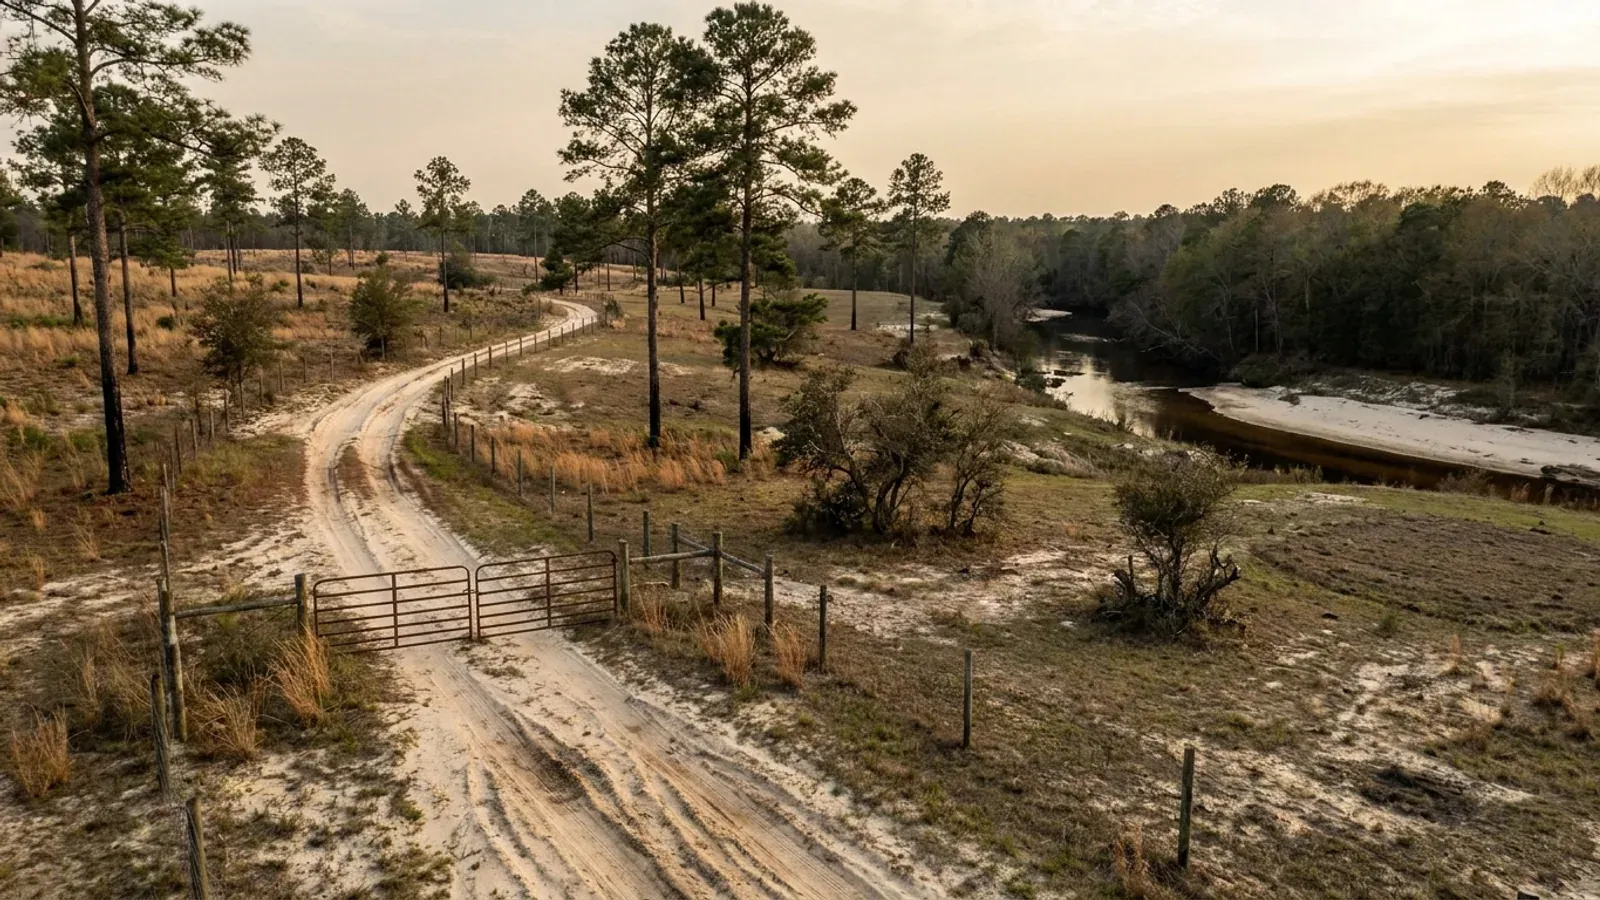
Open longleaf pine woodland on deep white sand, with wiregrass and turkey oak understorey, fire-blackened trunk bases and a sandy two-track road.
Kershaw County One statewide code, county design maps

Barndominium Builders in Camden, SC

Camden permits its own land, and the ordinance it permits it under is not the one that governs the rest of Kershaw County. The city's own Building Department issues the building permit and the certificate of occupancy inside the corporate limits, the Zoning Administrator issues a zoning permit that has to come first, and the city's zoning ordinance carries two provisions that decide whether this building type works here at all. Section 157.094 lists the exterior materials allowed on a new single-family detached dwelling and then prints a short prohibition: metal siding and exposed smooth-finished concrete block are "prohibited on all facades." Section 157.060 goes after the outbuilding separately, barring corrugated or flat metal panels on the walls of an accessory structure standing in a side yard in every residential district, and allowing them in the rear yard only where the building is shielded from view of any street. There is one clean exception written into the design standards themselves, and it is the whole answer for anyone buying acreage here: dwellings more than 100 feet from the street that cannot be seen from the street are outside those standards. On top of that sits historic review. Camden calls itself the state's oldest inland city, its zoning map carries a Historic Overlay District, and any property in it has to satisfy Chapter 158 before a building permit issues - which for new construction means a Certificate of Appropriateness from the Historic Landmarks Commission, judged against the Camden Design Guidelines. The city also keeps two genuinely rural districts on its own map, Residential Estate at 66,000 square feet and an Equine District with a twenty-acre minimum lot, and at 9,201 people on 11.1 square miles it is nothing like a suburb.

Camden at a glance

County
Kershaw County
Population
9,201

Building conditions in Camden

The building code is the same in every South Carolina county: S.C. Code § 6-9-10(A) requires each municipality and county to enforce the Building Codes Council's codes and to enforce only those, and SC Regulation 8-236(C) bars a local jurisdiction from writing one of its own. The design numbers are not local either, but they are not one number for the state — Regulations 8-1202 and 8-1203 send wind and seismic to the Council's own map for this county, and those maps are drawn as contours, so the figure is read at your address rather than off a county name. What is genuinely local is who issues the permit and inspects the work, what that office charges, the permit procedure it adopted by ordinance, whether your parcel is zoned at all, and the rest of Table R301.2 — frost depth, termite probability and flood — which the jurisdiction fills in for itself.

Build conditions for Camden , Kershaw County, South Carolina : design wind speed The Building Codes Council's approved Kershaw County map carries 115 MPH wind contour lines, printed four times across the sheet, and no seismic design category label appears in its text layer. BUILD CONDITIONS CAMDEN, SCKershaw CountyONE STATEWIDE CODEDESIGN WIND SPEEDThe Building Codes…Regs 8-1202 and 8-1203 replace IRC R301.2.1 and R301.2.2.1 with the Council's own previouslypublished county maps. Kershaw is one of the 35 counties with an entry, and its sheet is a contou…ZONING · R-E (RESIDENTIAL ESTATE) AND EQ (EQU…66,000 sq ft in R-E with 200 ft of l…Sec. 157.025 establishes eleven primary districts - R-E, R-15, R-10,R-6, OI, CBD, GBD, LBD, IND, CMU, EQ - plus PDD, and four overlays:…IMPACT AND PERMIT FEESBuilding permit fee (valuation-based)No impact fee is levied by the City of Camden on the materiallocated. The city states that "New construction permit fees are…WHO ISSUES THE PERMITCity of Camden Building Department a…City Hall, 1000 Lyttleton Street, Camden SC 29020, 803-432-2421;permit questions to the City Clerk and Permit Technician on…
Build conditions for Camden, drawn from the sourced facts on this page. Every figure above is cited in the quick-facts panel below, with its source and vintage.
Metal siding is prohibited on all facades of a new detached house - unless it sits 100 feet back and out of sight
This is the single most important sentence in Camden's ordinance for anyone planning a metal-clad home, and it is short. Section 157.094 sets the design standards for single-family detached dwellings. It lists what is allowed on any building facade - brick or brick veneer, stone or stone veneer, stucco or synthetic stucco except within two feet of grade or of a door jamb, wood, cementitious siding, and vinyl siding of at least 0.42 millimetres thickness, at least 10 inches wide and at least 12 feet long - and requires that "Each facade must use the same primary material." Then subsection (B)(2): "Prohibited materials. The following materials are prohibited on all facades: a. Metal siding b. Exposed smooth-finished concrete block." Read the applicability clause with it, because it is where the exception lives. Section 157.094(A) applies the standards to "all new single-family detached dwellings in the City" except for three cases, and the first is decisive on acreage: "Single-family detached dwellings that are more than 100 feet from the street and cannot be seen from the street." The second treats a new house in a neighbourhood approved before 30 June 2024 as an infill case judged on compatibility with its neighbours rather than against this list, and the third sends properties regulated by the Historic Landmarks Commission to the Camden Design Guidelines instead. Note also that subsection (B) opens with "The following shall apply to all building plans within new subdivisions," which is narrower than (A)'s citywide statement, and the ordinance does not reconcile the two. That is a question for the Zoning Administrator on a specific parcel, in writing, before a panel package is priced - not a question to answer from a website. One more distinction worth having straight: the parallel list for single-family attached dwellings at Sec. 157.095 does carry a carve-out, prohibiting metal siding "unless architectural grade in limited application such as design accent or feature only." The detached list at Sec. 157.094 has no such words.

City of Camden Zoning Ordinance Article VI, Sec. 157.094 (Design Standards for Single-Family Detached Residential Structures) and Sec. 157.095, in the city-published article PDF dated 30 September 2025, https://experiencecamdensc.com/wp-content/uploads/2025/11/Art-6-Design-Standards-2025-09-30.pdf (application/pdf, 2,028,487 bytes, downloaded 8 Sep 2026 and read as text extracted with pdftotext in both layout and reading-order modes, the two renders reconciled before quoting); linked from the city's Zoning Ordinances and Code Enforcement page, https://experiencecamdensc.com/residents/planning-development/zoning-ordinances-code-enforcement/ , which records that City Council approved amendments effective 30 September 2025

Corrugated panels are barred on a side-yard shop wall, and allowed at the rear only if you cannot see it from the road
The outbuilding gets its own materials rule, in a different article, and it is easy to miss. Section 157.060(B)(4): "In all residential districts, corrugated or flat metal or plastic panels and similar materials cannot be used on the exterior walls of an accessory structure which is located in the side yard area. However, corrugated or flat metal or plastic panels and similar materials may be used for the exterior walls of accessory structures if the accessory structure is located in the rear-yard area and is shielded from view by the principal building, fencing, or landscaping so that it cannot be viewed from any street." So a metal shop is permissible inside the city - behind the house, screened. Size is a separate question and the answer is better than most people expect: Sec. 157.060(B)(3) provides that "Accessory structures shall collectively not exceed 50 percent of the Gross Floor Area (GFA) of the principal structure(s) in the R-15, R-10, or the R-6 Districts, or 35 percent of the required rear setback area. No maximum area is required for other districts," and (B)(2) caps the number at three in those same three districts with "no maximum requirement for the number of accessory buildings in other districts." R-15, R-10 and R-6 are the city's three conventional single-family districts. Residential Estate, the Equine District and the non-residential districts are not on that list. Two placement rules travel with it. Section 157.060(C) puts accessory structures within the buildable area to the side or rear of the primary building, "but not in front of the primary building," and (C)(2) then allows a detached accessory structure to be built within the required side and rear setbacks provided it stands no more than three feet from the rear property line, with nothing in a residential district closer than three feet to any side or rear line. Section 157.060(B)(1) also bars using a shipping container as an accessory building anywhere except the CMU, GBD and IND districts, and only where it is not visible from the street.

City of Camden Zoning Ordinance Article IV, Sec. 157.060 (Accessory Structures and Uses), city-published article PDF dated 30 September 2025, https://experiencecamdensc.com/wp-content/uploads/2025/11/Art-4-Conditional-Uses-2025-09-30.pdf (application/pdf, 410,468 bytes, downloaded 8 Sep 2026; the accessory-structure provisions were read in both layout and reading-order extractions and reconciled)

In the Historic Overlay District the certificate comes before the permit, and accessory buildings are on the checklist
Camden's zoning map carries a Historic Overlay District, and the city states the sequence plainly on its own building permits page: "Properties located within the Historic Overlay District must meet the requirements of Historic Landmarks Chapter 158 prior to issuance of a building permit. A Certificate of Appropriateness may first be required before any demolition, new construction, alteration, modification, or addition to a historic property can occur." Zoning Ordinance Sec. 157.030(E) is the hinge: "Any area designated as included in the Historic Overlay District shall fall under the jurisdiction of the Historic Landmarks Commission as established in Chapter 158 of the City of Camden Code of Ordinances and shall conform to the requirements of that Chapter." The Commission was created, in the city's words, "to help protect, preserve and enhance the distinctive architectural and cultural heritage of the state's oldest inland city," and it reviews "alterations and demolition of existing buildings as well as the construction of new buildings" against the Camden Design Guidelines. Those guidelines state the trigger themselves: "Any demolition, new construction, alteration, modification, or addition to a Historic Property requires a Certificate of Appropriateness from the Historic Landmarks Commission," and they define "shall" in their own text as meaning "compliance is specifically required." The application's submission checklist has a heading reading "FENCES, WALLS, DRIVEWAYS, ACCESSORY BUILDINGS," which wants a site plan showing the building against the lot and setback lines, a description of materials and design with elevation drawings strongly encouraged, and photographs - so a detached shop on a designated property is a reviewed item, not a side matter. For new construction the checklist asks for elevations of all sides to scale, photographs of the site and the adjoining properties, a site plan, and a "Material & details list including door and window styles, sizes, profiles, texture samples, and colors," with samples possibly presented at the meeting. Designation here is property by property: the city publishes a street-and-number list of designated historic properties, running from Brevard Place and Broad Street through Kirkwood Lane, Lyttleton, Fair and Chesnut Streets. Check the address against that list and against the zoning map before making an offer.

City of Camden, Building Permits & Inspections, https://experiencecamdensc.com/residents/planning-development/building-permits-inspections/ (served HTML read 8 Sep 2026); Historic Landmarks Commission, https://experiencecamdensc.com/government/boards-and-commissions/historic-landmarks-commission/ ; Zoning Ordinance Secs. 157.025, 157.026 and 157.030(E), https://experiencecamdensc.com/wp-content/uploads/2025/11/Art-3-Zoning-District-Regulations-2025-09-30.pdf ; Camden Design Guidelines (14 November 2014), https://experiencecamdensc.com/wp-content/uploads/2023/05/Camden-Design-Guidelines-11-14-2014-WebRes-1.pdf (application/pdf, 9,615,351 bytes, downloaded and read 8 Sep 2026); Application for Certificate of Appropriateness and its Submission Materials Checklist, https://experiencecamdensc.com/wp-content/uploads/2023/05/2015-COA-application.pdf ; Designated Historic Properties, City of Camden, last updated 20 September 2022, https://experiencecamdensc.com/wp-content/uploads/2023/05/2022-09-20_locally_designated_historic_properties.pdf

The city keeps an Equine District with a twenty-acre minimum lot and 100-foot setbacks on every barn
Very few South Carolina municipalities zone for horses at this scale, and Camden - the town the Carolina Cup is run in - does it with the largest minimum lot in its ordinance. Section 157.026 describes the EQ, Equine District, as intended "to accommodate and promote present and future equine activities including, but not limited to, training, racing, and showing of horses, donkeys, or other related activities in an environment compatible with surrounding properties," and "intended primarily for large tracts of land devoted to or developed for equine and related activities." Table 157.082(A) gives it a minimum lot area of 871,200 square feet - twenty acres - with 800 feet of lot width, a 35-foot front setback, and residential side and rear setbacks of 20 and 30 feet. Section 157.082(C)(4) then adds the exceptions that actually shape a site plan: "All stables, hay barns, any structure used to house or shelter horses, and all other accessory buildings and fences for paddocks (smaller than one acre) shall be not less than 100 feet from any property line"; pasture fences for paddocks of an acre or more may sit on the property line except within 10 feet of an existing residential or commercial use; loudspeakers, manure stockpiles, restrooms and concession stands are held 300 feet off any property line; and walking trails and other horse training operations inside pasture areas stay 20 feet off the nearest line of a residential property. The height and density table at Sec. 157.084(A) caps EQ at 35 feet with a maximum impervious surface ratio of 0.10, the lowest in the city - so a large shop pad, apron and drive have to be planned against ten percent of the whole tract. And note the use column: under Sec. 157.029(D) a single-family detached dwelling is a permitted use in R-E, R-15, R-10, R-6, OI, GBD, LBD and CMU, and a conditional use in the CBD and in EQ. In the Equine District the house is the conditional item, not the barn.

City of Camden Zoning Ordinance Sec. 157.026 (Purpose of Districts) and Sec. 157.029(D) (Table of Permitted Uses), https://experiencecamdensc.com/wp-content/uploads/2025/11/Art-3-Zoning-District-Regulations-2025-09-30.pdf (application/pdf, 762,527 bytes, downloaded 8 Sep 2026; the use table row was read in both layout and reading-order extractions and the eleven district columns reconciled between them); dimensional and height tables at Secs. 157.082(A), 157.082(C)(4) and 157.084(A), https://experiencecamdensc.com/wp-content/uploads/2025/11/Art-5-Area-Density-Dimensions-Height-2025-09-30.pdf (application/pdf, 349,239 bytes, both renders reconciled)

Inside the city line the permit is Camden's, and the zoning permit comes first
This is the practical reason the city needs its own page at all. The City of Camden Building Department issues the building permit and the certificate of occupancy for work inside the corporate limits: "A Building Permit is required for any new construction, demolition, moving, repair or enlargement of a house or commercial building within city limits," drawings must be approved before the permit issues, "No grading or excavation shall begin until the required permits have been obtained," and "A Certificate of Occupancy must be obtained from the Building Department prior to occupying the building." Permits are usually issued to a contractor licensed by the State, "however, the building permit may be issued to the owner of a house if the owner signs an affidavit and complies with other requirements of state law," and all contractors and subcontractors must hold a City business licence. New construction permit fees are stated by the city to be based on the ICC Code and Building Valuation Data table, with the current schedule published on the city's own site. Ahead of all of that sits a zoning permit. Zoning Ordinance Sec. 157.211(D)(1): "No building or land shall hereafter be used or occupied, no building, sign or structure shall be erected, expanded or moved until a zoning permit as required by this ordinance has been issued," and Sec. 157.183 adds that "No lot shall be graded or disturbed prior to issuance of a zoning permit." That permit is obtained from the Zoning Administrator, including for conditional uses - and note that a storage building, auxiliary shed or workshop is listed as a conditional accessory use in every residential district in the use table, meaning it is permitted subject to the Sec. 157.060 conditions rather than sent to a hearing. Two clocks then run: a zoning permit goes null and void six months from issuance unless a building permit has issued for the work or, where no building permit is needed, substantial work has begun. Inspections are scheduled by the prime contractor on at least 24 hours' notice, and the city lists footings and setbacks, slab, foundation wall and floor joists before subfloor, framing, rough-ins, insulation, contractor permanent power and final.

City of Camden, Building Permits & Inspections, https://experiencecamdensc.com/residents/planning-development/building-permits-inspections/ (served HTML read 8 Sep 2026); the city's current fee schedule, revised 1 July 2026, https://experiencecamdensc.com/wp-content/uploads/2026/07/FY27-Fee-Schedule.pdf ; Zoning Ordinance Sec. 157.211(D) (Permits), https://experiencecamdensc.com/wp-content/uploads/2025/11/Art-13-Administration-and-Enforcement-2025-09-30.pdf ; Sec. 157.183 (Grading and Clearing), https://experiencecamdensc.com/wp-content/uploads/2025/11/Art-12-General-Provisions-2025-09-30.pdf ; use table at Sec. 157.029(D), https://experiencecamdensc.com/wp-content/uploads/2025/11/Art-3-Zoning-District-Regulations-2025-09-30.pdf

A septic system inside Camden needs the city's utilities director to say yes, on four conditions
On unincorporated land a septic system is a State permit and a county building-permit prerequisite. Inside the Camden city limits there is a municipal gate on top of it, and it is written to be hard to pass where sewer exists. The Land Development Regulations, approved by City Council effective 11 June 2024, require at Section (F)(1) that "Applicants must hold a pre-application meeting with the Public Utilities Department prior to the development of any utility plans." Section (F)(2) then provides that "In order to protect water sources and protect public health from possible contamination by improper methods of sewage disposal, the Director of Public Utilities may only approve on-site, subsurface sewage disposal systems if the following conditions are met: a. The existing city or other public sewer system is not readily accessible to the development site b. It is infeasible or economically prohibitive to extend the city system to the property c. The soil percolation and absorption are satisfactory d. On-site disposal will not endanger ground water supplies below the level of the absorption system," with soil percolation, absorption and water table tests to be performed to State requirements where a subsurface system is necessary. On water, the same section makes the City the water provider for any subdivision or project inside its water service area, and requires a project inside the city limits but outside that service area to identify a public water supply system and document that it can supply a six-inch main for fire protection. The State side does not go away: onsite wastewater is permitted by the South Carolina Department of Environmental Services under Regulation 61-56, whose Section 102.2 fixes the site evaluation fee at "one hundred and fifty dollars ($150.00)" and whose Section 104.1(6) requires the boundary lines and corners cleared and marked, the proposed building corners staked, the stub-out, tank and drain field areas marked and the well located before anyone comes out. Camden sits close to the Fall Line, and Section 104.1(5) changes the evaluation method across it - "Backhoe pits shall be required above the Fall Line that separates the Piedmont area from the Coastal Plain as defined by the South Carolina Geological Survey" - so which method applies is a parcel question.

City of Camden Land Development Regulations, Section (F) Water and Sewer, approved effective 11 June 2024, https://experiencecamdensc.com/wp-content/uploads/2024/07/2024-06-11-land-dev-reg-APPROVED.pdf (application/pdf, 648,421 bytes, downloaded 8 Sep 2026 and read in both layout and reading-order extractions), linked from https://experiencecamdensc.com/residents/planning-development/building-permits-inspections/ ; S.C. Regulation 61-56, Onsite Wastewater Systems, Secs. 102.2, 104.1(5) and 104.1(6), SCDES copy at https://des.sc.gov/sites/des/files/Library/Regulations/R.61-56.pdf

Also worth knowing before you build in Camden

The Council's Kershaw County map shows 115 MPH contours - and inside the city the reader of that map is Camden
South Carolina takes the ultimate design wind speed and the seismic design category away from the residential code's national figures and substitutes the Building Codes Council's own county maps: Regulation 8-1202 replaces IRC Section R301.2.1 and Regulation 8-1203 replaces R301.2.2.1 with "the previously published maps by the South Carolina Building Codes Council." Kershaw County is one of the thirty-five counties with an entry, and its sheet was downloaded and its text layer read in full. The only wind value on it is 115 MPH, printed four times against contour lines across the county, alongside the Council's standard note: "NOTE! Wind speed, shown in miles per hour, applies at all points along the length of its corresponding (blue) line. Interpolation between wind speed lines is determined by the AHJ as permitted by Figure R301.2(4A) of the 2015 International Residential Code." That is the low end of the state's range - the Council's coastal-plain sheets run to 130, 140 and in two counties 150 - and it is a real cost advantage on a large, tall, mostly open building. Two qualifications matter here specifically. First, the sheet carries no seismic design category label at all in its machine-readable text layer, so none is stated on this page; ask for the category to be read off the Council map for your tax map number and put in writing. Second, the note says the AHJ interpolates - and inside the Camden corporate limits the authority having jurisdiction is the City of Camden Building Department, not the Kershaw County building official. Settle the figure with the city before a truss or steel package is ordered, because the two offices are reading the same map for different parcels.

SC Building Codes Council, Wind/Seismic Maps, https://llr.sc.gov/bcc/maps.aspx (served HTML read 8 Sep 2026) and the Council's Kershaw County sheet at https://llr.sc.gov/bcc/PDFfiles/WSMaps/Kershaw%2015.pdf (HTTP 200, application/pdf, 7,748,647 bytes, downloaded 8 Sep 2026 and read as text extracted with pdftotext -layout); Regulations 8-1202 and 8-1203, 2021 Code Modifications, https://llr.sc.gov/bcc/PDFfiles/2021-Code-Modifications.pdf ; City of Camden Building Department, https://experiencecamdensc.com/residents/planning-development/building-permits-inspections/

No completed Table R301.2 for the city was located in the ordinances Camden publishes
South Carolina leaves the rest of Table R301.2 - ground snow load, frost line depth, termite probability, winter design temperature, the wind-borne debris cell - to the local jurisdiction, with the wind and seismic cells pre-empted by the Council's maps. Only a handful of South Carolina jurisdictions have been found publishing a completed chart, and three of those five printed it inside a codified adopting ordinance rather than on a design-criteria handout, so a quiet building-department page proves nothing on its own. The city's full zoning ordinance as published article by article - Articles I through XIV in the versions dated 30 September 2025 - and the Land Development Regulations effective 11 June 2024 were downloaded and searched for a design-criteria table, for wind speed values and for a seismic design category. None appears in them. So no city-published chart is stated here. What does apply regardless: the residential code's minimum footing depth of 12 inches below undisturbed ground surface, the statewide IECC climate zone 3A, and exposure category as a site-specific determination under R301.2.1.4 rather than anything a map or an ordinance settles. Ask the Building Department for the city's design-criteria sheet by name when you apply; if one exists that is not published online, that is the moment it surfaces.

City of Camden Zoning Ordinance, all published articles, https://experiencecamdensc.com/residents/planning-development/zoning-ordinances-code-enforcement/ (article PDFs dated 30 September 2025, downloaded and searched 8 Sep 2026); City of Camden Land Development Regulations effective 11 June 2024, https://experiencecamdensc.com/wp-content/uploads/2024/07/2024-06-11-land-dev-reg-APPROVED.pdf ; the substitution mechanism for the wind and seismic cells at Regs. 8-1202 and 8-1203, https://llr.sc.gov/bcc/PDFfiles/2021-Code-Modifications.pdf

Residential Estate is an acre and a half with 200 feet of frontage, and the height limit bends rather than breaks
Camden's rural-capable district is R-E, Residential Estate, "intended to foster, preserve and protect areas of the community in which the principal use of land is for detached, single-family dwellings, and limited residential support facilities at very low densities." Table 157.082(A) gives it a minimum lot area of 66,000 square feet - a little over an acre and a half - with 200 feet of lot width, a 35-foot front setback measured from the front property line, a 20-foot side yard and a 30-foot rear yard for residential use. The height and density table at Sec. 157.084(A) caps R-E at 35 feet with a maximum impervious surface ratio of 0.30 and a maximum residential density of 0.75 dwelling units per gross acre. Two measurement rules are worth designing against. Height is measured from grade to the average height of the highest gable on a pitched, hipped or gambrel roof of 12 in 12 or less, and to the highest point on other roofs of that pitch - so a tall clear-span bay under a shallow gable gets treated more kindly than a flat-roofed one. And the cap is not absolute: Sec. 157.084(C) provides that in all residential districts the maximum height of the primary residence may exceed 35 feet "provided that the part of the residence which is higher than 35 feet is set back an additional two feet for each foot of height over 35 feet." For scale, the conventional districts run R-15 at 15,000 square feet and 80 feet of width, R-10 at 10,000 and 75 feet, and R-6 at 6,000 and 50 feet, all at 35 feet of height with impervious ratios of 0.50, 0.60 and 0.70.

City of Camden Zoning Ordinance Sec. 157.026 (Purpose of Districts), https://experiencecamdensc.com/wp-content/uploads/2025/11/Art-3-Zoning-District-Regulations-2025-09-30.pdf ; lot, setback, height, impervious and density tables and the measurement and height-exception provisions at Secs. 157.082(A), 157.084(A), 157.084(B) and 157.084(C), https://experiencecamdensc.com/wp-content/uploads/2025/11/Art-5-Area-Density-Dimensions-Height-2025-09-30.pdf (both tables read in layout and reading-order renders and reconciled row by row before quoting)

The rest of the residential design standards, which shape a metal building more than the siding rule does
Even where the metal-siding prohibition does not reach, Section 157.094 keeps shaping the building, and several of its requirements cut straight across the way a barndominium is usually built. Foundations: a home must use a crawl space of at least 18 inches clad in brick, brick veneer, stone, stone veneer, stucco or other masonry on the front and side facades; or a slab "provided that the foundation supporting the floor framing is an average of at least 18 inches above grade on the front and side facades" and is clad in those same materials; or a basement on the side or rear. "Foundations shall not be clad in finished or unfinished concrete block." A slab-on-grade metal building sitting flush to the dirt is the thing that sentence is written against. Roofs: "3-tab shingles shall not be used on any structure. Architectural shingles and metal roofs are allowed. Metal roofs shall have a matte, non-reflective surface." Eaves "must extend beyond the plane of facade by at least 6 inches," and "All entries must be sheltered with an overhang, portico, or porch." Windows: "Any window installed must be designed so the width does not exceed the height" - which rules out the long horizontal shop window. Front facades must have an offset every 25 feet, or a front porch at least five feet deep and eight feet wide as an alternative, and no more than two materials excluding the foundation. Garages and carports may be attached or detached; "Metal is an allowed material for detached carports, provided that they are screened from view of adjacent roads"; a front-loaded attached garage must be set back at least one third the depth of the side facade behind the front plane of the primary structure, no garage door may exceed 16 feet in width unless the garage is set well back, "In no case shall the width of a garage exceed 50% of the width of the front facade," and a maximum of two garage doors may face and be visible from the street with at least one foot between them. On a shouse whose shop bay fronts the road, that last group is the constraint that arrives first.

City of Camden Zoning Ordinance Sec. 157.094(B)(8) through (17) (windows, front and side facades, garages and carports, building foundations, eaves, entries, roof penetrations and roof materials), https://experiencecamdensc.com/wp-content/uploads/2025/11/Art-6-Design-Standards-2025-09-30.pdf (read 8 Sep 2026 in both layout and reading-order extractions)

Camden grew 18 percent in five years while the county grew 12, and it is still 828 people to the square mile
The city is growing faster than the county around it, which is unusual for a county seat this size and is the reason a page about building here is not a page about a static market. The Census Bureau's Vintage 2025 estimates put Camden at 9,201 residents on 1 July 2025 against a 2020 estimates base of 7,785 - a gain of 1,416 people, or 18.2 percent, in five years. Kershaw County over the same period went from 65,407 to 73,166, a gain of 11.9 percent. A municipal estimate reflects both new construction and boundary change, so some of that is annexation rather than housebuilding, and the zoning map is updated as annexations occur; the direction is nonetheless clear and it is the opposite of what the Rock Hill or Charleston numbers show. Against that, the city is not dense. The 2025 Gazetteer records Camden at 28,767,531 square metres of land - 11.107 square miles, about 7,109 acres - plus 0.792 square miles of water, which is more municipal ground than most towns of this population hold and works out to roughly 828 people per square mile. For comparison, the same file puts Conway at 27.995 square miles and Myrtle Beach at 23.441. Eleven square miles at that density is the physical reason the city can carry a Residential Estate district at an acre and a half and an Equine District at twenty acres on the same zoning map as a 6,000-square-foot R-6 lot.

U.S. Census Bureau, Vintage 2025 Subcounty Resident Population Estimates, sub-est2025_45.csv, SUMLEV 157, STATE 45 / COUNTY 055 / PLACE 10855, https://www2.census.gov/programs-surveys/popest/datasets/2020-2025/cities/totals/sub-est2025_45.csv (downloaded and parsed 8 Sep 2026: 2020 estimates base 7,785, 1 July 2025 estimate 9,201); county figures from co-est2025-alldata.csv, https://www2.census.gov/programs-surveys/popest/datasets/2020-2025/counties/totals/co-est2025-alldata.csv ; land and water area from the 2025 Gazetteer Files, Places, South Carolina, https://www2.census.gov/geo/docs/maps-data/data/gazetteer/2025_Gazetteer/2025_gaz_place_45.txt (Camden city ALAND 28,767,531 sq m, 11.107 sq mi; AWATER 0.792 sq mi)

Five acres and no new street is the split that skips subdivision review
Camden's Land Development Regulations carry the same statutory exemption the counties do, and it is the cleanest way a tract gets divided here. An "exempt subdivision" is defined as one that "Involves the division of land into parcels of five acres or more where no new street is involved," or that combines or recombines portions of previously platted lots without increasing the lot count where the resulting lots meet the standards, or that involves cemetery lots. Section 156.23 sets the mechanics: three copies of the exempt plat drawn to the Minimum Standards Manual for the Practice of Land Surveying in South Carolina, an executed application and the fee, to the Planning and Development Director, who advises on compliance, approves the plat, sends it to the Planning Commission as information and signs each copy for recording with the statement "This plat is exempt from the requirements of the Land Development Regulations." Below five acres the categories change: a minor subdivision is one that does not create more than five lots, create any new street, extend public water or sewer lines, or install drainage improvements through one or more lots to serve others, and takes a sketch plan to the same Director; anything else is a major subdivision. The regulations also define a flag-shaped lot as its own minor-subdivision type. Exempt from subdivision review is not exempt from zoning: every resulting lot still has to meet the district's minimum lot area, lot width and setbacks in Table 157.082(A) before a dwelling goes on it, and Sec. 157.184 requires each lot to abut a public street with direct deeded access, subject to narrow exceptions for uses legally established before the ordinance on a recorded easement at least 15 feet wide.

City of Camden Land Development Regulations, definitions of exempt, minor and major subdivision and Secs. 156.23 and 156.24, https://experiencecamdensc.com/wp-content/uploads/2024/07/2024-06-11-land-dev-reg-APPROVED.pdf (read 8 Sep 2026); street frontage and access at Zoning Ordinance Sec. 157.184, https://experiencecamdensc.com/wp-content/uploads/2025/11/Art-12-General-Provisions-2025-09-30.pdf

A barndominium is never a farm structure, and a temporary use may never be living quarters
Two separate provisions close the two shortcuts people try here. The first is statutory. S.C. Code Section 6-9-65(A) defines a farm structure as one built on a farm "other than a residence or a structure attached to it, for use on the farm including, but not limited to, barns, sheds, and poultry houses," and expressly excludes any structure "originally qualifying as a 'farm structure' but later converted to another use." A barndominium is a residence, so it is outside the exemption from the first day, and the shop half of a shouse is outside it too because it is attached to a residence. There is no square-footage test and no percentage-of-use test to argue. Section 6-9-65(C) makes the relief conditional even for a genuinely detached agricultural building - the owner must file an affidavit with the official responsible for enforcing the building code before construction, stating the purpose and intended use - Section 6-9-65(B) preserves the National Flood Insurance Program standards regardless, and Section 6-9-65(D) leaves the jurisdiction free to require a permit anyway. None of it reaches zoning in any event: the city's accessory-structure size, location, setback and materials standards apply to an agricultural outbuilding exactly as they apply to a garage. The second provision is local and it closes the other plan. Zoning Ordinance Sec. 157.057(A)(1) authorises the Zoning Administrator to issue temporary use permits and then states: "A temporary use cannot be used as living quarters," except in conjunction with the fairs and carnivals the section separately permits. A contractor's office and equipment shed is allowed in any district for the construction phase of a project, not to exceed one year and renewable once - which is a place to keep tools, not a place to sleep. One related difference across the city line is worth knowing before a parcel is chosen: Kershaw County's own ordinance addresses the shop-first sequence head on at ZLDR Sec. 3:2.5-4, providing that accessory structures "are allowed to be erected on lots of record without the principal structure," with the warning that the pre-existing accessory building's location or size "may not be considered as grounds for a variance" later. Camden's ordinance contains no equivalent provision, and Sec. 157.185 speaks of one principal building "and its customary accessory building(s)" per lot, so the sequencing question belongs to the Zoning Administrator here rather than to a printed rule.

S.C. Code of Laws Title 6, Chapter 9, Sec. 6-9-65, served in full at https://www.scstatehouse.gov/code/t06c009.php (HTTP 200, 60,174 bytes, read 8 Sep 2026); City of Camden Zoning Ordinance Sec. 157.057 (Temporary Uses), https://experiencecamdensc.com/wp-content/uploads/2025/11/Art-4-Conditional-Uses-2025-09-30.pdf ; accessory-structure standards at Sec. 157.060 and Sec. 157.185, same ordinance; Kershaw County Unified Code of Zoning and Land Development Regulations Sec. 3:2.5-4, county ZLDR page at https://www.kershaw.sc.gov/departments/departments-h-q/planning-zoning/zldr-zoning-land-development-regulations-820 , county-published ZLDR document at https://www.kershaw.sc.gov/home/showpublisheddocument/16498/638772923167730000 (application/pdf, 8,172,526 bytes, read 8 Sep 2026)

Floodplain work answers to Chapter 152 before the building permit issues
Camden sits between the Wateree River and Big Pine Tree Creek, and the city puts flood compliance ahead of the permit rather than alongside it: "Developments within the Floodplain are required to comply with the Flood Damage Prevention Ordinance Chapter 152 prior to issuance of a building permit." On a wide slab-on-grade building that sequencing matters more than it does on a compact house, because the flood determination drives the fill volume, the pad elevation, the drive grade and the drainage layout, and all four are cheap to decide on paper and expensive to change after the pad is cut. Two related requirements sit nearby in the zoning ordinance. Section 157.183 bars any grading or disturbance of a lot before a zoning permit issues, and Sec. 157.211(D)(7) points the grading permit itself at the South Carolina Stormwater Management and Sediment Reduction Ordinances, adopted by reference. Get the flood determination for the specific parcel before an offer rather than after, and take the elevation question to the Building Department in the same conversation as the design-criteria question.

City of Camden, Building Permits & Inspections, https://experiencecamdensc.com/residents/planning-development/building-permits-inspections/ (served HTML read 8 Sep 2026); City of Camden Zoning Ordinance Secs. 157.183 and 157.211(D)(7), https://experiencecamdensc.com/wp-content/uploads/2025/11/Art-12-General-Provisions-2025-09-30.pdf and https://experiencecamdensc.com/wp-content/uploads/2025/11/Art-13-Administration-and-Enforcement-2025-09-30.pdf

An excavator grading a compacted building pad on a cleared lot, with orange clay in the cut face, survey stakes and a drainage swale.
Below the slab

The expensive surprises are in the ground, not the building

What moves a South Carolina budget is usually below grade, and more often than not it is the drainfield rather than the foundation. R.61-56 § 200.1 settles whether a parcel can take an onsite system from soil morphology — texture, structure, depth to a restrictive horizon and depth to the zone of saturation — and § 200.2 then rules out two conditions outright: soils exhibiting massive or platy structure, and soils with substantial amounts of expansible layer clay minerals or smectites. That second clause is the one that bites on the mafic Piedmont, where the shrink-swell series sit in quantity under York, Fairfield, Chester, Laurens, Union, Newberry, Greenwood, McCormick, Lancaster, Saluda, Abbeville and Edgefield. A foundation problem has a price and an answer; an unbuildable septic parcel has neither, which is why we look at it first. Bedroom count is the number to settle early, because § 61-56.501 drives design flow from bedrooms, design flow drives trench length, and trench length plus a repair area decides how much good soil the parcel has to have — shop square footage adds nothing to it. Above the Fall Line the evaluation is done in backhoe pits rather than borings alone, so the answer comes from a dug hole and not a form. The site work, the foundation and the drainfield therefore get resolved together rather than one at a time. We price the dirt before we price the building.

What a build looks like

Three stages every Camden project passes through, from a raw parcel to a finished home. Site work first, because that is where the budget is decided.

Aerial view of an undeveloped rural lot with cleared rough grass, planted pine along one boundary, and a red dirt access track cut through orange clay.
Stage one

The parcel

Zoning, setbacks, flood zone and utility access get checked before anything is drawn.

An excavator grading a compacted building pad on a cleared lot, with orange clay in the cut face, survey stakes and a drainage swale.
Stage two

Pad and permit

Clearing, grading and a compacted pad, while the submittal works through whichever office issues the permit where you are building.

A finished barndominium at dusk with warm interior lighting glowing through its large windows.
Stage three

Frame to finish

Shell erected and dried in, then systems, insulation and interior finish through to CO.

Those are the rules where you are building in Camden. Tell us what you want to build and we will draw it to them.

Nearby areas we build in

Others we cover nearby. One may be a county and another a municipality inside one — and a South Carolina municipality can sit in two counties at once — so the office that issues the permit, the fees it charges, whether the land is zoned at all, and which design map covers it can all differ from one card to the next.

Building in Camden: common questions

10 questions we get asked most often about building in Camden. If yours is not on the list, ask it directly.

Can I build a metal barndominium inside the Camden city limits?
Not with metal siding on the house, unless the house is set well back and out of sight. Section 157.094 of the Zoning Ordinance sets the design standards for new single-family detached dwellings, lists the allowed facade materials - brick or brick veneer, stone or stone veneer, stucco or synthetic stucco except within two feet of grade or of a door jamb, wood, cementitious siding and vinyl of stated dimensions - and then states: "Prohibited materials. The following materials are prohibited on all facades: a. Metal siding b. Exposed smooth-finished concrete block." It also requires that each facade use the same primary material. The exception is in the applicability clause and it is the reason acreage matters here: the standards do not apply to "Single-family detached dwellings that are more than 100 feet from the street and cannot be seen from the street." On an R-E lot of 66,000 square feet with 200 feet of frontage, or on Equine District ground, a hundred feet of setback is an easy thing to achieve; on a 6,000-square-foot R-6 lot it is not. Two more things to hold. The metal roof is not the problem - the same section says "Architectural shingles and metal roofs are allowed," with the condition that "Metal roofs shall have a matte, non-reflective surface," and it bans 3-tab shingles outright. And the ordinance is not consistent about how far the material list reaches: subsection (A) states the standards apply to all new detached dwellings in the City, while subsection (B), which contains the material list, opens "The following shall apply to all building plans within new subdivisions." That is a genuine ambiguity in the text, and the honest answer is that it is settled by the Zoning Administrator for your parcel, in writing, before anyone orders a panel package.
Can the shop be bigger than the house here?
On the larger districts, yes - and the constraint that bites first is material, not size. Section 157.060(B)(3) reads: "Accessory structures shall collectively not exceed 50 percent of the Gross Floor Area (GFA) of the principal structure(s) in the R-15, R-10, or the R-6 Districts, or 35 percent of the required rear setback area. No maximum area is required for other districts." Subsection (B)(2) does the same for count - no more than three accessory buildings in those three districts, "There is no maximum requirement for the number of accessory buildings in other districts." R-15, R-10 and R-6 are the conventional single-family districts. Residential Estate and the Equine District are not on that list, so on R-E acreage a detached shop larger than the house is not a variance question. What is a question is what it is clad in. Section 157.060(B)(4) bars corrugated or flat metal or plastic panels on the exterior walls of an accessory structure standing in a side yard in every residential district, and allows them in the rear yard only where the building "is shielded from view by the principal building, fencing, or landscaping so that it cannot be viewed from any street." Site the shop behind the house, plan the screening as part of the design rather than as an afterthought, and remember the impervious surface ratio - 0.30 in R-E and 0.10 in EQ, measured against the whole lot area, and a shop pad plus a turning apron plus a drive is a lot of impervious surface. Placement is generous by comparison: a detached accessory structure may sit inside the required side and rear setbacks so long as it is no more than three feet from the rear property line, and never closer than three feet to any side or rear line.
Is my property in the Historic Overlay District, and what does that add?
Check two documents, because designation here is property by property rather than a blanket line on a map you can eyeball. The city publishes a list of designated historic properties by street and number - Brevard Place, Broad Street, Chesnut Street, Fair Street, Greene Street, Hampton Street, Kirkwood Lane, Lakeview Avenue and many more - and the zoning map shows the Historic Overlay District itself. What it adds is a review step ahead of the permit. The city's own building permits page states that "Properties located within the Historic Overlay District must meet the requirements of Historic Landmarks Chapter 158 prior to issuance of a building permit," and that "A Certificate of Appropriateness may first be required before any demolition, new construction, alteration, modification, or addition to a historic property can occur." Zoning Ordinance Sec. 157.030(E) puts any area in the overlay under the jurisdiction of the Historic Landmarks Commission. The Commission judges applications against the Camden Design Guidelines, which state that a new building "shall reflect the scale and overall height, the number of stories, massing, foundation height, roof form, window and door size and placement, and porches of traditional buildings," that its front wall "shall appear similar in width to traditional buildings in the neighborhood," and that new secondary structures - the guidelines' term takes in sheds, garages, agricultural buildings and outbuildings - shall be in character with the neighbourhood and site and are traditionally subordinate to the primary structure and placed to the rear of the lot. On metal specifically the guidelines are permissive about roofs and prescriptive about how: metal roof materials "shall be earth tones and have a matte, non-reflective finish," seams shall be low profile, and "Metal roofs are also appropriate on secondary structures." Plan for the calendar as well as the design - the Commission meets monthly with published application deadlines, and the submission checklist for new construction asks for elevations of all sides to scale, photographs of the site and adjoining properties, a site plan, and a materials and details list with samples possibly required at the meeting.
Who issues the permit, and in what order do the steps happen?
Inside the city limits everything is Camden's, and the order catches people out. The zoning permit comes first: Sec. 157.211(D)(1) provides that no structure shall be erected, expanded or moved "until a zoning permit as required by this ordinance has been issued," and Sec. 157.183 adds that "No lot shall be graded or disturbed prior to issuance of a zoning permit." That permit comes from the Zoning Administrator, and it covers conditional uses as well as uses by right - which matters here because a storage building, auxiliary shed or workshop is listed as a conditional accessory use in every residential district, meaning it is permitted subject to the Sec. 157.060 conditions rather than sent to a hearing. A site plan is required with the application for any new structure. The zoning permit then expires six months from issuance unless a building permit has issued for the work or, where no building permit is required, substantial work has begun. Next comes the building permit from the City of Camden Building Department, and drawings must be approved before it issues. If the property is in the Historic Overlay District, Chapter 158 has to be satisfied before that permit can be issued; if any of the work is in the floodplain, so does the Flood Damage Prevention Ordinance at Chapter 152. Permits are usually issued to a state-licensed contractor, though the city says a permit "may be issued to the owner of a house if the owner signs an affidavit and complies with other requirements of state law." All contractors and subcontractors need a City of Camden business licence, and electrical, plumbing and mechanical work take separate permits pulled by a craftsman holding at least a journeyman licence. The prime contractor schedules inspections on at least 24 hours' notice, and a certificate of occupancy must be obtained from the Building Department before the building is occupied.
What design wind speed and seismic category apply in Camden?
The wind speed comes off a state map, and the answer is one of the lowest in South Carolina. Regulation 8-1202 replaced the residential code's wind provision at R301.2.1 and Regulation 8-1203 replaced the seismic determination at R301.2.2.1 with "the previously published maps by the South Carolina Building Codes Council." The Council's Kershaw County sheet was downloaded and read in full: the only wind value it carries is 115 MPH, printed four times against contour lines across the county. That is the low end of the state's range, and it matters commercially, because a barndominium is a large, tall, mostly open building whose engineering cost is driven by exactly that number - the Council's coastal-plain sheets run to 130, 140 and in two counties 150. Note the word contour. The sheet says on its face that a wind speed "applies at all points along the length of its corresponding (blue) line" and that "Interpolation between wind speed lines is determined by the AHJ." Inside the corporate limits the authority having jurisdiction is the City of Camden Building Department, which is the practical difference between this page and the county page: same map, different reader. On seismic the honest answer is that the Kershaw sheet carries no design category label in its machine-readable text layer, so no category is stated here. Ask the city building official to read it off the Council map for your tax map number and put it in writing. For context on why it matters, the residential code applies its seismic provisions to a detached one- and two-family dwelling only from category D0 upward, and South Carolina's D2 band sits in the Charleston, Berkeley and Dorchester triangle, a long way south-east of the Sandhills. Exposure category stays site-specific under R301.2.1.4 wherever the parcel is.
Can I put in a septic system on a parcel inside the city?
Only with the city's utilities director agreeing, and the conditions are written narrowly. Camden's Land Development Regulations require a pre-application meeting with the Public Utilities Department before any utility plans are drawn, and then provide that "the Director of Public Utilities may only approve on-site, subsurface sewage disposal systems if the following conditions are met: a. The existing city or other public sewer system is not readily accessible to the development site b. It is infeasible or economically prohibitive to extend the city system to the property c. The soil percolation and absorption are satisfactory d. On-site disposal will not endanger ground water supplies below the level of the absorption system." That is a municipal gate that simply does not exist on unincorporated land, and it is worth resolving before an offer rather than after, because on a parcel where sewer runs down the road the answer may be that you connect. Where a system is approved, the State permit is still a separate track: onsite wastewater is permitted by the South Carolina Department of Environmental Services under Regulation 61-56, whose Sec. 102.2 fixes the site evaluation fee at "one hundred and fifty dollars ($150.00)," and whose Sec. 104.1(6) requires you to clear and mark the boundary lines and corners, post an identification marker, stake the corners of the proposed building, mark the proposed stub-out, tank and drain field areas, locate the well and submit a site sketch before an evaluator comes out. Camden sits close to the Fall Line and Sec. 104.1(5) changes the method across it - backhoe pits are required above the line separating the Piedmont from the Coastal Plain - so which method applies is a question about your parcel rather than about the city. Site the drainfield and its replacement area first and the building pad second; a wide slab with a turning apron eats exactly the ground a field needs.
Can I build the shop first and live in it while the house goes up?
No, and the ordinance is explicit about the second half of that. Section 157.057(A)(1) authorises the Zoning Administrator to issue temporary use permits and then states flatly: "A temporary use cannot be used as living quarters," with an exception only for fairs and carnivals. What the same section does allow is a contractor's office and equipment shed, in any district, "for a period covering construction phase of a project not to exceed one year," placed on the property where the construction is happening and extendable once by up to a year. That is somewhere to keep tools and paperwork, not somewhere to sleep. On the sequencing question itself - putting a detached shop up before the dwelling - the city's ordinance contains no provision expressly permitting it, which is not the same thing as a prohibition but is a real difference from the unincorporated county's ordinance, which addresses the case directly. Kershaw County's ZLDR Sec. 3:2.5-4 provides that accessory structures "are allowed to be erected on lots of record without the principal structure," adding that the location or size of the pre-existing accessory structure "may not be considered as grounds for a variance from any requirement imposed on the accessory and/or principal structure." Camden's Sec. 157.185 says only that "Only one principal building and its customary accessory building(s) may be erected on any lot," which reads as an accessory building being accessory to something. Put the question to the Zoning Administrator with a site plan in hand before you commit to a two-phase build, and if a staged build is genuinely the plan, that is one of the questions worth asking on both sides of the city line before choosing a parcel. The design that avoids the whole issue is the one most people want anyway: shop bay and living space under one continuous roof, permitted and inspected as a single-family dwelling from the first day, which is a permitted use in R-E, R-15, R-10 and R-6.
Is there actually land inside Camden, or should I be looking outside the city?
There is genuinely land inside the city, and that is unusual for a county seat. Camden holds 11.107 square miles of land - about 7,109 acres - with 9,201 people on it, roughly 828 to the square mile, which is less than half the density of Myrtle Beach and about three quarters of Conway's. Two districts on the city's own map are written for acreage. Residential Estate takes a minimum lot of 66,000 square feet with 200 feet of lot width, a 0.30 impervious surface ratio and a maximum of 0.75 dwelling units per gross acre - explicitly a district for "detached, single-family dwellings, and limited residential support facilities at very low densities." The Equine District takes twenty acres and 800 feet of width, and holds every stable, hay barn, horse shelter, other accessory building and small-paddock fence 100 feet off any property line. So a substantive answer inside the line exists. What the line changes is the finish. Inside it, metal siding is prohibited on the facades of a new detached house unless the house stands more than 100 feet from the street and cannot be seen from it, corrugated panels are barred on a side-yard accessory wall and permitted at the rear only where screened from every street, foundations must stand about 18 inches above grade and be clad in masonry on the front and side facades, eaves must project six inches, entries must be sheltered, and windows may not be wider than they are tall. Outside it, in unincorporated Kershaw County, none of those material and facade standards applies and the county's own rural districts govern instead - a different ordinance, a different building official and a different fee schedule, and the county's development impact fee reaches new development in the unincorporated county rather than inside a municipality. If the plan is a one-building shouse behind a hundred feet of front lawn on estate ground, Camden works well. If the plan is a bare corrugated shell close to the road, it belongs on the county side.
Can I put it up as a farm building and finish it out later?
No. S.C. Code Section 6-9-65(A) defines a farm structure as one built on a farm "other than a residence or a structure attached to it, for use on the farm including, but not limited to, barns, sheds, and poultry houses," and expressly excludes any structure "originally qualifying as a 'farm structure' but later converted to another use" - which is precisely the plan of raising a pole barn under the exemption and finishing it into living space afterwards. A barndominium is a residence, so it never reaches the exemption, and the shop half of a shouse is attached to a residence, so it does not either. There is no square-footage test and no percentage-of-use argument available. Even for a genuinely detached agricultural building the relief is conditional: Section 6-9-65(C) requires the owner to file an affidavit with the official responsible for enforcing the building code before construction, stating the purpose and intended use; Section 6-9-65(B) preserves the National Flood Insurance Program standards regardless, which matters in a city that puts Chapter 152 compliance ahead of the building permit; and Section 6-9-65(D) leaves the jurisdiction free to require a permit anyway. And the exemption, where it applies at all, is from the building code and not from zoning. The city's accessory-structure standards - the size split in Sec. 157.060(B)(3), the placement rules, the three-foot setback floor and above all the metal-panel restriction in Sec. 157.060(B)(4) - apply to an agricultural outbuilding exactly as they apply to a garage, and in the Historic Overlay District a Certificate of Appropriateness for the accessory building is a separate step ahead of the permit.
How do I split a piece of land here without triggering full subdivision review?
Five acres and no new street. The Land Development Regulations define an exempt subdivision as one that "Involves the division of land into parcels of five acres or more where no new street is involved," or that combines or recombines portions of previously platted lots without increasing the number of lots where the resulting lots meet the standards, or that involves cemetery lots. Section 156.23 then sets a light procedure: three copies of the exempt plat drawn to the Minimum Standards Manual for the Practice of Land Surveying in South Carolina, an executed application form and the prescribed fee to the Planning and Development Director, who advises on compliance, approves the plat, submits it to the Planning Commission as a matter of information and signs each copy for recording together with the statement "This plat is exempt from the requirements of the Land Development Regulations." Under five acres the categories change. A minor subdivision is one that does not create more than five lots, create any new street, extend public water or sewer lines, or install drainage improvements through one or more lots to serve others, and it takes a sketch plan to the same Director; anything else is a major subdivision with construction plans, as-built drawings of the sanitary sewer, stormwater and water systems, and state approval of water and sewer design. Two things do not go away with the exemption. Every resulting lot still has to meet the district's minimum lot area, lot width and setbacks - 66,000 square feet and 200 feet of width in R-E, 871,200 square feet and 800 feet in EQ - before a dwelling can go on it. And Sec. 157.184 requires each lot to abut a public street with direct deeded vehicular and pedestrian access, with only narrow exceptions for uses legally established before the ordinance on a recorded exclusive easement at least 15 feet wide.

Building in Camden?

Start with the plan. Tell us what you want to build and we will draw it, then confirm which office issues the permit for your parcel, what it will let you put there, and what wind load it has to meet. That conversation costs nothing.