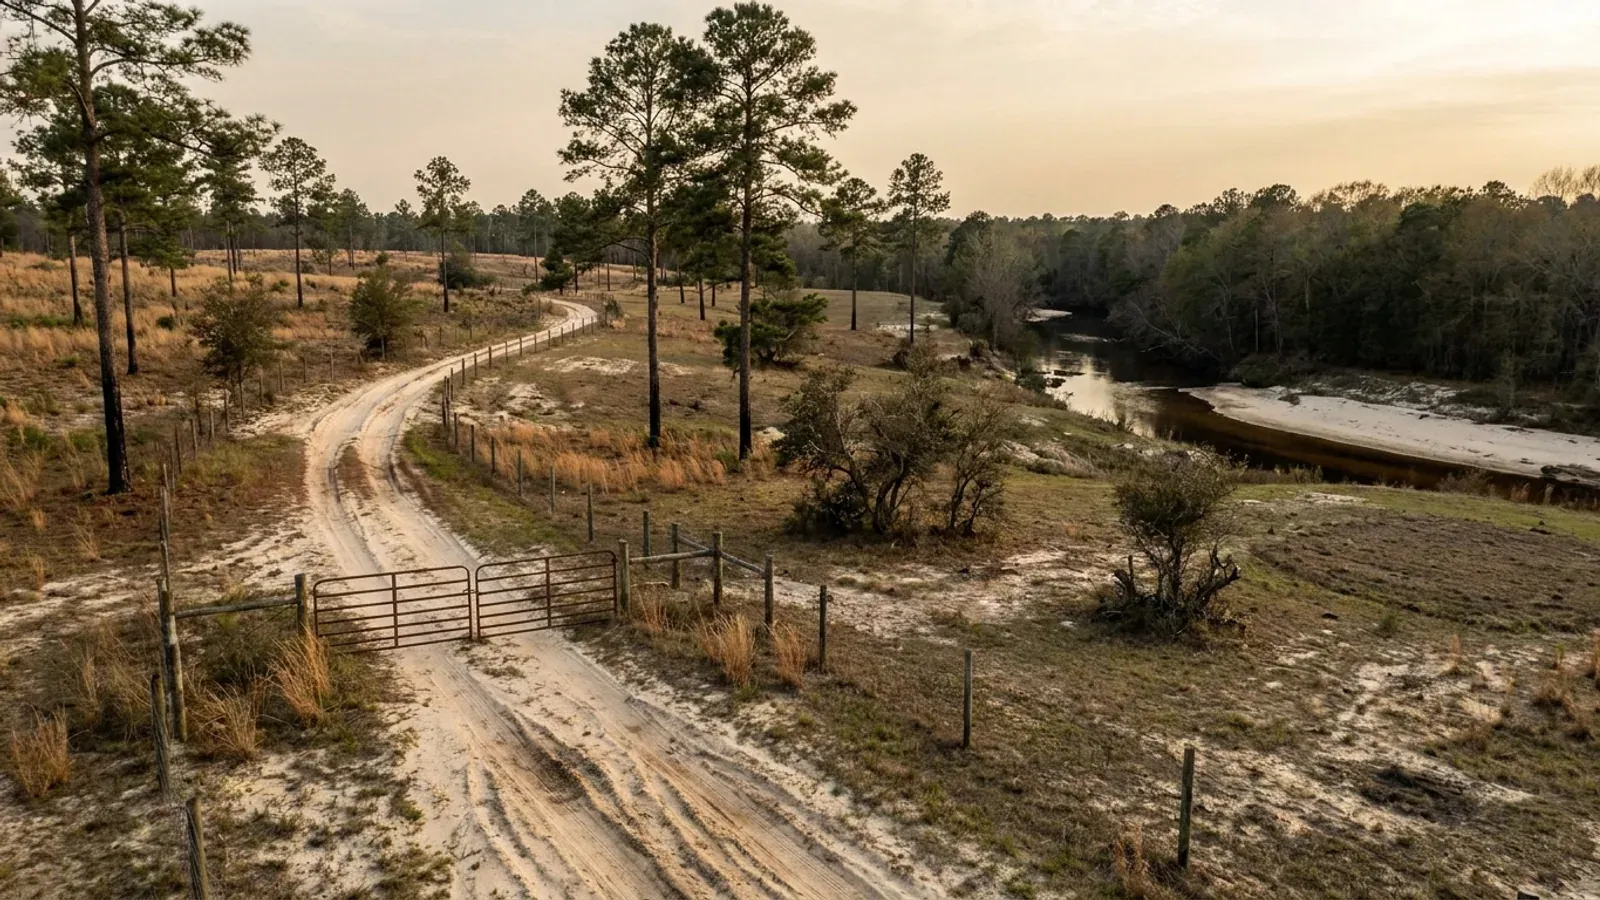
Open longleaf pine woodland on deep white sand, with wiregrass and turkey oak understorey, fire-blackened trunk bases and a sandy two-track road.
Richland County One statewide code, county design maps

Barndominium Builders in Columbia, SC

This is the home office, and the first thing to be straight about is that a Columbia address does not tell you who issues your permit. The city limits cross two county lines: the Census Bureau records a Columbia city part in Richland, Lexington and Kershaw counties, and inside any of them it is the City of Columbia that permits and zones, not the county. The City's own Building Codes and Regulations page puts it plainly - Chapter 5 of the Code of Ordinances of the City of Columbia regulates buildings within the city limits - and the Unified Development Ordinance applies to "the development of any land within the City" without reference to which county the parcel sits in. Columbia is a Fall Line city, and the honest answer on land is that most of what people picture when they say barndominium does not fit inside the city line. There are two genuinely large-lot districts here, T/C at a five-acre minimum and LL-R at 40,000 square feet, and agriculture and forestry uses are permitted by right in both. But the City's accessory-structure rule requires every accessory structure to be "subordinate in area" to the principal building and forbids building it first, so a detached shop larger than the house is not a City of Columbia project. The working acreage is in the ring - Kershaw, Lexington, Richland's Lower Richland and north-east, and the counties beyond - and this page tells you which rule changes when you cross the line.

Columbia at a glance

County
Richland County
Population
147,035

Building conditions in Columbia

The building code is the same in every South Carolina county: S.C. Code § 6-9-10(A) requires each municipality and county to enforce the Building Codes Council's codes and to enforce only those, and SC Regulation 8-236(C) bars a local jurisdiction from writing one of its own. The design numbers are not local either, but they are not one number for the state — Regulations 8-1202 and 8-1203 send wind and seismic to the Council's own map for this county, and those maps are drawn as contours, so the figure is read at your address rather than off a county name. What is genuinely local is who issues the permit and inspects the work, what that office charges, the permit procedure it adopted by ordinance, whether your parcel is zoned at all, and the rest of Table R301.2 — frost depth, termite probability and flood — which the jurisdiction fills in for itself.

Build conditions for Columbia , Richland County, South Carolina : design wind speed Three Council maps meet here: the Richland County map shows 115 MPH and 120 MPH contours, and the Lexington and Kershaw County maps each show 115 MPH. BUILD CONDITIONS COLUMBIA, SCRichland CountyONE STATEWIDE CODEDESIGN WIND SPEEDThree Council maps…Regs 8-1202 and 8-1203 replace IRC R301.2.1 and R301.2.2.1 with the Building Codes Council's owncounty maps, and Columbia's limits reach all three counties. These are contour maps, not fills:…ZONING · T/C (TRANSITIONAL/CONSERVATION), LL…5 acres in T/C; 40,000 sq ft in LL-R…Unified Development Ordinance of the City of Columbia, adopted 20August 2019 and revised June 2026. T/C: 150 ft lot width, 10 percen…CITY BUILDING PERMIT FEE$20.00 on a value up to $5,000, then…From the City's published Residential Development Review Fees sheet.Plan review is a separate $25.00 with the application; a zoning…WHO ISSUES THE PERMITCity of Columbia Planning and Develo…1401 Main Street, 3rd Floor, Columbia, SC 29201. ResidentialDevelopment Coordinators 803-545-3420; Zoning Division 803-545-3333…
Build conditions for Columbia, drawn from the sourced facts on this page. Every figure above is cited in the quick-facts panel below, with its source and vintage.
Columbia touches three Building Codes Council maps, and all three were read
South Carolina takes the ultimate design wind speed away from the IRC's national figure and hands it to the Building Codes Council's own county maps: Reg 8-1202 replaces IRC R301.2.1 with "the previously published maps by the South Carolina Building Codes Council," and Reg 8-1203 does the same for seismic design category at R301.2.2.1. Because the city limits reach three counties, three maps matter here, and all three were downloaded from the Council and their text layers read. The Richland County map carries 115 MPH and 120 MPH contour lines. The Lexington County map carries 115 MPH. The Kershaw County map carries 115 MPH. Every one of them prints the same note on its face: "Wind speed, shown in miles per hour, applies at all points along the length of its corresponding (blue) line. Interpolation between wind speed lines is determined by the AHJ as permitted by Figure R301.2(4A) of the 2015 International Residential Code." So there is no single Columbia number - there is a map, a value read at your parcel, and a building official who interpolates between the lines. None of the three maps carries a seismic design category label in its machine-readable text layer, and none is stated here. Ask the City's plans examiner to read the category off the Council map for your tax map number and put it in writing before a steel or truss package is ordered.

SC Building Codes Council, Wind/Seismic Maps, https://llr.sc.gov/bcc/maps.aspx ; the Council's Richland County map https://llr.sc.gov/bcc/PDFfiles/WSMaps/Richland%2015.pdf (application/pdf, 9,124,278 bytes), Lexington County map https://llr.sc.gov/bcc/PDFfiles/WSMaps/Lexington%2015.pdf (8,082,301 bytes) and Kershaw County map https://llr.sc.gov/bcc/PDFfiles/WSMaps/Kershaw%2015.pdf (7,748,647 bytes), all downloaded 5 Sep 2026 and read as text extracted with pdftotext -layout. Regs 8-1202 and 8-1203, 2021 Code Modifications, S.C. State Register Vol. 46 Issue 5, https://llr.sc.gov/bcc/PDFfiles/2021-Code-Modifications.pdf

The City permits inside its own line - the county does not
The City of Columbia's Building Codes and Regulations page states it in one sentence: "Chapter 5 of the Code of Ordinances of the City of Columbia regulates buildings within the city limits." The zoning half matches - Unified Development Ordinance Sec. 17-1.4(a) applies "to the development of any land within the City," with no county carve-out, and Sec. 17-3.1(a) adds that "Land in the City shall not be developed except in accordance with the zoning district regulations of this article." On the other side of the line, Richland County Code Sec. 6-3 limits the county's building chapter to "the unincorporated areas of the county and those municipalities that make an agreement with the council to be regulated by the terms of this chapter." So the two do not overlap: inside the city limits you deal with the City's Development Center on the third floor of 1401 Main Street, and outside them you deal with the county your parcel is in. The City lists the 2021 International Residential Code with South Carolina modifications, the 2021 IBC, IFC, IPC, IMC and IFGC with SC modifications, the 2009 IECC, the 2020 National Electrical Code with SC modifications and ICC A117.1-2017 as in effect, all effective 1 January 2023 - the same state-set package every South Carolina jurisdiction enforces, because S.C. Code § 6-9-10(A) makes each of them enforce the Building Codes Council's codes and "enforce only" them.

City of Columbia Planning & Development, Building Codes & Regulations, https://planninganddevelopment.columbiasc.gov/building-codes-regulations/ and Residential Projects, https://planninganddevelopment.columbiasc.gov/residential-projects/ (both read 5 Sep 2026); Unified Development Ordinance of the City of Columbia, adopted 20 August 2019, revised June 2026, Secs. 17-1.4 and 17-3.1, https://planninganddevelopment.columbiasc.gov/wp-content/uploads/2026/07/UDO_CityofColumbia_2026_june_30.pdf (application/pdf, 24,922,329 bytes, downloaded 5 Sep 2026); S.C. Code § 6-9-10 at https://www.scstatehouse.gov/code/t06c009.php

The Kershaw County piece of Columbia has no residents at all
Columbia is one of only three South Carolina municipalities whose limits reach three counties, and the Census Bureau's place-within-county estimates show how lopsided the split is. On 1 July 2025 the Richland County part of Columbia held 146,401 people, the Lexington County part held 634, and the Kershaw County part held zero - a real piece of municipal territory with nobody living on it. City-wide the estimate is 147,035, up from an April 2020 base of 136,725. That matters commercially rather than as trivia: the annexation history that produced those edges is the same history that produced the T/C and LL-R districts, which is where the undeveloped land inside the city actually is. It also means a Columbia mailing address, a Columbia postcode and a Columbia city limit are three different things, and only the third one decides who reviews your plans.

U.S. Census Bureau, Vintage 2025 Subcounty Resident Population Estimates, sub-est2025_45.csv, https://www2.census.gov/programs-surveys/popest/datasets/2020-2025/cities/totals/sub-est2025_45.csv (downloaded 5 Sep 2026; SUMLEV 157 records for place 16000 under county FIPS 079, 063 and 055, and the SUMLEV 162 city total)

Inside the city a detached shop must be subordinate in area to the house - and cannot be built first
This is the rule that decides whether a barndominium works inside the city line, and Columbia sets it as a general standard rather than a number. UDO Sec. 17-4.3(c) requires that all accessory uses and accessory structures shall "Directly serve the principal use or structure," "Be customarily accessory and clearly incidental and subordinate to the principal use and structure," and - the operative one - "Be subordinate in area, extent, and purpose to the principal use or structure." The same list adds that an accessory structure shall "Not be erected closer than three feet to any side or rear property line," "Not be erected within five feet of any main building unless proposed structure open on all sides," "Not be erected within a required front yard," and "Not be constructed or established prior to the time the principal use or structure is constructed or established." There is no square-footage cap to work against and no exemption for large lots; the test is comparative, and a detached shop with more floor area than the dwelling fails it. The City publishes those eleven standards as a standalone handout from its Zoning Division, so this is not a buried clause. Two consequences worth designing around: a shouse where the shop bay and the living end sit under one continuous roof is the principal dwelling and none of this reaches it, and a build sequence that puts the shop up first is not available here.

City of Columbia Planning & Development Services, Zoning Division, "Accessory Structures and Accessory Dwelling Units" (Sec. 17-4.3(c) and (d)), https://planninganddevelopment.columbiasc.gov/wp-content/uploads/2025/09/AccessoryStructure_25.pdf (application/pdf, 482,947 bytes, read 5 Sep 2026); the same text at Sec. 17-4.3(c) of the Unified Development Ordinance, https://planninganddevelopment.columbiasc.gov/wp-content/uploads/2026/07/UDO_CityofColumbia_2026_june_30.pdf

There are two large-lot districts inside the city, and farming is allowed by right in both
Columbia is a Fall Line city, but its zoning map is not uniformly urban. The UDO's residential base districts run T/C, LL-R, RSF-1, RSF-2, RSF-3, RD, RD-MV, RM-1 and RM-2, and the first two are the ones that carry land. T/C, Transitional/Conservation, exists "to provide land on the edge of the City that is undeveloped or developed at a very low density and to conserve land": minimum lot area five acres, minimum lot width 150 feet, maximum lot coverage 10 percent, maximum density 0.3 dwelling units per acre, setbacks 45 feet front, 15 feet side and 30 feet rear, and a 40-foot height cap. LL-R, Large Lot - Reserve, runs on a 40,000 square foot minimum lot with 150 feet of width, 25 percent coverage, 1.1 du/acre, setbacks of 35, 10 and 15 feet, and the same 40-foot height cap. For comparison RSF-1, the "large lot" single-family district, is 15,000 square feet with 90 feet of width and 25/8/15 setbacks. Single-family detached dwellings are permitted by right in all of them, and the principal use table permits "Agriculture and forestry uses, not elsewhere listed" by right in T/C and LL-R while making them a special exception in every other residential district. Both districts describe themselves as holding ground for future urban expansion, so their acreage is finite and it is the reason a five-acre parcel with a Columbia address is not a contradiction.

Unified Development Ordinance of the City of Columbia, Table 17-3.1(c) and Secs. 17-3.2(c) (T/C), 17-3.2(d) (LL-R) and 17-3.2(e) (RSF-1), and Table 17-4.2(b)(4) Principal Use Table, https://planninganddevelopment.columbiasc.gov/wp-content/uploads/2026/07/UDO_CityofColumbia_2026_june_30.pdf ; the City also publishes each district as a standalone sheet, https://planninganddevelopment.columbiasc.gov/wp-content/uploads/2021/01/TC.pdf and https://planninganddevelopment.columbiasc.gov/wp-content/uploads/2021/01/LL-R.pdf (all read 5 Sep 2026)

The City's residential fee schedule prices the permit off a valuation table, not off your contract
Columbia publishes its Residential Development Review Fees as a single sheet, and the numbers on it are short and specific. Plan review is $25.00, payable with the application at the Development Center. The building permit is $20.00 on a value of $1.00 to $5,000, and above $5,000 it is $4.00 per $1,000 of value or fraction thereof. A zoning permit is $5.00 under $10,000 and $10.00 over $10,000. Grading runs $20.00 for two acres or smaller, $30.00 for two to ten acres, $40.00 for ten to fifty, $50.00 for fifty to a hundred and $60.00 above that. A flood plain review is $50.00, a driveway or curb cut $20.00 per driveway, and a garage or accessory building plat-review line is $25.00. The valuation itself is not what you paid: the sheet's note says permit fees "shall be based on the total contract price or total value of work to be done or per square foot values for construction as reported in the International Code Council (ICC) Building Safety Journal for building valuation data, with one and two family dwellings calculated as follows: Average: $45.00; Good: $63.00; Best $70.00; Garage: $25.00." So the square-foot class the plans examiner assigns your building moves the fee before anyone looks at your budget.

City of Columbia Development Center, Residential Development Review Fees, https://planninganddevelopment.columbiasc.gov/wp-content/uploads/2021/01/residential_fees.pdf (application/pdf, 8,316 bytes, read 5 Sep 2026), linked from the City's Payments page, https://planninganddevelopment.columbiasc.gov/payments/ . Figures are the City's published fees; no other price appears here

Also worth knowing before you build in Columbia

Asking for City water outside the limits can start an annexation
Columbia's water and sewer reach well past its own boundary, and the City has a published policy about what happens when someone outside the line asks to connect. The Urban Service Area plan, adopted by City Council in 2009 and updated in 2020 inside the Columbia Compass comprehensive plan, sorts nearby unincorporated land into Donut Holes (primary and secondary), Primary Areas, Secondary Areas and Long Range Areas by how readily the City can serve it. The consequence is stated directly: "When a request for a new or expanded water or sewer service is received or the property is redeveloped, the City of Columbia will require a petition for annexation for contiguous properties within Donut Holes and Primary Areas, or a Declaration of Covenant for non-contiguous properties in these areas," and in Secondary or Long Range Areas either may be required at the City's discretion. If you are buying acreage just outside the line and planning on City water rather than a well, that is a sequencing decision, not a plumbing one - because annexation changes which zoning ordinance, which accessory-structure rule and which permitting counter your project answers to.

City of Columbia Planning & Development, Urban Service Area, https://planninganddevelopment.columbiasc.gov/urban-service-area/ (read 5 Sep 2026), citing the Urban Service Area Plan from chapter 7 of Columbia Compass: Envision 2036

Two hundred square feet is the line between a zoning permit and a building permit
The City's Zoning Division lists the permits that do not carry a building permit with them, and one of them is the small outbuilding: "A building permit is not required for the following zoning permits: Fences & Walls (decorative or structural); Signs; Accessory Structure (200 sqft. or less, detached, uninhabited); Temporary Use Permit." So a 200 square foot detached, uninhabited shed is a zoning permit and a site plan. Anything larger, anything attached and anything with a person in it needs the full building permit and plan review. The Zoning Division asks for a completed application, a conceptual site plan and, for construction or additions, "a site plan with addition denoted and setbacks clearly illustrated," and it sits at 1401 Main Street, 3rd Floor. If the parcel is in an Urban Design or Historic Preservation Overlay District, a Certificate of Design Approval has to come from planning staff before the permit issues.

City of Columbia Planning & Development, Zoning Permits, https://planninganddevelopment.columbiasc.gov/zoning-permits/ and the Zoning Division contact block on https://planninganddevelopment.columbiasc.gov/wp-content/uploads/2025/09/AccessoryStructure_25.pdf (both read 5 Sep 2026)

A residential moratorium is running in six named parts of the city right now
This one has a date on it and will not stay true forever, so treat it as a thing to ask about rather than a permanent rule. The City's Planning and Development Services site carries a standing notice that "City Council has adopted a moratorium in specific areas of the City that addresses residential intensification of two-, three- and four-family dwellings, on the expansion of vehicular use areas, and the replacement of single family dwellings." The City's own page on it lists the areas: Granby (Historic Preservation Overlay District boundary), Hollywood/Rose Hill (Community Character District boundary), the Martin Luther King, Jr. Neighborhood, University Hills, Wales Garden (Historic Preservation Overlay District boundary) and Wheeler Hill. The City records that the item received first reading on 18 August and was adopted with amendments on second reading on 1 September, and says an updated ordinance reflecting the amendments will be posted. None of those six areas is where somebody buys land for a shop, but two of the three activities named - the conversion or demolition-replacement of a single-family detached dwelling, and the expansion of vehicular use areas - are exactly what a teardown-and-rebuild project inside an older Columbia neighbourhood is. If your parcel is in one of the six, that page is the first call.

City of Columbia Planning & Development, Residential Intensification Moratorium, https://planninganddevelopment.columbiasc.gov/res-intensification/ , and the site-wide notice carried on https://planninganddevelopment.columbiasc.gov/residential-projects/ (both read 5 Sep 2026)

The land is in the ring, and the ring is measured in acres per farm
The 2022 Census of Agriculture makes the geography of a Columbia land search concrete. Richland County has 76,011 acres in farms across 340 operations, an average of 224 acres, but only 15.7 percent of the county and concentrated in Lower Richland toward Eastover, Hopkins and Gadsden and in the north-east toward Blythewood. Lexington County has more farms than either neighbour - 822 of them - on 79,450 acres, an average of just 97 acres, which is what a county that has already been subdivided looks like in the agricultural statistics. Kershaw County, thirty-five minutes up US 1 from Lady Street, has 100,593 acres in farms across 575 operations at an average of 175 acres, and 210 of those operations are between 50 and 179 acres. That last distribution is the one a homesite buyer cares about, because it is the size band that comes to market as a tract rather than as a farm. Drive time, not county line, is the right way to think about it: everything named here is inside an hour of downtown.

USDA National Agricultural Statistics Service, 2022 Census of Agriculture County Profiles: Richland County https://www.nass.usda.gov/Publications/AgCensus/2022/Online_Resources/County_Profiles/South_Carolina/cp45079.pdf , Lexington County https://www.nass.usda.gov/Publications/AgCensus/2022/Online_Resources/County_Profiles/South_Carolina/cp45063.pdf , Kershaw County https://www.nass.usda.gov/Publications/AgCensus/2022/Online_Resources/County_Profiles/South_Carolina/cp45055.pdf (all downloaded and read 5 Sep 2026)

A barndominium is never a farm building in South Carolina, city or county
The farm-structure exemption is the most common thing people get wrong about a metal building with living space in it, and South Carolina closes it in the statute rather than leaving it to argument. S.C. Code § 6-9-65(A) defines a farm structure as one built on a farm "other than a residence or a structure attached to it." A barndominium is a residence, so it is outside the exemption from the first day, and the shop half of a shouse is outside it too because it is attached to a residence. There is no square-footage test and no percentage-of-use test to argue about. Three more points from the same section: § 6-9-65(C) makes the exemption conditional on the owner filing an affidavit with the local building official before construction; the definition excludes any structure "originally qualifying as a farm structure but later converted to another use," so putting up a pole barn under the exemption and finishing it into living space later pulls the whole building back under the code; and § 6-9-65(B) preserves the FEMA National Flood Insurance Program standards regardless, so the exemption never reaches flood. Inside the City of Columbia the point is doubly moot, because the City's accessory rule already requires the structure to be subordinate in area to the dwelling.

S.C. Code § 6-9-65, served in full at https://www.scstatehouse.gov/code/t06c009.php (read 5 Sep 2026)

An excavator grading a compacted building pad on a cleared lot, with orange clay in the cut face, survey stakes and a drainage swale.
Below the slab

The expensive surprises are in the ground, not the building

What moves a South Carolina budget is usually below grade, and more often than not it is the drainfield rather than the foundation. R.61-56 § 200.1 settles whether a parcel can take an onsite system from soil morphology — texture, structure, depth to a restrictive horizon and depth to the zone of saturation — and § 200.2 then rules out two conditions outright: soils exhibiting massive or platy structure, and soils with substantial amounts of expansible layer clay minerals or smectites. That second clause is the one that bites on the mafic Piedmont, where the shrink-swell series sit in quantity under York, Fairfield, Chester, Laurens, Union, Newberry, Greenwood, McCormick, Lancaster, Saluda, Abbeville and Edgefield. A foundation problem has a price and an answer; an unbuildable septic parcel has neither, which is why we look at it first. Bedroom count is the number to settle early, because § 61-56.501 drives design flow from bedrooms, design flow drives trench length, and trench length plus a repair area decides how much good soil the parcel has to have — shop square footage adds nothing to it. Above the Fall Line the evaluation is done in backhoe pits rather than borings alone, so the answer comes from a dug hole and not a form. The site work, the foundation and the drainfield therefore get resolved together rather than one at a time. We price the dirt before we price the building.

What a build looks like

Three stages every Columbia project passes through, from a raw parcel to a finished home. Site work first, because that is where the budget is decided.

Aerial view of an undeveloped rural lot with cleared rough grass, planted pine along one boundary, and a red dirt access track cut through orange clay.
Stage one

The parcel

Zoning, setbacks, flood zone and utility access get checked before anything is drawn.

An excavator grading a compacted building pad on a cleared lot, with orange clay in the cut face, survey stakes and a drainage swale.
Stage two

Pad and permit

Clearing, grading and a compacted pad, while the submittal works through whichever office issues the permit where you are building.

A finished barndominium at dusk with warm interior lighting glowing through its large windows.
Stage three

Frame to finish

Shell erected and dried in, then systems, insulation and interior finish through to CO.

Those are the rules where you are building in Columbia. Tell us what you want to build and we will draw it to them.

Nearby areas we build in

Others we cover nearby. One may be a county and another a municipality inside one — and a South Carolina municipality can sit in two counties at once — so the office that issues the permit, the fees it charges, whether the land is zoned at all, and which design map covers it can all differ from one card to the next.

Building in Columbia: common questions

8 questions we get asked most often about building in Columbia. If yours is not on the list, ask it directly.

My land has a Columbia address. Do I deal with the City or with a county?
Settle this before anything else, because Columbia is a harder case than most South Carolina cities. The city limits cross two county lines - the Census Bureau records a Columbia city part in Richland County, in Lexington County and in Kershaw County - so a Columbia mailing address and postcode tell you nothing about who permits. The rule itself is simple once you know which side of the line you are on. The City's Building Codes and Regulations page says Chapter 5 of the Code of Ordinances of the City of Columbia regulates buildings within the city limits, and UDO Sec. 17-1.4(a) applies the zoning ordinance to "the development of any land within the City." Richland County Code Sec. 6-3, on the other side, limits the county's building chapter to "the unincorporated areas of the county and those municipalities that make an agreement with the council to be regulated by the terms of this chapter." So inside the line it is the City for both zoning and building, in all three counties; outside it, it is whichever county the parcel sits in. The City's Development Center at 1401 Main Street will confirm a tax map number for you, and it is worth a phone call before money changes hands - the accessory-structure rules, the minimum lot sizes and the fee schedules are all different on the two sides.
Can the shop be bigger than the house inside the city limits?
Not if it is a separate building. The City of Columbia does not set a square-footage cap on accessory structures; it sets a comparative test, and the test is stricter than a number. UDO Sec. 17-4.3(c) requires every accessory structure to "Be subordinate in area, extent, and purpose to the principal use or structure," as well as to "Be customarily accessory and clearly incidental and subordinate to the principal use and structure." A detached shop with more floor area than the dwelling is not subordinate in area, and there is no large-lot exemption to fall back on. Two other clauses in the same list bite on a barndominium project: an accessory structure may "Not be erected within five feet of any main building unless proposed structure open on all sides," and may "Not be constructed or established prior to the time the principal use or structure is constructed or established." There is one way the rule does not reach you, and it is the design most people actually want: a shouse where the shop bay and the living end share one continuous roof is a single principal dwelling, not a principal building plus an accessory structure, and the accessory standards do not apply to it at all. Height is the other constraint to check - 40 feet in T/C, LL-R and RSF-1 - and 40 feet is generous for a residential building but worth confirming against a tall clear-span door opening.
Is there any land inside the City of Columbia I could actually build a barndominium on?
Some, and less than people expect. The UDO does contain two large-lot districts. T/C, Transitional/Conservation, has a five-acre minimum lot area, 150 feet of lot width, a 10 percent lot coverage cap, 0.3 dwelling units per acre and 45/15/30 setbacks; LL-R, Large Lot - Reserve, has a 40,000 square foot minimum, 150 feet of width, 25 percent coverage and 35/10/15 setbacks. Both allow single-family detached dwellings by right, and the principal use table permits "Agriculture and forestry uses, not elsewhere listed" by right in both - a special exception everywhere else in the residential districts. So the picture of a house on land with a barn on it is not foreign to the City's own ordinance. What limits it is that both districts describe their purpose as holding undeveloped land on the edge of the City until it is rezoned for urban expansion, so the supply is small, finite and shrinking, and the subordinate-in-area rule still governs any separate shop. The honest recommendation for a working shop on acreage is to look at the ring rather than the city: Kershaw County thirty-five minutes up US 1, where the rural districts set no accessory-building size cap at all; Lower Richland and north-east Richland; and Lexington, Calhoun, Fairfield and Newberry, all inside an hour of downtown.
What design wind speed and seismic category apply to a Columbia parcel?
The wind speed comes off a state map, not a city chart, and here three maps are in play. Reg 8-1202 replaced IRC section R301.2.1 with "the previously published maps by the South Carolina Building Codes Council," and Reg 8-1203 did the same for seismic design category at R301.2.2.1. The Council's Richland County map carries 115 MPH and 120 MPH contour lines; its Lexington County map and its Kershaw County map each carry 115 MPH. Note the word contour. Each map says on its face that a wind speed "applies at all points along the length of its corresponding (blue) line" and that interpolation between lines "is determined by the AHJ as permitted by Figure R301.2(4A) of the 2015 International Residential Code." So there is no single Columbia figure: there is a value read at your parcel and a building official who interpolates. Be wary of anyone who quotes you one number for the city. On seismic, none of the three maps carries a design category label in its machine-readable text layer, so no category is stated on this page; get the City's plans examiner to read it off the Council map for your tax map number in writing. For context on why the category matters: the IRC's seismic provisions do not reach a detached one- or two-family dwelling until category D0, and South Carolina's D2 band sits in the Charleston, Berkeley and Dorchester triangle, a long way from the Midlands.
What will the City charge me to permit it?
Columbia publishes a one-page Residential Development Review Fees sheet and the numbers on it are small and specific. Plan review is $25.00, submitted with the application and the plans at the Development Center. The building permit is $20.00 on a value of $1.00 to $5,000, and $4.00 per $1,000 of value or fraction thereof above $5,000. A zoning permit is $5.00 under $10,000 of value and $10.00 over. Grading is $20.00 for two acres or smaller, then $30.00, $40.00, $50.00 and $60.00 as the disturbed area climbs through ten, fifty and a hundred acres. A flood plain review is $50.00 and a driveway or curb cut is $20.00 per driveway. The part worth reading twice is how the value is set. The sheet's note says permit fees are "based on the total contract price or total value of work to be done or per square foot values for construction as reported in the International Code Council (ICC) Building Safety Journal for building valuation data, with one and two family dwellings calculated as follows: Average: $45.00; Good: $63.00; Best $70.00; Garage: $25.00." So the construction class assigned to your building drives the fee, and a garage or shop area is valued far below finished living space. Payments run through the City's Access Columbia portal or in person on the third floor of 1401 Main Street; in-office card payments carry a third-party convenience fee of 1.5 percent on debit and 2.5 percent on credit with a $1.95 minimum.
Can I put the shop up first and build the house later?
Not inside the City of Columbia. UDO Sec. 17-4.3(c) requires that an accessory structure "Not be constructed or established prior to the time the principal use or structure is constructed or established." That is a flat sequencing rule, and it is one of the sharpest differences between the City and the counties around it - Kershaw County's ordinance, for instance, expressly allows an accessory structure to be erected on a lot of record without the principal structure. So if the plan is to get a shop and equipment under cover this year and the dwelling next year, that plan works in the county and does not work inside the city line. There is also no build-in-stages allowance for living in the shop: the City treats a dwelling unit as a dwelling unit, an accessory dwelling unit is capped at the lesser of 1,000 square feet or 50 percent of the principal dwelling's floor area, and a manufactured home, recreational vehicle, travel trailer or camper "shall not be used as an accessory dwelling unit." If a staged build is central to your project, that is a reason to look at the ring rather than a reason to argue with the counter.
I am buying just outside the city limits. Should I take City water?
Ask what it costs in jurisdiction before you ask what it costs in dollars. Columbia's water and sewer serve a great deal of unincorporated ground, and the City has a published policy on new connections. The Urban Service Area plan - adopted by City Council in 2009 and updated in 2020 within the Columbia Compass comprehensive plan - classifies nearby land as Donut Holes (primary and secondary), Primary Areas, Secondary Areas or Long Range Areas. The City states that "when a request for a new or expanded water or sewer service is received or the property is redeveloped, the City of Columbia will require a petition for annexation for contiguous properties within Donut Holes and Primary Areas, or a Declaration of Covenant for non-contiguous properties in these areas," with either possible at the City's discretion in the Secondary and Long Range Areas. Annexation is not a bad outcome in itself, but it changes the ordinance your project answers to: it brings the subordinate-in-area accessory rule, the City's minimum lot sizes, the City's fee schedule and the ban on building the accessory structure first. On a rural parcel where the point of the exercise is a large detached shop, a well and a state-permitted septic system may leave you with a better building than a water tap does. Work that out at the front of the project, not after the contract.
Can I call it a farm building and skip the permit?
No. S.C. Code § 6-9-65(A) defines a farm structure as a structure built on a farm "other than a residence or a structure attached to it." A barndominium is a residence, so it falls outside the exemption in every case, and the attached shop half of a shouse falls outside it too because the definition excludes a structure attached to the residence. There is no square-footage threshold and no percentage-of-use argument available. The section adds three things people are surprised by: under § 6-9-65(C) the exemption "do[es] not apply unless" the owner files an affidavit with the local building official before construction stating the structure is being built as a farm structure; the definition excludes any structure "originally qualifying as a farm structure but later converted to another use," so a pole barn put up under the exemption and finished into living space later comes back under the code as the residence it has become; and § 6-9-65(B) leaves the FEMA National Flood Insurance Program standards in force regardless. Inside the City of Columbia the question does not even reach that far, because the City's own accessory-structure standards require the building to be subordinate in area to the dwelling and forbid erecting it before the dwelling exists. Build it as a dwelling and permit it as a dwelling.

Building in Columbia?

Start with the plan. Tell us what you want to build and we will draw it, then confirm which office issues the permit for your parcel, what it will let you put there, and what wind load it has to meet. That conversation costs nothing.