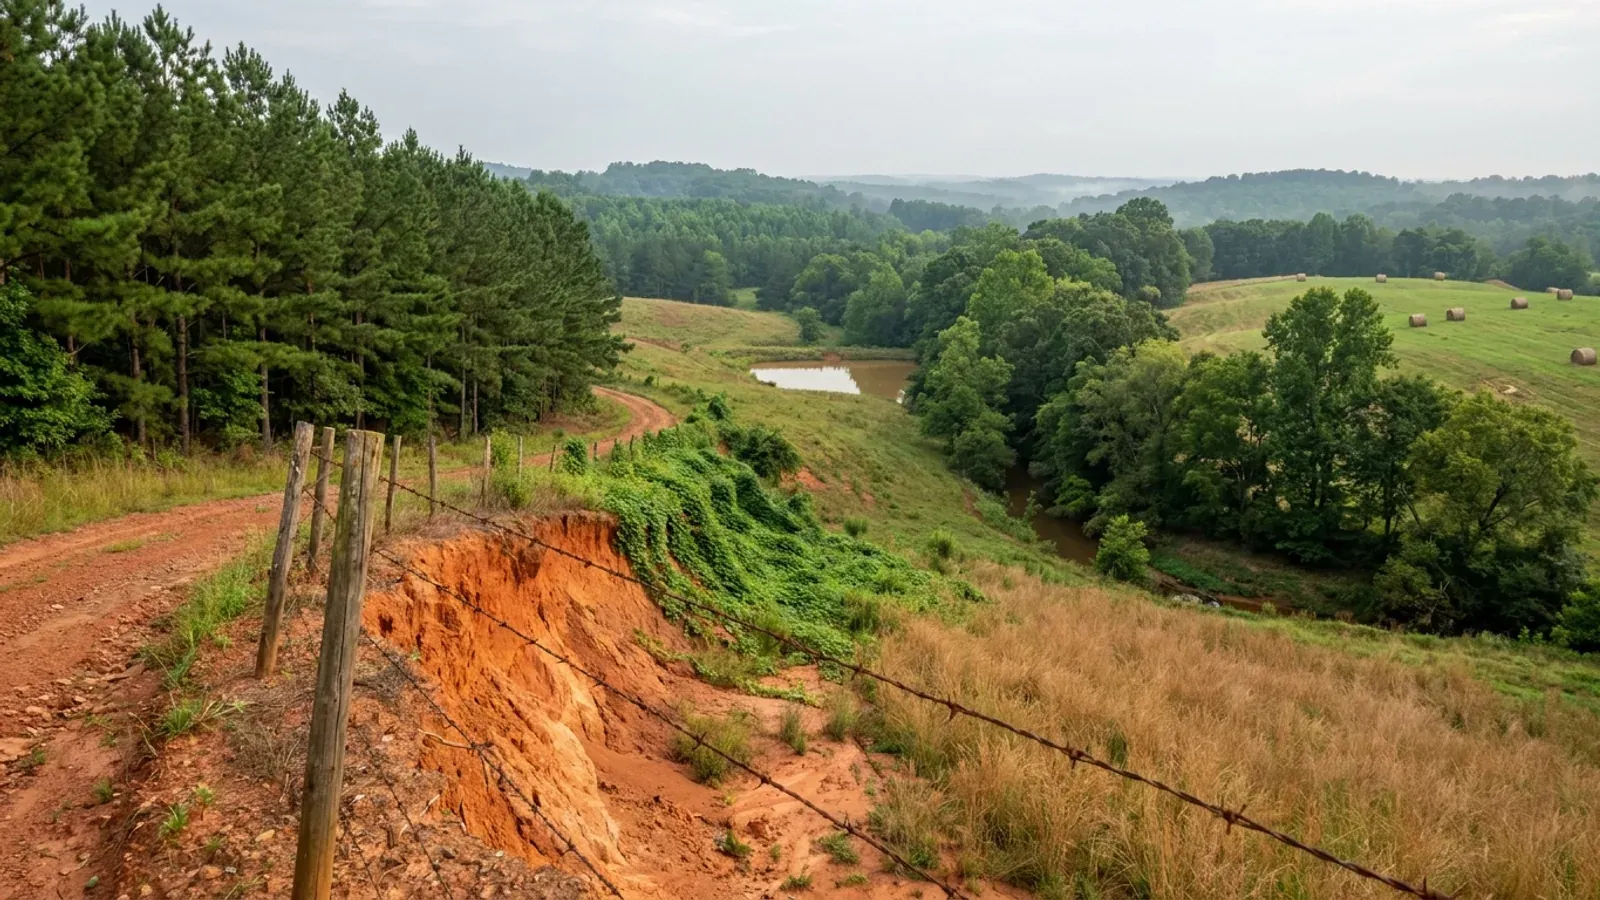
Barndominium Builders in Greenwood County, SC
Two things decide a barndominium in Greenwood County, and neither of them is the code edition. The first is Section 6-3-109 of the zoning chapter, which caps every detached accessory building on a property — cumulatively — at the greater of 1,200 square feet or 50 percent of the dwelling's gross floor area, and at 25 feet or the height of the house, whichever is less. A shop taller than the house is not available here, and on a modest dwelling the shop is capped in floor area too. The second is what the district under most of the county actually permits: the Rural Development District covers 68 percent of the county's land area on the county's own 2010 measurement, and its own text says a building or premises "may be used for any purpose, unless elsewhere prohibited by this chapter." So the use question is usually easy here and the size question is the hard one, and the two together usually push the answer toward a single building under one continuous roof rather than a house plus a separate shop. Add the things that make this county administratively unusual — one building department shared by the city and the county, a planning department that staffs a joint city/county commission for five jurisdictions, and a lake the county itself owns and licenses — and Greenwood is a county where the paperwork route matters as much as the design. 79,037 acres are in farms across 477 operations, and 47 percent of those operations are under 50 acres.
Building conditions in Greenwood County
The building code is the same in every South Carolina county: S.C. Code § 6-9-10(A) requires each municipality and county to enforce the Building Codes Council's codes and to enforce only those, and SC Regulation 8-236(C) bars a local jurisdiction from writing one of its own. The design numbers are not local either, but they are not one number for the state — Regulations 8-1202 and 8-1203 send wind and seismic to the Council's own map for this county, and those maps are drawn as contours, so the figure is read at your address rather than off a county name. What is genuinely local is who issues the permit and inspects the work, what that office charges, the permit procedure it adopted by ordinance, whether your parcel is zoned at all, and the rest of Table R301.2 — frost depth, termite probability and flood — which the jurisdiction fills in for itself.
Greenwood County Zoning Ordinance (Ordinance 13-86), § 6-3-109 (Accessory Structures and Uses), quoted from the consolidated ordinance the county itself publishes with amendments through 7 July 2026 — "Greenwood County Zoning Ordinance with amendments 070726.pdf", https://drive.google.com/file/d/1l77T8HFtEdpM3RjKCohcXNXjQST-MIo7/view , held in the Zoning & Land Development Regulations folder the county links from its Planning Department page, https://www.greenwoodcounty-sc.gov/planning (206 pages, 2,274,254 bytes; extracted with pdftotext in both -raw and -layout modes and reconciled). The identical wording appears in the codified county code, Title 6 Ch. 3 Art. G, at https://library.municode.com/sc/greenwood_county/codes/code_of_ordinances (Municode client 6095, verified as Greenwood County, South Carolina against the code's own banner text and the client's registered address, 600 Monument St., Greenwood 29646) — but that codification runs only through Ordinance No. 2016-08 of 5 July 2016, so the county's own PDF is the current instrument. Both read 8 Sep 2026
Greenwood County Zoning Ordinance § 6-3-47 (RDD Rural Development District), Purpose and Permitted uses subsections, consolidated with amendments through 7 July 2026 at https://drive.google.com/file/d/1l77T8HFtEdpM3RjKCohcXNXjQST-MIo7/view (the permitted-uses subsection is lettered (c) in the county's current PDF and (b) in the 2016 codification at https://library.municode.com/sc/greenwood_county/codes/code_of_ordinances ; the quoted sentence is identical in both, and a later amendment inserted an "Excluded uses" subsection ahead of it); "The Land Use Element", Greenwood City/County Comprehensive Plan, § 9 (2010), pp. 227–228, https://www.greenwoodsc.gov/WebsiteData/ZoningCodePDF/Future_Land_Use/519_9%20-%20Land%20Use%20Element%202010.pdf (HTTP 200, application/pdf, 1,837,066 bytes; extracted with pdftotext in both -raw and -layout modes and reconciled, 8 Sep 2026)
Greenwood County Code of Ordinances § 6-1-1(d), https://library.municode.com/sc/greenwood_county/codes/code_of_ordinances ; Greenwood County department index and Building Inspection & Permitting link, https://www.greenwoodcounty-sc.gov/permits ; Greenwood City/County Planning Department, https://www.greenwoodcounty-sc.gov/planning ; Greenwood City/County Building Department permits page and licence requirement, https://www.cityofgreenwoodsc.com/departments/building_inspection/permits.php (all read 8 Sep 2026)
S.C. Building Codes Council, "Wind/Seismic Maps", https://llr.sc.gov/bcc/maps.aspx (served HTML retrieved and enumerated 8 Sep 2026; 35 county entries, Greenwood absent); modification text at IRC 2021-04 and IRC 2021-05, https://llr.sc.gov/bcc/PDFfiles/2021-Code-Modifications.pdf ; Greenwood County Code of Ordinances Title 6 Ch. 1 (Building Regulations), §§ 6-1-1 to 6-1-5, read in full at https://library.municode.com/sc/greenwood_county/codes/code_of_ordinances (8 Sep 2026)
Greenwood County Lake Management Department, https://www.greenwoodcounty-sc.gov/lake-management (read 8 Sep 2026); Greenwood County Zoning Ordinance §§ 6-3-109 and 6-3-50(h)(2) (WD Waterfront Development District, DEVELOPMENT STANDARDS table), consolidated with amendments through 7 July 2026 at https://drive.google.com/file/d/1l77T8HFtEdpM3RjKCohcXNXjQST-MIo7/view (the WD table was extracted in both -raw and -layout modes, which agree row for row: Single Family Residential — 1 dwelling per lot, 35 ft maximum building height, 10,000 sq ft minimum site area, 50 ft lot width, 20 ft front, 10 ft side, 40 ft rear and a 40 ft lakeside setback from the 440' contour)
Greenwood City/County Building Department, "Schedule of Fees", linked as the Building Permit fee schedule from https://www.greenwoodcounty-sc.gov/permits (PDF, 617,566 bytes; extracted with pdftotext in both -raw and -layout modes and reconciled — the -layout render pairs the valuation bands with the wrong fee rows, and the -raw figures self-check: $30 + 49 x $5 = $275, $275 + 50 x $4 = $475, $475 + 400 x $3 = $1,675, each matching the next band's stated base). Read 8 Sep 2026
Also worth knowing before you build in Greenwood County
- So the practical answer here is one roof, not two buildings
- The cap in Section 6-3-109 applies to an accessory building. It does not apply to the dwelling. If the shop bays and the living space sit under one continuous roof and share a common wall, what you have built is a house with a large garage — the principal structure — and the accessory-building cap never engages, because there is no accessory building. The RDD schedule sets no maximum height for a principal building at all. That is not a loophole; it is the ordinary reading of the ordinance's own definitions, and it is the reason the shouse form works better in Greenwood County than the detached-shop form. The trade-off is real and worth understanding before you draw anything: an attached shop is part of the dwelling for code purposes, which brings the separation, fire and energy requirements of the residential code with it, and it means the whole building sits inside the principal-structure setbacks rather than the looser accessory ones. Take it to the Planning Department at 1025 Deadfall Road before the frame is ordered.
- And the fallback the code text names stopped operating at the end of 2024
- There is a second half to that gap. Both South Carolina modifications let the local building official delineate the wind and seismic design category within the jurisdiction "as long as, it does not surpass those provided on the Applied Technology Council (ATC) website", so where no Council map exists the in-force code text points at the ATC hazard site. The Council's own staff comment on the 2024 residential seismic item records what happened to it: "The Committee should consider that the ATC Hazards by Location site ceased operation on December 31, 2024. Users are being encouraged to use the ASCE Hazard Tool in its place." So in Greenwood County today there is no state-published map and the site the adopted code text names no longer exists. The delineation power sits with the building official on (864) 942-8424, and the figures belong in the plan-review correspondence in writing before anybody orders a frame or a truss package.
- RDD dimensions: one acre, a 50-foot front yard, and 35 percent impervious
- The RDD schedule is short and it is the one most rural parcels answer to. Minimum lot size is one acre for a single-family dwelling, two acres for commercial, warehousing or office and institutional uses, and ten acres for industrial. Setbacks for a single-family dwelling are 50 feet from a local, collector or arterial street right-of-way alike, 10 feet from the side property line and 40 feet from the rear. Impervious surface on a residential site is limited to 35 percent of the total lot or site area, which on an acre is about 15,246 square feet of roof, drive and apron combined and is a real constraint once a wide building, a turning apron and a long drive are drawn together. Accessory uses take the same front setbacks as the principal building and must stand at least five feet from other principal buildings on the same lot. Agricultural structures are treated separately and much more severely: barns, pens and stables keep 100 feet from every property line and every street right-of-way.
- The accessory setback reads two ways, and in RDD both ways give ten feet
- Section 6-3-109 states the accessory setback twice and the two sentences are not identical. The first says "the required setbacks for accessory uses shall be ten feet from the side or rear of the property in all zoning districts", except lakefront lots and "those zoning districts already allowing for distances less than ten feet". The second says "the setbacks for accessory uses shall meet the side setback standard established for the zoning district; the standard side setback shall be the required setback for the side or rear of the property." In RDD those land on the same number, because the RDD side yard is ten feet — so a detached shop on rural Greenwood County ground keeps ten feet from the side and ten from the rear, not the 40-foot rear yard the dwelling takes. In a district with a different side yard the two sentences can diverge, and the person to settle it is the zoning administrator, not a website. Note also that no accessory use may sit in a required buffer area, fences and walls excepted.
- One foot of freeboard in the flood zone, and the county engineer administers it
- Greenwood County's floodplain management chapter requires new construction and substantial improvement of any residential structure in a special flood hazard area with base flood elevation data to have "the lowest floor, including basement, elevated no lower than one foot above the base flood elevation", with the same one foot for non-residential construction and floodproofing available in A zones as an alternative. The later article restates it and adds flatly, "No basements are permitted." Where solid perimeter foundation walls are used to elevate a structure, flood openings must be provided — a minimum of two, with a total net area of not less than one square inch for every square foot of enclosed area subject to flooding, unless a professional engineer or architect certifies an alternative design. Flood permits and stormwater review run through the county Engineering Department on (864) 942-8639 rather than through the building department, which catches people who assume one office handles everything.
- 79,037 acres in farms, and nearly half the operations are under 50 acres
- The 2022 Census of Agriculture counts 477 farms in Greenwood County working 79,037 acres — 27.1 percent of the county's land — with an average operation of 166 acres. Both the farm count and the acreage rose since 2017, farms by 2 percent and land in farms by 9 percent, which is the opposite of the direction most of the Piedmont moved. Inside that acreage: 42,151 acres of woodland, 21,141 of pastureland, 12,538 of cropland and 3,207 other, and those four figures sum exactly to the 79,037 total, which is why they are quoted rather than any of the softer numbers on the same page. Seventy-six percent of the county's agricultural sales are livestock, poultry and products rather than crops. The size distribution is what matters to somebody shopping for a building site: 35 farms of 1 to 9 acres, 189 of 10 to 49, 141 of 50 to 179, 82 of 180 to 499, 21 of 500 to 999 and 9 above 1,000 acres. Forty-seven percent of the county's operations are under 50 acres, which is a landscape already broken into buildable tracts.
- Greenwood carries 20,960 acres of Enon — and that is a septic question before it is a foundation question
- Most of Greenwood County is Cecil, 65,194 acres of it as a major soil component, plus 18,797 acres of Pacolet — the well-drained, low-shrink-swell kaolinitic red Piedmont clays that build without drama. But this county also sits on the state's mafic belt, and the numbers are not small: 20,960 acres of Enon, 4,287 of Helena, 3,847 of Iredell and 702 of Winnsboro, about 29,800 acres of shrink-swell ground in total. Enon at 20,960 acres is one of the largest single blocks of that series anywhere in South Carolina. The foundation consequence is the familiar one — expansive-soil design, and Atterberg limits and an expansion index rather than assumptions. The consequence people miss is the septic one, and it can be fatal to a plan: S.C. Regulation 61-56 § 200.2 says soils "identified as having substantial amounts of expansible layer clay minerals or smectites are unsuitable" for onsite wastewater systems. On mafic ground the soil evaluation can come back no. Get it before you close, not after.
- A barndominium is never a farm structure, and the statute says so in its definition
- S.C. Code § 6-9-65(A) defines a farm structure as one constructed on a farm "other than a residence or a structure attached to it", and expressly excludes a structure "originally qualifying as a 'farm structure' but later converted to another use." A barndominium is a residence, so it is outside the exemption in every case, and the shop half of a shouse is outside it too because that half is attached to the residence. There is no square-footage test and no percentage-of-use test to argue with. Even for a genuinely detached, genuinely agricultural barn the relief is conditional: § 6-9-65(C) requires the owner to file an affidavit with the building official before construction stating the intended use, and § 6-9-65(D) leaves the jurisdiction free to require a building permit anyway. Greenwood's zoning ordinance does treat a barn differently from an ordinary accessory building — the first listed accessory use in § 6-3-109 says a barn "may be located in any agricultural, forest or rural zoning district and no primary structure is required" and that barns "may be larger than 900 square feet" — but that is a zoning permission about a barn, not a building-code exemption about a house.
Greenwood County Zoning Ordinance §§ 6-3-109 and 6-3-47 (RDD Rural Development District), consolidated with amendments through 7 July 2026 at https://drive.google.com/file/d/1l77T8HFtEdpM3RjKCohcXNXjQST-MIo7/view , linked from https://www.greenwoodcounty-sc.gov/planning ; Greenwood City/County Planning Department, Greenwood County Airport Annex, 1025 Deadfall Road (read 8 Sep 2026)
S.C. Building Codes Council, "2024 Combined Continued Modifications with Index", staff comment on the 2024 IRC R301.2.2.1 item, https://llr.sc.gov/bcc/Forms/2024%20Combined%20Continued%20Modifications%20with%20Index.pdf ; delineation language at IRC 2021-04 and IRC 2021-05, https://llr.sc.gov/bcc/PDFfiles/2021-Code-Modifications.pdf (both read 8 Sep 2026)
Greenwood County Zoning Ordinance § 6-3-47, subsections (4) Impervious surfaces, (5) Yards and setbacks (the table "YARDS AND SETBACKS FOR RDD DISTRICT" with its seven notes) and (9) Minimum lot size, consolidated with amendments through 7 July 2026 at https://drive.google.com/file/d/1l77T8HFtEdpM3RjKCohcXNXjQST-MIo7/view (read 8 Sep 2026; the setback table was extracted in both -raw and -layout modes, which agree row for row, and its six value columns — Street Right-of-Way Local, Collector and Arterial, then Side Property Line, Rear Property Line and Principal Buildings or Structures on Same Lot — were matched to the headings before any figure was taken)
Greenwood County Zoning Ordinance § 6-3-109 (opening paragraph) read against the RDD yards and setbacks table at § 6-3-47, consolidated with amendments through 7 July 2026 at https://drive.google.com/file/d/1l77T8HFtEdpM3RjKCohcXNXjQST-MIo7/view (read 8 Sep 2026; note that the RDD table's own "Accessory Uses" row points the side and rear columns straight back at Section 6-3-109); Planning Department code clearance line (864) 942-8631, https://www.greenwoodcounty-sc.gov/planning
Greenwood County Code of Ordinances, Title 6 Ch. 6 (Floodplain Management), §§ 6-6-32 and 6-6-56(c), https://library.municode.com/sc/greenwood_county/codes/code_of_ordinances (read 8 Sep 2026); Engineering Department flood permit and stormwater review contacts listed under "Permitting a New Building", https://www.greenwoodcounty-sc.gov/planning
USDA NASS, 2022 Census of Agriculture County Profile — Greenwood County, South Carolina (cp45047), https://www.nass.usda.gov/Publications/AgCensus/2022/Online_Resources/County_Profiles/South_Carolina/cp45047.pdf (HTTP 200, application/pdf, 879,767 bytes; extracted with pdftotext -raw and cross-read against -layout, which shifts the percent-change column one row against its labels; the -raw pairing is the one quoted). County land area from research/statewide/geography-and-population.md
USDA-NRCS Soil Data Access, survey areas SC001 and SC047, major-component acreage query posted to https://SDMDataAccess.sc.egov.usda.gov/Tabular/post.rest on 8 Sep 2026 (Greenwood County, South Carolina: Cecil 65,194 ac, Enon 20,960, Pacolet 18,797, Wilkes 13,828, Cartecay 7,590, Toccoa 7,242, Helena 4,287, Iredell 3,847, Appling 3,669, Chewacla 2,641, Winnsboro 702); S.C. Code of Regulations R.61-56 § 200.2, https://www.law.cornell.edu/regulations/south-carolina/R-61-56.200 and the regulation as published by SC DES at https://des.sc.gov/sites/des/files/Library/Regulations/R.61-56.pdf
S.C. Code § 6-9-65, https://www.scstatehouse.gov/code/t06c009.php ; Greenwood County Zoning Ordinance § 6-3-109, listed accessory use A (Barn), consolidated with amendments through 7 July 2026 at https://drive.google.com/file/d/1l77T8HFtEdpM3RjKCohcXNXjQST-MIo7/view (read 8 Sep 2026)

The expensive surprises are in the ground, not the building
What moves a South Carolina budget is usually below grade, and more often than not it is the drainfield rather than the foundation. R.61-56 § 200.1 settles whether a parcel can take an onsite system from soil morphology — texture, structure, depth to a restrictive horizon and depth to the zone of saturation — and § 200.2 then rules out two conditions outright: soils exhibiting massive or platy structure, and soils with substantial amounts of expansible layer clay minerals or smectites. That second clause is the one that bites on the mafic Piedmont, where the shrink-swell series sit in quantity under York, Fairfield, Chester, Laurens, Union, Newberry, Greenwood, McCormick, Lancaster, Saluda, Abbeville and Edgefield. A foundation problem has a price and an answer; an unbuildable septic parcel has neither, which is why we look at it first. Bedroom count is the number to settle early, because § 61-56.501 drives design flow from bedrooms, design flow drives trench length, and trench length plus a repair area decides how much good soil the parcel has to have — shop square footage adds nothing to it. Above the Fall Line the evaluation is done in backhoe pits rather than borings alone, so the answer comes from a dug hole and not a form. The site work, the foundation and the drainfield therefore get resolved together rather than one at a time. We price the dirt before we price the building.
What we build in Greenwood County
All nine services are available in Greenwood County. What a build costs depends far more on the parcel than on square footage, so we price against your land rather than publishing a rate card.
Custom Plans
Barndominium plans drawn for your parcel and sealed at the point where South Carolina’s engineering exemption stops applying.
Barndominium Kits
Engineered shell packages for South Carolina land — open construction under the state’s own definition, and therefore not a modular building.
Turnkey Builds
Barndominium construction from raw land through to occupancy: one contract, one schedule, one party answering the building official.
What a build looks like
Three stages every Greenwood County project passes through, from a raw parcel to a finished home. Site work first, because that is where the budget is decided.

The parcel
Zoning, setbacks, flood zone and utility access get checked before anything is drawn.
Pad and permit
Clearing, grading and a compacted pad, while the submittal works through whichever office issues the permit where you are building.

Frame to finish
Shell erected and dried in, then systems, insulation and interior finish through to CO.
Those are the rules where you are building in Greenwood County. Tell us what you want to build and we will draw it to them.
Keep reading
The questions that usually come next once you know what Greenwood County allows.
Nearby areas we build in
Others we cover nearby. One may be a county and another a municipality inside one — and a South Carolina municipality can sit in two counties at once — so the office that issues the permit, the fees it charges, whether the land is zoned at all, and which design map covers it can all differ from one card to the next.
Building in Greenwood County: common questions
8 questions we get asked most often about building in Greenwood County. If yours is not on the list, ask it directly.
Can the shop be bigger and taller than the house in Greenwood County?
What wind speed and seismic category should my engineer design to here?
Who actually issues the permit — the county or the city?
What will the permit cost, and how is the figure worked out?
I am looking at Lake Greenwood frontage. What changes?
Is Greenwood County zoned, and what does the district under my parcel actually allow?
What is the ground like, and will it take a septic system?
Can I build it as a barn first and finish it into a house later?
Building in Greenwood County?
Start with the plan. Tell us what you want to build and we will draw it, then confirm which office issues the permit for your parcel, what it will let you put there, and what wind load it has to meet. That conversation costs nothing.