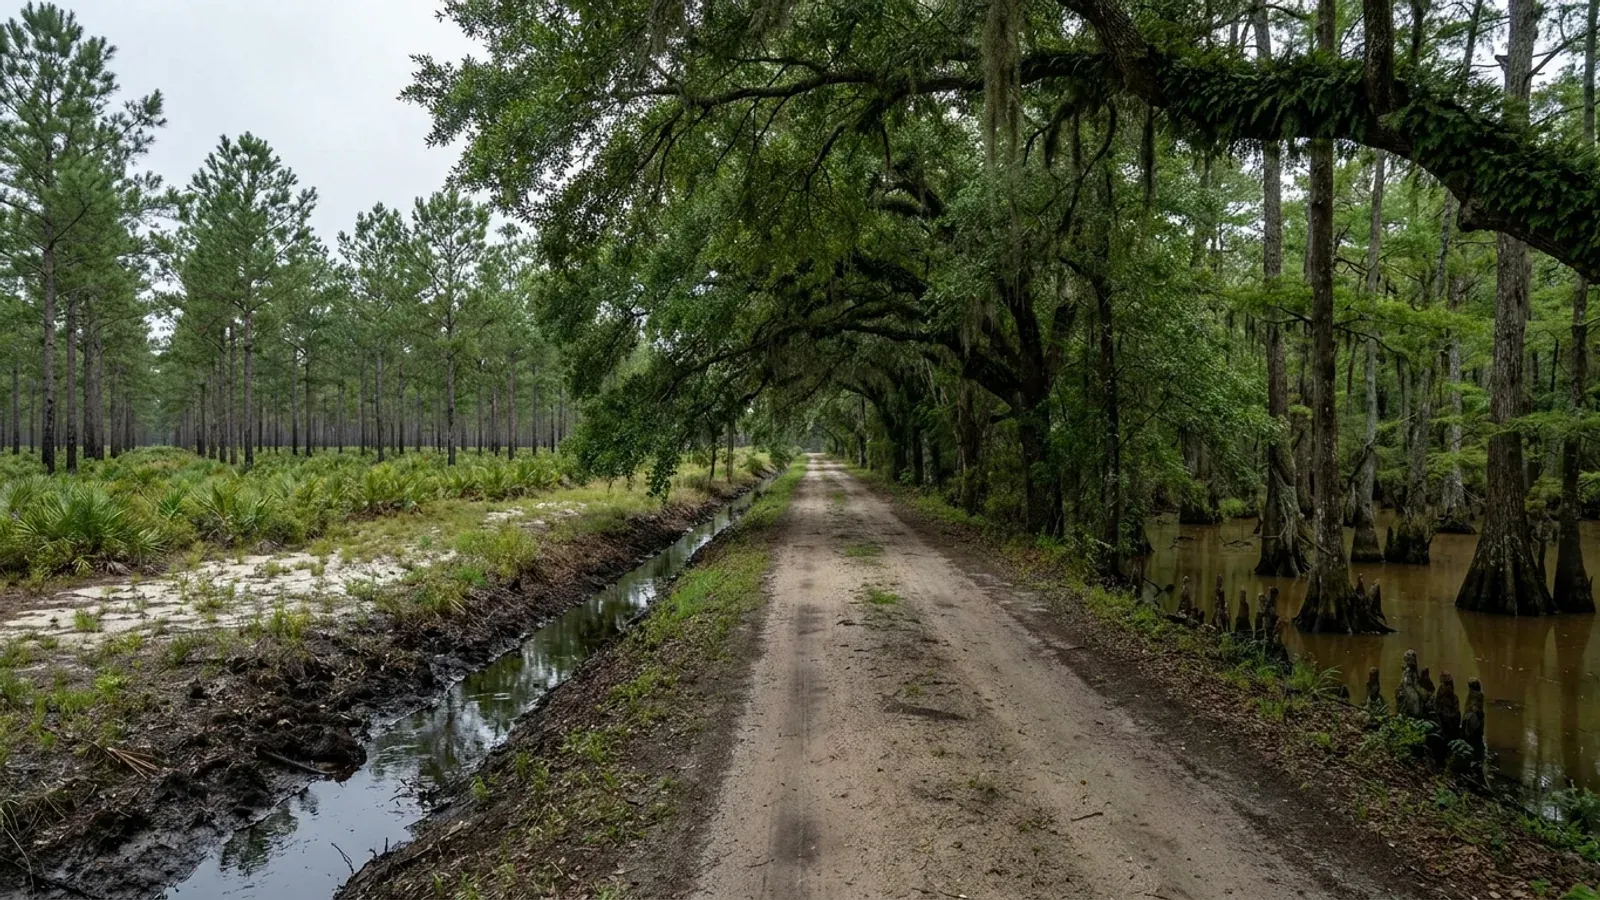
Flat South Carolina pine flatwoods with a loblolly plantation in straight rows, a blackwater cypress swamp margin, a water-filled roadside ditch and a shallow Carolina bay depression.
Jasper County One statewide code, county design maps

Barndominium Builders in Jasper County, SC

Jasper County is growing faster than anywhere else in South Carolina, and it is not close. The Census Bureau's vintage 2025 estimates put net domestic migration here at 54.9 people per thousand residents in the year to 1 July 2025 — the highest rate of all 46 counties, against Horry's 33.8 and Berkeley's 25.3 — and the county has gone from 28,811 people at the 2020 base to 38,533. At the same time it holds the largest average farm in the State at 678 acres, and 29 of its 112 farm operations are a thousand acres or more. That combination is the whole story of this page: big blocks of Lowcountry timber and field changing hands in a small county, mostly to people priced out of the built-up ground to the east. Two rules shape what you can put on that land. The Building Codes Council's own Jasper County sheet carries a 130 MPH wind contour, and the county's residential submittal list asks for South Carolina stamped plans by a design professional, engineer or architect with the design summary on the title page — so this is an engineered building here by the county's own requirement, not by argument. And the zoning ordinance caps a detached accessory structure at twenty feet in height, which reshapes almost every barndominium plan that arrives as a house plus a separate shop.

Jasper County at a glance

County
Jasper County
Population
38,533

Building conditions in Jasper County

The building code is the same in every South Carolina county: S.C. Code § 6-9-10(A) requires each municipality and county to enforce the Building Codes Council's codes and to enforce only those, and SC Regulation 8-236(C) bars a local jurisdiction from writing one of its own. The design numbers are not local either, but they are not one number for the state — Regulations 8-1202 and 8-1203 send wind and seismic to the Council's own map for this county, and those maps are drawn as contours, so the figure is read at your address rather than off a county name. What is genuinely local is who issues the permit and inspects the work, what that office charges, the permit procedure it adopted by ordinance, whether your parcel is zoned at all, and the rest of Table R301.2 — frost depth, termite probability and flood — which the jurisdiction fills in for itself.

Build conditions for Jasper County , South Carolina : design wind speed The Building Codes Council's Jasper County sheet, Jasper 15.pdf, carries a wind contour labelled 130 MPH; no seismic design category label appears in the sheet's text. BUILD CONDITIONS JASPER COUNTY, SCJasper CountyONE STATEWIDE CODEDESIGN WIND SPEEDThe Building Codes…Reg 8-1202 and 8-1203 (modifications IRC 2021-04 and IRC 2021-05) replace the IRC's own wind andseismic figures with the Council's previously published county maps. Jasper is one of the 35…ZONING · RP (RURAL PRESERVATION)1 acre per single-family dwelling un…The Zoning Ordinance (adopted 13 November 2007) applies within thearea shown on the Official Zoning Map under § 1:3, and § 1:4.1…ZONING PERMIT, NEW DWELLING$150.00Planning Application Fee Chart revised 1 July 2023: $150.00 for azoning permit for a new dwelling or commercial building without sit…WHO ISSUES THE PERMITJasper County Planning & Building Se…Clementa C. Pinckney Government Building, 358 Third Avenue, Room202, P.O. Box 1659, Ridgeland SC 29936; 843-717-3650. Zoning permit…
Build conditions for Jasper County, drawn from the sourced facts on this page. Every figure above is cited in the quick-facts panel below, with its source and vintage.
The Council's Jasper County map: a 130 MPH wind contour, and no seismic label on the sheet
South Carolina is the only state where the State itself publishes per-county design criteria. Modifications IRC 2021-04 and IRC 2021-05 replace the residential code's own wind and seismic sections with "the previously published maps by the South Carolina Building Codes Council," which exist for 35 of the 46 counties. Jasper is one of them. Its sheet, Jasper 15.pdf, carries a wind contour labelled 130 MPH, and prints the instruction for reading it: "NOTE! Wind speed, shown in miles per hour, applies at all points along the length of its corresponding (blue) line. Interpolation between wind speed lines is determined by the AHJ as permitted by Figure R301.2(4)(A) of the 2015 International Residential Code." So the county has a contour, not a number, and between two lines the value is the building official's determination. The seismic side is where Jasper differs from its neighbours: no seismic design category label appears in the sheet's machine-readable text, where the Council's Beaufort sheet carries C and D0 and its Colleton sheet carries C, D0 and D1. R301.2.2.1 as amended lets the local building official delineate the seismic design category within the jurisdiction so long as it does not surpass the values on the hazard site the Council names, so the seismic category for a Jasper parcel is a question to put to the county building official in writing, for your tax map number, before anyone orders steel.

SC Building Codes Council, Wind/Seismic Maps, https://llr.sc.gov/bcc/maps.aspx, and the Jasper County sheet at https://llr.sc.gov/bcc/PDFfiles/WSMaps/Jasper%2015.pdf (4,116,635-byte application/pdf; text layer extracted and read in both layout and reading-order modes 6 Sep 2026, which agree); SCBCC 2021 Modification Index, modifications IRC 2021-04 and IRC 2021-05, https://llr.sc.gov/bcc/PDFfiles/2021-Modification-index.pdf

A detached shop in Jasper County may not exceed twenty feet in height
This is the single rule that decides the shape of a Jasper barndominium, and it is one line of the zoning ordinance. Section 9:6.1 provides: "Except for accessory structures used in connection with agricultural uses or accessory dwelling units allowed by Section 11:6 or 11:7, accessory structures shall not exceed twenty (20) feet in height." The district ceiling is 35 feet; a detached accessory building gets twenty. A 16-foot sidewall shop with a 4/12 roof is already at the line, and a 20-foot eave with a clear-span truss above it is over it. Four more general standards apply at the same time: an accessory structure must stand at least ten feet from the principal structure and ten feet from any other accessory structure, with placement subject to Fire Marshal approval; it may not occupy any part of a bufferyard; it may not occupy any part of a required setback; and anything 120 square feet or larger requires both a building permit and a zoning permit. In the Rural Preservation and Resource Conservation districts there is no limit on the number of accessory structures, and one may go in a front yard only if it meets a 75-foot setback. The design that steps around the height cap entirely is the obvious one: if the shop and the living space are a single continuous building, it is not accessory to anything — it is the dwelling, single-family detached is a permitted use in RP and RC on the ordinance's own use table, and the 35-foot district height applies to the whole of it.

Jasper County Zoning Ordinance, Article 9 (General Provisions) §§ 9:6, 9:6.1, 9:6.4, revised 17 August 2026, https://www.jaspercountysc.gov/media/oyhhcfkl/article-9general-provisionsrevised-081726.pdf ; permitted-use letters from Article 6, Section 6.1 Table 1, https://www.jaspercountysc.gov/media/iy2n5v1h/updated-article-6.pdf ; district height from Article 7 § 7:5, https://www.jaspercountysc.gov/media/3ihlqivr/updated-article-7.pdf (all read 6 Sep 2026)

Jasper County asks for South Carolina stamped plans on a new residence
The county's Residential Permit Submittal Requirements list what has to be uploaded with a building permit application, and the first item is not negotiable: "South Carolina stamped Plans: by Design Professional, Engineer, or Architect with Design Summary on the title page." A manufacturer's stock drawing is a starting point for that professional, not a substitute for one. The State's own definitions line up behind the requirement rather than against it. Modification IRC 2021-01 added "accepted engineering practice" to R202 of the residential code as "the performance design of structures and/or structural elements that vary from prescriptive design methods of this code. Such design shall be made with accepted design standards by a South Carolina licensed Architect or Engineer as permitted by existing state law" — note the State named in that sentence, because an out-of-state seal is not what the definition asks for. And S.C. Code § 40-22-270(8) makes the point administrative rather than advisory: the building official "shall refuse to issue a permit for any undertaking, the plans and specifications for which would require the seal of a professional engineer, unless the permit applicant has furnished satisfactory evidence that the documents were prepared by an engineer licensed as required by this chapter or that the documents are exempt from the requirements of this chapter." The rest of the residential list is worth planning around: a RESCheck for the energy code, a Manual J from the HVAC contractor, the state septic permit or a utility letter, contractor and subcontractor licence information or a notarised owner-builder affidavit filed with the Register of Deeds, a termite treatment certificate before the footings are poured, an under-construction elevation certificate before framing inspection if the site is in a flood zone, and a soil compaction report where the building official asks for one.

Jasper County Planning & Building, "Residential Permit Submittal Requirements," https://www.jaspercountysc.gov/media/e4eb453m/checklist-for-new-residence.pdf ; "Checklist for Additions & Free-Standing Structures," https://www.jaspercountysc.gov/media/nqmhdflu/checklist-for-free-standing-stuctures-additions.pdf (both read 6 Sep 2026); SCBCC 2021 Modification Index, modification IRC 2021-01, https://llr.sc.gov/bcc/PDFfiles/2021-Modification-index.pdf ; S.C. Code § 40-22-270, https://www.scstatehouse.gov/code/t40c022.php

Jasper is on the coastal-zone list by statute, but it does not front the Atlantic
S.C. Code § 48-39-10(B) defines the coastal zone and then names it: "These counties are Beaufort, Berkeley, Charleston, Colleton, Dorchester, Horry, Jasper, and Georgetown." That is a closed list of eight and Jasper is on it — settled by statute, not by looking at a map. What the listing triggers is Coastal Zone Consistency review: the Bureau of Coastal Management reviews within the eight coastal counties, and a construction stormwater permit covering one to two disturbed acres in one of the eight has to be accompanied by a consistency determination. On a rural build a house pad, a shop pad, a turnaround, a long drive and a septic field reach an acre of disturbance sooner than most people plan for. The Critical Area permit is a different instrument and it follows a feature rather than a county line. § 48-39-10(J) defines the critical area as coastal waters, tidelands, beaches, and the beach/dune system, "which is the area from the mean high-water mark to the setback line as determined in Section 48-39-280" — and § 48-39-280(E)(1) requires the department to set monumented and controlled survey points "in each county fronting the Atlantic Ocean." Jasper does not front the Atlantic. So the beachfront baseline and setback machinery does not arrive here at all, and the critical area instead arrives as tidelands and coastal waters on the tidal reaches of the Broad, the New and the Savannah. Jasper's own zoning ordinance already draws that line for you: § 7:4 measures riparian buffers "from OCRM designated critical lines for tidelands," and for an individual dwelling unit next to critical area — coastal waters, tidelands, marshes, beach/dune system — it requires a 50-foot undeveloped buffer plus a further 10 feet of building setback, 60 feet in total from the critical line. Rivers and streams carry the same 50-foot buffer and 60-foot setback; jurisdictional and non-jurisdictional freshwater wetlands carry 20 feet of buffer and 30 feet of setback. Upland acreage around Ridgeland or Levy does not become critical area because the county is on the statutory list.

S.C. Code § 48-39-10(B) and (J) and § 48-39-280(B), (C) and (E), Coastal Tidelands and Wetlands Act, served text read at https://www.scstatehouse.gov/code/t48c039.php 6 Sep 2026; Jasper County Zoning Ordinance Article 7 § 7:4 (Riparian Buffers), https://www.jaspercountysc.gov/media/3ihlqivr/updated-article-7.pdf ; SCDES Coastal Zone Consistency Certification, https://des.sc.gov/programs/bureau-coastal-management/coastal-zone-consistency-certification ; SCDES Critical Areas, https://des.sc.gov/programs/bureau-coastal-management/south-carolina-critical-areas ; SCDES stormwater, 1 to 2 Acres of Land Disturbance, https://des.sc.gov/programs/bureau-water/stormwater/stormwater-construction-activities/1-2-acres-land-disturbance

Rural Preservation in numbers: an acre, 200 feet of width, and 35 feet of height
RP is the district that carries Jasper's acreage, and the ordinance states its intent plainly: "to preserve, sustain, and protect from suburban encroachment rural areas and resources, particularly forest and agricultural, and maintain a balanced rural-urban environment," providing "a rural environment of larger acreage lots." The Article 7 schedule sets the envelope. Minimum lot area is one acre per single-family dwelling unit (two acres for a non-residential use), with a minimum lot width of 200 feet. Front setbacks run 60 feet from a multi-lane major street, 45 feet from a two-lane major street and 25 feet from a minor street, all measured from the edge of the right-of-way — and where the right-of-way is unknown, from the edge of pavement with every required setback increased by at least ten feet. Side yards are 25 feet. Rear yards are 25 feet residential and 50 feet non-residential. Maximum building height is 35 feet in every district, measured from average finished grade at the building line to the mean roof height, and § 7:5 allows that to rise to 50 feet only "in areas where there is a public water distribution system and the Fire Chief or their appointed designee, confirms that there is adequate firefighting equipment capable of fighting a structure fire available in such areas" — which is a real constraint on a tall rural building, because most Jasper acreage has neither. Separately, § 9:4 requires every building to sit on a lot with at least 50 feet of access frontage on a public road or private road, reduced to 30 feet only on a cul-de-sac radius.

Jasper County Zoning Ordinance Article 5 § 5:3 (district purposes), https://www.jaspercountysc.gov/media/3ihhan04/updated-article-5.pdf ; Article 7 §§ 7:2, 7:3 (Table 1) and 7:5, https://www.jaspercountysc.gov/media/3ihlqivr/updated-article-7.pdf ; Article 9 § 9:4, https://www.jaspercountysc.gov/media/oyhhcfkl/article-9general-provisionsrevised-081726.pdf (all read 6 Sep 2026; the Article 7 schedule was read in both layout and reading-order extraction modes, which agree)

The fastest-growing county in South Carolina, and the largest farms
Two datasets say the same thing from opposite directions. The Census Bureau's vintage 2025 county estimates put Jasper at 38,533 people on 1 July 2025, up from a 2020 base of 28,811, with net domestic migration of 2,056 in that single year — a rate of 54.9 per thousand residents, the highest of all 46 South Carolina counties and well clear of Horry at 33.8 and Berkeley at 25.3. Meanwhile USDA's 2022 Census of Agriculture records only 112 farm operations here, on 75,886 acres, at an average of 678 acres — the largest average farm in the State. Land in farms is up 20 percent since 2017 and the average operation is up 45 percent, while the number of operations fell 17 percent: fewer, bigger holdings. The composition tells you what those holdings are. Of the 75,886 acres, 56,661 are woodland against 9,672 of cropland, 1,670 of pasture and 7,883 other — the four figures sum exactly to the total. And the size distribution is the part that matters to a buyer: 29 of the 112 operations, 26 percent, are 1,000 acres or more, while 31 are 10 to 49 acres and 27 are 50 to 179. This is a county where land moves in big blocks and in small ones, with comparatively little in between.

U.S. Census Bureau, Vintage 2025 county population estimates, co-est2025-alldata.csv, https://www2.census.gov/programs-surveys/popest/datasets/2020-2025/counties/totals/co-est2025-alldata.csv (fetched and read 6 Sep 2026; migration rates are the file's own RDOMESTICMIG2025 field, ranked across all 46 South Carolina counties); USDA NASS 2022 Census of Agriculture County Profile, Jasper County, South Carolina, https://www.nass.usda.gov/Publications/AgCensus/2022/Online_Resources/County_Profiles/South_Carolina/cp45053.pdf (read in reading-order mode and cross-checked: the land-use figures sum exactly to land in farms and the size classes sum exactly to the farm count)

Also worth knowing before you build in Jasper County

Zoning applies by the map, and annexation removes land from it
Jasper County adopted its Zoning Ordinance on 13 November 2007 under Title 6, Chapter 29 of the S.C. Code, the Comprehensive Planning Enabling Act of 1994. § 1:3 makes the regulations "applicable within the area designated on the Official Zoning Map," and § 1:4.1 adds the mechanism that matters to anyone buying near a town line: "Portions of Jasper County annexed by any municipality shall be administratively deleted from the Official Zoning Map." So county zoning and municipal zoning do not overlap — Ridgeland and Hardeeville regulate inside their own limits, and land that is annexed leaves the county map without a rezoning. The ordinance's opening section is unusually candid about what the county is trying to do with it. It quotes the county's Comprehensive Plan's "Three Universal Development Principles" in full: "1. Keep Jasper Rural. 2. Develop the Municipalities. 3. Development pays its own way." Read alongside the Rural Preservation district's stated purpose and the county's rural level of service outside the two municipalities, that is a fair guide to how a rural application is received here. The ten primary districts are R, RRL, RP, RE, RC, VC, CC, GC, ID and MB, with nine overlays and special-purpose districts on top including a Flood Hazard, Airport Compatibility, Highway Corridor, Interstate Proximity, Gateway Corridor and Euhaw Overlay — the last of these established "to maintain the rural character of the area, protect important historic, cultural, and natural resources, and minimize the impacts of development on surrounding water resources, particularly the Broad River."

Jasper County Zoning Ordinance Article 1 §§ 1:1, 1:2, 1:3, 1:4, adopted 13 November 2007, https://www.jaspercountysc.gov/media/urlfcsxe/article1purposeauthority.pdf ; Article 5 §§ 5:1, 5:3, 5:4, revised 15 June 2026, https://www.jaspercountysc.gov/media/3ihhan04/updated-article-5.pdf ; ordinance index at Jasper County Planning and Building, Ordinances & Regulations, https://www.jaspercountysc.gov/services/planning-and-building/ordinances-regulations/ (all read 6 Sep 2026)

One dwelling per hundred acres on a hunt tract or an eased tract
Because Jasper's land moves in thousand-acre blocks, the ordinance carries two provisions most South Carolina counties do not, and both let a structure go up without subdividing. § 9:6.5 allows Hunt Camp and Rural Accessory Seasonal dwelling units — mobile homes and cabins — "on land owned by hunt club organizations or large land owners without subdivision for the purpose of seasonal hunting and recreational use," provided clustering keeps 25 feet between structures, the building setback is 150 feet from any public roadway or property line, one unit is allowed for every 100 acres of land, and zoning and building permits are obtained before construction. § 9:6.6 does the parallel thing for conserved land: on real property of 100 acres or more subject to a conservation easement, multiple dwelling units are allowed at one per 100 acres of uplands, again with 25 feet between structures, a 150-foot setback from any public roadway or property line, and permits first. Note the word uplands in the second provision — on a Lowcountry tract with substantial wetland, the density is computed on the dry ground, not on the deed acreage. Neither provision is a route around the building code: a permit is required in both cases, and a structure anyone lives in is a dwelling.

Jasper County Zoning Ordinance Article 9 §§ 9:6.5 and 9:6.6, revised 17 August 2026, https://www.jaspercountysc.gov/media/oyhhcfkl/article-9general-provisionsrevised-081726.pdf (read 6 Sep 2026)

Flood: two feet above base flood, and no basements
Jasper County administers a Flood Damage Prevention Ordinance as Article IV of Chapter 6 of the county code, amended by ordinance when FEMA's re-evaluation produced a new Flood Insurance Study and new Flood Insurance Rate Maps effective 18 October 2019, which the ordinance adopts by reference along with their supporting data. The residential standard is two feet of freeboard: "New construction and substantial improvement of any residential structure (including manufactured homes) shall have the lowest floor elevated no lower than two feet above the base flood elevation. No basements are permitted." Where solid perimeter foundation walls are used to elevate the building, flood openings sufficient to equalise hydrostatic flood forces are required. Non-residential construction carries the same two-foot standard with a flood-proofing alternative. A development permit is required before any development activity in the mapped area, and a lowest-floor elevation or flood-proofing certification is required as soon as the lowest floor is completed — which on the county's own residential checklist means an under-construction elevation certificate before the framing inspection and a final elevation certificate before the certificate of occupancy in zone A or AE. On a slab-on-grade barndominium this is a fill-and-pad decision made before the slab is designed, not a detail added later.

Jasper County Code Chapter 6, Article IV, Flood Damage Prevention Ordinance §§ 6-103, 6-104, 6-133, 6-141, https://www.jaspercountysc.gov/media/he5hk3sz/chapter6articleivflooddama.pdf ; sequencing from Jasper County Planning & Building, Residential Permit Submittal Requirements, https://www.jaspercountysc.gov/media/e4eb453m/checklist-for-new-residence.pdf (both read 6 Sep 2026)

The published planning fees, and what the zoning permit costs
Jasper runs a two-permit sequence — a zoning permit first, then a building permit — and publishes the planning side as a flat chart rather than a valuation table. A zoning permit for a new dwelling or commercial building without site plan review is $150.00. A zoning permit for an addition or a non-habitable accessory structure under 500 square feet is $50.00, and over 500 square feet it is $75.00. Replacing a structure lost to fire or natural hazard is $0.00 with a fire report. A zoning determination or interpretation letter is $75.00 and a zoning certification or change-of-use certification is $50.00. A clearing, grading and excavation permit is a $150.00 base fee plus $5.00 per acre. On the subdivision side, an exempt subdivision is $40.00 per lot when dividing into parcels of five acres or more and $40.00 for a combine or recombine plat; a minor subdivision is $40.00 per resulting lot; a residential major subdivision is a $1,000.00 base fee plus $200.00 per lot. A residential variance, a special exception and an appeal are $300.00 each, and a zoning map amendment covering up to three adjacent lots in the same district request is $300.00. Larger applications also fund a separate Development Review Fee escrow account — for example $200 for a one-lot zoning variance and $500 for a special exception.

Jasper County Planning Application Fee Chart, revised 1 July 2023, https://www.jaspercountysc.gov/media/4gcn2bnm/fee-chart-revised-7-1-23.pdf ; Development Review Fees (Escrow), https://www.jaspercountysc.gov/media/llijinzk/development-review-fees.pdf (both read 6 Sep 2026)

Septic is a state permit, and Jasper's counter for it is in the next county
The county will not issue a building permit for a new residence without the septic or sewer documentation, and the septic permit itself is the State's rather than the county's. Jasper's own residential checklist asks for "DES permit to construct document" and prints the address to get it: 2732 Depot Road, Beaufort, SC 29902. The alternative it accepts is a letter of approval to connect from Beaufort-Jasper Water and Sewer Authority, on letterhead, where the property can be served. The evaluation behind the state permit reads soil morphology rather than running a percolation test: Regulation 61-56 sets site suitability from texture, restrictive horizons and depth to the zone of saturation, and § 61-56.200.2 states that soils "exhibiting massive or platy structure, and soils which have been identified as having substantial amounts of expansible layer clay minerals or smectites, are unsuitable for onsite wastewater systems" — unsuitable outright, not merely expensive. § 61-56.200.7 then requires a usable repair area of at least 50 percent of the original system on soil proven suitable, so a parcel has to carry the system, its whole setback envelope and a proven reserve, none of it under the drive, the shop or a pool. You can wait for the Department's evaluation or hire a licensed Professional Soil Classifier privately and file the soil report with the application. A private well is a separate matter and the geometry has to close: 75 feet from the septic system and 50 feet from any barn or stable. Then, on the county side, final septic approval signed by the Department is required before the certificate of occupancy inspection.

Jasper County Planning & Building, Residential Permit Submittal Requirements, https://www.jaspercountysc.gov/media/e4eb453m/checklist-for-new-residence.pdf (read 6 Sep 2026); S.C. Regulation 61-56, Onsite Wastewater Systems, §§ 61-56.102, 61-56.200.2, 61-56.200.7, https://des.sc.gov/sites/des/files/Library/Regulations/R.61-56.pdf ; SCDES Professional Soil Classifiers, https://des.sc.gov/permits-regulations/septic-tanks/professional-soil-classifiers ; Beaufort-Jasper Water & Sewer Authority, https://www.bjwsa.org/

Who permits, and from where
Planning and building are one department in Jasper County, run by the Director of Planning & Building Services out of the Clementa C. Pinckney Government Building, 358 Third Avenue, Room 202, Ridgeland, with a mailing address at P.O. Box 1659 and a main line of 843-717-3650. The department describes its own scope as the Comprehensive Plan, management of the Zoning and Land Development Regulations ordinances, and enforcement of building codes, and it takes zoning and building applications through an online portal keyed to the parcel by owner name, address or tax map number. Under the Zoning Ordinance the day-to-day administrator is the Development Services Representative, who maintains the Official Zoning Map, processes applications and issues letters of zoning determination, building permits, grading permits, sign permits and certificates of use and occupancy; the Board of Zoning Appeals hears variances, special exceptions and appeals from the administrator's decisions, and the Planning Commission and County Council handle map and text amendments. Address assignment runs through the county GIS office. Ridgeland and Hardeeville permit inside their own municipal limits.

Jasper County Planning and Building, https://www.jaspercountysc.gov/services/planning-and-building/ ; Jasper County Zoning Ordinance Article 3 §§ 3:1, 3:6 and Article 2, https://www.jaspercountysc.gov/media/yaohoe5c/article3zoningandlanddevel.pdf and https://www.jaspercountysc.gov/media/iu1fokzi/article-2review-and-decision-making-bodies.pdf ; Residential Permit Submittal Requirements, https://www.jaspercountysc.gov/media/e4eb453m/checklist-for-new-residence.pdf (all read 6 Sep 2026)

A barndominium is never a farm structure, and the statute says so in the definition
On land where 26 percent of the farms run past a thousand acres, the farm-building question comes up on nearly every call, and South Carolina closes it cleanly rather than leaving room to argue. S.C. Code § 6-9-65(A) defines a farm structure as a structure constructed on a farm "other than a residence or a structure attached to it." A building anyone lives in is not a farm structure, and neither is a shop welded to the side of one. There is no square-footage test and no percentage-of-use test to work with. The section also excludes any structure "originally qualifying as a 'farm structure' but later converted to another use," so putting up a pole barn under the exemption and finishing it into living space later takes the whole building back out and the code applies to it as the residence it has become. § 6-9-65(C) makes the exemption conditional on filing an affidavit with the local building official before construction begins. The zoning side is a separate question answered by a separate office: Jasper's accessory-structure height cap of twenty feet expressly does not apply to "accessory structures used in connection with agricultural uses," which is a land-use permission about what may stand on the land, not a building-code exemption for what may be lived in.

S.C. Code § 6-9-65, https://www.scstatehouse.gov/code/t06c009.php (read 6 Sep 2026); Jasper County Zoning Ordinance Article 9 § 9:6.1, https://www.jaspercountysc.gov/media/oyhhcfkl/article-9general-provisionsrevised-081726.pdf

An excavator grading a compacted building pad on a cleared lot, with orange clay in the cut face, survey stakes and a drainage swale.
Below the slab

The expensive surprises are in the ground, not the building

What moves a South Carolina budget is usually below grade, and more often than not it is the drainfield rather than the foundation. R.61-56 § 200.1 settles whether a parcel can take an onsite system from soil morphology — texture, structure, depth to a restrictive horizon and depth to the zone of saturation — and § 200.2 then rules out two conditions outright: soils exhibiting massive or platy structure, and soils with substantial amounts of expansible layer clay minerals or smectites. That second clause is the one that bites on the mafic Piedmont, where the shrink-swell series sit in quantity under York, Fairfield, Chester, Laurens, Union, Newberry, Greenwood, McCormick, Lancaster, Saluda, Abbeville and Edgefield. A foundation problem has a price and an answer; an unbuildable septic parcel has neither, which is why we look at it first. Bedroom count is the number to settle early, because § 61-56.501 drives design flow from bedrooms, design flow drives trench length, and trench length plus a repair area decides how much good soil the parcel has to have — shop square footage adds nothing to it. Above the Fall Line the evaluation is done in backhoe pits rather than borings alone, so the answer comes from a dug hole and not a form. The site work, the foundation and the drainfield therefore get resolved together rather than one at a time. We price the dirt before we price the building.

What a build looks like

Three stages every Jasper County project passes through, from a raw parcel to a finished home. Site work first, because that is where the budget is decided.

Aerial view of an undeveloped rural lot with cleared rough grass, planted pine along one boundary, and a red dirt access track cut through orange clay.
Stage one

The parcel

Zoning, setbacks, flood zone and utility access get checked before anything is drawn.

An excavator grading a compacted building pad on a cleared lot, with orange clay in the cut face, survey stakes and a drainage swale.
Stage two

Pad and permit

Clearing, grading and a compacted pad, while the submittal works through whichever office issues the permit where you are building.

A finished barndominium at dusk with warm interior lighting glowing through its large windows.
Stage three

Frame to finish

Shell erected and dried in, then systems, insulation and interior finish through to CO.

Those are the rules where you are building in Jasper County. Tell us what you want to build and we will draw it to them.

Nearby areas we build in

Others we cover nearby. One may be a county and another a municipality inside one — and a South Carolina municipality can sit in two counties at once — so the office that issues the permit, the fees it charges, whether the land is zoned at all, and which design map covers it can all differ from one card to the next.

Building in Jasper County: common questions

9 questions we get asked most often about building in Jasper County. If yours is not on the list, ask it directly.

Why is Jasper County where Bluffton and Beaufort money goes looking for land?
Because it is the only place nearby with big parcels left, and the numbers show the money arriving. The Census Bureau recorded net domestic migration into Jasper of 2,056 people in the year to 1 July 2025 — in a county of 38,533, that is 54.9 per thousand residents, the highest rate of any of South Carolina's 46 counties, ahead of Horry at 33.8 and Berkeley at 25.3. The county has grown from a 2020 base of 28,811. What it has that the built-up ground to the east does not is acreage: USDA's 2022 Census of Agriculture counts 112 farm operations on 75,886 acres at an average of 678 acres, the largest average farm in the State, and 29 of those operations are 1,000 acres or more. Land in farms is up 20 percent since 2017 while the number of farms fell 17 percent — fewer, larger holdings, mostly wooded, with 56,661 of the 75,886 acres in woodland. Ridgeland, Hardeeville and Levy are the practical addresses. Compare that with Beaufort County next door, where farmland fell 36 percent between 2017 and 2022, and the direction of travel is obvious.
Can the shop be bigger than the house?
Bigger, yes. Taller, no — and in Jasper County that is the rule that reshapes plans. The zoning ordinance's general standards for accessory structures say that except for accessory structures used in connection with agricultural uses or accessory dwelling units, "accessory structures shall not exceed twenty (20) feet in height." There is no square-footage cap to fight, and in the Rural Preservation and Resource Conservation districts there is no limit on the number of accessory structures at all — but a detached shop gets twenty feet while the district ceiling for the house is thirty-five. That kills the common plan of a single-storey house beside a tall clear-span shop with a 16-foot door. Four other standards apply: ten feet of separation from the principal structure and from any other accessory structure, subject to Fire Marshal approval; nothing in a required setback; nothing in a bufferyard; and both a building permit and a zoning permit for anything 120 square feet or larger. Front-yard placement is allowed only at a 75-foot setback. The clean way round all of it is the one that also builds better: make the shop and the living space a single continuous building. Then it is not an accessory structure — it is the dwelling, single-family detached is a permitted use in RP and RC on the ordinance's own use table, and the whole building gets the 35-foot district height.
What wind speed applies on my parcel, and what about seismic?
The wind speed comes from a map the South Carolina Building Codes Council publishes for this county, because modification IRC 2021-04 replaced the residential code's national wind figure with the Council's own county maps. The Jasper sheet carries a wind contour labelled 130 MPH, and prints how to read it: a wind speed "applies at all points along the length of its corresponding (blue) line," and "Interpolation between wind speed lines is determined by the AHJ as permitted by Figure R301.2(4)(A) of the 2015 International Residential Code." So the county has a contour, not a single number, and where a parcel falls between lines the building official interpolates. Seismic is the interesting gap. The Council's Beaufort sheet carries seismic labels C and D0 and its Colleton sheet carries C, D0 and D1, but no seismic design category label appears in the Jasper sheet's text. Under R301.2.2.1 as amended, the local building official may delineate the seismic design category within the jurisdiction as long as it does not surpass the values on the hazard site the Council points to. That matters because the residential code applies its seismic provisions to a detached dwelling only at D0 and above, where continuous footings, footing reinforcement and plate washers come in and R301.2.2.6's irregularity conditions start pushing open-plan buildings out of the prescriptive tables. Get both readings from the Jasper County building official in writing, against your tax map number, before anything is ordered.
Do I need an engineer, or can I build from the plan set the building supplier sends?
In Jasper County you need the sealed set, and the county says so on its own form rather than leaving it to interpretation. The first line of its Residential Permit Submittal Requirements asks for "South Carolina stamped Plans: by Design Professional, Engineer, or Architect with Design Summary on the title page." Note the State in that phrase, because the residential code's own definitions say the same thing: modification IRC 2021-01 defines "accepted engineering practice" in R202 as design that varies from the code's prescriptive methods, "made with accepted design standards by a South Carolina licensed Architect or Engineer as permitted by existing state law." An out-of-state seal is not what either document asks for. And it is not a soft requirement: S.C. Code § 40-22-270(8) provides that the building official "shall refuse to issue a permit for any undertaking, the plans and specifications for which would require the seal of a professional engineer, unless the permit applicant has furnished satisfactory evidence that the documents were prepared by an engineer licensed as required by this chapter." A manufacturer's stock drawing is a useful starting point for that engineer and nothing more. The county's free-standing structures checklist shows the level of detail expected even on a shop: foundation plan, roof plan, wall or post section, wind details including strapping and nailing, post size, footing width and depth, rebar size, rafter size and spacing, and beam sizes.
Jasper is on the coastal-county list. Does OCRM have to permit my build?
Usually not, but the listing is real and it shows up in one specific place. S.C. Code § 48-39-10(B) names the eight counties in the coastal zone and Jasper is one of them, settled by statute rather than by looking at a map. What that triggers is Coastal Zone Consistency review: the Bureau of Coastal Management reviews within the eight coastal counties, and a construction stormwater permit covering one to two acres of disturbance in one of the eight must be accompanied by a consistency determination — and on a rural build a house pad, a shop pad, a turnaround, a long drive and a septic field cross an acre sooner than people plan for. The Critical Area permit is a different instrument, and here Jasper differs from Beaufort in a way worth understanding. § 48-39-10(J) defines the critical area as coastal waters, tidelands, beaches, and the beach/dune system, "which is the area from the mean high-water mark to the setback line as determined in Section 48-39-280" — and § 48-39-280(E)(1) has the department set its survey control "in each county fronting the Atlantic Ocean." Jasper does not front the Atlantic, so the beachfront baseline and setback machinery does not reach it at all. What does reach it is tidelands and coastal waters on the tidal Broad, New and Savannah rivers. Jasper's own zoning ordinance already builds that in: riparian buffers are measured from the OCRM designated critical line for tidelands, and an individual dwelling unit needs a 50-foot undeveloped buffer plus a further 10 feet of setback — 60 feet from the critical line. Upland acreage at Ridgeland or Levy is not critical area because the county is on the list.
Can I put it up as a farm building and skip the residential code?
No, and South Carolina closes this one in the definition rather than leaving room to argue. S.C. Code § 6-9-65(A) defines a farm structure as one constructed on a farm "other than a residence or a structure attached to it." A building anyone lives in is not a farm structure, and neither is a shop attached to one. There is no square-footage test and no percentage-of-use test. The same section excludes any structure "originally qualifying as a 'farm structure' but later converted to another use" — so putting up a pole barn under the exemption and finishing it into living space later pulls the whole building back under the code as the residence it has become — and § 6-9-65(C) requires an affidavit filed with the local building official before construction to claim the exemption at all. The confusion in Jasper usually comes from the zoning ordinance, which exempts "accessory structures used in connection with agricultural uses" from the twenty-foot accessory height cap. That is a land-use permission about what may stand on the land. It is not a building-code exemption for what may be lived in, and the two questions are answered by different offices even though they sit in the same department here.
We have several hundred acres. Can we put more than one house on it without subdividing?
In two specific situations, yes, and Jasper writes them into the ordinance because of the way land is held here. Under § 9:6.5, hunt camp and rural accessory seasonal dwelling units — mobile homes and cabins — are allowed on land owned by hunt club organisations or large landowners without subdivision for seasonal hunting and recreational use, at one unit per 100 acres, with 25 feet maintained between structures and a 150-foot building setback from any public roadway or property line. Under § 9:6.6, on property of 100 acres or more subject to a conservation easement, multiple dwelling units are allowed at one per 100 acres of uplands, on the same 25-foot spacing and 150-foot setback. Read the word uplands carefully in the second one: on a wet Lowcountry tract the density is computed on the dry ground, not on the deed acreage, so a 400-acre tract with substantial marsh or bottom may not carry four. Both provisions require zoning and building permits before construction — neither is a route around the code. Outside those two cases the Residential district allows one dwelling per lot, and the RP minimum lot area is one acre per dwelling unit, so a conventional second house means either meeting the density and setbacks or subdividing, and every new lot needs 50 feet of frontage on a public or private road.
How high does the floor have to be if the land is in a flood zone?
Two feet above the base flood elevation, and no basements. Jasper County's Flood Damage Prevention Ordinance, Article IV of Chapter 6 of the county code, provides that new construction and substantial improvement of any residential structure "shall have the lowest floor elevated no lower than two feet above the base flood elevation," with flood openings required where solid perimeter walls are used to elevate the building; non-residential construction carries the same two-foot standard with a flood-proofing alternative. The mapping in force is FEMA's Flood Insurance Study and Flood Insurance Rate Maps effective 18 October 2019, adopted by reference. Practically, three things follow. A development permit is needed before any development activity in the mapped area, not just before building. A lowest-floor elevation certification is required as soon as the lowest floor is completed — the county's residential checklist wants an under-construction elevation certificate before the framing inspection and a final one before the certificate of occupancy in zone A or AE. And on a slab-on-grade barndominium the elevation requirement is a fill-and-pad decision settled before the slab is designed; on Lowcountry ground the fill volume is often the largest earthwork number on the job.
What has to happen with septic, and in what order?
Water and waste come before the building permit, not after it. Jasper's residential checklist will not let a building permit application through without either the state permit-to-construct document for a septic system, a licensed septic contractor's letter verifying an existing tank with a sketch of the tank and drain field, or a letter of approval to connect from Beaufort-Jasper Water & Sewer Authority. The septic permit is the State's, and the county's own form prints the counter to go to: 2732 Depot Road, Beaufort. South Carolina does not run a percolation test — Regulation 61-56 reads soil morphology, meaning texture, restrictive horizons and depth to the zone of saturation, determined either by the Department or by a licensed Professional Soil Classifier you hire and whose report you file with the application. Section 61-56.200.2 rules out soils with massive or platy structure and soils with substantial expansible clay minerals outright, and § 61-56.200.7 requires a usable repair area of at least 50 percent of the original system on soil proven suitable — so the parcel must hold the system, its full setback envelope and a proven reserve, none of it under the drive, the shop or a pool. A private well is separate, and the geometry has to close at 75 feet from the septic system and 50 feet from any barn or stable. Make the offer contingent on the soil evaluation rather than on the closing, and note that final septic approval signed by the Department is required before the certificate of occupancy inspection.

Building in Jasper County?

Start with the plan. Tell us what you want to build and we will draw it, then confirm which office issues the permit for your parcel, what it will let you put there, and what wind load it has to meet. That conversation costs nothing.