Barndominium Builders in Bluffton, SC
This is a page about a place where a shop-house on acreage is not really available, written that way on purpose, and it exists to send you somewhere it is. Bluffton is 52.129 square miles - larger than the City of Charleston's West Ashley side, larger than Summerville and Conway - and it grew from a 2020 estimates base of 27,679 to 36,807 people by 1 July 2025 while Hilton Head Island next door went from 37,671 to 38,196. All of that growth arrived inside master plans. Measured from the Town's own live zoning service on 6 September 2026, Bluffton's 421 zoning polygons cover about 31,813 acres, and 29,963 of them - 94.2 percent - are Planned Unit Development, where a private master plan and a development agreement govern rather than a base district. The whole of the Town's Agricultural zoning is 163 acres in five polygons, about half of one percent, and the district's own stated purpose is to "discourage residential development" at a maximum of one dwelling unit per acre. In Old Town a shed may not exceed 121 square feet or one storey and no more than three are allowed per lot. None of that makes Bluffton a bad place; it makes it the wrong search. The land is one county west and one county north, in Jasper - the fastest-growing county in South Carolina, with the largest average farm in the State at 678 acres - and in Hampton, at 96,359 acres in farms and a 521-acre average. What this page is genuinely useful for is understanding what the Lowcountry does to this building type before you buy ground anywhere near it.
Building conditions in Bluffton
The building code is the same in every South Carolina county: S.C. Code § 6-9-10(A) requires each municipality and county to enforce the Building Codes Council's codes and to enforce only those, and SC Regulation 8-236(C) bars a local jurisdiction from writing one of its own. The design numbers are not local either, but they are not one number for the state — Regulations 8-1202 and 8-1203 send wind and seismic to the Council's own map for this county, and those maps are drawn as contours, so the figure is read at your address rather than off a county name. What is genuinely local is who issues the permit and inspects the work, what that office charges, the permit procedure it adopted by ordinance, whether your parcel is zoned at all, and the rest of Table R301.2 — frost depth, termite probability and flood — which the jurisdiction fills in for itself.
Town of Bluffton GIS, ArcGIS Feature Service "Zoning District Bluffton Live," layer 1 (Bluffton Zoning Districts), https://services2.arcgis.com/emqdvAOVfTSmahz0/arcgis/rest/services/Zoning_Districts_Bluffton_Live/FeatureServer/1 - queried 6 Sep 2026; district counts from a groupBy statistics query and acreages computed from the returned polygon geometry requested in EPSG 2273, South Carolina State Plane South (US feet), then cross-checked against the service's own stored Web Mercator areas corrected for latitude, the two methods agreeing within 0.3 percent; Town of Bluffton Unified Development Ordinance sections 4.2.2 and 4.2.13, https://online.encodeplus.com/regs/bluffton-sc/doc-view.aspx?secid=187 ; Town of Bluffton Master Fee Schedule FY2027, Section VI Developmental Agreement Fees, https://townofbluffton.sc.gov/DocumentCenter/View/435/FY-2026-Master-Fee-Schedule-PDF ; town land area from the U.S. Census Bureau 2025 Gazetteer place file, https://www2.census.gov/geo/docs/maps-data/data/gazetteer/2025_Gazetteer/2025_gaz_place_45.txt
Town of Bluffton Unified Development Ordinance sections 4.2.2 (Agricultural), 4.3 (Uses by Districts, Table 4.3), 5.8.3 (Standards, Tables 5.8.3.A and 5.8.3.B) and 9.2 (Defined Terms, "Structure, Accessory"), https://online.encodeplus.com/regs/bluffton-sc/index.aspx - sections read 6 Sep 2026 at https://online.encodeplus.com/regs/bluffton-sc/doc-view.aspx?secid=187 , https://online.encodeplus.com/regs/bluffton-sc/doc-view.aspx?secid=200 , https://online.encodeplus.com/regs/bluffton-sc/doc-view.aspx?secid=249 and https://online.encodeplus.com/regs/bluffton-sc/doc-view.aspx?secid=653 ; UDO index linked from Town of Bluffton Zoning, https://www.townofbluffton.sc.gov/218/Zoning
Town of Bluffton Unified Development Ordinance section 5.15.6 (Old Town Bluffton Historic District, Architectural Standards), Ord. 2024-02 adopted 9 April 2024, read 6 Sep 2026 at https://online.encodeplus.com/regs/bluffton-sc/doc-view.aspx?secid=296 ; section 9.2 definition "Structure, Accessory," https://online.encodeplus.com/regs/bluffton-sc/doc-view.aspx?secid=653 ; UDO index https://online.encodeplus.com/regs/bluffton-sc/index.aspx
SC Building Codes Council, Wind/Seismic Maps, https://llr.sc.gov/bcc/maps.aspx , and the Beaufort County sheet at https://llr.sc.gov/bcc/PDFfiles/WSMaps/Beaufort%2015(Mays).pdf ; SCBCC 2021 Modification Index, modifications IRC 2021-01, IRC 2021-04 and IRC 2021-05, https://llr.sc.gov/bcc/PDFfiles/2021-Modification-index.pdf ; 2021 South Carolina Residential Code sections R301.2.2, R301.2.2.6, R403.1.2, R403.1.3 and R403.1.6.1, read at https://up.codes/viewer/south_carolina/irc-2021/chapter/3/building-planning and https://up.codes/viewer/south_carolina/irc-2021/chapter/4/foundations - a third-party rendering of the adopted South Carolina code; S.C. Code section 40-22-270, https://www.scstatehouse.gov/code/t40c022.php ; Town of Bluffton Code of Ordinances Chapter 5 (Official Construction Code) sections 5-21 and 5-71, https://library.municode.com/sc/bluffton/codes/code_of_ordinances
USDA National Agricultural Statistics Service, 2022 Census of Agriculture County Profiles, Beaufort County https://www.nass.usda.gov/Publications/AgCensus/2022/Online_Resources/County_Profiles/South_Carolina/cp45013.pdf , Jasper County https://www.nass.usda.gov/Publications/AgCensus/2022/Online_Resources/County_Profiles/South_Carolina/cp45053.pdf and Hampton County https://www.nass.usda.gov/Publications/AgCensus/2022/Online_Resources/County_Profiles/South_Carolina/cp45049.pdf - all three read in reading-order extraction mode, which prints each label with its own value and percentage change on one line; U.S. Census Bureau, Vintage 2025 subcounty estimates, https://www2.census.gov/programs-surveys/popest/datasets/2020-2025/cities/totals/sub-est2025_45.csv (Hardeeville city 16,459 against a 2020 estimates base of 7,527; Ridgeland town 3,818; Hampton town 2,598; Bluffton town 36,807 against 27,679); SC Building Codes Council, Wind/Seismic Maps, https://llr.sc.gov/bcc/maps.aspx
Town of Bluffton Unified Development Ordinance sections 5.5.2, 5.5.3, 5.10.1 and 5.10.3, read 6 Sep 2026 at https://online.encodeplus.com/regs/bluffton-sc/doc-view.aspx?secid=230 , https://online.encodeplus.com/regs/bluffton-sc/doc-view.aspx?secid=231 , https://online.encodeplus.com/regs/bluffton-sc/doc-view.aspx?secid=256 and https://online.encodeplus.com/regs/bluffton-sc/doc-view.aspx?secid=258 ; UDO index https://online.encodeplus.com/regs/bluffton-sc/index.aspx ; Town of Bluffton Stormwater Design Manual and May River Watershed Action Plan listed at Ordinances and Manuals, https://www.townofbluffton.sc.gov/373/Ordinances-Manuals
Also worth knowing before you build in Bluffton
- 36,807 people on 52 square miles, while Hilton Head added 525
- The demand here is real and it is worth being precise about where it came from, because it explains why the supply is not. The Census Bureau's Vintage 2025 subcounty estimates put the Town of Bluffton at 36,807 residents on 1 July 2025 against a 2020 estimates base of 27,679 - a gain of 9,128 people and 33.0 percent in five years, the fifth-largest absolute municipal gain in South Carolina over that period and the sixth-fastest rate among municipalities that started above 5,000. Over the same five years the Town of Hilton Head Island went from 37,671 to 38,196, a gain of 525 people, or 1.4 percent. Hilton Head is a barrier island and it is finished; Bluffton is where the Hilton Head market went. The 2025 Gazetteer records Bluffton at 135,012,464 square metres of land - 52.129 square miles, roughly 33,362 acres - which is more ground than Summerville's 22.601 square miles or Conway's 27.995, and at about 706 residents to the square mile it is nominally the least dense of the three. That number misleads badly, and the zoning explains why: 94.2 percent of the zoned town is Planned Unit Development, so most of that apparent openness is golf course, lagoon, marsh, open space and undeveloped phases inside master plans that are already spoken for. Bluffton's growth arrived as approved density inside those plans, not as land coming to market. The pressure is now moving again, the same way, one county west: Hardeeville, over the Jasper County line, grew 118.7 percent in the same five years.
- Beaufort is on the coastal-zone list, and in Bluffton the Critical Line is a working boundary
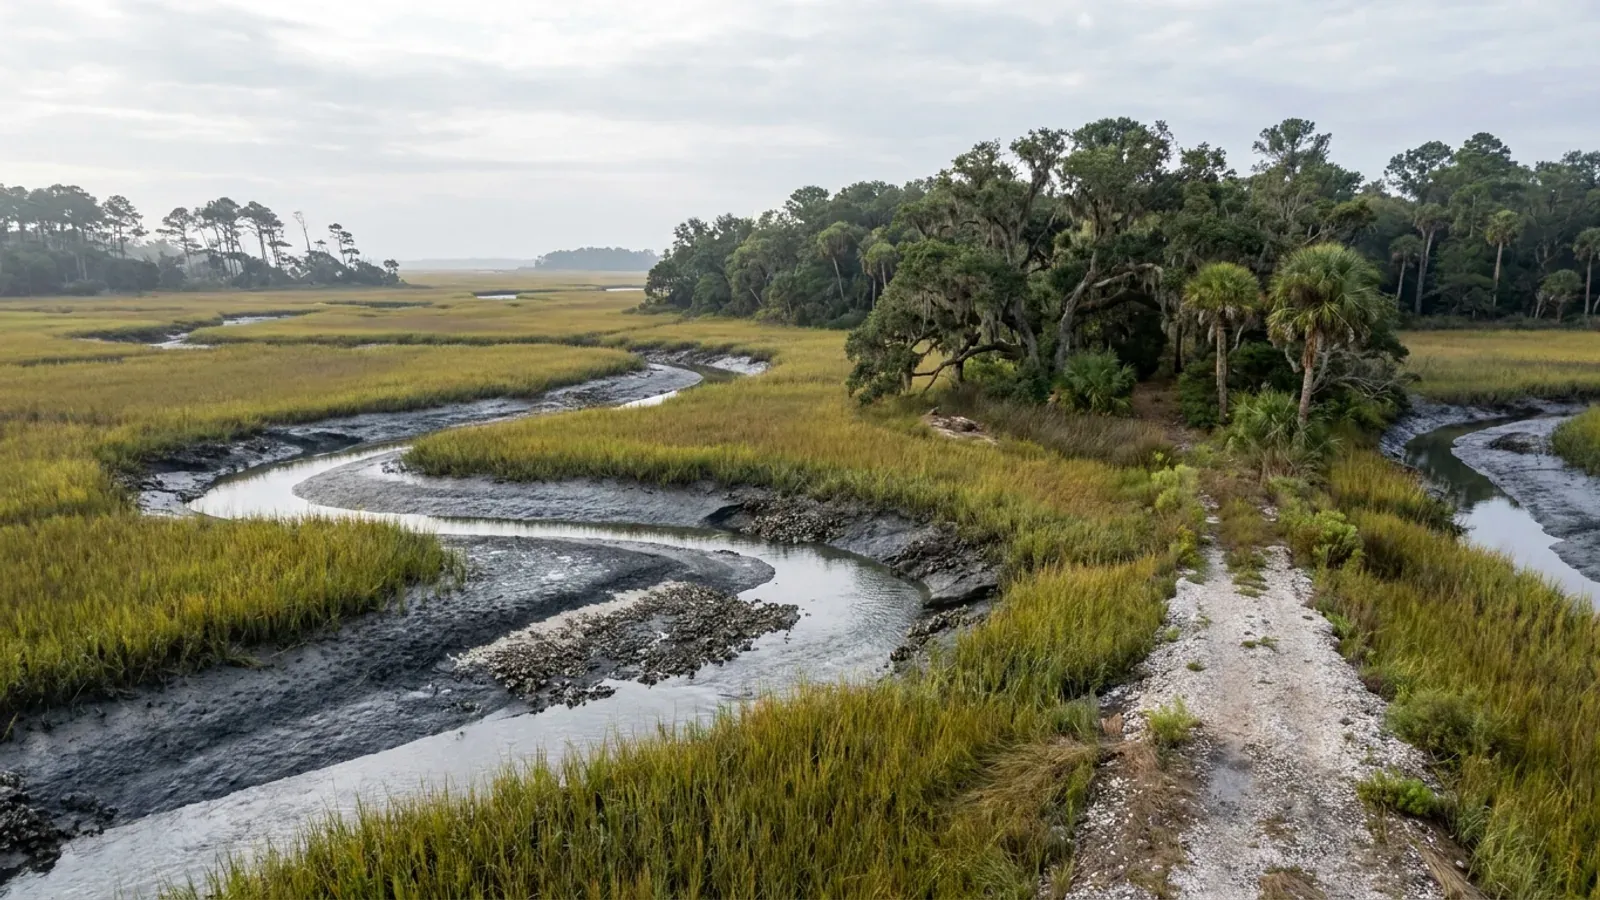
- S.C. Code section 48-39-10(B) defines the coastal zone and names it: "These counties are Beaufort, Berkeley, Charleston, Colleton, Dorchester, Horry, Jasper, and Georgetown." A closed statutory list of eight, Beaufort on it. Two different instruments follow from that and they are constantly confused. Coastal Zone Consistency review follows the county line: the State's coastal management bureau reviews within the eight, and a construction stormwater permit covering one to two disturbed acres in one of the eight must carry a Coastal Zone Consistency determination. The Critical Area permit follows a feature instead. Section 48-39-10(J) defines the critical area as coastal waters, tidelands, beaches and the beach/dune system, the last of which runs from the mean high-water mark of the Atlantic Ocean to a setback line established under section 48-39-280. Beaufort County does front the Atlantic and that machinery is live in the county - but it landed on the islands. In the current 2024 to 2028 jurisdictional lines review the State established baseline and setback lines for Daufuskie, Hilton Head, Bay Point, St. Phillips, Little Capers, Pritchards, Fripp, Hunting and Harbor Islands, effective 24 July 2026. Bluffton is on none of that list. What Bluffton has instead is the May River and the tidal creeks, which are coastal waters and tidelands, so the OCRM Critical Line runs through the town and the Town's own ordinance measures from it: section 5.5.2 of the UDO applies its river buffer to all building, development, redevelopment and site alteration within 100 feet of the Critical Line adjacent to tidal wetlands and waterways, with no disturbance closer than 25 feet. Get a Critical Area Line Request from the State's Bureau of Coastal Management on any marsh-facing parcel before anything is designed - and note that a critical-line determination is a survey job, not a map-reading job.
- An accessory dwelling unit is capped at 1,200 heated square feet and an 800 square foot footprint
- If the plan is a shop with living quarters, Bluffton has a specific instrument for that and a specific ceiling on it. Accessory Dwelling Unit is a conditional use rather than a permitted one in every district in the town, including AG, so it is an application with findings rather than a right. Section 4.4.1.A sets the standards in seven lines: maximum size of 1,200 heated square feet; maximum footprint not including porches of 800 square feet; maximum height of two storeys or the height of the primary structure, whichever is less; it "must be an accessory structure"; only one is permitted per lot; it "must be of same general character as primary structure"; and it "must be placed in the side or rear yard, no closer to the primary frontage road than the primary structure." Read the third and sixth conditions together and the practical effect is that an ADU in Bluffton is a guest cottage or a garage apartment, not a workshop with a flat over it. Two definitions in Article 9 close the remaining gaps. An accessory structure is "a detached or attached Structure that is clearly delineated from, and secondary to, the building form of the Principal Building located on the same lot," with the note that where it is attached, "the delineation of square footage shall be made where the exterior visual separation occurs" - so joining a shop to a house does not merge the two for the purpose of this cap unless the building genuinely reads as one form. And an accessory use is "a subordinate use of a building, outbuilding, structure, or lot customarily incidental to a principal use located within the same lot." The design that avoids the whole apparatus is the single continuous principal building, permitted and inspected as a dwelling - and Single-family Detached is a permitted use in every district on the Table 4.3 use matrix except Preserve and the Planned Unit Development for Bluffton Village.
- The published fees, and the ones that are not published at all
- Bluffton's Master Fee Schedule runs to fourteen pages and is unusually informative about how the town works. Building Safety fees for new commercial and residential structures are banded on the value of construction: $35.00 from $500 to $2,000; $38.50 from $2,001 to $3,000; $38.50 plus $5.00 per $1,000 or fraction thereof in the $3,001 to $50,000 band; and $273.50 plus $4.50 per $1,000 or fraction thereof over $50,000 at $50,001 and above. A Residential Plans Check Fee is 50 percent of the permit fee, non-refundable, against 75 percent for multi-family and commercial. On the planning side a Zoning Permit is $100.00, a tree removal permit $75.00, a residential variance $250.00, a zoning map amendment or UDO text amendment $750.00 each, a transfer of development rights $1,000.00, and a zoning verification letter $25.00 basic or $100.00 advanced - with the note that "Building Permit and Business License Application Fees include the Zoning Permit Application Fee therefore; no additional fee is necessary," and that an application needing more public hearings than the UDO Application Manual specifies pays $200.00 per additional hearing. Stormwater is charged twice over. There is an NPDES plan review fee - residential under an acre and not part of a subdivision is exempt, otherwise $250.00 per disturbed acre rounded up, to a $5,000 maximum - and there is an annual stormwater utility charge built from three parts, a $5.00 administrative fee, an $85.00 impervious area unit multiplied by a tier factor, and a $25.00 gross area charge that repeats at half rate for each acre above two. The tiers are set by impervious area: Tier 1 under 2,521 square feet at a factor of 0.50, Tier 2 from 2,522 to 7,265 at 1.00, Tier 3 above 7,266 at 1.50. The schedule prints its own worked examples - $72.50 a year for a Tier 1 single-family unit on under two acres, and $215.00 for a Tier 3 unit with a gross area of seven acres. A barndominium with a shop and a turnaround is a Tier 3 property. And then there is the section that says the most about Bluffton: the Developmental Agreement Fees for Buckwalter, Jones Estate, the Schultz Tract, New Riverside, Palmetto Bluff, Bluffton Village, Bluffton Park and the Village at Verdier Plantation, where against most single-family and multi-family line items the published amount reads "Fee Per Development Agreement" - the number is in a private agreement, not in the Town's schedule - alongside a $900.00 Municipal Improvement Development Fee per residential unit in named developments and a $25.00 boat ramp fee per dwelling unit.
- Who permits inside the line, and what the Town asks for
- Inside the corporate limits the permit comes from the Town of Bluffton, not from Beaufort County. Chapter 5 of the Town Code, the Official Construction Code, creates a Department of Building Safety at section 5-21 and appoints a Building Official at section 5-22, and it is a full administrative code in its own right - applicability, duties and powers, permits, submittal documents, fees, inspections, certificates of occupancy, service utilities, a board of appeals, violations, stop-work orders and unsafe structures. That matters because S.C. Code section 6-9-50(A) leaves the model codes' administrative chapters out of the statewide adoption unless a local governing body adopts them, so procedure is one of the few things a South Carolina municipality genuinely writes for itself. Three provisions shape a submittal. Section 5-71 requires "construction documents, statement of special inspections, geotechnical report and other data" in two or more sets with each permit application, prepared by a registered design professional where state statute requires it, and authorises the Building Official to require additional documents prepared by a registered design professional "where special conditions exist." Section 5-91 makes the fee mandatory before issuance and requires "a separate permit for each building or structure. Multiple buildings shall not be included on one permit" - so a house and a detached shop are two permits and two fees, which is a live consideration in the two-building versus one-building choice. And section 5-93 sets the valuation: the applicant provides an estimated permit value covering total materials and labour including electrical, gas, mechanical and plumbing, that figure is compared with the International Code Council's published building valuation data, "the fee is calculated using the higher of the two compared figures," and where the Building Official thinks the valuation is understated the Official determines the value. Section 5-94 adds a fee set by the Building Official for anyone commencing work before obtaining permits, on top of the permit fees. Growth Management runs the customer service counter at 20 Bridge Street.
- A barndominium is never a farm structure - not in Bluffton, and not in Jasper or Hampton either
- Agricultural Use and Structures is a permitted use in every district on the Table 4.3 use matrix bar one, the historic districts included, which makes this the most-asked question on any AG or RMU parcel here. It is also the question South Carolina answers in a definition rather than a test, so it does not turn on how the building is used and it does not change when you cross a county line. S.C. Code section 6-9-65(A) defines a farm structure as one constructed on a farm "other than a residence or a structure attached to it, for use on the farm including, but not limited to, barns, sheds, and poultry houses." A barndominium is a residence, so it sits outside the exemption on day one, and the shop half of a shop-house under one continuous roof sits outside it too because it is attached to a residence. There is no square-footage test and no percentage-of-use test to work with. The section then closes the three routes people try. It is never automatic: section 6-9-65(C) requires the owner to file an affidavit with the local building official before construction, stating the purpose and intended use - so the claim is made on paper at a counter, and in Bluffton that counter is the Town's. It evaporates on conversion, because the definition expressly excludes a structure "originally qualifying as a 'farm structure' but later converted to another use," which is exactly the plan of putting up a pole barn now and finishing it into living space later. And section 6-9-65(B) preserves the National Flood Insurance Program standards regardless. One Bluffton-specific thing gets mistaken for this and is not it: section 5.10.1.C.2.b exempts from the stormwater section "Projects that are exclusively for agricultural or silvicultural activities, not involving relocation of drainage canals or Land Disturbance within a Wetland, within areas zoned for these uses." That is a stormwater carve-out with three conditions on it, and a house is not an exclusively agricultural activity. Permit it as a dwelling and build it as one.
- One code statewide, and the edition is not the local fact here
- It is worth saying plainly, because on a page that is largely about what Bluffton will not let you build it would be easy to blame the wrong instrument. The building code is not the problem here and it is not local. S.C. Code section 6-9-10(A) requires every municipality and county in South Carolina to enforce the Building Codes Council's codes and to "enforce only" them; Regulation 8-236(C) provides that "Local jurisdictions are prohibited from writing or publishing any other building codes in part or in whole"; and a locality may petition the Council for a variation under section 6-9-105 only on grounds of local physical or climatological conditions, only with its own governing body's approval first, and only on a two-thirds vote of the Council. Under the 2021 codes exactly one local residential modification has been granted anywhere in the State, to Greenville County, for a radon appendix. There is none for Bluffton and none for Beaufort County. So the 2021 South Carolina Residential Code applies here on the same terms it applies in Walhalla, the 2024 editions take effect statewide on 1 January 2027, and under section 6-9-130(A) a building is inspected under the codes in effect on the date the original permit was issued. What is genuinely local, and what this page is about, is everything the code does not cover: the Unified Development Ordinance and its thirteen districts, the historic district architectural standards, the stormwater ordinance and the Southern Lowcountry Stormwater Design Manual, the river buffer, the tree conservation standards, the Master Fee Schedule, and the development agreements that govern most of the town's land.
U.S. Census Bureau, Vintage 2025 subcounty estimates, sub-est2025_45.csv, https://www2.census.gov/programs-surveys/popest/datasets/2020-2025/cities/totals/sub-est2025_45.csv (downloaded and parsed 6 Sep 2026 - Bluffton town 36,807 against a 2020 estimates base of 27,679; Hilton Head Island town 38,196 against 37,671; Hardeeville city 16,459 against 7,527; rankings computed across every SUMLEV 162 South Carolina place with a 2020 base of 5,000 or more); U.S. Census Bureau, 2025 Gazetteer Files, Places, South Carolina, https://www2.census.gov/geo/docs/maps-data/data/gazetteer/2025_Gazetteer/2025_gaz_place_45.txt (Bluffton town ALAND 135,012,464 sq m, 52.129 sq mi; Summerville town 22.601 sq mi; Conway city 27.995 sq mi); Town of Bluffton zoning layer, https://services2.arcgis.com/emqdvAOVfTSmahz0/arcgis/rest/services/Zoning_Districts_Bluffton_Live/FeatureServer/1
S.C. Code section 48-39-10(B) and (J) and section 48-39-280, Coastal Tidelands and Wetlands Act, served text read at https://www.scstatehouse.gov/code/t48c039.php ; SCDES State Beachfront Jurisdictional Lines, 2024-2028 Jurisdictional Lines Review, https://des.sc.gov/programs/bureau-coastal-management/beachfront-management/state-beachfront-jurisdictional-lines ; SCDES Critical Areas, https://des.sc.gov/programs/bureau-coastal-management/south-carolina-critical-areas ; SCDES Coastal Zone Consistency Certification, https://des.sc.gov/programs/bureau-coastal-management/coastal-zone-consistency-certification ; SCDES stormwater, 1 to 2 Acres of Land Disturbance, https://des.sc.gov/programs/bureau-water/stormwater/stormwater-construction-activities/1-2-acres-land-disturbance ; Town of Bluffton Unified Development Ordinance section 5.5.2, https://online.encodeplus.com/regs/bluffton-sc/doc-view.aspx?secid=230
Town of Bluffton Unified Development Ordinance section 4.4.1 (Residential conditional use standards), Table 4.3 Uses by District, and section 9.2 definitions "Structure, Accessory" and "Accessory Use," read 6 Sep 2026 at https://online.encodeplus.com/regs/bluffton-sc/doc-view.aspx?secid=202 , https://online.encodeplus.com/regs/bluffton-sc/doc-view.aspx?secid=200 , https://online.encodeplus.com/regs/bluffton-sc/doc-view.aspx?secid=653 and https://online.encodeplus.com/regs/bluffton-sc/doc-view.aspx?secid=375
Town of Bluffton Master Fee Schedule FY2027, adopted, effective 1 July 2026, Sections VI (Growth Management Fees) and VII (Stormwater Management Fees), https://townofbluffton.sc.gov/DocumentCenter/View/435/FY-2026-Master-Fee-Schedule-PDF (PDF downloaded and read 6 Sep 2026 in both layout and reading-order extraction modes; the layout render interleaves the three columns of the Building Safety fee table, and the figures above are taken from the reading-order render, in which each fee's own band is unambiguous and the stormwater tier factors reproduce the schedule's printed worked examples exactly); Town of Bluffton Development Fees, https://www.townofbluffton.sc.gov/205/Development-Fees
Town of Bluffton Code of Ordinances Chapter 5 (Official Construction Code) sections 5-21, 5-22, 5-71, 5-72, 5-91, 5-93 and 5-94, Ord. No. 2018-03 adopted 13 February 2018, codified through Ordinance No. 2025-26 enacted 13 November 2025 (Supp. No. 14), https://library.municode.com/sc/bluffton/codes/code_of_ordinances - read via api.municode.com client 12958 (Bluffton, South Carolina), product 14597, job 487484, 6 Sep 2026; S.C. Code section 6-9-50(A), https://www.scstatehouse.gov/code/t06c009.php ; Town of Bluffton Growth Management, 20 Bridge Street, https://www.townofbluffton.sc.gov/222/Customer-Service
S.C. Code section 6-9-65, served text of Title 6 Chapter 9 read at https://www.scstatehouse.gov/code/t06c009.php ; Town of Bluffton Unified Development Ordinance Table 4.3 Uses by District and section 5.10.1, https://online.encodeplus.com/regs/bluffton-sc/doc-view.aspx?secid=200 and https://online.encodeplus.com/regs/bluffton-sc/doc-view.aspx?secid=256
S.C. Code sections 6-9-10(A), 6-9-50(A), 6-9-105 and 6-9-130(A), https://www.scstatehouse.gov/code/t06c009.php ; SC Regulation 8-236, https://www.scstatehouse.gov/coderegs/Chapter%208.pdf ; SC Building Codes Council Building Code Adoption page, https://llr.sc.gov/bcc/BCAdoption.aspx ; Town of Bluffton Unified Development Ordinance, https://online.encodeplus.com/regs/bluffton-sc/index.aspx

The expensive surprises are in the ground, not the building
What moves a South Carolina budget is usually below grade, and more often than not it is the drainfield rather than the foundation. R.61-56 § 200.1 settles whether a parcel can take an onsite system from soil morphology — texture, structure, depth to a restrictive horizon and depth to the zone of saturation — and § 200.2 then rules out two conditions outright: soils exhibiting massive or platy structure, and soils with substantial amounts of expansible layer clay minerals or smectites. That second clause is the one that bites on the mafic Piedmont, where the shrink-swell series sit in quantity under York, Fairfield, Chester, Laurens, Union, Newberry, Greenwood, McCormick, Lancaster, Saluda, Abbeville and Edgefield. A foundation problem has a price and an answer; an unbuildable septic parcel has neither, which is why we look at it first. Bedroom count is the number to settle early, because § 61-56.501 drives design flow from bedrooms, design flow drives trench length, and trench length plus a repair area decides how much good soil the parcel has to have — shop square footage adds nothing to it. Above the Fall Line the evaluation is done in backhoe pits rather than borings alone, so the answer comes from a dug hole and not a form. The site work, the foundation and the drainfield therefore get resolved together rather than one at a time. We price the dirt before we price the building.
What we build in Bluffton
All nine services are available in Bluffton. What a build costs depends far more on the parcel than on square footage, so we price against your land rather than publishing a rate card.
Custom Plans
Barndominium plans drawn for your parcel and sealed at the point where South Carolina’s engineering exemption stops applying.
Barndominium Kits
Engineered shell packages for South Carolina land — open construction under the state’s own definition, and therefore not a modular building.
Turnkey Builds
Barndominium construction from raw land through to occupancy: one contract, one schedule, one party answering the building official.
What a build looks like
Three stages every Bluffton project passes through, from a raw parcel to a finished home. Site work first, because that is where the budget is decided.

The parcel
Zoning, setbacks, flood zone and utility access get checked before anything is drawn.
Pad and permit
Clearing, grading and a compacted pad, while the submittal works through whichever office issues the permit where you are building.

Frame to finish
Shell erected and dried in, then systems, insulation and interior finish through to CO.
Those are the rules where you are building in Bluffton. Tell us what you want to build and we will draw it to them.
Keep reading
The questions that usually come next once you know what Bluffton allows.
Nearby areas we build in
Others we cover nearby. One may be a county and another a municipality inside one — and a South Carolina municipality can sit in two counties at once — so the office that issues the permit, the fees it charges, whether the land is zoned at all, and which design map covers it can all differ from one card to the next.
Building in Bluffton: common questions
10 questions we get asked most often about building in Bluffton. If yours is not on the list, ask it directly.
Can I actually build a barndominium in Bluffton?
So where should I be looking instead?
What design wind speed and seismic category apply on a Bluffton parcel?
Can the shop be bigger than the house inside Bluffton?
How much of Bluffton is actually open land? It looks big on a map.
What does Bluffton's stormwater ordinance do to a rural-style build?
Beaufort is a coastal county. Does OCRM have to permit my build in Bluffton?
Could I put a shop with an apartment over it on a Bluffton lot?
Can I buy an agricultural parcel and put the building up as a farm structure?
What will the Town charge me, and who do I actually deal with?
Building in Bluffton?
Start with the plan. Tell us what you want to build and we will draw it, then confirm which office issues the permit for your parcel, what it will let you put there, and what wind load it has to meet. That conversation costs nothing.