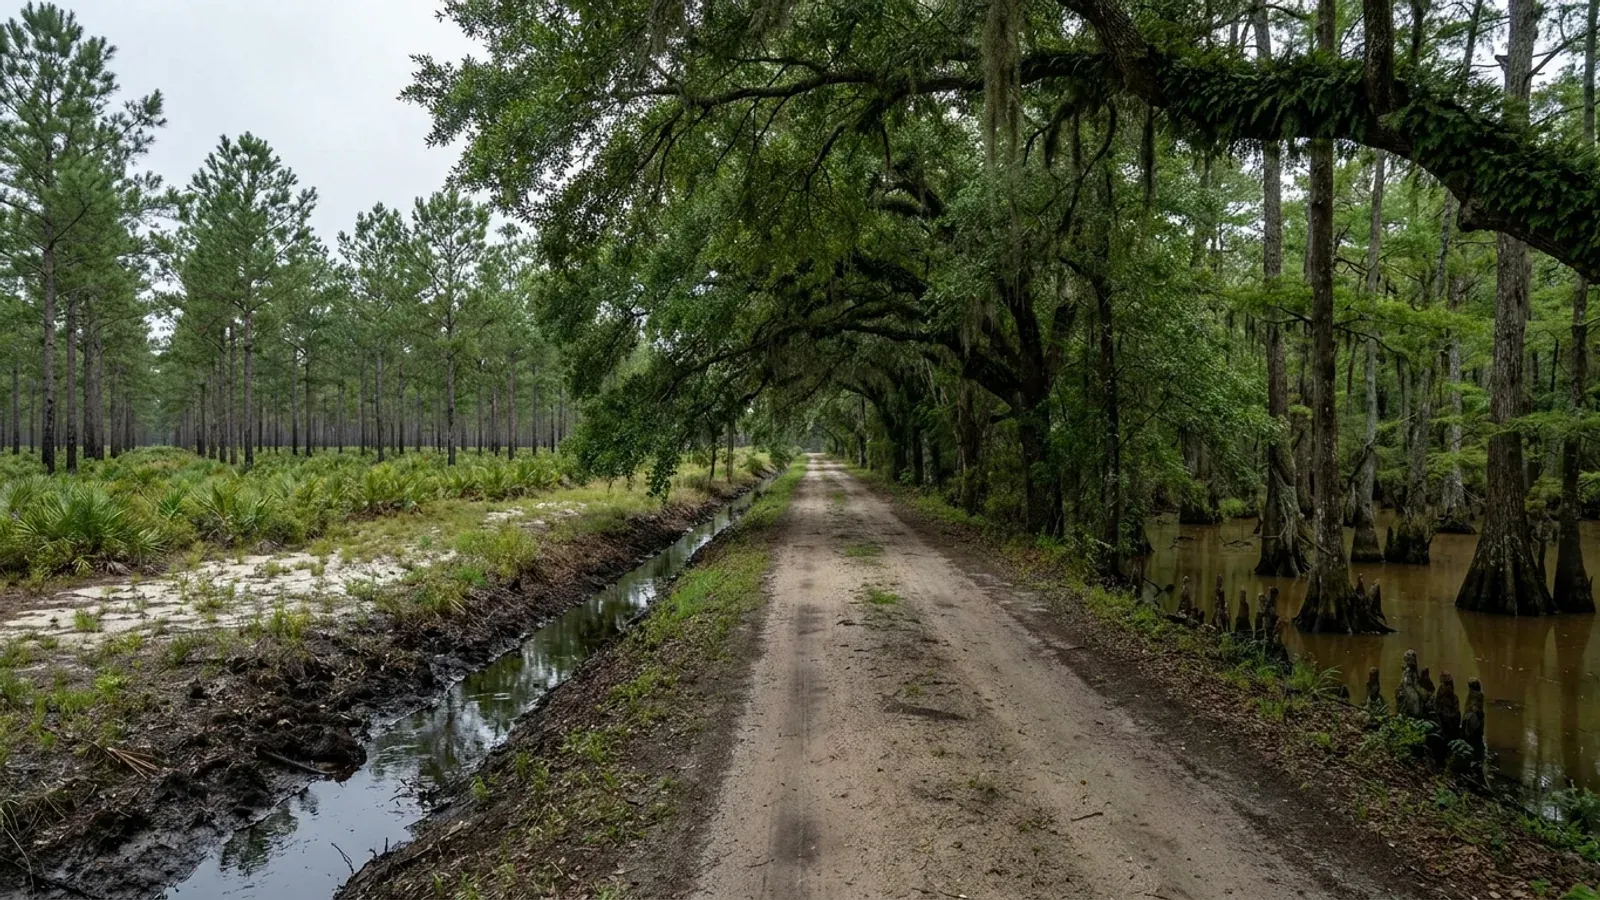
Barndominium Builders in Berkeley County, SC
In the year to July 2025 Berkeley County took 6,830 net domestic migrants, third of South Carolina's 46 counties, while Charleston County next door took 175. The Charleston-area land market has physically moved north and west, and Moncks Corner, Bonneau, Cross and St. Stephen are where it landed. Berkeley is also the most heavily conditioned ground in the Lowcountry to build on. The Building Codes Council's own county sheet carries a 140 mph wind contour and seismic design categories D1 and D2, which is the band where the residential code's seismic chapter switches on for a detached house and starts rewriting the footing. The county is one of the eight named in the Coastal Tidelands and Wetlands Act. Parts of the Santee River floodplain have their minimum first-floor elevation set by Santee Cooper rather than by FEMA. And County Code § 11-61 requires construction documents for anything habitable to be prepared by a South Carolina licensed architect or engineer. The compensating fact is the zoning: in the Flex1 agricultural district, the ordinance's cap on accessory-building size does not apply at all on a parcel of one acre or more.
Building conditions in Berkeley County
The building code is the same in every South Carolina county: S.C. Code § 6-9-10(A) requires each municipality and county to enforce the Building Codes Council's codes and to enforce only those, and SC Regulation 8-236(C) bars a local jurisdiction from writing one of its own. The design numbers are not local either, but they are not one number for the state — Regulations 8-1202 and 8-1203 send wind and seismic to the Council's own map for this county, and those maps are drawn as contours, so the figure is read at your address rather than off a county name. What is genuinely local is who issues the permit and inspects the work, what that office charges, the permit procedure it adopted by ordinance, whether your parcel is zoned at all, and the rest of Table R301.2 — frost depth, termite probability and flood — which the jurisdiction fills in for itself.
SC Building Codes Council, Wind/Seismic Maps, https://llr.sc.gov/bcc/maps.aspx, and the Berkeley County sheet Berkeley 15(Mays).pdf linked from it (5,179,954-byte application/pdf, text layer extracted and read 5 Sep 2026); SCBCC 2021 Modification Index, modifications IRC 2021-04 and IRC 2021-05, https://llr.sc.gov/bcc/PDFfiles/2021-Modification-index.pdf
2021 South Carolina Residential Code §§ R301.2.2, R403.1.2, R403.1.3, R403.1.6.1, read at https://up.codes/viewer/south_carolina/irc-2021/chapter/3/building-planning and https://up.codes/viewer/south_carolina/irc-2021/chapter/4/foundations, 5 Sep 2026 — a third-party rendering of the adopted South Carolina code
2021 South Carolina Residential Code § R301.2.2.6, https://up.codes/viewer/south_carolina/irc-2021/chapter/3/building-planning (read 5 Sep 2026); SCBCC 2021 Modification Index, modification IRC 2021-01, proponent Coastal Code Enforcement Association of SC, https://llr.sc.gov/bcc/PDFfiles/2021-Modification-index.pdf
Berkeley County Code § 11-61 (Ord. No. 08-06-30, 23 Jun 2008), Code of Ordinances codified through Resolution No. R25-02 enacted 25 Aug 2025 (Supp. No. 37), https://library.municode.com/sc/berkeley_county/codes/code_of_ordinances — read via api.municode.com client 243 (Berkeley County, South Carolina), product 11851, job 486050, 5 Sep 2026
Berkeley County Code, Appendix A (Zoning and Development Standards Ordinance) §§ 6.4.5 and 6.4.11 (Ord. No. 02-08-33, 26 Aug 2002 through Ord. No. 21-01-02, 25 Jan 2021), https://library.municode.com/sc/berkeley_county/codes/code_of_ordinances — read via api.municode.com product 11851, job 486050, 5 Sep 2026
Berkeley County Code §§ 26-65, 26-66 (Ord. No. 18-11-56, 26 Nov 2018) and § 11-70 (Ord. No. 08-06-30, 23 Jun 2008), https://library.municode.com/sc/berkeley_county/codes/code_of_ordinances — read via api.municode.com product 11851, job 486050, 5 Sep 2026
Also worth knowing before you build in Berkeley County
- Berkeley is on the coastal-zone list by statute, but the critical area is a feature, not a county
- S.C. Code § 48-39-10(B) defines the coastal zone and then names it: "These counties are Beaufort, Berkeley, Charleston, Colleton, Dorchester, Horry, Jasper, and Georgetown." That is a closed list of eight and Berkeley is on it — this is not something to reason out from a map. What the listing does and does not do matters. SCDES's Bureau of Coastal Management reviews Coastal Zone Consistency "within South Carolina's eight (8) coastal counties," and SCDES states plainly that a construction stormwater permit for one to two disturbed acres in one of the eight requires a Coastal Zone Consistency determination submitted with the request for coverage. The Critical Area permit is different: § 48-39-10(J) defines the critical area as coastal waters, tidelands, beaches and the beach/dune system, and the beach/dune system runs from the mean high-water mark of the Atlantic Ocean, which Berkeley County does not front. So the tidal reaches of the Cooper and the Wando can put a parcel in the critical area; ordinary inland acreage near Cross or Bonneau does not become critical area because the county is on the list.
- Berkeley adopted the codes' administrative chapter, which the state adoption leaves out
- S.C. Code § 6-9-50(A) and SC Regulation 8-236(E) exclude the administration chapters of the model codes from the statewide adoption, leaving each jurisdiction to adopt them or write its own procedure by ordinance. Berkeley County adopted them. County Code § 11-31 takes the 2021 editions of the International Building, Residential, Mechanical, Plumbing, Fire, Fuel Gas, Existing Building and Swimming Pool and Spa Codes, the 2009 International Energy Conservation Code and the 2020 National Electrical Code, "excluding the appendices and including Chapter One," with two narrow local carve-outs: IBC 105.2 is amended to read "Fences—unless constructed of steel or Masonry," and IRC 105.2(7) to read "Prefab pools that are 4' or greater in height." § 11-64 then bars any work before a permit issues and requires the permit card posted and weather-protected on site throughout construction.
- Flex1 in numbers: 30,000 sq ft to subdivide, 35/15/30 setbacks, under 40 feet tall
- Appendix A § 1.4 applies the zoning ordinance to "all land [and] improvements thereon in the unincorporated areas of Berkeley County, S.C." — countywide, with no unzoned remainder. In Flex1, § 6.4.9 sets a minimum lot size when subdividing of 30,000 square feet (0.69 acre) with 20 feet of frontage on a standard lot and 40 on a corner. § 6.4.10 allows, when not subdividing, no more than two principal dwelling units per acre plus one more per additional half acre, to a hard ceiling of four on any one parcel. § 6.4.11 sets, for parcels of 14,000 square feet and greater, a 35-foot front yard, 15-foot sides, 30-foot rear, 35 feet from a second street frontage and 30 feet from an open drainage ditch or stormwater pond easement line. § 6.4.13 caps impervious coverage at 50 percent and building height at "less than 40 feet to the highest part of the structure," and notes that the airport overlay in article 10 can add more. Single-family detached is a permitted use, so the building type needs no special approval.
- The liquefaction line has a Berkeley County name on it: the Bethera Scarp
- SCDNR's Geological Survey draws two liquefaction-potential zones on General Geologic Map Series 5, Geologic Hazards of the South Carolina Coastal Plain. Potential "is based on the interpretation of thick, cohesionless material (mostly sand) combined with a high water table," and "the area of highest potential consists of surficial Coastal Plain sediments younger than 400,000 years including the sediment in adjacent modern alluvial valleys" — a zone whose "northwestern-most boundary at the farthest inland occurrence of liquefaction sites ... corresponds with the Bethera Scarp physiographic feature (Doar and Willoughby, 2006)." Bethera is a Berkeley County place name. What liquefaction does to a building is loss of bearing, differential settlement and lateral spreading toward a free face, and a wide rigid slab is the exposed geometry. Read the map's own limits before quoting it: SCDNR states the information "should not be used for land-use zoning, building-code requirements, or defining insurance rate zones," that the zones "are not intended to replace site-specific evaluations," and that "hazard potential should be evaluated through site-specific geotechnical investigation by qualified practitioners." It screens a parcel; it does not decide one.
- Flood: two feet of freeboard above base flood, and no basements
- Berkeley County Code § 26-71(1) requires new construction and substantial improvement of any residential structure to have "the lowest floor elevated no lower than two feet above the base flood elevation," and states flatly that "no basements are permitted." Where solid perimeter foundation walls are used to elevate, flood openings that automatically equalise hydrostatic pressure are required. § 26-34 applies the chapter to the special flood hazard areas identified in FEMA's Flood Insurance Study for Berkeley County dated 7 December 2018 and the accompanying maps, adopted by reference. § 26-63(b) requires a lowest-floor elevation certification prepared by or under the direct supervision of a registered land surveyor or professional engineer as soon as the lowest floor is complete and before any further vertical construction — any work done before that certification is submitted is at the permit holder's risk.
- The published permit fees, and how the valuation behind them is set
- County Code § 11-69 charges a nonrefundable $25.00 administrative fee for each permit at application. § 11-85 then prices the building permit off the cost of construction in four bands: $25.00 for the first $1,000 plus $5.00 per additional thousand to $50,000; $260.00 for the first $50,001 plus $4.00 per thousand to $100,000; $460.00 for the first $100,001 plus $3.00 per thousand to $500,000; and $1,660.00 for the first $500,001 plus $2.00 per thousand above that. § 11-68 sets the valuation those bands run on: "the most recent valuation tables as recommended by the International Code Council," updated annually on 1 July, with the chief building official setting the final permit valuation. Electrical permits are $45.00 to 200 amps under § 11-86. § 11-74 charges $100.00 for a first reinspection and $250.00 for each one after that, including where the inspector arrives and the work is not ready. § 11-65 doubles every administrative and permit fee where work started before the permit issued.
- 6,830 arrivals against Charleston County's 175, and 78,741 acres in farms
- Census Bureau vintage 2025 county estimates put Berkeley County at 274,666 people on 1 July 2025, up from a 2020 base of 229,779, with net domestic migration of 6,830 in that single year — third among South Carolina's 46 counties behind only Horry and Spartanburg. Charleston County, the market almost everyone is actually searching for, took 175. The land supply is real but narrower than the county's size suggests: USDA's 2022 Census of Agriculture records 330 farms on 78,741 acres, averaging 239 acres, and of that farmland 60,407 acres is woodland against 11,077 acres of cropland and 1,961 of pasture. This is timber and hunting country with a housing market arriving on top of it, which is why the parcels that come up are large, wooded and often wet rather than cleared field.
- The City of Charleston's design-criteria sheet reaches into Berkeley County
- Charleston's municipal limits cross the county line, and the city's own Climatic and Geographic Design Criteria sheet for the 2021 South Carolina Building Codes shows it: alongside the city's NFIP entry date it lists "Berkeley County Current Effective FIRM - 12/17/2018" as well as Charleston County's. The sheet's own figures are the city's, not Berkeley County's — ground snow 5 lb/ft², wind speed 150 mph, wind-borne debris zone 2, seismic design category D2, weathering moderate, frost-line depth 0 inches, termite Very Heavy, air freezing index under 1500, mean annual temperature 66.1°F. South Carolina did not amend IRC R301.2.1.2, so the wind-borne debris boundary stays a per-jurisdiction determination under the Table R301.2 footnote rather than a state line, and a "2" published by the City of Charleston is a City of Charleston answer. No equivalent completed Table R301.2 published by Berkeley County itself was located, which is why the Council's map — the state's own instrument — is the wind and seismic authority on unincorporated ground here.
- Septic first: the power company cannot connect until the health authority signs off
- County Code § 11-1 makes it unlawful for an electricity supplier to make a new connection where public sewer will not be used "unless the installation and construction of the septic tank has been approved by the county health department," and requires the supplier to report each connection to the county permitting authority by the tenth of each month. The septic approval itself is a state matter, not a county one: SCDES's Onsite Wastewater Program administers R.61-56, which sets site suitability from soil morphology — texture, restrictive horizons and depth to the zone of saturation — rather than from a percolation test, and § 61-56.200.7 requires a usable repair area equal to at least 50 percent of the original system on top of the system itself. SCDES also states that an onsite wastewater permit cannot issue where public sewer is accessible, which is a live constraint on edge-of-town acreage around Moncks Corner and Goose Creek.
S.C. Code § 48-39-10(B) and (J), Coastal Tidelands and Wetlands Act, served text read at https://www.scstatehouse.gov/code/t48c039.php 5 Sep 2026; SCDES Coastal Zone Consistency Certification, https://des.sc.gov/programs/bureau-coastal-management/coastal-zone-consistency-certification; SCDES Critical Areas, https://des.sc.gov/programs/bureau-coastal-management/south-carolina-critical-areas; SCDES stormwater, 1 to 2 Acres of Land Disturbance, https://des.sc.gov/programs/bureau-water/stormwater/stormwater-construction-activities/1-2-acres-land-disturbance
Berkeley County Code § 11-31 (Ord. No. 08-06-30, 23 Jun 2008 through Ord. No. 22-11-84, 28 Nov 2022) and § 11-64, https://library.municode.com/sc/berkeley_county/codes/code_of_ordinances — read via api.municode.com product 11851, job 486050, 5 Sep 2026; S.C. Code § 6-9-50(A), https://www.scstatehouse.gov/code/t06c009.php
Berkeley County Code, Appendix A §§ 1.4, 6.4.4, 6.4.9, 6.4.10, 6.4.11, 6.4.13, https://library.municode.com/sc/berkeley_county/codes/code_of_ordinances — read via api.municode.com product 11851, job 486050, 5 Sep 2026
SCDNR Geological Survey and SC Emergency Management Division, General Geologic Map Series 5, Geologic Hazards of the South Carolina Coastal Plain, 2012, 1:600,000 — https://www.dnr.sc.gov/geology/pdfs/GGMS5.pdf (32,578,931-byte PDF, text extracted and read 5 Sep 2026); landing page https://www.dnr.sc.gov/geology/geologic-hazards.html; scarp nomenclature also on SCDNR's Doar and Willoughby scarp poster, https://www.dnr.sc.gov/geology/pdfs/SEGSA/poster-WD-GSA-03-06_Red.pdf
Berkeley County Code §§ 26-34, 26-63, 26-71 (Ord. No. 18-11-56, 26 Nov 2018), https://library.municode.com/sc/berkeley_county/codes/code_of_ordinances — read via api.municode.com product 11851, job 486050, 5 Sep 2026
Berkeley County Code §§ 11-65, 11-68, 11-69, 11-74, 11-85, 11-86 (Ord. No. 08-06-30, 23 Jun 2008; § 11-74 as amended by Ord. No. 23-11-80, 27 Nov 2023), https://library.municode.com/sc/berkeley_county/codes/code_of_ordinances — read via api.municode.com product 11851, job 486050, 5 Sep 2026
U.S. Census Bureau, Vintage 2025 county population estimates, co-est2025-alldata.csv, https://www2.census.gov/programs-surveys/popest/datasets/2020-2025/counties/totals/co-est2025-alldata.csv (fetched and read 5 Sep 2026); USDA NASS 2022 Census of Agriculture County Profile, Berkeley County, South Carolina, https://www.nass.usda.gov/Publications/AgCensus/2022/Online_Resources/County_Profiles/South_Carolina/cp45015.pdf
City of Charleston, SC, "Climatic and Geographic Design Criteria," 2021 South Carolina Building Codes, https://charleston-sc.gov/DocumentCenter/View/18835/City-Climatic--Geographic-Design-Criteria (PDF loaded and read as extracted text 5 Sep 2026)
Berkeley County Code § 11-1 (Code 1985, § 5-3), https://library.municode.com/sc/berkeley_county/codes/code_of_ordinances — read via api.municode.com product 11851, job 486050, 5 Sep 2026; S.C. Code of Regulations R.61-56 §§ 61-56.102, 61-56.200, https://des.sc.gov/permits-regulations/septic-tanks/septic-tanks-regulation-forms-fact-sheets; SCDES Professional Soil Classifiers, https://des.sc.gov/permits-regulations/septic-tanks/professional-soil-classifiers

The expensive surprises are in the ground, not the building
What moves a South Carolina budget is usually below grade, and more often than not it is the drainfield rather than the foundation. R.61-56 § 200.1 settles whether a parcel can take an onsite system from soil morphology — texture, structure, depth to a restrictive horizon and depth to the zone of saturation — and § 200.2 then rules out two conditions outright: soils exhibiting massive or platy structure, and soils with substantial amounts of expansible layer clay minerals or smectites. That second clause is the one that bites on the mafic Piedmont, where the shrink-swell series sit in quantity under York, Fairfield, Chester, Laurens, Union, Newberry, Greenwood, McCormick, Lancaster, Saluda, Abbeville and Edgefield. A foundation problem has a price and an answer; an unbuildable septic parcel has neither, which is why we look at it first. Bedroom count is the number to settle early, because § 61-56.501 drives design flow from bedrooms, design flow drives trench length, and trench length plus a repair area decides how much good soil the parcel has to have — shop square footage adds nothing to it. Above the Fall Line the evaluation is done in backhoe pits rather than borings alone, so the answer comes from a dug hole and not a form. The site work, the foundation and the drainfield therefore get resolved together rather than one at a time. We price the dirt before we price the building.
What we build in Berkeley County
All nine services are available in Berkeley County. What a build costs depends far more on the parcel than on square footage, so we price against your land rather than publishing a rate card.
Custom Plans
Barndominium plans drawn for your parcel and sealed at the point where South Carolina’s engineering exemption stops applying.
Barndominium Kits
Engineered shell packages for South Carolina land — open construction under the state’s own definition, and therefore not a modular building.
Turnkey Builds
Barndominium construction from raw land through to occupancy: one contract, one schedule, one party answering the building official.
What a build looks like
Three stages every Berkeley County project passes through, from a raw parcel to a finished home. Site work first, because that is where the budget is decided.

The parcel
Zoning, setbacks, flood zone and utility access get checked before anything is drawn.
Pad and permit
Clearing, grading and a compacted pad, while the submittal works through whichever office issues the permit where you are building.

Frame to finish
Shell erected and dried in, then systems, insulation and interior finish through to CO.
Those are the rules where you are building in Berkeley County. Tell us what you want to build and we will draw it to them.
Keep reading
The questions that usually come next once you know what Berkeley County allows.
Nearby areas we build in
Others we cover nearby. One may be a county and another a municipality inside one — and a South Carolina municipality can sit in two counties at once — so the office that issues the permit, the fees it charges, whether the land is zoned at all, and which design map covers it can all differ from one card to the next.
Building in Berkeley County: common questions
8 questions we get asked most often about building in Berkeley County. If yours is not on the list, ask it directly.
Everyone says Charleston. Why is Berkeley County the answer for land?
Does the seismic category really change how my building gets built, or is that just paperwork?
Can the shop be bigger than the house?
Can I put it up as a farm building and skip the residential code?
Berkeley is listed as a coastal county. Does that mean an OCRM permit for my build?
What is this Santee Cooper dam breach thing on my permit application?
Do I need an engineer's drawings, or can I build from a plan set the supplier sends?
Septic and well — what has to happen, and in what order?
Building in Berkeley County?
Start with the plan. Tell us what you want to build and we will draw it, then confirm which office issues the permit for your parcel, what it will let you put there, and what wind load it has to meet. That conversation costs nothing.