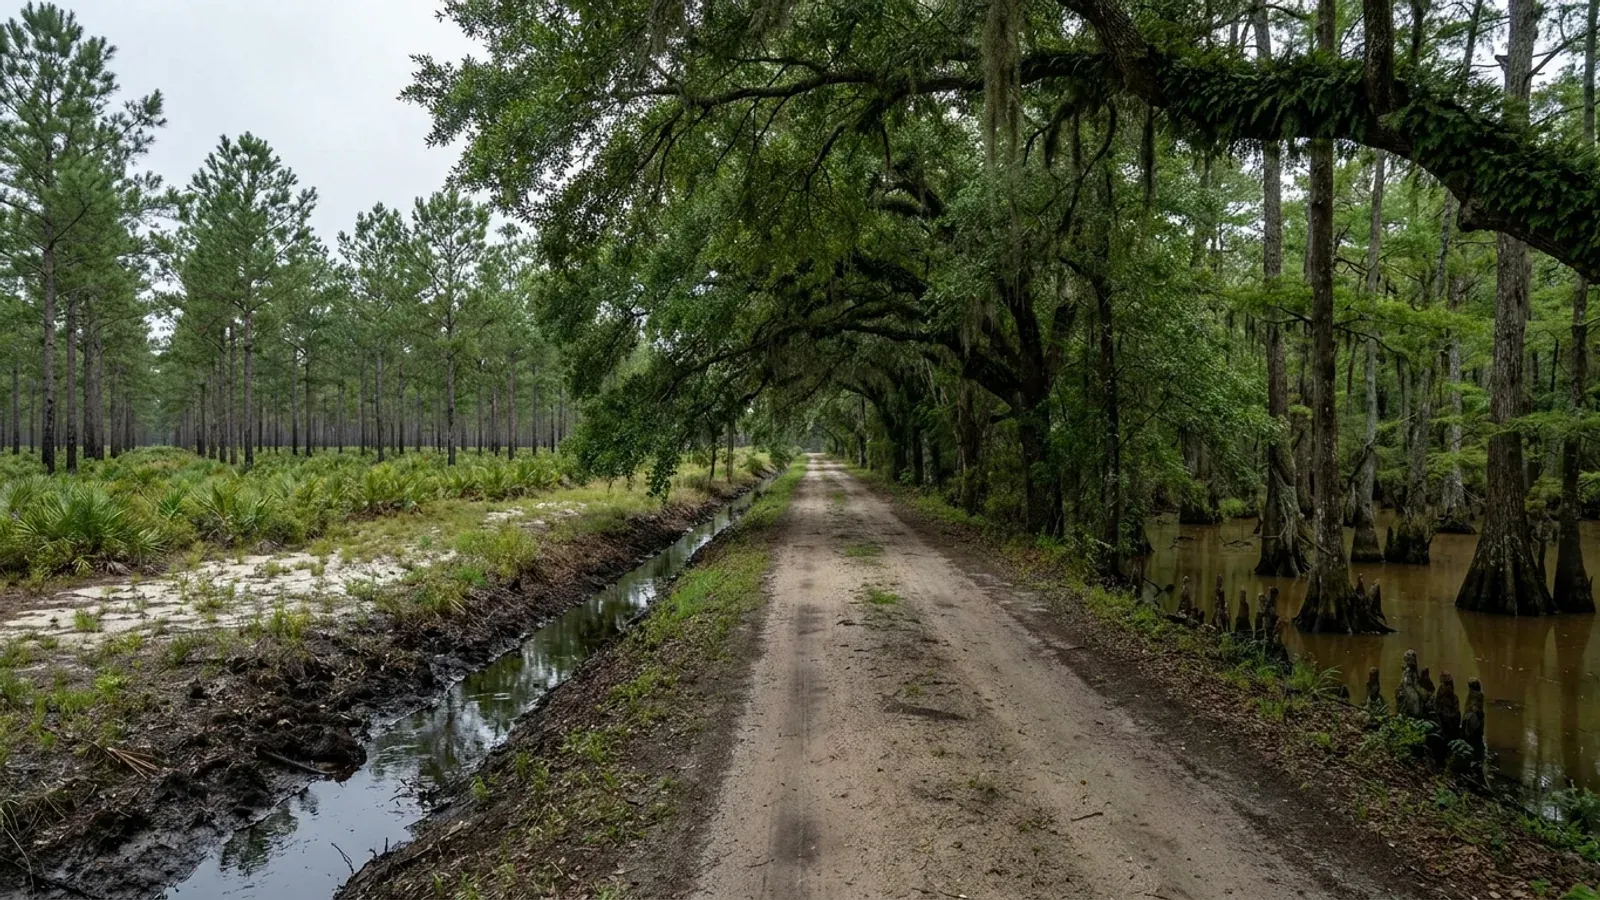
Flat South Carolina pine flatwoods with a loblolly plantation in straight rows, a blackwater cypress swamp margin, a water-filled roadside ditch and a shallow Carolina bay depression.
Dorchester County One statewide code, county design maps

Barndominium Builders in Dorchester County, SC

In the year to 1 July 2025 the Census Bureau recorded 2,906 net domestic migrants into Dorchester County, and the county reached 178,397 people against a 2020 estimates base of 161,330. Almost everyone arriving says Charleston and lands here or in the county to the east. The part of Dorchester most of them have heard of - Summerville - is largely built out and largely spoken for, and the land is west and north of it: St. George, Harleyville, Ridgeville and the Givhans stretch along the Edisto. Two things make this the most technically demanding ground in the Midlands-to-Lowcountry corridor to put a wide, tall, lightly clad building on. The Building Codes Council's own sheet for this county carries 130 and 140 mph wind contours and seismic design categories D0, D1 and D2 - and D0 is the exact category at which the residential code's seismic chapter starts applying to a detached house. And the Geological Survey's cluster map of South Carolina earthquakes names the Summerville area as the site of the 1886 event. On the zoning side the county is more generous than most: in the rural districts a detached accessory building may reach 12,000 square feet on ten acres and 15,000 on fifteen.

Dorchester County at a glance

County
Dorchester County
Population
178,397

Building conditions in Dorchester County

The building code is the same in every South Carolina county: S.C. Code § 6-9-10(A) requires each municipality and county to enforce the Building Codes Council's codes and to enforce only those, and SC Regulation 8-236(C) bars a local jurisdiction from writing one of its own. The design numbers are not local either, but they are not one number for the state — Regulations 8-1202 and 8-1203 send wind and seismic to the Council's own map for this county, and those maps are drawn as contours, so the figure is read at your address rather than off a county name. What is genuinely local is who issues the permit and inspects the work, what that office charges, the permit procedure it adopted by ordinance, whether your parcel is zoned at all, and the rest of Table R301.2 — frost depth, termite probability and flood — which the jurisdiction fills in for itself.

Build conditions for Dorchester County , South Carolina : design wind speed The Building Codes Council's Dorchester County sheet, Dorchester 15(Mays)(rev).pdf, carries wind contours labelled 130 MPH and 140 MPH and seismic design category labels D0, D1 and D2 across the county. BUILD CONDITIONS DORCHESTER COUNTY…Dorchester CountyONE STATEWIDE CODEDESIGN WIND SPEEDThe Building Codes…Modifications IRC 2021-04 and IRC 2021-05 (Reg 8-1202 and 8-1203) replace the IRC's own wind andseismic figures with the Council's previously published county maps, and allow the local building…ZONING · AR (AGRICULTURAL RESIDENTIAL), WITH…43,560 sq ft (1 acre) in AR, and lar…Ordinance 04-13 applies to all land in the unincorporated county(Sec. 3.1) and divides it into districts under Articles VII to IX…IMPACT AND PERMIT FEESBuilding permit feeDorchester County levies no impact fee on a single dwelling. CountyCode Sec. 6-1 provides that the schedule of permit fees is "as…WHO ISSUES THE PERMITDorchester County Department of Plan…County offices at 201 Johnston Street, St. George, SC 29477. Thezoning permit and the building permit may be applied for together…
Build conditions for Dorchester County, drawn from the sourced facts on this page. Every figure above is cited in the quick-facts panel below, with its source and vintage.
The Council's Dorchester County sheet: 130 and 140 MPH contours, and seismic D0, D1 and D2
South Carolina replaces the IRC's own wind and seismic figures with the Building Codes Council's per-county maps. Modification IRC 2021-04 rewrites R301.2.1 so that buildings "shall be constructed in accordance with the wind provisions of this code using the ultimate design wind speed in Table R301.2 as determined from ... the previously published maps by the South Carolina Building Codes Council," and IRC 2021-05 does the same for R301.2.2.1, the determination of seismic design category; both add that the local building official may delineate more finely within the jurisdiction so long as it does not surpass the Applied Technology Council figures. Dorchester is one of the 35 counties of 46 with a sheet. Its map, Dorchester 15(Mays)(rev).pdf, carries wind contours labelled 130 MPH and 140 MPH and seismic design category labels D0, D1 and D2 across the county, with the printed note: "Wind speed, shown in miles per hour, applies at all points along the length of its corresponding (blue) line. Interpolation between wind speed lines is determined by the AHJ as permitted by Figure R301.2(4)(A) of the 2015 International Residential Code." These are contour sheets, not solid fills. There is no single Dorchester County number - there is a map, a value read at the parcel, and a building official who interpolates between the lines.

SC Building Codes Council, Wind/Seismic Maps, https://llr.sc.gov/bcc/maps.aspx, and the Council's Dorchester County sheet, https://llr.sc.gov/bcc/PDFfiles/WSMaps/Dorchester%2015(Mays)(rev).pdf (application/pdf, 10,161,031 bytes, downloaded 6 Sep 2026; text layer extracted and read); SCBCC 2021 Modification Index, modifications IRC 2021-04 and IRC 2021-05, https://llr.sc.gov/bcc/PDFfiles/2021-Modification-index.pdf

The State's own hazard map names the Summerville area as the site of the 1886 earthquake
This is not regional colour. The South Carolina Geological Survey's General Geologic Map Series 5, Geologic Hazards of the South Carolina Coastal Plain, plots the epicentres of 650 earthquakes in and adjacent to the State and then identifies the clusters by name: "Major cluster sites are: the Summerville area, site of the 1886 earthquake; Lakes Monticello and Jocassee, sites of reservoir induced seismicity; and the Eastern Piedmont fault system." Summerville is in Dorchester County. The same map explains the liquefaction zones that follow from it: potential "is based on the interpretation of thick, cohesionless material (mostly sand) combined with a high water table," and the area of highest potential is "surficial Coastal Plain sediments younger than 400,000 years including the sediment in adjacent modern alluvial valleys," bounded inland by the Bethera Scarp and including "the flood plains of modern rivers and streams." What liquefaction does to a building is loss of bearing, differential settlement and lateral spreading toward a free face - and a wide rigid slab is the exposed geometry. Read the map's own limits before quoting it anywhere: the Survey states the information "should not be used for land-use zoning, building-code requirements, or defining insurance rate zones" and that hazard potential "should be evaluated through site-specific geotechnical investigation by qualified practitioners." It screens a parcel. Only a geotechnical investigation decides one.

SCDNR Geological Survey and SC Emergency Management Division, General Geologic Map Series 5, Geologic Hazards of the South Carolina Coastal Plain, 2012, 1:600,000, https://www.dnr.sc.gov/geology/pdfs/GGMS5.pdf (32,578,931-byte PDF, text extracted and read); landing page https://www.dnr.sc.gov/geology/geologic-hazards.html

At D0 the seismic chapter switches on, and the chain ends at a sealed set of drawings
Follow it link by link, because in this county every link is live. R301.2.2 of the South Carolina Residential Code applies the seismic provisions to detached one- and two-family dwellings in Seismic Design Categories D0, D1 and D2 - the Council's Dorchester sheet carries all three. R403.1.2 then requires exterior walls in those categories to sit on continuous solid or fully grouted masonry or concrete footings, and extends that to required interior braced wall panels in buildings with plan dimensions greater than 50 feet, which most barndominiums are; R403.1.3 adds footing and stem-wall reinforcement; R403.1.6.1 adds plate washers on the anchor bolts along every required braced wall line. Then R301.2.2.6 lists eight irregularity conditions that put a structure outside the prescriptive provisions altogether in categories C, D0, D1 and D2 - among them a floor or roof section not laterally supported on all edges, an opening exceeding the lesser of 12 feet or 50 percent of the least dimension, vertical offsets in floor level, and shear or braced wall lines missing in two perpendicular directions. A big clear shop bay beside a two-storey living end trips several. An irregular structure "shall be designed in accordance with accepted engineering practice," and South Carolina defines that phrase rather than leaving it open: modification IRC 2021-01 added to R202 "ACCEPTED ENGINEERING PRACTICE - The performance design of structures and/or structural elements that vary from prescriptive design methods of this code. Such design shall be made with accepted design standards by a South Carolina licensed Architect or Engineer as permitted by existing state law." And the last link has teeth: S.C. Code § 40-22-270(8) provides that "the building official, or other designated authority charged with the responsibility of issuing building or similar permits, shall refuse to issue a permit for any undertaking, the plans and specifications for which would require the seal of a professional engineer, unless the permit applicant has furnished satisfactory evidence that the documents were prepared by an engineer licensed as required by this chapter." Budget for the engineering here rather than hoping to avoid it.

2021 South Carolina Residential Code §§ R301.2.2, R301.2.2.6, R403.1.2, R403.1.3 and R403.1.6.1, read at https://up.codes/viewer/south_carolina/irc-2021/chapter/3/building-planning and https://up.codes/viewer/south_carolina/irc-2021/chapter/4/foundations — a third-party rendering of the adopted South Carolina code; SCBCC 2021 Modification Index, modification IRC 2021-01, proponent Coastal Code Enforcement Association of SC, https://llr.sc.gov/bcc/PDFfiles/2021-Modification-index.pdf; S.C. Code § 40-22-270(8), Engineers and Surveyors, served text read at https://www.scstatehouse.gov/code/t40c022.php

In the rural districts a detached shop scales with the lot: 5,000 sq ft at five acres, 15,000 at fifteen
Dorchester County answers the shop-size question with a published table rather than a percentage, and on acreage it is one of the more generous answers in the State. Section 10.4.2(3)(d) of the Zoning and Land Development Standards, for the Rural districts: "For a lot containing less than 1/2-acre, accessory structures shall not exceed 1,500 square feet in total floor area. For lots of 1/2-acre or more, but less than 2 acres, accessory structures shall not exceed 2,000 square feet in total floor area. For lots of 2 acres or more, but less than 5 acres, accessory structures shall not exceed 3,000 square feet in total floor area. For lots containing 5 acres or more, but less than 10 acres, accessory structures shall not exceed 5,000 square feet in total floor area. For lots containing 10 acres or more, but less than 15 acres, accessory structures shall not exceed 12,000 square feet in total floor area. For lots containing 15 acres or more, accessory structures shall not exceed 15,000 square feet in total floor area." Note that the cap is on all accessory structures in total, not per building. The section then adds: "Accessory structures being used for agricultural purposes are exempt from the accessory structure square footage limitations as set forth above" - a zoning permission about land use, and not a building-code exemption, which is a separate question answered by a separate office. Placement is set by Section 10.4.2(3)(e) and (f): rear and side yards, five feet off the rear or side property line, but "for accessory structures that exceed 800 square feet of one level floor space, such structure shall not be located closer than 15 feet from any property line." Any shop worth building clears 800 square feet, so plan on fifteen. The Zoning Administrator may allow an accessory structure in the front yard case by case depending on site conditions, in which case the principal structure setback applies.

Dorchester County Zoning and Land Development Standards, Ordinance 04-13, Article X, Sections 10.4.2(3)(a)—(g), county-published Article X PDF linked from the county's Zoning and Land Development Standards page, https://www.dorchestercountysc.gov/government/planning-development/planning-zoning/zoning-and-land-development-standards (article PDF read 6 Sep 2026 from the Internet Archive's byte-identical capture of the county file, extracted with pdftotext -layout)

In AR the height cap is two storeys unless the fire department certifies otherwise
The Agricultural Residential district is where Dorchester County's buildable acreage sits, and its dimensional rules are short enough to memorise. Section 9.1.5: "Density shall not exceed one principal dwelling per acre of land," and each dwelling unit "shall have its own sanitation via on-site disposal system or sewer connection," with every home sited so that if it were later subdivided off the parent parcel it would still comply. Section 9.1.6: a minimum lot of 43,560 square feet (one acre), "provided however, that they must be of sufficient size to meet the minimum requirements" of the State health agency for water and septic service; a minimum 100 feet of lot width; and minimum yards from property lines and ingress/egress easements of 40 feet front, 10 feet side and 35 feet rear. Section 9.1.8 caps impervious surface at 50 percent of the gross acreage for single-family detached and manufactured housing. Then the provision nobody expects, Section 9.1.7: "No structure shall be more than two (2) stories in height, unless the entity providing fire protection service certifies either: (a) That is can provide adequate fire protection service to a taller structure at the site in question; or (b) That the proposed structure incorporates fire protection systems, such as sprinklers, that will provide adequate fire protection to a taller structure at the site in question." The certification states the maximum height for which adequate protection is available, and the fire provider "shall not certify any extension in allowable height that will adversely affect the entity's or the County's ISO fire rating." A two-storey living end with a loft over a tall shop is a conversation with the fire district before it is a drawing.

Dorchester County Zoning and Land Development Standards, Ordinance 04-13, Article IX, Sections 9.1.1—9.1.9 (AR, Agricultural Residential District), county-published Article IX PDF linked from https://www.dorchestercountysc.gov/government/planning-development/planning-zoning/zoning-and-land-development-standards (read 6 Sep 2026 from the Internet Archive capture of the county file, extracted with pdftotext -layout)

Dorchester is a coastal-zone county by statute, and its own zoning ordinance adopts the critical-area map
S.C. Code § 48-39-10(B) of the Coastal Tidelands and Wetlands Act defines the coastal zone as "all coastal waters and submerged lands seaward to the state's jurisdictional limits and all lands and waters in the counties of the State which contain any one or more of the critical areas," and then names them: "These counties are Beaufort, Berkeley, Charleston, Colleton, Dorchester, Horry, Jasper, and Georgetown." That is a closed list of eight settled by the General Assembly, not something to reason out from a map. Two different things follow from it and they are constantly confused. Coastal Zone Consistency review follows the county line - the State's environmental agency reviews within the eight coastal counties, and states that a construction stormwater permit covering one to two disturbed acres in one of the eight has to be accompanied by a Coastal Zone Consistency determination. On a house pad, a long drive and a septic field, one acre of disturbance arrives sooner than people expect. The Critical Area permit follows a feature, not a county: § 48-39-10(J) defines the critical area as coastal waters, tidelands, beaches and the beach/dune system, and the beach/dune system runs from the mean high-water mark of the Atlantic Ocean, which Dorchester County does not front. So tidal reaches can put a parcel in the critical area; ordinary inland acreage near St. George or Harleyville does not become critical area because the county is on the list. What Dorchester adds is that its own zoning ordinance pulls the line into county law: Section 4.3 adopts the critical areas "as delineated and maintained" by the State's coastal office "on a map of critical area boundaries" by reference as part of the ordinance, and Section 4.1 provides that where a zoning district overlaps a critical area or a FEMA flood hazard area, "alternative requirements of these agencies may be applicable and supersede or augment the requirements of this Ordinance."

S.C. Code § 48-39-10(B) and (J), Coastal Tidelands and Wetlands Act, served text read at https://www.scstatehouse.gov/code/t48c039.php; SCDES Coastal Zone Consistency Certification, https://des.sc.gov/programs/bureau-coastal-management/coastal-zone-consistency-certification; SCDES Critical Areas, https://des.sc.gov/programs/bureau-coastal-management/south-carolina-critical-areas; SCDES stormwater, 1 to 2 Acres of Land Disturbance, https://des.sc.gov/programs/bureau-water/stormwater/stormwater-construction-activities/1-2-acres-land-disturbance; Dorchester County Zoning and Land Development Standards, Ordinance 04-13, Sections 3.1, 4.1, 4.3 and 4.4, county-published Articles I—IV PDF linked from https://www.dorchestercountysc.gov/government/planning-development/planning-zoning/zoning-and-land-development-standards

Also worth knowing before you build in Dorchester County

Put the shop up first and the county calls it the house
Section 10.4.2(3)(a) of the Zoning and Land Development Standards, for the Rural districts, reads: "No accessory structure or building shall be constructed prior to construction of the principal building on a lot. Buildings intended to serve as accessory structures constructed prior to the principal building shall be considered the principal building and shall meet all applicable district regulations thereto." That is a rule against the most common barndominium build sequence there is - shop first, live in it, finish the house later - and it is worded so that the shop does not merely get refused, it gets reclassified as the principal building and has to meet the AR district's front, side and rear yards, its height limit and its density rule as a dwelling would. Subsection (c) closes the other half: "No accessory structure shall be used as a dwelling or for lodging, except accessory dwelling units complying with the provisions of Section 10.4.1. No accessory structure shall be used for a business, except Cottage Industries complying with the provisions of Section 10.4.24." There are two honest ways to build here. Design the shop and the living space as one continuous building, which is a principal dwelling from the first day and never an accessory structure at all. Or build the dwelling first and the detached shop after it.

Dorchester County Zoning and Land Development Standards, Ordinance 04-13, Article X, Sections 10.4.2(3)(a) and (c) and 10.4.1 (Accessory Dwelling Units), county-published Article X PDF linked from https://www.dorchestercountysc.gov/government/planning-development/planning-zoning/zoning-and-land-development-standards (read 6 Sep 2026 from the Internet Archive capture of the county file)

Twelve months to begin and two years to finish - a completion deadline, not just a start one
Most building ordinances put a clock on starting. Dorchester County puts one on finishing. Section 18.8(d) of the Zoning and Land Development Standards: "Approved construction shall begin within twelve (12) months of issuance of the Building Permit for the same." Section 18.8(e): "Approved construction shall be completed within two (2) years of issuance of the Building Permit for the same; however, upon written request to the Building Official, this time limit may be extended due to the size of the project or unforeseen circumstances, such as unusually inclement weather or conditions inherent to the site. If approved by the Building Official, the time frame shall be extended by a mutually agreed upon length of time deemed necessary by the Official to complete the project." For an owner-paced build that is the constraint to design around from the beginning. The rest of the sequence is set out in the same article: Section 18.8(b) allows the zoning permit and the building permit to be applied for at the same time "provided that the Building Permit shall not be issued in advance of the Zoning Permit," and Section 18.7(b) gives the Zoning Administrator a review period that "shall not exceed three (3) business days." Section 18.7(a) requires copies of every federal, State and County permit needed for the development to be submitted with the zoning permit application, private sewage treatment named among them.

Dorchester County Zoning and Land Development Standards, Ordinance 04-13, Article XVII Sections 17.5, 17.9 and 17.10 and Article XVIII Sections 18.7 and 18.8, county-published Articles XVII—XIX PDF linked from https://www.dorchestercountysc.gov/government/planning-development/planning-zoning/zoning-and-land-development-standards (read 6 Sep 2026 from the Internet Archive capture of the county file)

The county's code edition is whatever the State had adopted on 1 January
Dorchester County does not name an edition year in its ordinance. County Code Sec. 6-21 adopts by reference "the latest editions, together with any revisions or amendments made thereto" of the International Building, Residential, Energy, Electrical, Plumbing, Mechanical, Fuel Gas, Fire Prevention, Existing Building and Property Maintenance Codes and the ICC Electrical Code Administrative Provisions. Sec. 6-22 then fixes the moment: "The application issue of the International Building Codes, as listed in section 6-21, shall be the most current issue of adoption by the state building code council as of January 1 of each ensuing year and as provided under [S.C. Code 1976, § 6-9-60], and including applicable amendments, appendices and/or revisions, thereto." So the construction standard follows the State automatically, and the edition in force on a given project is the one the Council had adopted on the first of January that year. Sec. 6-23 carries the county's own short list of local modifications, which are electrical and safety items - an outside fused disconnect on services over 200 amps that penetrate an exterior wall, GFCI circuits and smoke detection on service upgrades and on structures whose power has been off more than three months, and a 20-amp minimum branch circuit in a dwelling on number 12 AWG conductor.

Dorchester County Code of Ordinances Secs. 6-21, 6-22 and 6-23 (Ord. No. 01-08, art. 2, 18 June 2001), Code of Ordinances codified through Ordinance No. 26-07, enacted 20 July 2026 (Supp. No. 17), https://library.municode.com/sc/dorchester_county/codes/code_of_ordinances — read via api.municode.com client 5707 (Dorchester County, South Carolina, 201 Johnston Street, St. George SC 29477), product 14566, job 500295, 6 Sep 2026; S.C. Code § 6-9-60, https://www.scstatehouse.gov/code/t06c009.php

A farm structure still needs a permit and a fee in this county
S.C. Code § 6-9-65 exempts a genuine farm structure from the building code statewide, and Dorchester County has written what that does and does not mean into its own ordinance. County Code Sec. 6-23(d): "Building permits and permit fees which are normally applicable to non-farm structures shall likewise be applied to construction, alteration and/or modification of farm structures; however, the requirements of the International Building Code shall not otherwise be applicable to such structure, as provided under title 6, South Carolina Code of Public Law." So the exemption reaches the technical requirements and not the permit. Two other provisions in the same chapter close the usual routes around a permit. Sec. 6-1(b): "No building permit shall be issued and no inspection shall be conducted unless all applicable business and/or contractors licenses shall have first been obtained, and/or before all prescribed permit fees shall have been paid." And Sec. 6-27: "No new electrical connections shall be made in the county without first obtaining a mobile home or building permit" - which is how an unpermitted shell stays a shell. Sec. 6-1(g) charges a reinspection fee equal to the minimum inspection fee for each reinspection after the first, including where the inspector arrives and the work is not ready.

Dorchester County Code of Ordinances Secs. 6-1, 6-23(d) and 6-27 (Ord. No. 79-22, 17 Dec 1979; Ord. No. 01-08, 18 June 2001), https://library.municode.com/sc/dorchester_county/codes/code_of_ordinances — read via api.municode.com product 14566, job 500295, 6 Sep 2026; S.C. Code § 6-9-65, https://www.scstatehouse.gov/code/t06c009.php

Flood: two feet above base flood, no basements, and a survey before you build any higher
County Code Sec. 18-52(1) requires new construction and substantial improvement of any residential structure, manufactured homes included, to "have the lowest floor elevated no lower than two feet above the base flood elevation," and states flatly that "no basements are permitted." Where solid perimeter foundation walls are used to elevate, flood openings that automatically equalise hydrostatic forces are required. Sec. 18-52(2) then stops the job at the slab until the paperwork catches up: a lowest floor elevation certification is required as soon as possible after the lowest floor is completed "and before any further vertical construction commences," prepared by or under the direct supervision of a registered land surveyor or professional engineer, with "any work done prior to submission of the certification" at the permit holder's risk and failure to submit it or to correct deficiencies "cause to issue a stop-work order for the project." On a slab-on-grade building two feet of freeboard is a fill, drainage and driveway-grade decision rather than a detail, so the flood determination comes before the pad is designed. The zoning ordinance reinforces it from the other side: Section 4.4 adopts the FEMA flood hazard boundary maps by reference into the ordinance itself.

Dorchester County Code of Ordinances Secs. 18-4, 18-31 and 18-52, Chapter 18 (Flood Prevention), https://library.municode.com/sc/dorchester_county/codes/code_of_ordinances — read via api.municode.com product 14566, job 500295, 6 Sep 2026; Dorchester County Zoning and Land Development Standards, Ordinance 04-13, Section 4.4

Flatwoods ground: the water table, not the bearing, is what decides the pad
The soils that dominate rural Dorchester County are Outer Coastal Plain flatwoods series - Soil Data Access acreage puts 31,428 acres of Goldsboro and 22,613 acres of Lynchburg in this county, alongside the tidal Capers series along the marsh edges. The controlling feature on those units is not depth to rock, because Coastal Plain sediments are hundreds of feet thick and there is nothing to hit. It is the seasonal high water table, which on flatwoods soils commonly sits six to eighteen inches below grade from November to April, and the restrictive horizon - plinthite, a clay-increase Bt, or the water table itself - typically within the top one to two metres. Three consequences for this building type. Pad height becomes the foundation decision, and fill volume becomes a real line in the budget. An embedded post spends half the year in saturated soil. And on the septic side, South Carolina Regulation 61-56 sizes the drainfield off the most hydraulically limiting layer and § 200.7 requires a usable repair area of at least 50 percent of the original system, so a wet parcel needs more room than a dry one for the same house. A soil evaluation belongs before the purchase closes.

USDA-NRCS Soil Data Access component acreage by county, compiled in research/statewide/soils-and-geology.md (Goldsboro: Dorchester 31,428 ac; Lynchburg: Dorchester 22,613 ac; Capers listed for Dorchester among the high-shrink-swell tidal series); series descriptions at https://soilseries.sc.egov.usda.gov/OSD_Docs/G/GOLDSBORO.html and https://soilseries.sc.egov.usda.gov/OSD_Docs/L/LYNCHBURG.html; S.C. Regulation 61-56, Onsite Wastewater Systems, § 200.7, https://des.sc.gov/sites/des/files/Library/Regulations/R.61-56.pdf

2,906 arrivals in a year, 363 farms, and a 218-acre average holding
Census Bureau Vintage 2025 county estimates put Dorchester County at 178,397 people on 1 July 2025 against a 2020 estimates base of 161,330, with 2,906 net domestic migrants and 227 net international migrants in that single year. The land base behind that is narrower than the county's size suggests and it is held in bigger pieces than in the Midlands: USDA's 2022 Census of Agriculture records 363 farms on 79,233 acres - 21.8 percent of the county - at an average of 218 acres, up 6 percent since 2017, with total land in farms up 7 percent and the number of farms up just 1 percent. Inside that farmland, 43,418 acres is cropland, 29,522 woodland, 3,747 other and 2,546 pastureland. The size distribution explains where the parcels come from: 56 farms are 1 to 9 acres, 148 are 10 to 49 acres and 102 are 50 to 179, but 18 operations of 1,000 acres or more hold a large share of the ground. Practically, that means the small tracts trade in the St. George, Harleyville, Ridgeville and Givhans corridor while the big blocks stay whole, and it is the reason a Summerville search has to be answered with land twenty to thirty minutes west of it.

U.S. Census Bureau, Vintage 2025 county population estimates, co-est2025-alldata.csv, https://www2.census.gov/programs-surveys/popest/datasets/2020-2025/counties/totals/co-est2025-alldata.csv (Dorchester County, GEOID 45035; POPESTIMATE2025 178,397; ESTIMATESBASE2020 161,330; DOMESTICMIG2025 2,906; INTERNATIONALMIG2025 227); USDA National Agricultural Statistics Service, 2022 Census of Agriculture County Profile, Dorchester County, South Carolina, https://www.nass.usda.gov/Publications/AgCensus/2022/Online_Resources/County_Profiles/South_Carolina/cp45035.pdf (application/pdf, 879,161 bytes, read 6 Sep 2026); county acreage from research/statewide/geography-and-population.md

Zoning covers the whole unincorporated county, and the official map in one office decides it
Section 3.1 of the Zoning and Land Development Standards, headed Territorial Jurisdiction, provides that "the regulations set forth herein shall apply to all land and, buildings, structures, and uses thereon in the unincorporated areas of Dorchester County, South Carolina and throughout any municipality within the County, provided such municipality chooses to adopt this ordinance or sections thereof in accord with provisions of the South Carolina Code." Section 4.1 then divides "the unincorporated County" into distinct districts defined in Articles VII through IX - the suburban districts, the suburban transition districts, and the rural districts AR, CV and RX. There is no unzoned remainder. Section 4.5 settles arguments about where a boundary falls: "Regardless of the existence of purported copies of the Official Zoning Map(s) which may from time to time be made or published, the official map(s) located in the office of the Zoning Administrator shall be the final authority as to the current zoning status of land and water areas, buildings, and other structures in Dorchester County." That is worth taking literally, because a third-party parcel viewer is not the official map. Summerville, Ridgeville, Harleyville, St. George, Reevesville, Lincolnville and the Dorchester portion of North Charleston permit and zone inside their own limits.

Dorchester County Zoning and Land Development Standards, Ordinance 04-13, Sections 3.1, 4.1, 4.2 and 4.5, county-published Articles I—IV PDF linked from the county's Zoning and Land Development Standards page, https://www.dorchestercountysc.gov/government/planning-development/planning-zoning/zoning-and-land-development-standards; Article IX (rural districts AR, CV, RX) from the same page; county seat address from the Municode client record for Dorchester County, South Carolina (client 5707, 201 Johnston Street, St. George SC 29477)

An excavator grading a compacted building pad on a cleared lot, with orange clay in the cut face, survey stakes and a drainage swale.
Below the slab

The expensive surprises are in the ground, not the building

What moves a South Carolina budget is usually below grade, and more often than not it is the drainfield rather than the foundation. R.61-56 § 200.1 settles whether a parcel can take an onsite system from soil morphology — texture, structure, depth to a restrictive horizon and depth to the zone of saturation — and § 200.2 then rules out two conditions outright: soils exhibiting massive or platy structure, and soils with substantial amounts of expansible layer clay minerals or smectites. That second clause is the one that bites on the mafic Piedmont, where the shrink-swell series sit in quantity under York, Fairfield, Chester, Laurens, Union, Newberry, Greenwood, McCormick, Lancaster, Saluda, Abbeville and Edgefield. A foundation problem has a price and an answer; an unbuildable septic parcel has neither, which is why we look at it first. Bedroom count is the number to settle early, because § 61-56.501 drives design flow from bedrooms, design flow drives trench length, and trench length plus a repair area decides how much good soil the parcel has to have — shop square footage adds nothing to it. Above the Fall Line the evaluation is done in backhoe pits rather than borings alone, so the answer comes from a dug hole and not a form. The site work, the foundation and the drainfield therefore get resolved together rather than one at a time. We price the dirt before we price the building.

What a build looks like

Three stages every Dorchester County project passes through, from a raw parcel to a finished home. Site work first, because that is where the budget is decided.

Aerial view of an undeveloped rural lot with cleared rough grass, planted pine along one boundary, and a red dirt access track cut through orange clay.
Stage one

The parcel

Zoning, setbacks, flood zone and utility access get checked before anything is drawn.

An excavator grading a compacted building pad on a cleared lot, with orange clay in the cut face, survey stakes and a drainage swale.
Stage two

Pad and permit

Clearing, grading and a compacted pad, while the submittal works through whichever office issues the permit where you are building.

A finished barndominium at dusk with warm interior lighting glowing through its large windows.
Stage three

Frame to finish

Shell erected and dried in, then systems, insulation and interior finish through to CO.

Those are the rules where you are building in Dorchester County. Tell us what you want to build and we will draw it to them.

Nearby areas we build in

Others we cover nearby. One may be a county and another a municipality inside one — and a South Carolina municipality can sit in two counties at once — so the office that issues the permit, the fees it charges, whether the land is zoned at all, and which design map covers it can all differ from one card to the next.

Building in Dorchester County: common questions

8 questions we get asked most often about building in Dorchester County. If yours is not on the list, ask it directly.

Everyone I know says they are moving to Charleston. Why is the land in Dorchester County?
Because the market moved and the parcels did not follow it. In the year to 1 July 2025 the Census Bureau recorded 2,906 net domestic migrants into Dorchester County, taking it to 178,397 people from a 2020 estimates base of 161,330. Charleston County next door took 175 in the same year. What Dorchester has is 79,233 acres in farms across 363 operations at an average of 218 acres - 21.8 percent of the county - and the part of it that trades in small tracts is west and north of Summerville. Summerville itself is largely built out and is a separate municipality with its own permitting anyway. The practical addresses for someone buying land to build on are St. George, Harleyville, Ridgeville and the Givhans stretch along the Edisto, roughly twenty to thirty minutes west of the Summerville line on US-78 and I-26. The county seat, and the counter where the official zoning map lives, is at 201 Johnston Street in St. George.
Can the shop be bigger than the house?
In the rural districts, yes, and Dorchester County publishes exactly how big. Section 10.4.2(3)(d) of the Zoning and Land Development Standards caps accessory structures in total floor area by lot size: 1,500 square feet under half an acre, 2,000 from half an acre to two acres, 3,000 from two to five, 5,000 from five to ten, 12,000 from ten to fifteen, and 15,000 square feet on fifteen acres or more. Note two things about that table. It is a cap on all accessory structures on the lot added together, not per building. And nothing in it ties the shop to the size of the house, so on ten acres a 12,000 square foot detached building beside a 2,000 square foot dwelling is within the ordinance. The section adds that "accessory structures being used for agricultural purposes are exempt from the accessory structure square footage limitations" - but that is a zoning permission about land use and it is not a building-code exemption, which is a separate question answered by a separate office. Placement: rear and side yards, five feet off the rear or side line, rising to fifteen feet off any property line once the structure exceeds 800 square feet of one-level floor space, which any real shop does. And the simplest case is the one that avoids the table entirely - if the shop bay and the living space share one continuous roof, the building is not an accessory structure at all. It is the dwelling.
Can I build the shop first and live in it while I finish the house?
Not in Dorchester County. The ordinance addresses the sequence directly and it does not merely refuse it - it reclassifies the building. Section 10.4.2(3)(a): "No accessory structure or building shall be constructed prior to construction of the principal building on a lot. Buildings intended to serve as accessory structures constructed prior to the principal building shall be considered the principal building and shall meet all applicable district regulations thereto." So a shop put up first is the principal building, and it has to meet the AR district's 40-foot front, 10-foot side and 35-foot rear yards, its one-dwelling-per-acre density and its two-storey height limit. Subsection (c) closes the living-in-it half: "No accessory structure shall be used as a dwelling or for lodging, except accessory dwelling units complying with the provisions of Section 10.4.1." There is a second clock to plan around at the same time: Section 18.8(d) requires approved construction to begin within twelve months of the building permit, and Section 18.8(e) requires it to be completed within two years, extendable only on written request to the Building Official for reasons such as project size or unusually inclement weather. The honest answer for a staged build here is to design the dwelling half so it can take its own certificate of occupancy, and to keep the schedule inside the two-year window or get the extension in writing before you need it.
Does the seismic category really change the building, or is it paperwork?
It changes the building, and Dorchester is one of the few counties in this state where it does. The Building Codes Council's sheet for this county carries seismic design categories D0, D1 and D2, and R301.2.2 of the South Carolina Residential Code applies the seismic provisions to detached one- and two-family dwellings starting at D0. Three things follow immediately. R403.1.2 requires exterior walls to sit on continuous solid or fully grouted masonry or concrete footings, and extends that to required interior braced wall panels once the building's plan dimensions exceed 50 feet, which most barndominiums do. R403.1.3 adds reinforcement in the footings and stem walls. R403.1.6.1 adds plate washers on the anchor bolts along every required braced wall line. Then R301.2.2.6 lists eight irregularity conditions that push a structure out of the prescriptive provisions altogether, and a wide open shop bay beside a two-storey living end tends to trip several of them - large diaphragm openings, vertical offsets in floor level, and braced wall lines missing in one of the two perpendicular directions. An irregular structure must be designed by "accepted engineering practice," which South Carolina defines at R202 as design "made with accepted design standards by a South Carolina licensed Architect or Engineer." And S.C. Code § 40-22-270(8) requires the building official to refuse a permit for work whose plans would need an engineer's seal unless the applicant has furnished satisfactory evidence that the documents were prepared by a licensed engineer. For context on why this county in particular: the Geological Survey's hazard map names the Summerville area as the site of the 1886 earthquake and the major cluster of recorded seismicity in the state.
Dorchester is listed as a coastal county. Do I need an OCRM permit to build here?
Usually not, but the listing is real and it does show up, and the distinction is worth getting right because most people get it wrong. S.C. Code § 48-39-10(B) names the eight counties in the coastal zone - Beaufort, Berkeley, Charleston, Colleton, Dorchester, Horry, Jasper and Georgetown - so this is settled by statute rather than by looking at a map. What the listing triggers is Coastal Zone Consistency review, which follows the county line: the State's coastal management bureau reviews within the eight coastal counties, and a construction stormwater permit covering one to two disturbed acres in one of the eight has to be accompanied by a Coastal Zone Consistency determination. On a house pad, a long gravel drive and a septic field, one acre of disturbance arrives sooner than people expect. The Critical Area permit is a different animal and it follows a feature rather than a county: § 48-39-10(J) defines the critical area as coastal waters, tidelands, beaches and the beach/dune system, and the beach/dune system is measured from the mean high-water mark of the Atlantic Ocean, which Dorchester County does not front. So a parcel on tidal water can be in the critical area; a parcel near St. George or Harleyville is not in it merely because the county is on the statutory list. One local wrinkle: Section 4.3 of the county's own zoning ordinance adopts the state coastal office's critical area boundary map by reference as part of the ordinance, and Section 4.1 says that where a district overlaps a critical area or a FEMA flood hazard area the agency's requirements may supersede or augment the county's.
Can I put it up as a farm building and skip the code?
No, and there are two separate reasons here rather than one. First the statute. S.C. Code § 6-9-65(A) defines a farm structure as one constructed on a farm "other than a residence or a structure attached to it." A barndominium is a residence, so it is outside the exemption in every case, and the shop half attached to one is outside it too because the definition excludes a structure attached to the residence. There is no square-footage test and no percentage-of-use test to argue with. § 6-9-65(C) makes the exemption conditional on filing an affidavit with the local building official before construction, the definition excludes any structure originally qualifying as a farm structure but later converted to another use - so putting up a pole barn under the exemption and finishing it into living space later takes it back out - and § 6-9-65(B) preserves the National Flood Insurance Program standards regardless. Second, the county. Dorchester County Code Sec. 6-23(d) provides that "building permits and permit fees which are normally applicable to non-farm structures shall likewise be applied to construction, alteration and/or modification of farm structures; however, the requirements of the International Building Code shall not otherwise be applicable to such structure." So even for a genuine farm building the permit and the fee still apply here. Separately, the zoning ordinance's exemption of agricultural-use accessory structures from its square-footage table is a land-use permission, not a construction-code exemption, and the two are answered by different offices.
How high can I build a shop with a loft over it?
In the AR district the starting point is two storeys, and going above it is a conversation with the fire service rather than with the planning counter. Section 9.1.7 of the Zoning and Land Development Standards: "No structure shall be more than two (2) stories in height, unless the entity providing fire protection service certifies either: (a) That is can provide adequate fire protection service to a taller structure at the site in question; or (b) That the proposed structure incorporates fire protection systems, such as sprinklers, that will provide adequate fire protection to a taller structure at the site in question." The certification has to state the maximum height for which adequate protection is available, and the section adds that the fire provider "shall not certify any extension in allowable height that will adversely affect the entity's or the County's ISO fire rating." In practice that means a tall clear-span shop with living space above it is worth raising with the fire district serving the parcel before the design is fixed, because the answer may come back as a sprinkler system rather than as a yes or a no. It also interacts with the seismic side: this is a county at D0 to D2, and a two-storey element next to a tall single-storey bay is precisely the vertical-offset irregularity that R301.2.2.6 pushes out of the prescriptive code and into an engineered design.
What has to happen before the building permit, and in what order?
Water, waste and zoning come first. Section 18.7(a) of the Zoning and Land Development Standards requires the zoning permit application to carry copies of every federal, State and County permit needed to implement the development, naming private sewage treatment, public water and sewer, stormwater drainage, encroachment and erosion control among them. Section 18.8(b) allows the zoning permit and the building permit to be applied for at the same time "provided that the Building Permit shall not be issued in advance of the Zoning Permit," and Section 18.7(b) gives the Zoning Administrator no more than three business days to review. The septic permit is a state matter, not a county one: the South Carolina Department of Environmental Services permits onsite wastewater systems under Regulation 61-56, reading soil morphology rather than running a percolation test, and the regulation requires a usable repair area of at least 50 percent of the original system on soil proven suitable - which on flatwoods ground with a high winter water table takes more of the parcel than people plan for. On the county side, Sec. 6-1(b) blocks the building permit and any inspection until the applicable business and contractor licences are in hand and the fees are paid, Sec. 6-27 stops any new electrical connection without a permit, and in a flood zone Sec. 18-52(2) stops vertical construction above the slab until a surveyor's or engineer's elevation certification has been submitted and accepted.

Building in Dorchester County?

Start with the plan. Tell us what you want to build and we will draw it, then confirm which office issues the permit for your parcel, what it will let you put there, and what wind load it has to meet. That conversation costs nothing.