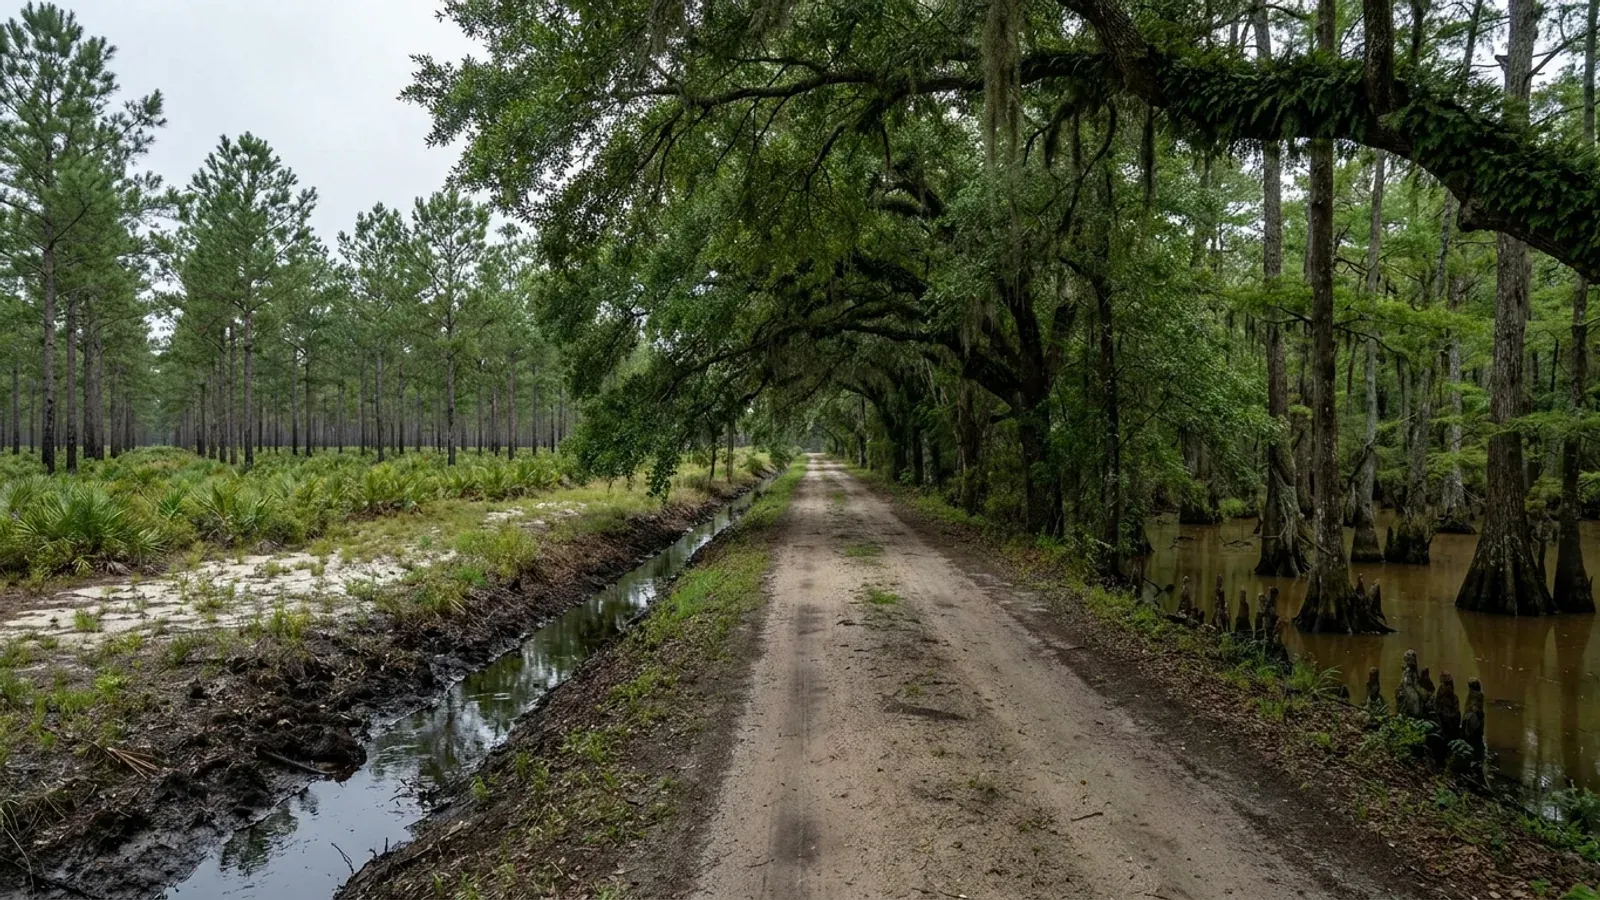
Flat South Carolina pine flatwoods with a loblolly plantation in straight rows, a blackwater cypress swamp margin, a water-filled roadside ditch and a shallow Carolina bay depression.
Berkeley County One statewide code, county design maps

Barndominium Builders in Moncks Corner, SC

Moncks Corner is Berkeley County's seat and the practical address for Charleston-area acreage. Two numbers explain why. In the year to 1 July 2025 Berkeley County took 6,830 net domestic migrants, third among South Carolina's 46 counties, while Charleston County next door took 175. And the town itself went from a 2020 estimates base of 13,311 to 20,612 on 1 July 2025 - 54.8 percent in five years, the third-fastest growth of any South Carolina municipality that started the period above 5,000 people. Two things about building here are genuinely unusual. The first is that the Town publishes its own completed Table R301.2 inside its adopting ordinance, which almost no South Carolina jurisdiction does: 140 mph, seismic design category D2, wind-borne debris zone yes, frost line zero, winter design temperature 28. D2 is the top of the range the Building Codes Council's Berkeley County map carries, and it is deep inside the band where the residential code's seismic chapter starts rewriting the footing of a detached house. The second is the zoning. The Town's Section 6-22 governs accessory buildings in five lines and sets no size cap of any kind - only a five-foot setback and a rule that the building sit behind the front building line of the house. That is a different answer from the unincorporated county's, and on the D-1 Development District, where a 40,000 square foot minimum lot carries both a one-family dwelling and agricultural use by right, it is the answer that matters. The larger parcels are still outside the town line, around Bonneau, Cross and St. Stephen, and this page says what changes when you cross it.

Moncks Corner at a glance

County
Berkeley County
Population
20,612

Building conditions in Moncks Corner

The building code is the same in every South Carolina county: S.C. Code § 6-9-10(A) requires each municipality and county to enforce the Building Codes Council's codes and to enforce only those, and SC Regulation 8-236(C) bars a local jurisdiction from writing one of its own. The design numbers are not local either, but they are not one number for the state — Regulations 8-1202 and 8-1203 send wind and seismic to the Council's own map for this county, and those maps are drawn as contours, so the figure is read at your address rather than off a county name. What is genuinely local is who issues the permit and inspects the work, what that office charges, the permit procedure it adopted by ordinance, whether your parcel is zoned at all, and the rest of Table R301.2 — frost depth, termite probability and flood — which the jurisdiction fills in for itself.

Build conditions for Moncks Corner , Berkeley County, South Carolina : design wind speed The Town of Moncks Corner publishes its own completed Table R301.2 inside Code section 8-163 and gives a wind speed of 140 mph, with topographic effects "No" and special wind region "No". The instrument above it is the Building Codes Council's approved Berkeley County sheet, Berkeley 15(Mays).pdf, which carries a single wind contour labelled 140 MPH and seismic design category labels D1 and D2 across the county - so the Town has taken the county map's wind figure and resolved its D1/D2 seismic spread to the upper value, D2, for its own limits. BUILD CONDITIONS MONCKS CORNER, SCBerkeley CountyONE STATEWIDE CODEDESIGN WIND SPEEDThe Town of Moncks…Regulations 8-1202 and 8-1203 (modifications IRC 2021-04 and IRC 2021-05) replace the IRC's ownwind and seismic figures with the Council's previously published county maps, and let the local…ZONING · D-1 (DEVELOPMENT DISTRICT) IS THE TO…40,000 sq ft minimum lot area per un…Table 2 in Section 6-16 sets D-1 at 40,000 sq ft per unit, front 35ft, rear 15 ft, side 10 ft, 150 ft minimum lot width, 35 ft maximum…BUILDING PERMIT ADMINISTRATIVE FEE$25.00 per building permitNo impact fee appears on the Town's published Construction Feesschedule. The building permit itself is banded on the value of work…WHO ISSUES THE PERMITTown of Moncks Corner Community Deve…Town Hall, 118 Carolina Avenue, P.O. Box 700, Moncks Corner, SC29461. The Community Development Department takes the building…
Build conditions for Moncks Corner, drawn from the sourced facts on this page. Every figure above is cited in the quick-facts panel below, with its source and vintage.
Moncks Corner publishes its own filled-in Table R301.2 - and it picks D2
South Carolina leaves most of the residential code's climatic and geographic design table to the local jurisdiction, and almost no local jurisdiction fills it in. The Town of Moncks Corner does, and it does it inside the ordinance that adopts the code rather than on a handout. County Code section 8-163, adopting the International Residential Code, carries an addendum headed "R301.2 Climatic and Geographic Design Criteria" that reads in full: ground snow load five; wind speed 140 mph; topographic effects no; special wind region no; wind-borne debris zone yes; seismic design category D2; weathering damage moderate; front-line depth zero; termite yes; winter design temp 28; ice barrier underlayment required no; flood hazards chapter 18; air freezing index 50; mean annual temp 64.8. Read every line of that against the instrument above it. The Building Codes Council's approved sheet for Berkeley County - the map that modifications IRC 2021-04 and IRC 2021-05 substitute for the residential code's own wind and seismic figures - carries a single 140 MPH wind contour and seismic design category labels D1 and D2 across the county. The Town has taken the 140 and then resolved the county's D1/D2 spread to its upper value for its own limits. That is exactly the delineation IRC 2021-04 and 2021-05 contemplate when they let the local building official refine the category within the jurisdiction. The wind-borne debris answer is the Town's own and belongs to the Town alone: South Carolina did not amend IRC R301.2.1.2, so the debris boundary in this State is whatever each jurisdiction writes into its own copy of the table under the footnote, and a "yes" published by Moncks Corner says nothing about the parcel across the town line. Two smaller entries are worth noticing because they are absent from most published sheets: a winter design temperature of 28, which the City of Charleston's sheet does not carry at all, and a mean annual temperature of 64.8 degrees. The section also adopts IRC appendices E, H, J and Q - Q being tiny houses.

Town of Moncks Corner Code of Ordinances section 8-163 (International Residential Code adopted), Ord. No. 2019-05 adopted 16 April 2019 and Ord. No. 2020-08 adopted 21 April 2020, codified through Ordinance No. 2023-01 enacted 21 February 2023 (Supp. No. 24), https://library.municode.com/sc/moncks_corner/codes/code_of_ordinances - read via api.municode.com client 9122 (Moncks Corner, South Carolina), product 12504, job 419736, 6 Sep 2026; SC Building Codes Council, Wind/Seismic Maps, https://llr.sc.gov/bcc/maps.aspx and the Berkeley County sheet at https://llr.sc.gov/bcc/PDFfiles/WSMaps/Berkeley%2015(Mays).pdf ; SCBCC 2021 Modification Index, modifications IRC 2021-04 and IRC 2021-05, https://llr.sc.gov/bcc/PDFfiles/2021-Modification-index.pdf

At D2 the seismic chapter reaches a detached house, and the chain ends in a refused permit
This is the most consequential fact on the page and it is four instruments in a row. First, SC Residential Code R301.2.2 applies the code's seismic provisions to detached one- and two-family dwellings in Seismic Design Categories D0, D1 and D2. Most of the Midlands, the Pee Dee and the Upstate sit at B or C and never pick the chapter up. Moncks Corner publishes D2. Second, once inside the chapter three things change and they start at the footing: R403.1.2 requires exterior walls to be "supported by continuous solid or fully grouted masonry or concrete footings," with other footing systems "designed in accordance with accepted engineering practice," and extends the same requirement to required interior braced wall panels in buildings "with plan dimensions greater than 50 feet," which is most barndominiums; R403.1.3 adds minimum footing and stem-wall reinforcement; R403.1.6.1 adds plate washers on the anchor bolts over the full length of every required braced wall line. Third, R301.2.2.6 lists eight irregularity conditions that put a structure in Categories C, D0, D1 and D2 outside the prescriptive provisions altogether, and four of them describe this building type: a floor or roof section not laterally supported by shear walls or braced wall lines on all edges; an opening exceeding the lesser of 12 feet or 50 percent of the least floor or roof dimension; portions of a floor level vertically offset; and braced wall lines that do not occur in two perpendicular directions. A wide clear shop bay beside a two-storey living end trips several by design. Fourth, South Carolina defines the way out narrowly and then puts a gate on it. Modification IRC 2021-01 added to R202: "ACCEPTED ENGINEERING PRACTICE - The performance design of structures and/or structural elements that vary from prescriptive design methods of this code. Such design shall be made with accepted design standards by a South Carolina licensed Architect or Engineer as permitted by existing state law." And S.C. Code section 40-22-270(8) provides that "the building official, or other designated authority charged with the responsibility of issuing building or similar permits, shall refuse to issue a permit for any undertaking, the plans and specifications for which would require the seal of a professional engineer, unless the permit applicant has furnished satisfactory evidence that the documents were prepared by an engineer licensed as required by this chapter." Note the state named in the R202 definition. Budget the engineering at the front of the job rather than after a steel package is ordered.

2021 South Carolina Residential Code sections R301.2.2, R301.2.2.6, R403.1.2, R403.1.3 and R403.1.6.1, read at https://up.codes/viewer/south_carolina/irc-2021/chapter/3/building-planning and https://up.codes/viewer/south_carolina/irc-2021/chapter/4/foundations - a third-party rendering of the adopted South Carolina code; SCBCC 2021 Modification Index, modification IRC 2021-01, https://llr.sc.gov/bcc/PDFfiles/2021-Modification-index.pdf ; S.C. Code section 40-22-270, served text read at https://www.scstatehouse.gov/code/t40c022.php ; Town of Moncks Corner Code of Ordinances section 8-163, https://library.municode.com/sc/moncks_corner/codes/code_of_ordinances

The Town's accessory-building section is five lines long and contains no size cap
This is the single most useful thing on the page for anyone weighing a shop-house inside the town limits, and it is unusual enough to be worth quoting whole. Zoning Ordinance Section 6-22 reads: "No accessory building shall be erected closer than five (5) feet to any side or rear property line or within five (5) feet of any main building. Accessory structures shall only be erected behind the front building line of the primary structure," with two exceptions - an open carport may sit in the front yard with the Zoning Administrator's permission, and an in-ground pool may sit in the front yard by special exception with screening. That is the entire section. There is no square-footage ceiling, no percentage of the dwelling, no separate height limit for accessory buildings, and no material standard. Compare the two ordinances that meet at this town line. In unincorporated Berkeley County the agricultural district is Flex1, and section 6.4.5 of the county's zoning ordinance provides that "Accessory uses shall not exceed 65 percent of the size of the principal classification; excluding agricultural uses and uses located on parcels one acre in size or larger" - a real cap under an acre that disappears at an acre. The county also adds placement rules the Town does not have: section 6.4.11.B keeps accessory structures in the rear and side yards, and a structure forward of the house needs the principal front setback, more than 200 square feet, vehicle doors turned off the fronting street unless set back 150 feet or more, and, except for a bona fide agricultural structure, a height no greater than the dwelling's. Inside Moncks Corner none of that applies. What does still apply inside the town is the ordinance's own definition, and it is worth reading precisely because it is drafted in the disjunctive: Section 2-2 defines an accessory building or use as one that is "(a) subordinate to and serves a principal building or principal use; (b) subordinate in area, extent, or purpose to the principal building or principal use served; and (d) located on the same lot." Subordinate in area, extent, or purpose - not all three - and the definition names "barns, sheds ... automobile garages" among accessory uses. The cleanest design avoids the question entirely: where the shop bay and the living space are one continuous building, it is not an accessory structure at all. It is the dwelling, and one-family detached is a permitted use in D-1, R-1 and R-2.

Town of Moncks Corner Zoning Ordinance sections 2-2 (Definitions) and 6-22 (Accessory Buildings), town-published PDF at https://monckscornersc.gov/download/zoning-ordinance (113-page PDF, text extracted and read in both layout and reading-order modes, which agree), linked from Planning and Zoning, https://monckscornersc.gov/government/community-development/planning-zoning ; Berkeley County Code, Appendix A (Zoning and Development Standards Ordinance) sections 6.4.5 and 6.4.11, https://library.municode.com/sc/berkeley_county/codes/code_of_ordinances

D-1 is the land district: 40,000 sq ft a unit, a dwelling and a farm both permitted, and workshops named
Moncks Corner's zoning map runs D-1, R-1, R-2, R-3, MH-1, TD, C-1, C-2, M-1, M-2 and the negotiated PD and DA districts, and only one of them is a land district. Section 6-2 describes D-1, the Development District, as covering ground "where the predominant character of urban development has not yet been fully established, but where the current characteristics of use are predominately residential, agricultural, or similar development." Its permitted uses begin with "One-family detached dwellings" and then run straight into agriculture: production crops, horticultural specialties, ornamental floriculture and nursery products, general farms, agricultural production - livestock, landscape and horticultural services, and forestry. Both are permitted by right in the same district, which is the combination this building type needs and which most municipal ordinances on this coast split apart. The accessory-use list in the same section names, among others, "Storage buildings, workshops and playhouses" - a workshop is named, not inferred - along with noncommercial garages and carports and "Gardening and Agricultural uses incidental to residential uses." The dimensions come from Table 2 in Section 6-16, and they are the largest in the town: minimum lot area per unit 40,000 square feet, roughly 0.92 of an acre, at approximately 1.1 units per acre; front setback 35 feet, rear 15 feet, side 10 feet; minimum lot width 150 feet; maximum height 35 feet; maximum lot coverage 25 percent. R-1, the next district down, is 12,000 square feet at four units per acre with 25/15/10 setbacks and 80 feet of width; R-2 is 8,500 square feet at five units per acre with 70 feet of width. The 35-foot height limit is the one to design against on a tall clear-span bay, and the 25 percent coverage cap in D-1 is generous on a one-acre lot and binding on a small one. Two other town rules reshape a rural site. Section 6-19, added 19 April 2022, requires a wetlands delineation survey approved by the U.S. Army Corps of Engineers before any land disturbance permitting wherever the National Wetlands Inventory indicates possible wetlands, and then sets every primary structure, accessory structure, pavement, gravel or other manmade improvement back "a minimum of 20' from any delineated wetland." And Section 6-18 keeps the required yards unoccupied and unobstructed from 48 inches above finished grade, so a shed on a side yard line is not a rounding error.

Town of Moncks Corner Zoning Ordinance sections 6-2 (D-1 Development District), 6-3 (R-1, R-2 Single Family Residential Districts), 6-16 and Table 2 (Schedule of Development Requirements), 6-18 and 6-19 (Wetlands and Wetland Setbacks), https://monckscornersc.gov/download/zoning-ordinance - Table 2 read in both layout and reading-order extractions and reconciled line by line before quoting

13,311 to 20,612 in five years - and the acreage is at Bonneau, Cross and St. Stephen
The demand case for Moncks Corner is not an impression, it is two Census Bureau files. At county level, the Vintage 2025 estimates record Berkeley County at 274,666 people on 1 July 2025 against a 2020 base of 229,779, with net domestic migration of 6,830 in that single year - third among South Carolina's 46 counties, behind only Horry and Spartanburg. Charleston County, the market almost everybody is actually searching for, took 175. At town level the Vintage 2025 subcounty file puts Moncks Corner at 20,612 on 1 July 2025 against a 2020 estimates base of 13,311, a gain of 7,301 people and 54.8 percent in five years. Of the South Carolina municipalities that began the period above 5,000 residents, only Hardeeville and Fort Mill grew faster. The supply side is the other half of the answer and it sits outside the town line rather than inside it. USDA's 2022 Census of Agriculture records 330 farms on 78,741 acres in Berkeley County at an average of 239 acres, and of that farmland 60,407 acres is woodland against 11,077 of cropland and 1,961 of pasture - timber and hunting country with a housing market arriving on top of it, which is why the parcels that come up are large, wooded and often wet rather than cleared field. The places that land is around are small precisely because it has not been subdivided: the same subcounty file puts Bonneau at 437 people and St. Stephen at 1,623, and Cross is not incorporated at all, so a parcel there is permitted by Berkeley County rather than by any town. Goose Creek at 52,010 and Hanahan at 22,415 are the built-out end of the county and are not where acreage is. The practical shape of a Lowcountry land search, then, is Moncks Corner for the services, the schools and the permit counter, and the ground fifteen to thirty-five minutes north and west of it on US-52 and SC-6.

U.S. Census Bureau, Vintage 2025 county population estimates, co-est2025-alldata.csv, https://www2.census.gov/programs-surveys/popest/datasets/2020-2025/counties/totals/co-est2025-alldata.csv ; U.S. Census Bureau, Vintage 2025 subcounty estimates, sub-est2025_45.csv, https://www2.census.gov/programs-surveys/popest/datasets/2020-2025/cities/totals/sub-est2025_45.csv (downloaded and parsed 6 Sep 2026 - Moncks Corner town 20,612 against a 2020 estimates base of 13,311; Bonneau town 437; St. Stephen town 1,623; Goose Creek city 52,010; Hanahan city 22,415; the growth ranking computed over every SUMLEV 162 place in South Carolina with a 2020 base of 5,000 or more); USDA National Agricultural Statistics Service, 2022 Census of Agriculture County Profile, Berkeley County, South Carolina, https://www.nass.usda.gov/Publications/AgCensus/2022/Online_Resources/County_Profiles/South_Carolina/cp45015.pdf

Timber the tract and the Town will not take a building permit for a year - or five
This is the trap that catches people buying wooded Berkeley County land inside the town limits or into it by annexation, and it is written down in plain terms. The Town's tree protection article, Chapter 16 Article III, defines a protected tree as "any flowering tree two inches in diameter at breast height (DBH) or larger, and all other trees with a DBH of ten inches or larger" and a grand tree as "any tree having a diameter at breast height (DBH) of 24 inches or larger." Section 16-106 makes it unlawful to fell, injure or destroy any living protected tree inside the corporate limits except by permit. So far that is ordinary. Section 16-107 is not. Acting under the South Carolina Right to Practice Forestry Act, it provides that where forestry activity takes place on forest land that qualifies - taxed at present use value as forest, managed under a forest management plan, certified under a recognised forest certification system, under a conservation easement, or harvested to the State Forestry Commission's best management practices - "there shall be a deferral period of one year for the consideration of any application for a building permit, a site disturbance or a subdivision plan or any other approval for development that if implemented would result in a change from forest land to nonforest or nonagricultural use." And where the forestry activity takes place on land that does not qualify, or in willful violation of town regulations, "there shall be a deferral period of five years," with the ordinance adding that "a willful violation includes, but is not limited to, timbering a property for which development was discussed during the previous year." Five years is longer than most people's financing. The mitigation side is comparatively kind: section 16-106(d) lists conditions under which trees may be removed without mitigation at all, and among them are trees that are dead, trees posing an imminent safety hazard, pine trees unless the removal would amount to clear-cutting, and - the one that matters to a wide single-storey building - "Trees which are located in the footprint of a proposed building or drive which cannot be reasonably relocated." Clear-cutting is defined as removing one-half or more of the protected trees on the parcel. The order of operations is therefore the opposite of instinct: place the building first, permit the trees in its footprint, and never let a logging crew onto a tract you intend to build on until you have talked to the Town.

Town of Moncks Corner Code of Ordinances Chapter 16 Article III (Tree Protection) sections 16-103, 16-104, 16-105, 16-106 and 16-107, Ord. No. 2020-17 adopted 18 August 2020, https://library.municode.com/sc/moncks_corner/codes/code_of_ordinances - read via api.municode.com product 12504, job 419736, 6 Sep 2026; S.C. Code section 48-23-205 (Right to Practice Forestry Act) as cited in the ordinance

Also worth knowing before you build in Moncks Corner

Berkeley is on the coastal-zone list by statute - but Moncks Corner is inland and the critical area follows a feature
S.C. Code section 48-39-10(B) defines the coastal zone and then names it: "These counties are Beaufort, Berkeley, Charleston, Colleton, Dorchester, Horry, Jasper, and Georgetown." A closed list of eight, Berkeley on it, settled by statute rather than by reading a map. What the listing does is trigger Coastal Zone Consistency review, and that follows the county line: the State's coastal management bureau reviews within the eight, and a construction stormwater permit covering one to two disturbed acres in one of the eight has to be accompanied by a Coastal Zone Consistency determination. Between a house pad, a shop pad, a long drive, a turnaround and a septic field, an acre of disturbance arrives sooner than people plan for on a rural build. The Critical Area permit is a different instrument and it follows a feature rather than a county: section 48-39-10(J) defines the critical area as coastal waters, tidelands, beaches and the beach/dune system, and the beach/dune system runs from the mean high-water mark of the Atlantic Ocean, which Berkeley County does not front. Moncks Corner sits inland at Lake Moultrie, on the west branch of the Cooper below the Pinopolis Dam, and no part of it is beachfront. So the beachfront machinery - the baseline, the setback line, the seven-to-ten-year establishment cycles - is simply not live here, and ordinary ground near Cross or Bonneau does not become critical area because the county is on the statutory list. What can still reach a parcel is the wetland side, and the Town has its own rule for it: Zoning Ordinance Section 6-19 requires a wetlands delineation survey approved by the U.S. Army Corps of Engineers before any land disturbance permitting wherever the National Wetlands Inventory indicates possible wetlands on or near the property, and then holds every structure, pavement and gravel surface 20 feet back from the delineated line.

S.C. Code section 48-39-10(B) and (J), Coastal Tidelands and Wetlands Act, served text read at https://www.scstatehouse.gov/code/t48c039.php ; SCDES Coastal Zone Consistency Certification, https://des.sc.gov/programs/bureau-coastal-management/coastal-zone-consistency-certification ; SCDES Critical Areas, https://des.sc.gov/programs/bureau-coastal-management/south-carolina-critical-areas ; SCDES stormwater, 1 to 2 Acres of Land Disturbance, https://des.sc.gov/programs/bureau-water/stormwater/stormwater-construction-activities/1-2-acres-land-disturbance ; Town of Moncks Corner Zoning Ordinance section 6-19, https://monckscornersc.gov/download/zoning-ordinance

Two feet of freeboard, no basements, and a survey before any further vertical construction
The Town runs its own flood ordinance rather than relying on the county's. Chapter 18 section 18-4 applies it to all areas of special flood hazard inside the town limits as identified by FEMA's flood insurance study dated 7 December 2018 with its accompanying maps, adopted by reference, and provides that on annexation the flood hazard areas identified in FEMA's study for the unincorporated county come in with the land. Section 18-31(1) then sets the standard: new construction and substantial improvement of any residential structure "shall have the lowest floor elevated no lower than two feet above the base flood elevation. No basements are permitted." Where solid perimeter foundation walls are used to elevate, flood openings that automatically equalise hydrostatic pressure are required. Section 18-30(6) pushes the same two feet up into the mechanicals: electrical, ventilation, plumbing, heating and air conditioning equipment including ductwork must be designed or located to keep water out "during conditions of the base flood plus two feet (freeboard)." And section 18-23 is the one that shapes a construction schedule: as soon as possible after the lowest floor is complete "and before any further vertical construction commences," the permit holder must submit a certification of the as-built lowest floor elevation prepared by or under the direct supervision of a registered land surveyor or professional engineer, with any work done before that certification at the permit holder's own risk and a stop-work order available if it is not produced. Section 18-30(5) adds a separate and much higher bar for critical development, which must be elevated to the 500-year flood elevation or to the highest known historical flood elevation, whichever is greater. One thing the Town's chapter does not carry is the arrangement Berkeley County has with Santee Cooper: the county's own code at sections 26-65 and 26-66 incorporates Santee Cooper's dam breach flood information for the Santee River floodplain and lets those elevations take precedence over FEMA's where they are higher, and no equivalent provision appears in the Town's Chapter 18. On a parcel near that floodplain, which side of the town line it falls on is therefore a live question, and one to put to both offices in writing before an offer.

Town of Moncks Corner Code of Ordinances Chapter 18 (Floods) sections 18-4, 18-23, 18-30 and 18-31, Ord. No. 2018-15 adopted 18 September 2018, https://library.municode.com/sc/moncks_corner/codes/code_of_ordinances - read via api.municode.com product 12504, job 419736, 6 Sep 2026; Berkeley County Code sections 26-65 and 26-66, https://library.municode.com/sc/berkeley_county/codes/code_of_ordinances

The published construction fees: a $25 administrative fee, then four valuation bands
Moncks Corner publishes a one-page Construction Fees schedule and it is unusually complete. A $25.00 administrative fee attaches to the building permit. The general permit fee is then banded on the value of work: less than $1,000, no additional fee; $1,001 to $50,000, $15.00 plus $5.00 per $1,000 over $1,000; $50,001 to $100,000, $260.00 plus $4.00 per $1,000 over $50,000; $100,001 to $500,000, $460.00 plus $3.00 per $1,000 over $100,000; and $500,001 and up, $1,660.00 plus $2.00 per $1,000 over $500,000. The schedule states how the value is set, and it is not simply your contract: "Value of work shall be determined by the construction cost or by using the latest ICC Building Valuation Data using the South Carolina multiplier," and Code section 8-210 makes the determined valuation "the higher of either the contract price or the calculated per square foot valuation provided by I.C.C.," reviewed and adjusted every 1 July. Plan review is one-half the cost of the building permit fee, with the Building Official reserving the right to collect it at submittal; residential plans are reviewed within five to seven working days of receipt. Subtrade fees are $50.00 or the calculated total, whichever is greater, with electrical at $40.00 per meter up to 200 amps plus $0.15 per amp above that, mechanical at $30.00 per unit plus $2.00 per $1,000 of cost, and gas and plumbing at $20.00 per unit plus $2.00 per fixture after the first. Re-inspections run $50.00, then $100.00, then in $50 increments. There is a $50 per project software access fee and a $100.00 on-time inspection fee. And the schedule carries the usual penalty in capitals: permit fees shall be doubled if construction begins before the permits are obtained, which Code section 8-213 repeats as a duty on the chief building official rather than a discretion. For comparison, Berkeley County's bands at section 11-85 share the same three upper break points - $260, $460 and $1,660 - and differ at the bottom, where the county charges $25.00 for the first $1,000.

Town of Moncks Corner, Construction Fees permit fee schedule, https://monckscornersc.gov/download/permit-fee-schedule (PDF read in both layout and reading-order extraction modes, which reconcile exactly); Town of Moncks Corner Code of Ordinances sections 8-210, 8-211, 8-212, 8-213 and 8-214, https://library.municode.com/sc/moncks_corner/codes/code_of_ordinances ; Berkeley County Code section 11-85, https://library.municode.com/sc/berkeley_county/codes/code_of_ordinances

The Town adopted the codes' administrative chapter, and set its own permit machinery
S.C. Code section 6-9-50(A) and Regulation 8-236(E) leave the administration chapters of the model codes out of the statewide adoption, so each jurisdiction either adopts them or writes its own procedure by ordinance. Moncks Corner wrote its own, and Chapter 8 of the Town Code is a full administrative code in its own right - creation of the enforcement agency, duties and powers of the chief building official, certificates of occupancy, service utilities, appeals, violations, stop-work orders, unsafe structures, permits, licences, fees and inspections. Sections 8-162 through 8-172 adopt the International Building, Residential, Existing Building, Plumbing, Fuel Gas, Mechanical, Fire, Property Maintenance and Swimming Pool and Spa Codes and the National Electrical Code and International Energy Conservation Code, in each case "in the version most recently adopted by the State of South Carolina Department of Labor, Licensing and Regulation Building Codes Council" and effective in the town "on the date specified as the effective date by the State of South Carolina" - a rolling adoption that tracks the State rather than a fixed edition. What is genuinely local is the procedure. Section 8-181 requires a permit before construction. Section 8-183(2)(a)(1) exempts from permit a one-storey detached residential accessory structure of 200 square feet or less - which no barndominium or shop reaches. Section 8-187 sets what the application must contain, and section 8-189 abandons an application 90 days after filing unless it has been pursued in good faith. Section 8-191 invalidates a permit if work does not start within 180 days or is suspended for 180 days. Section 8-192 requires the permit and approved plans kept on site and protected from the weather until the project is complete. Section 8-193 preserves the owner-builder route for a structure intended for the owner's sole or family occupancy and not for sale or rent, with sale or rent within two years of completion treated as prima facie evidence that it was built for sale. Section 8-205 requires a Moncks Corner business licence of any contractor pulling a permit here, on top of the state licence. And section 8-195 makes it "the duty of a chief building official to refuse to issue a permit for any undertaking which would classify the applicant as a contractor under this article unless the applicant has furnished evidence that he/she is licensed" by the State.

Town of Moncks Corner Code of Ordinances Chapter 8 sections 8-161 through 8-172, 8-181, 8-183, 8-187, 8-189, 8-191, 8-192, 8-193, 8-194, 8-195 and 8-205, Ord. No. 2019-05 adopted 16 April 2019, https://library.municode.com/sc/moncks_corner/codes/code_of_ordinances - read via api.municode.com product 12504, job 419736, 6 Sep 2026; S.C. Code section 6-9-50(A), https://www.scstatehouse.gov/code/t06c009.php ; SC Regulation 8-236, https://www.scstatehouse.gov/coderegs/Chapter%208.pdf

A barndominium is never a farm structure, and the D-1 farm uses do not change that
D-1 permits agriculture by right alongside a one-family dwelling, and that combination makes this the most-asked question on a Moncks Corner acreage search. South Carolina closes it in the statutory definition rather than in a test, so there is nothing to argue about. S.C. Code section 6-9-65(A) defines a farm structure as one constructed on a farm "other than a residence or a structure attached to it, for use on the farm including, but not limited to, barns, sheds, and poultry houses." A barndominium is a residence, so it sits outside the exemption from the first day, and the shop half of a shop-house under one continuous roof sits outside it too because it is attached to a residence. There is no square-footage test and no percentage-of-use test to work with. The section then closes the three routes people try. It is never automatic: section 6-9-65(C) requires the owner to file an affidavit with the local building official before construction begins, stating the purpose and intended use - so the question is answered on paper at the Town's counter, not on the tract. It evaporates on conversion, because the definition expressly excludes a structure "originally qualifying as a 'farm structure' but later converted to another use," which is precisely the plan of putting up a pole barn now and finishing it into living space afterwards. And section 6-9-65(B) preserves the National Flood Insurance Program standards regardless, which matters on ground the Town's own flood chapter reaches. Two things in the Town's own paperwork are sometimes mistaken for this exemption and are not it. The D-1 accessory-use list permits "Gardening and Agricultural uses incidental to residential uses" - a zoning permission about land use, answered by the Zoning Administrator. And the flood chapter at section 18-43 allows a variance for wet-floodproofing agricultural structures, with anything failing its criteria thrown back onto the ordinary non-residential standards. Neither is permission to live in the building.

S.C. Code section 6-9-65, served text of Title 6 Chapter 9 read at https://www.scstatehouse.gov/code/t06c009.php ; Town of Moncks Corner Zoning Ordinance section 6-2 accessory-use list, https://monckscornersc.gov/download/zoning-ordinance ; Town of Moncks Corner Code of Ordinances sections 18-31 and 18-43, https://library.municode.com/sc/moncks_corner/codes/code_of_ordinances

Inside the line the Town connects you; outside it, the soil decides the parcel
Inside the corporate limits a Moncks Corner build is normally on public water and sewer, and the Town Code makes that close to compulsory: section 36-10 makes it unlawful for the owner of any building where people reside, are employed or congregate, on or adjacent to a street or alley in which sewer mains have been laid, "to use or permit to be used on such premises any septic tank, dry well, closet, vault or privy." Code section 8-101 then ties the connection to the permit - no service utility may be connected until the work is inspected and released by the chief building official, with section 8-103 giving the official authority to disconnect where a hazard exists. There is also a lever here that catches edge-of-town buyers by surprise, and it is worth reading before an offer on a parcel just outside the line. Section 36-12(a) provides that "Water and sewer services shall not be provided to any properties contiguous to but outside the corporate limits of the town at the time of application for such services unless and until the properties are annexed into the town limits as provided by law," and subsection (b) lets a non-contiguous owner apply only on presenting the public works commissioners with a signed petition to be annexed that the mayor and council have already approved. So on ground the Town's mains can reach, the practical choice is annexation or an onsite system - and annexation brings the whole of the Town's zoning, tree and flood machinery with it. Outside the line the picture changes completely and soil becomes the variable most likely to kill a tract that otherwise looks perfect. South Carolina permits onsite wastewater under Regulation 61-56, and the regulation reads soil morphology - texture, restrictive horizons and depth to the zone of saturation - rather than running a percolation test, determined either by State staff or by a privately hired licensed Professional Soil Classifier whose report is filed with the application. Section 61-56.200.2 states that soils "exhibiting massive or platy structure, and soils which have been identified as having substantial amounts of expansible layer clay minerals or smectites, are unsuitable for onsite wastewater systems" - unsuitable outright, not merely expensive. Section 61-56.200.7 then requires a usable repair area of at least 50 percent of the original system, on soil proven suitable, so the parcel has to hold the system, its whole setback envelope and a proven reserve, none of it under the drive, the shop or a pool. Two Berkeley-specific constraints stack on top. The State will not issue an onsite wastewater permit where public sewer is accessible, which reaches further out from Moncks Corner and Goose Creek than buyers expect. And Berkeley County Code section 11-1 makes it unlawful for an electricity supplier to make a new connection on a septic lot "unless the installation and construction of the septic tank has been approved by the county health department," with the supplier reporting each connection to the county permitting authority monthly. A private well is a separate SCDES permit and the geometry has to close: 75 feet between the well and the septic system, and 50 feet from any barn or stable. Get the soil evaluation before the purchase closes, not after.

S.C. Regulation 61-56, Onsite Wastewater Systems, sections 61-56.102, 61-56.200.2 and 61-56.200.7, https://des.sc.gov/sites/des/files/Library/Regulations/R.61-56.pdf ; SCDES Professional Soil Classifiers, https://des.sc.gov/permits-regulations/septic-tanks/professional-soil-classifiers ; Town of Moncks Corner Code of Ordinances sections 8-101, 8-103, 36-10 and 36-12, https://library.municode.com/sc/moncks_corner/codes/code_of_ordinances - read via api.municode.com product 12504, job 419736, 6 Sep 2026; Berkeley County Code section 11-1, https://library.municode.com/sc/berkeley_county/codes/code_of_ordinances

One code statewide, and Moncks Corner has no amendment to it
The adopted edition is not a local fact in South Carolina and it is worth saying so plainly rather than dressing it up as one. S.C. Code section 6-9-10(A) requires every municipality and county to enforce the Building Codes Council's codes and to "enforce only" them; Regulation 8-236(C) provides that "Local jurisdictions are prohibited from writing or publishing any other building codes in part or in whole"; and the Council states that only modifications approved and listed on its own site are valid for use in the State. A locality may petition the Council for a variation under section 6-9-105, but only on grounds of local physical or climatological conditions, only with its own governing body's approval first, and only on a two-thirds vote of the Council - and under the 2021 codes exactly one local residential modification has been granted anywhere in South Carolina, to Greenville County, for a radon appendix. There is none for Moncks Corner. The Town's own adopting sections say the same thing from the inside: each one takes the code "in the version most recently adopted by" the Building Codes Council and makes it effective in the town "on the date specified as the effective date by the State of South Carolina." So the 2021 South Carolina Residential Code applies here on the same terms it applies in Walhalla, the 2024 editions take effect statewide on 1 January 2027, and under section 6-9-130(A) a building is inspected under the codes in effect on the date the original permit was issued. What genuinely varies here - and it is a lot - is the Town's own Table R301.2 entries, the zoning ordinance, the flood ordinance, the tree ordinance, the fee schedule and the permit procedure, that last because section 6-9-50(A) leaves the code's administrative chapter out of the statewide adoption unless a local governing body adopts it by ordinance.

S.C. Code sections 6-9-10(A), 6-9-50(A), 6-9-105 and 6-9-130(A), https://www.scstatehouse.gov/code/t06c009.php ; SC Regulation 8-236, https://www.scstatehouse.gov/coderegs/Chapter%208.pdf ; SC Building Codes Council Building Code Adoption page, https://llr.sc.gov/bcc/BCAdoption.aspx ; Town of Moncks Corner Code of Ordinances sections 8-162 and 8-163, https://library.municode.com/sc/moncks_corner/codes/code_of_ordinances

An excavator grading a compacted building pad on a cleared lot, with orange clay in the cut face, survey stakes and a drainage swale.
Below the slab

The expensive surprises are in the ground, not the building

What moves a South Carolina budget is usually below grade, and more often than not it is the drainfield rather than the foundation. R.61-56 § 200.1 settles whether a parcel can take an onsite system from soil morphology — texture, structure, depth to a restrictive horizon and depth to the zone of saturation — and § 200.2 then rules out two conditions outright: soils exhibiting massive or platy structure, and soils with substantial amounts of expansible layer clay minerals or smectites. That second clause is the one that bites on the mafic Piedmont, where the shrink-swell series sit in quantity under York, Fairfield, Chester, Laurens, Union, Newberry, Greenwood, McCormick, Lancaster, Saluda, Abbeville and Edgefield. A foundation problem has a price and an answer; an unbuildable septic parcel has neither, which is why we look at it first. Bedroom count is the number to settle early, because § 61-56.501 drives design flow from bedrooms, design flow drives trench length, and trench length plus a repair area decides how much good soil the parcel has to have — shop square footage adds nothing to it. Above the Fall Line the evaluation is done in backhoe pits rather than borings alone, so the answer comes from a dug hole and not a form. The site work, the foundation and the drainfield therefore get resolved together rather than one at a time. We price the dirt before we price the building.

What a build looks like

Three stages every Moncks Corner project passes through, from a raw parcel to a finished home. Site work first, because that is where the budget is decided.

Aerial view of an undeveloped rural lot with cleared rough grass, planted pine along one boundary, and a red dirt access track cut through orange clay.
Stage one

The parcel

Zoning, setbacks, flood zone and utility access get checked before anything is drawn.

An excavator grading a compacted building pad on a cleared lot, with orange clay in the cut face, survey stakes and a drainage swale.
Stage two

Pad and permit

Clearing, grading and a compacted pad, while the submittal works through whichever office issues the permit where you are building.

A finished barndominium at dusk with warm interior lighting glowing through its large windows.
Stage three

Frame to finish

Shell erected and dried in, then systems, insulation and interior finish through to CO.

Those are the rules where you are building in Moncks Corner. Tell us what you want to build and we will draw it to them.

Nearby areas we build in

Others we cover nearby. One may be a county and another a municipality inside one — and a South Carolina municipality can sit in two counties at once — so the office that issues the permit, the fees it charges, whether the land is zoned at all, and which design map covers it can all differ from one card to the next.

Building in Moncks Corner: common questions

10 questions we get asked most often about building in Moncks Corner. If yours is not on the list, ask it directly.

Everybody says Charleston. Why does a Charleston-area land search end in Moncks Corner?
Because the population data moved before the conversation did. In the year to 1 July 2025 the Census Bureau recorded net domestic migration of 6,830 into Berkeley County - third among South Carolina's 46 counties - against 175 into Charleston County. Berkeley reached 274,666 people from a 2020 base of 229,779. Charleston County is functionally full and functionally priced, and USDA counts 370 farms on 38,727 acres there at an average of 105 acres, the lowest farmland share of any county in the State. Berkeley has 330 farms on 78,741 acres at an average of 239 acres, most of it woodland rather than cropland. Moncks Corner is where that lands: it is Berkeley's county seat, it grew from a 2020 estimates base of 13,311 to 20,612 by 1 July 2025 - 54.8 percent, the third-fastest of any South Carolina municipality that began the period above 5,000 people - and it has both a permit counter and public utilities. The land itself is mostly just outside it. Bonneau has 437 residents, St. Stephen 1,623, and Cross is not incorporated at all, which is exactly why the parcels around them are still large. So the honest shape of the search is: services and schools in Moncks Corner, ground fifteen to thirty-five minutes north and west on US-52 and SC-6 - and a clear answer, before you make an offer, on which side of the town line the parcel sits, because the zoning and the fee schedule change there even though the building code does not.
What wind speed and seismic category apply here, and who published them?
The Town of Moncks Corner published them itself, which is rare in South Carolina. Section 8-163 of the Town Code, the section that adopts the International Residential Code, carries an addendum filling in Table R301.2: ground snow load five, wind speed 140 mph, topographic effects no, special wind region no, wind-borne debris zone yes, seismic design category D2, weathering moderate, frost line zero, termite yes, winter design temperature 28, ice barrier underlayment not required, flood hazards governed by Chapter 18, air freezing index 50, mean annual temperature 64.8. Read that against the instrument above it. Regulations 8-1202 and 8-1203 replace the residential code's own wind and seismic sources with the maps the Building Codes Council publishes for 35 of the 46 counties, and the Council's Berkeley County sheet carries one wind contour labelled 140 MPH and seismic labels D1 and D2 across the county. So the Town has taken the county map's wind figure unchanged and resolved the county's seismic spread to its upper value for its own limits - which is exactly the delineation the modifications let a local building official make. Two cautions. First, none of this travels: a wind-borne debris answer published by Moncks Corner is a Moncks Corner answer, because South Carolina never amended R301.2.1.2 and the debris boundary is a per-jurisdiction determination. Second, "Berkeley County is D2" would be false even though this town is - the county sheet is a contour map carrying both D1 and D2. Get the values for your specific tax map number in writing from the Town before anything is engineered.
Can the shop be bigger than the house inside the town limits?
Nothing in the Town's zoning ordinance says it cannot, and that is genuinely unusual on this coast. Section 6-22 is the whole of the accessory-building regulation and it reads: "No accessory building shall be erected closer than five (5) feet to any side or rear property line or within five (5) feet of any main building. Accessory structures shall only be erected behind the front building line of the primary structure," with an open carport allowed in the front yard by the Zoning Administrator's permission and an in-ground pool by special exception. No square footage, no percentage of the dwelling, no accessory height limit. Compare the county ordinance you cross into: Berkeley's Flex1 district caps accessory uses at 65 percent of the size of the principal classification, excluding agricultural uses and parcels of one acre or more - so under an acre out there the cap is real - and adds rules the Town does not have about vehicle doors facing the street and accessory height against the dwelling. Two things still bind inside the town. The district's dimensional standards apply to the whole site: in D-1 that is 35 feet of height, 25 percent maximum lot coverage and setbacks of 35 front, 15 rear and 10 side, so on a 40,000 square foot lot the coverage cap arrives before anything else does. And Section 2-2's definition requires an accessory building to be "subordinate to and serve" the principal building and to be "subordinate in area, extent, or purpose" to it - drafted with an "or" rather than an "and," which is more forgiving than the equivalent test in neighbouring ordinances but is still a test a Zoning Administrator applies. The design that never has to meet it is the one most people actually want: put the shop bay and the living space under one continuous roof. That is not an accessory structure at all. It is the dwelling, and one-family detached is a permitted use in D-1, R-1 and R-2.
Which zoning district do I want, and is there any left inside the town?
D-1, the Development District, and yes - it is the district the Town uses for ground where, in its own words, "the predominant character of urban development has not yet been fully established, but where the current characteristics of use are predominately residential, agricultural, or similar development." What makes it the right district for this building type is that Section 6-2 permits both halves by right. One-family detached dwellings head the permitted use list; immediately below them come production crops, horticultural specialties, ornamental floriculture and nursery products, general farms, agricultural production for livestock, landscape and horticultural services, and forestry. The accessory-use list names "Storage buildings, workshops and playhouses" - a workshop, in terms, rather than something to be argued by analogy - and "Gardening and Agricultural uses incidental to residential uses." The dimensions from Table 2 in Section 6-16 are the largest in the town: 40,000 square feet of lot area per unit, about 0.92 of an acre, at roughly 1.1 units per acre, with 150 feet of lot width, a 35-foot front setback, 15-foot rear, 10-foot side, 35 feet of maximum height and 25 percent maximum lot coverage. R-1 at 12,000 square feet and R-2 at 8,500 are the residential steps down and neither carries agriculture. Two practical notes. The 35-foot height is the number to design a tall clear-span bay against, and it is measured under Section 6-21. And the Town's own text signals that D-1 is transitional - the section says future demand "will generate requests for amendments to remove land from D-1 classification" - so verify the current zoning of a specific parcel with the Zoning Administrator rather than from a map layer of uncertain vintage.
The tract is wooded. Can I have it timbered before I build?
Not if you want a building permit any time soon, and this is the Moncks Corner rule that costs people the most. Section 16-107 of the Town Code, written to sit alongside the South Carolina Right to Practice Forestry Act, provides that where forestry activity takes place on qualifying forest land - land taxed at present use value as forest, or managed under a forest management plan, or certified under a recognised forest certification system, or under a conservation easement, or harvested to the State Forestry Commission's best management practices - "there shall be a deferral period of one year for the consideration of any application for a building permit, a site disturbance or a subdivision plan or any other approval for development that if implemented would result in a change from forest land to nonforest or nonagricultural use." Where the forestry activity happens on land that does not qualify, or in willful violation of town regulations, the deferral is five years, and the ordinance spells out what it is aimed at: "a willful violation includes, but is not limited to, timbering a property for which development was discussed during the previous year." A five-year hold outlasts most financing. The good news is on the other side of the article. Section 16-106 requires a permit to remove any protected tree - defined as a flowering tree of two inches diameter at breast height or larger and any other tree of ten inches or larger, with grand trees at 24 inches - but section 16-106(d) lists removals that need no mitigation at all, and among them are dead trees, trees posing an imminent safety hazard, pine trees unless the removal amounts to clear-cutting, and "Trees which are located in the footprint of a proposed building or drive which cannot be reasonably relocated." That last one is what makes a wide single-storey building workable here. So the correct order is: site the building, then permit the trees in its footprint - and never let a logging crew onto a tract you intend to build on before you have talked to the Town.
Berkeley is a coastal county. Does that mean a coastal permit for a build in Moncks Corner?
Not a Critical Area permit, and the distinction is worth getting right because most people get it wrong. S.C. Code section 48-39-10(B) names the eight counties in the coastal zone - Beaufort, Berkeley, Charleston, Colleton, Dorchester, Horry, Jasper and Georgetown - and that is a closed statutory list rather than something to read off a map. What the listing triggers is Coastal Zone Consistency review, and that follows the county line: the State's coastal management bureau reviews within the eight, and a construction stormwater permit covering one to two disturbed acres in one of the eight has to be accompanied by a Coastal Zone Consistency determination. Between a house pad, a shop pad, a long drive, a turnaround and a septic field, an acre of disturbance arrives sooner than people expect. The Critical Area permit is a different instrument and it follows a feature: section 48-39-10(J) defines the critical area as coastal waters, tidelands, beaches and the beach/dune system, and the beach/dune system runs from the mean high-water mark of the Atlantic Ocean - which Berkeley County does not front. Moncks Corner is inland at Lake Moultrie, on the west branch of the Cooper below the Pinopolis Dam, so the beachfront machinery does not reach it and ordinary ground near Cross or Bonneau does not become critical area merely because the county is on the list. What can reach a parcel here is wetlands, and the Town has its own rule: Zoning Ordinance Section 6-19 requires a wetlands delineation survey approved by the U.S. Army Corps of Engineers before any land disturbance permitting wherever the National Wetlands Inventory indicates possible wetlands on or near the property, and then holds every structure, pavement and gravel surface at least 20 feet back from the delineated line.
How high will I have to build for flood, and what does the Town charge?
Two feet above base flood elevation, no basements, and a surveyor on the job before you can go up. Chapter 18 of the Town Code applies to the special flood hazard areas in FEMA's flood insurance study dated 7 December 2018 and its accompanying maps, adopted by reference, and section 18-31(1) requires new residential construction to have "the lowest floor elevated no lower than two feet above the base flood elevation. No basements are permitted." Section 18-30(6) carries the same two feet up into the mechanicals - electrical, ventilation, plumbing and HVAC including ductwork have to be designed or located to keep water out at base flood plus two feet. Section 18-23 is the scheduling item: as soon as possible after the lowest floor is complete "and before any further vertical construction commences," a certification of the as-built lowest floor elevation prepared by or under the direct supervision of a registered land surveyor or professional engineer must go to the floodplain administrator, with any work done first at your own risk. On a wide slab-on-grade building two feet is a fill, drainage and driveway-grade decision rather than a detail, so get the flood determination before the pad is designed. On cost, the Town's published Construction Fees schedule sets a $25.00 administrative fee, then bands the permit on the value of work - $15.00 plus $5.00 per thousand from $1,001 to $50,000; $260.00 plus $4.00 per thousand to $100,000; $460.00 plus $3.00 per thousand to $500,000; $1,660.00 plus $2.00 per thousand above that - with plan review at one-half the permit fee and subtrade permits charged separately at $50.00 or their calculated total, whichever is greater. Note how the value is set: Code section 8-210 takes the higher of your contract price and the ICC Building Valuation Data calculation using the South Carolina multiplier, so the number the fee runs on is not necessarily what you paid. Fees are doubled where construction begins before the permit issues.
Can I put it up as a farm building and finish it into a house later? D-1 allows farms.
No, and D-1's farm uses do not change it - the two questions are answered by different instruments. Zoning decides what use is permitted on the land; the building code decides what has to be built to code and who may live in it. On the second question S.C. Code section 6-9-65(A) closes the door in the definition rather than in a test: a farm structure is one constructed on a farm "other than a residence or a structure attached to it, for use on the farm including, but not limited to, barns, sheds, and poultry houses." A barndominium is a residence, so it sits outside the exemption from the first day, and the shop half of a shop-house under one continuous roof sits outside it too because it is attached to a residence. There is no square-footage test and no percentage-of-use test. The section then closes the routes people try. It is never automatic: section 6-9-65(C) requires the owner to file an affidavit with the local building official before construction begins, stating the purpose and intended use, so this is decided on paper at the Town's counter. It evaporates on conversion, because the definition expressly excludes a structure "originally qualifying as a 'farm structure' but later converted to another use" - which is exactly the pole-barn-now, finish-it-later plan. And section 6-9-65(B) preserves the National Flood Insurance Program standards regardless. Two things in the local paperwork get mistaken for this and are not it: D-1's accessory-use list permits "Gardening and Agricultural uses incidental to residential uses," which is a land-use permission, and Chapter 18 section 18-43 allows a variance for wet-floodproofing agricultural structures, which is a flood provision with its own criteria. Permit it as a dwelling and build it as one.
Do I need an engineer, or can I build from the plan set my supplier sends?
On seismic D2 ground you should expect to need the sealed set, and the reasoning runs entirely through instruments rather than opinion. The Town publishes seismic design category D2 for its own limits. R301.2.2 of the South Carolina Residential Code applies the seismic provisions to a detached one- or two-family dwelling from D0 upward, so the chapter is live on every parcel here. Inside it, R403.1.2 requires exterior walls to sit on continuous solid or fully grouted masonry or concrete footings and extends that to required interior braced wall panels once plan dimensions exceed 50 feet, which most barndominiums do; R403.1.3 adds footing and stem-wall reinforcement; R403.1.6.1 adds plate washers along every required braced wall line. Then R301.2.2.6 lists eight irregularity conditions that put a structure outside the prescriptive provisions altogether, and a wide clear shop bay next to a two-storey living end tends to trip several - a large diaphragm opening, a floor section not laterally supported on all edges, a vertical offset in floor level, braced wall lines missing in one of two perpendicular directions. An irregular structure "shall be designed in accordance with accepted engineering practice," and South Carolina defines that phrase rather than leaving it open: modification IRC 2021-01 wrote into R202 that such design "shall be made with accepted design standards by a South Carolina licensed Architect or Engineer as permitted by existing state law." Note the state named there - an out-of-state seal is not what the definition asks for. And S.C. Code section 40-22-270(8) turns it into a permit gate, requiring the building official to refuse a permit for work whose plans would need an engineer's seal unless the applicant has furnished satisfactory evidence that a licensed engineer prepared them. A manufacturer's stock plan set is a starting point for that engineer, not a substitute for one, and the difference is cheaper to find out at design than at plan review.
What is the permit sequence, and can I act as my own builder?
The Town wrote its own administrative code, so the procedure here is Moncks Corner's rather than the model code's default. Section 8-181 requires a permit before any construction, enlargement, alteration, repair, move, demolition or change of occupancy. Section 8-183(2)(a)(1) exempts only a one-storey detached residential accessory structure of 200 square feet or less, which nothing on a barndominium project reaches. Section 8-187 sets what the application must carry - the work described, the land identified by legal description or street address, the intended use and occupancy, construction documents, the valuation, and the applicant's signature - and section 8-23 requires a site plan drawn to scale from an accurate boundary line survey, showing the new construction and existing structures, distances from lot lines, established street grades, proposed finished grades and, where applicable, flood hazard areas, floodways and design flood elevations. Section 8-189 abandons an application 90 days after filing unless it has been pursued in good faith, and section 8-191 invalidates a permit if work does not start within 180 days or is suspended for 180 days. Section 8-192 requires the permit and the approved plans kept on site and protected from the weather until the project is complete, and section 8-25 has the approved set stamped "Reviewed for Code Compliance" and kept on site open to inspection. On the owner-builder question, section 8-193 preserves the route where the owner improves the property or builds structures himself, with his own employees or with licensed contractors, provided the result is intended for the owner's sole or family occupancy and not for sale or rent - with sale or rent within two years of completion or of the certificate of occupancy treated as prima facie evidence that it was built for sale. If you use a contractor instead, section 8-205 requires a Moncks Corner business licence on top of the state licence, and section 8-195 makes the chief building official refuse the permit without evidence of state licensure. Residential plan review runs five to seven working days from receipt.

Building in Moncks Corner?

Start with the plan. Tell us what you want to build and we will draw it, then confirm which office issues the permit for your parcel, what it will let you put there, and what wind load it has to meet. That conversation costs nothing.