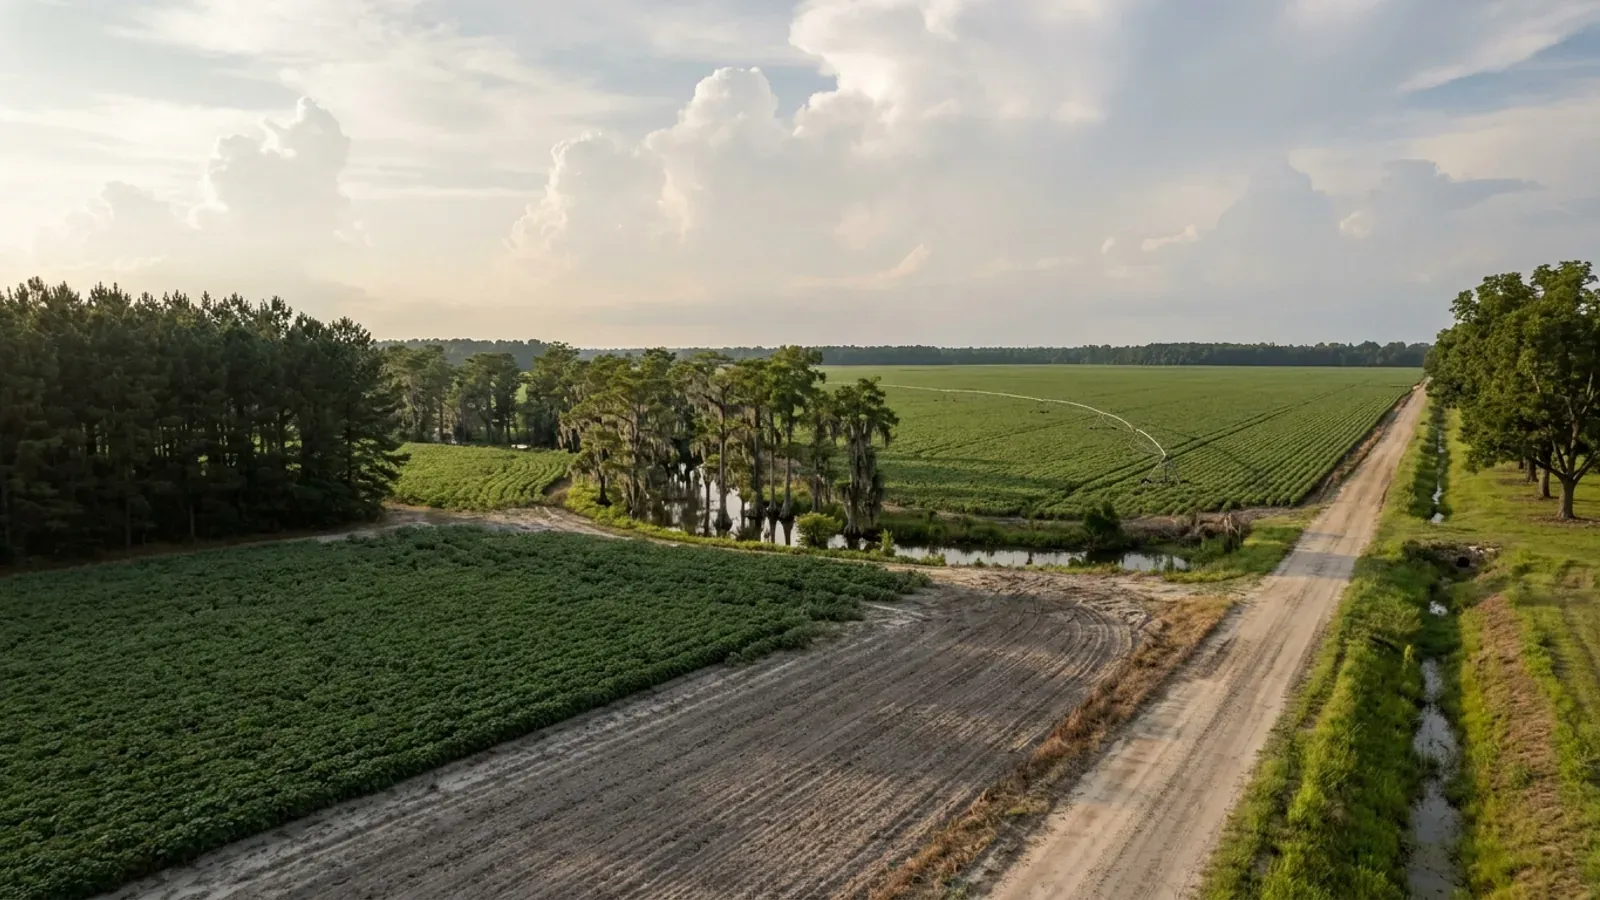
A very large flat South Carolina row-crop field with centre-pivot irrigation tracks, a sharp-edged pine plantation block, a cypress swamp along the creek and a straight dirt road.
Calhoun County One statewide code, county design maps

Barndominium Builders in Calhoun County, SC

Calhoun County has 14,188 people and 108,019 acres in farms — one of the smallest populations in South Carolina sitting on 44 percent of a 243,933-acre county, thirty miles down I-26 from Columbia. That is the reason to look here. Three things about building on it are specific to this county and not true of its neighbours. The Building Codes Council's approved sheet for Calhoun carries a single 120 MPH wind contour and no seismic design category anywhere on it — not a blank cell in a table, an absence on the drawing itself, which puts the seismic call in the building official's hands rather than on a map. The county's Zoning and Development Code says in plain words that an accessory structure must be subordinate in area and size to the principal building and may not be built before it, which is the opposite of the answer next door in Orangeburg and settles the shop-bigger-than-the-house question before anyone draws it. And the rural districts carry a 150-foot front setback, a 400-foot minimum lot width and an impervious-surface cap of 8 to 12 percent, which are the numbers that actually decide where a wide building can sit. Calhoun is also one of five counties named on Santee Cooper's Lake Marion permit applications, so a lakeside parcel answers to two authorities, not one.

Calhoun County at a glance

County
Calhoun County
Population
14,188

Building conditions in Calhoun County

The building code is the same in every South Carolina county: S.C. Code § 6-9-10(A) requires each municipality and county to enforce the Building Codes Council's codes and to enforce only those, and SC Regulation 8-236(C) bars a local jurisdiction from writing one of its own. The design numbers are not local either, but they are not one number for the state — Regulations 8-1202 and 8-1203 send wind and seismic to the Council's own map for this county, and those maps are drawn as contours, so the figure is read at your address rather than off a county name. What is genuinely local is who issues the permit and inspects the work, what that office charges, the permit procedure it adopted by ordinance, whether your parcel is zoned at all, and the rest of Table R301.2 — frost depth, termite probability and flood — which the jurisdiction fills in for itself.

Build conditions for Calhoun County , South Carolina : design wind speed The Building Codes Council's approved Calhoun County sheet, Calhoun 15(Mays).pdf, carries a single blue wind contour labelled 120 MPH at both ends, and carries no seismic design category label at all. BUILD CONDITIONS CALHOUN COUNTY, SCCalhoun CountyONE STATEWIDE CODEDESIGN WIND SPEEDThe Building Codes…Regs 8-1202 and 8-1203 replace IRC R301.2.1 and R301.2.2.1 with the South Carolina Building CodesCouncil's own county maps, and Calhoun is one of the 33 counties with an approved sheet. The…ZONING · RP (RURAL PRESERVATION), AG (AGRICUL…3.00 acres in RP, 5.00 acres in AG…The Calhoun County Zoning and Development Code 2025 applies by itsown Sec. 1:2 to all land and improvements within the unincorporated…BUILDING PERMIT AND ZONING FEES$100.00 minimum, then $100.00 plus $…Calhoun County levies no impact fee. Its Building and Planning feeschedule effective 1 July 2025: building, sign and demolition…WHO ISSUES THE PERMITCalhoun County Building and Planning102 Courthouse Drive, Suite 112, St. Matthews SC 29135; (803)874-4201, planning@calhouncounty.sc.gov. Building Official Scott…
Build conditions for Calhoun County, drawn from the sourced facts on this page. Every figure above is cited in the quick-facts panel below, with its source and vintage.
The Council's Calhoun sheet carries one 120 MPH contour and no seismic category at all
South Carolina does not use the national maps for houses. Modification IRC 2021-04 rewrites Section R301.2.1 so the ultimate design wind speed is taken from "the previously published maps by the South Carolina Building Codes Council" instead of Figure R301.2(2), and IRC 2021-05 rewrites R301.2.2.1 the same way for the seismic design category, adding that "The local building official may delineate the seismic design category within the jurisdiction, as long as, it does not surpass those provided on the Applied Technology Council (ATC) website." Calhoun is one of the 33 counties with an approved sheet. That sheet was downloaded and read three separate ways — its text layer extracted in reading order, extracted again in layout mode, and its page content stream decompressed and enumerated operator by operator — and all three agree on what is drawn. The sheet carries the Council's standard note and the words 120 MPH twice, once at each end of a single blue contour, and no seismic letter of any kind. There is no red ink anywhere in the drawing: the only annotation colours are the blue of the wind line and the green of the county outline. That is not an extraction artefact. On the Council's Clarendon County sheet next door the seismic categories are drawn in red and lettered C, D0 and D1 in the same file format, and they come out of the same three readings without difficulty. The consequence for a Calhoun build is specific: there is a published wind figure to design to, and the seismic design category is a determination the county building official makes for your parcel. Ask for it in writing before the frame is ordered.

SC Building Codes Council, "Wind/Seismic Maps", https://llr.sc.gov/bcc/maps.aspx ; the Council's Calhoun County sheet, https://llr.sc.gov/bcc/PDFfiles/WSMaps/Calhoun%2015(Mays).pdf (HTTP 200, application/pdf, 3,200,928 bytes, downloaded 8 September 2026 and read as extracted text in both pdftotext -raw and pdftotext -layout, and independently by inflating the page content stream); modifications IRC 2021-04 and IRC 2021-05, SCBCC 2021 Modification Index, https://llr.sc.gov/bcc/PDFfiles/2021-Modification-index.pdf (HTTP 200, application/pdf, 2,546,668 bytes, downloaded and read 8 September 2026); Regs 8-1202 and 8-1203, https://llr.sc.gov/bcc/PDFfiles/2021-Code-Modifications.pdf

In Calhoun the shop may not be bigger than the house, and it may not be built first
This is the single most useful sentence on the page and it is unusually blunt. Section 4:4.3 of the Calhoun County Zoning and Development Code sets out what an accessory structure must do, and two of its five clauses decide the whole shape of a barndominium project here. Clause C: accessory structures shall "Be subordinate in area and size to the principal building (except for agricultural structures)." Clause E: they shall "Not be constructed prior to the time the principal building is constructed (except for community gardens and agricultural uses)." Section 4:4.4 repeats the second rule for minor accessory structures — "storage or potting sheds, workshops, or greenhouses" — and the Code's own definition of Accessory Structure in Article II adds that structures "will be considered accessory only when a principal structure has been constructed or permitted on the parcel." Read those together and two popular plans are closed off in this county: a detached shop with more floor area than the dwelling, and putting the shop up first to work out of while the house is built. There is a design answer, and it is the one most barndominium buyers actually want anyway. A shouse — living space and shop under one continuous roof, on one foundation, as a single structure — is not an accessory building at all. It is the principal dwelling, and only the district's own setbacks, height and lot-coverage limits apply to it. The agricultural exception in clause C does not help a residence: S.C. Code Section 6-9-65(A) defines a farm structure as one built on a farm "other than a residence or a structure attached to it," so neither a barndominium nor the shop half of a shouse can ever be one.

Calhoun County Zoning and Development Code 2025, Secs. 4:4.1 to 4:4.4 (Accessory Uses and Structures) and the Article II definition of Accessory Structure, posted by the county at https://calhouncounty.sc.gov/sites/calhouncounty/files/Documents/Calhoun%20County/Departments/Building%20and%20Planning/Zoning/CALHOUN-2026_Zoning_Redevelopment_Code.pdf (HTTP 200, application/pdf, 2,710,773 bytes, downloaded 8 September 2026 and read as extracted text in both pdftotext -raw and pdftotext -layout); linked from https://calhouncounty.sc.gov/departments/building-and-planning ; S.C. Code § 6-9-65, https://www.scstatehouse.gov/code/t06c009.php

A 150-foot front setback, a 400-foot lot width and an 8 to 12 percent impervious cap in the rural districts
Calhoun's rural dimensional standards are larger than most people expect and they are the numbers that decide where a wide building can physically sit. In the RP Rural Preservation district: minimum lot 3.00 acres, stated in the table as 130,680 square feet; minimum lot width 400 feet; front setback 150 feet; side setback 50 feet; rear setback 25 feet; maximum building height 35 feet; maximum accessory building height 25 feet; maximum impervious surface 12 percent. In the AG Agricultural district: minimum lot 5.00 acres or 217,800 square feet; the same 400-foot width, 150-foot front, 50-foot side and 25-foot rear; maximum building height 40 feet; maximum accessory building height 25 feet; and maximum impervious surface 8 percent. In the RR Rural Residential district, which the Code describes as the place "where some public utilities are generally unavailable": minimum lot 1.00 acre, 200-foot width, 75-foot front setback, 30-foot side, 25-foot rear, 35-foot maximum height, a 15-foot accessory building setback and a maximum accessory building height of 15 feet, with 25 percent impervious. Two of these bite hard. The 150-foot front setback in RP and AG means a 400-foot-wide lot with road frontage still puts the building a long way back, and the driveway that reaches it counts against the impervious ratio. And RR's 15-foot accessory height ceiling will not take a 14-foot overhead door once the roof pitch is added — if the shop needs height, RP or AG is the district to be in, and the answer for a given parcel comes from the Zoning Administrator, not from a map on a screen.

Calhoun County Zoning and Development Code 2025, Secs. 3:5.1 (RP Rural Preservation), 3:5.3 (RR Rural Residential) and 3:5.7 (AG Agricultural), dimensional standards tables, https://calhouncounty.sc.gov/sites/calhouncounty/files/Documents/Calhoun%20County/Departments/Building%20and%20Planning/Zoning/CALHOUN-2026_Zoning_Redevelopment_Code.pdf (read 8 September 2026; each district table extracted in both pdftotext -raw and pdftotext -layout and the two renders reconciled line by line, and the acre and square-foot figures cross-check against one another at 43,560 sq ft per acre)

The county publishes its permit fees, and it computes your valuation from the ICC table rather than your contract
Calhoun County's Building and Planning fee schedule, effective 1 July 2025, is short and it is arithmetically self-consistent, which is a good sign in a fee schedule. Building, sign and demolition permits carry a $100.00 minimum fee and then run in three bands: $0.00 to $100,000.00 is $100.00 plus $5.00 per thousand; $100,001.00 to $500,000.00 is $600.00 plus $4.00 per thousand; over $500,000.00 is $2,200.00 plus $3.00 per thousand. Each band's base equals the previous band's full amount, so the schedule joins up rather than jumping. Residential plan review is 10 percent of the permit with a $100.00 minimum; commercial plan review is 35 percent. A residential zoning permit is $50.00 and a commercial one $100.00. Plat review is $10.00 per lot. A floodplain development permit is $200.00. Re-inspection is $100.00 each. An appeal to the Zoning Board of Appeals, an appeal to the Development Board of Appeals and a zoning map amendment are $300.00 apiece. Two lines at the foot of the schedule matter more than any of the numbers above them: "Project valuation shall be computed using the latest International Code Council Building Valuation Table" — so the fee is driven by the ICC's published cost per square foot for your occupancy and construction type, not by what you negotiated — and "Projects started without a permit will be charged double the permit fee in addition to any penalties imposed for violation of County Ordinance." The county posts the ICC 2024 Building Valuation Data on the same page, so the calculation can be done before the application is filed.

Calhoun County Building and Planning, "Building and Planning Fees 7-01-2025", https://calhouncounty.sc.gov/sites/calhouncounty/files/Documents/Building%20and%20Planning/Fee%20Schedule%207-1-25.docx (HTTP 200, 185,071 bytes, downloaded 8 September 2026 and read from the document XML rather than a page render); department page listing the fee schedule and the ICC 2024 Building Valuation Data at https://calhouncounty.sc.gov/departments/building-and-planning

On Santee Cooper land at Lake Marion a second authority permits the building, and covered structures are barred within 75 feet of the high water mark
Calhoun County's south-eastern boundary is the Santee River and Lake Marion, and the lake is not simply water with a county on the shore. It is part of the Santee Cooper Hydro-Electric Project, and Santee Cooper's Property Management division states that its leasing and permitting programs "exist to keep the Santee Cooper Hydro-Electric Project in compliance with requirements of the Federal Energy Regulatory Commission ("FERC") license under which we operate and the U.S. Army Corps of Engineers." Its permit applications name a closed list of five counties — Berkeley, Calhoun, Clarendon, Orangeburg and Sumter — and Calhoun is on it. On Santee Cooper leased land the Application for Santee Cooper Land Based Permit sets its own rules alongside the county's: a $325.00 residential or $500.00 commercial fee, a 30-foot setback to the adjoining road right-of-way, a 75-foot setback to the high water mark of the lake if waterfront, and in capitals on the face of the form, "NO COVERED STRUCTURES ARE ALLOWED WITHIN 75' OF HIGH WATER MARK OF LAKE." It adds that "Marginal leases do not allow dwellings or any part of dwellings," that "No temporary structures such as sheds, garages, or other, will be allowed as temporary or permanent living space," and that grandfathered structures "cannot be replaced, rebuilt, altered in size or its intended use changed." The form also directs the applicant to "See local and county setback requirements for other building and easement setbacks," which is the correct order of operations: Santee Cooper's permit does not replace the county's, and the county's does not replace Santee Cooper's. Water-based work has its own application at the same fees, and the form notes that S.C. Code 40-11-410 section 4D requires any water construction over $5,000.00 to be done by a licensed marine contractor. Establish before you make an offer whether the parcel is fee simple upland or Santee Cooper leased land, because the answer changes who has to approve the building.

Santee Cooper, Lake Property Management, https://www.santeecooper.com/community/lakes/property-management/ (page read 8 September 2026); "Application for Santee Cooper Land Based Permit" (2025), https://www.santeecooper.com/Community/Lakes/Property-Management/_pdfs/Land-Based-Permit-Application-2025.pdf (HTTP 200, application/pdf, 180,608 bytes, downloaded and read 8 September 2026); "Application for Santee Cooper Water Based Permit" (2025), https://www.santeecooper.com/Community/Lakes/Property-Management/_pdfs/Water-Based-Permit-Application-2025.pdf ; Property Management Fee Schedule effective 1 January 2025, https://www.santeecooper.com/Community/Lakes/Property-Management/_pdfs/2025-Fee-Schedule.pdf

108,019 acres in farms, 20,504 of them in cotton, and the farm count down 40 percent since 2017
The 2022 Census of Agriculture counts 286 farms in Calhoun County working 108,019 acres at an average of 378 acres each. The land breaks down as 56,369 acres of cropland, 4,789 of pastureland, 39,809 of woodland and 7,052 of other — four figures that sum exactly to the total, which is the check worth doing before quoting any of them. Irrigation is unusually heavy for South Carolina: 19,444 acres, 18 percent of the land in farms. The direction of travel is what matters to somebody buying a homesite. Since 2017 the number of farms fell 40 percent and the land in farms fell 27 percent, while the average operation grew 22 percent — fewer, larger farms and 27 percent less land under agriculture than five years earlier. That is supply arriving on the market. Size distribution backs it up: 10 farms are 1 to 9 acres, 58 are 10 to 49, and 111 are 50 to 179, so 179 of the 286 operations are under 180 acres and small-tract sales are ordinary here rather than exceptional. Calhoun's crop is cotton — 20,504 acres, the top crop by area, with 10,220 acres of peanuts and 8,456 of corn for grain behind it — and the county ranks third in South Carolina for cotton and cottonseed sales at $17,420,000 and second in the state for other crops and hay. The county's population was 14,188 in 2025, up 69 since the 2020 census, so this is a market with real inventory and no bidding pressure behind it.

USDA National Agricultural Statistics Service, 2022 Census of Agriculture County Profile, Calhoun County, South Carolina, https://www.nass.usda.gov/Publications/AgCensus/2022/Online_Resources/County_Profiles/South_Carolina/cp45017.pdf (HTTP 200, application/pdf, 878,821 bytes, downloaded 8 September 2026 and read with pdftotext -raw; the percentage-change column was checked against the pdftotext -layout render, which pairs it with the wrong row labels, and the -raw pairing was confirmed by recomputing the average-size change from the farm-count and acreage changes); population from Census Bureau Vintage 2025 county population estimates

Also worth knowing before you build in Calhoun County

Zoning covers the whole unincorporated county, and there are sixteen districts
There is no unzoned remainder in unincorporated Calhoun County. Section 1:2 of the Zoning and Development Code states that "The provisions of this Code shall apply to all land and improvements within the unincorporated areas of Calhoun County, South Carolina," and Section 1:1 records that the Code is adopted under the South Carolina Local Government Comprehensive Planning Enabling Act of 1994 and may be cited as the "Calhoun County Zoning and Development Code 2025." Section 3:1 establishes the base districts: AG Agricultural and OR Office Residential as multiuse districts; RP Rural Preservation, RN Rural Neighborhood, RR Rural Residential, RS Suburban Residential, RSF Single Family Residential and RM Multi-family Residential as residential districts; I-1 and I-2 industrial and C-1, C-2 and C-3 commercial; and PD Planned Development. Section 1:4 puts administration in the hands of a Zoning Administrator with "the authority to issue permits and make all decisions concerning compliance with this Code," and Section 1:8 sets the tie-breaker: "In cases where two or more standards within this Code conflict with one another, the more restrictive standard shall be controlling." Two rural districts carry their own subdivision rules worth knowing before a purchase — a lot of record as of 1 July 2020 zoned RP may be subdivided into not more than eight lots, and further subdivision has to satisfy the Rural Residential Subdivision standards in Section 9:11. Inside the town limits of St. Matthews or Cameron the municipality's own rules apply, and the county's own permit pack includes a pre-permit application form for each town.

Calhoun County Zoning and Development Code 2025, Secs. 1:1, 1:2, 1:4, 1:8, 3:1 and 3:5.1-2, https://calhouncounty.sc.gov/sites/calhouncounty/files/Documents/Calhoun%20County/Departments/Building%20and%20Planning/Zoning/CALHOUN-2026_Zoning_Redevelopment_Code.pdf (read 8 September 2026); town pre-permit application forms listed at https://calhouncounty.sc.gov/departments/building-and-planning

What Calhoun wants in the submittal, item by item
The county publishes its residential submittal list, and it is more specific than most. Thirteen items: a permit application filled in its entirety; one paper copy and one digital copy of plans drawn to scale including floor plan, wall section, plumbing, electrical and elevation; "Copy of RESCheck to meet the 2009 IECC energy code"; Manual J and Manual D for the HVAC, supplied by the HVAC contractor; a site plan drawn to scale showing the house location and any other structures with setbacks, driveways and parking indicated; a truss package, which "may be a deferred submittal"; proof of water and sewer availability or a septic tank permit from the state; for a new septic system, state approval, and for an existing system, approval from the septic tank installer; 911 address verification from Calhoun County; zoning approval; a copy of the contractor's licence together with a notarised letter allowing an agent to collect the permit if the licence holder is not collecting it; a notarised letter from the homeowner allowing the contractor to obtain the permit; and a contractor and subcontractor list with LLR licence copies and a town business licence if the site is inside town limits, updated before the final or certificate of occupancy inspection. Three of those catch barndominium projects specifically. The energy compliance path is a RESCheck to the 2009 IECC, not the code's own energy chapter, because the state deleted IRC Chapter 11 and put the energy standard in statute instead. The truss package being deferrable matters on a long clear-span shop bay, where the truss supplier's engineering often arrives after the permit. And the office keeps split hours — inspections on Monday, Wednesday and Friday with at least 24 hours' notice, and plan reviews, plat reviews and planning and zoning business on Tuesday and Thursday — so a submittal that misses a Tuesday waits until Thursday.

Calhoun County Residential Permit Submittal Requirements, https://calhouncounty.sc.gov/sites/calhouncounty/files/Documents/Calhoun%20County/Departments/Building%20and%20Planning/ResidentialReqsGuides/CALHOUN_SC-Residential%20Permit%20Submittal%20Requirements.pdf (HTTP 200, application/pdf, 251,954 bytes, downloaded and read 8 September 2026); office schedule and document index at https://calhouncounty.sc.gov/departments/building-and-planning

The county has a farm structure affidavit — and a barndominium can never use it
Calhoun County publishes an Agricultural Permit Guidelines sheet and an Affidavit for Farm Structure, and the guidelines set out three steps: a site approval and zoning application, after which a site inspection and review is scheduled; a plat of the property showing the location of the proposed structure with all distances from property lines, submitted as part of that first item so a proper site inspection can be performed; and the Farm Structure Affidavit completed and returned to the Building and Planning Office, with the note that "All items listed shall be completed before a final permit is issued." It is worth knowing the route exists and worth knowing it is closed to this building. S.C. Code Section 6-9-65(A) defines a farm structure as one built on a farm "other than a residence or a structure attached to it," and excludes any structure "originally qualifying as a 'farm structure' but later converted to another use." A barndominium is a residence, so it is outside the exemption; the shop half of a shouse is attached to a residence, so it is outside too; and building a shell as a barn and finishing it out later is removed from the exemption by the definition's own words, after the footings are buried and nothing has been inspected. Section 6-9-65(C) makes the exemption conditional on filing the affidavit with the building official before construction, Section 6-9-65(B) preserves the National Flood Insurance Program standards regardless, and Section 6-9-65(D) leaves the county free to require a permit anyway. A genuinely detached barn or equipment shed on the same land can qualify. The building anyone sleeps in cannot — and in Calhoun that matters twice over, because the accessory-structure rule in Section 4:4.3 carves out "agricultural structures" from the subordinate-in-size test, and a barndominium is not one.

Calhoun County Agricultural Permit Guidelines, https://calhouncounty.sc.gov/sites/calhouncounty/files/Documents/Calhoun%20County/Departments/Building%20and%20Planning/AgriculturalGuides/CALHOUN_SC-Agricultural%20Permit%20Guidelines.pdf (HTTP 200, application/pdf, 105,398 bytes, downloaded and read 8 September 2026); Affidavit for Farm Structure, https://calhouncounty.sc.gov/sites/calhouncounty/files/Documents/Calhoun%20County/Departments/Building%20and%20Planning/AgriculturalGuides/CALHOUN_SC-Affidavit%20for%20Farm%20Structure.pdf ; S.C. Code § 6-9-65, https://www.scstatehouse.gov/code/t06c009.php

Calhoun is not in the coastal zone, and the statute is the reason
A parcel on Lake Marion can feel like coastal land, and buyers arrive expecting a state coastal permit on top of everything else. Calhoun County is not in the coastal zone and the answer comes from a definition clause rather than from a map. S.C. Code Section 48-39-10(B) of the Coastal Tidelands and Wetlands Act says the coastal zone "means all coastal waters and submerged lands seaward to the state's jurisdictional limits and all lands and waters in the counties of the State which contain any one or more of the critical areas. These counties are Beaufort, Berkeley, Charleston, Colleton, Dorchester, Horry, Jasper, and Georgetown." That is a closed list of eight named counties and Calhoun is not among them, so there is no Critical Area permit and no coastal zone consistency certification for a Calhoun build. What does apply on the water is different in kind and comes from a different body: Santee Cooper's own permitting on Lakes Marion and Moultrie under its federal licence, and the U.S. Army Corps of Engineers where wetlands are involved. Onsite wastewater is also a state matter rather than a county one, permitted under S.C. Regulation 61-56, and because Calhoun sits below the Fall Line the mandatory backhoe-pit evaluation that applies in the Piedmont does not apply here.

S.C. Code § 48-39-10(B), Coastal Tidelands and Wetlands Act, https://www.scstatehouse.gov/code/t48c039.php ; S.C. Regulation 61-56, Onsite Wastewater Systems, § 104.1(5), SCDES copy at https://des.sc.gov/sites/des/files/Library/Regulations/R.61-56.pdf ; Santee Cooper Lake Property Management, https://www.santeecooper.com/community/lakes/property-management/

One code statewide, and Calhoun has no modification of its own
The construction standard in Calhoun County is the State's, unmodified. S.C. Code Section 6-9-10(A) requires every municipality and county in the State to enforce the Building Codes Council's codes and to "enforce only" them, and SC Regulation 8-236(C) adds that "Local jurisdictions are prohibited from writing or publishing any other building codes in part or in whole." In force now are the 2021 International codes with South Carolina modifications, implemented 1 January 2023, together with the 2020 National Electrical Code and, by statute rather than by the Council, the 2009 International Energy Conservation Code — which is why the county asks for a RESCheck to the 2009 IECC. The 2024 codes take effect 1 January 2027, and Section 6-9-130(A) fixes the edition that governs a project at the date the original building permit was issued. Under the 2021 codes the Council has granted exactly one local residential modification anywhere in South Carolina and it belongs to Greenville County. Calhoun has none. Calhoun's own building page reflects this: what it publishes under Building Codes are the Council's statewide documents — the 2021 South Carolina Adopted Codes and the 2021 South Carolina Code Modifications — rather than criteria of its own. So what varies locally here is the map, the zoning and the paperwork, not the code.

S.C. Code §§ 6-9-10(A) and 6-9-130(A), https://www.scstatehouse.gov/code/t06c009.php ; SC Reg 8-236, https://www.scstatehouse.gov/coderegs/Chapter%208.pdf ; SC Building Codes Council, Building Code Adoption, https://llr.sc.gov/bcc/BCAdoption.aspx ; Calhoun County Building and Planning, https://calhouncounty.sc.gov/departments/building-and-planning

An excavator grading a compacted building pad on a cleared lot, with orange clay in the cut face, survey stakes and a drainage swale.
Below the slab

The expensive surprises are in the ground, not the building

What moves a South Carolina budget is usually below grade, and more often than not it is the drainfield rather than the foundation. R.61-56 § 200.1 settles whether a parcel can take an onsite system from soil morphology — texture, structure, depth to a restrictive horizon and depth to the zone of saturation — and § 200.2 then rules out two conditions outright: soils exhibiting massive or platy structure, and soils with substantial amounts of expansible layer clay minerals or smectites. That second clause is the one that bites on the mafic Piedmont, where the shrink-swell series sit in quantity under York, Fairfield, Chester, Laurens, Union, Newberry, Greenwood, McCormick, Lancaster, Saluda, Abbeville and Edgefield. A foundation problem has a price and an answer; an unbuildable septic parcel has neither, which is why we look at it first. Bedroom count is the number to settle early, because § 61-56.501 drives design flow from bedrooms, design flow drives trench length, and trench length plus a repair area decides how much good soil the parcel has to have — shop square footage adds nothing to it. Above the Fall Line the evaluation is done in backhoe pits rather than borings alone, so the answer comes from a dug hole and not a form. The site work, the foundation and the drainfield therefore get resolved together rather than one at a time. We price the dirt before we price the building.

What a build looks like

Three stages every Calhoun County project passes through, from a raw parcel to a finished home. Site work first, because that is where the budget is decided.

Aerial view of an undeveloped rural lot with cleared rough grass, planted pine along one boundary, and a red dirt access track cut through orange clay.
Stage one

The parcel

Zoning, setbacks, flood zone and utility access get checked before anything is drawn.

An excavator grading a compacted building pad on a cleared lot, with orange clay in the cut face, survey stakes and a drainage swale.
Stage two

Pad and permit

Clearing, grading and a compacted pad, while the submittal works through whichever office issues the permit where you are building.

A finished barndominium at dusk with warm interior lighting glowing through its large windows.
Stage three

Frame to finish

Shell erected and dried in, then systems, insulation and interior finish through to CO.

Those are the rules where you are building in Calhoun County. Tell us what you want to build and we will draw it to them.

Nearby areas we build in

Others we cover nearby. One may be a county and another a municipality inside one — and a South Carolina municipality can sit in two counties at once — so the office that issues the permit, the fees it charges, whether the land is zoned at all, and which design map covers it can all differ from one card to the next.

Building in Calhoun County: common questions

8 questions we get asked most often about building in Calhoun County. If yours is not on the list, ask it directly.

What wind speed and seismic design category apply to my Calhoun County parcel?
The wind speed comes off a state map and the seismic category does not exist on it. Regulation 8-1202 replaced IRC Section R301.2.1 with "the previously published maps by the South Carolina Building Codes Council" and Regulation 8-1203 did the same for R301.2.2.1. Calhoun has an approved Council sheet, and that sheet carries one blue wind contour labelled 120 MPH at each of its ends and no seismic letter of any kind. That absence was checked rather than assumed: the sheet was read as extracted text in reading order, again in layout mode, and a third time by decompressing the page content stream and listing every drawing operator in it. All three agree, and there is no red ink in the file at all — while the Clarendon County sheet, drawn in the same format, returns C, D0 and D1 in red from the same three readings. So there is a published wind figure for Calhoun and there is no published seismic category. What fills the gap is the building official. Modification IRC 2021-05 says "The local building official may delineate the seismic design category within the jurisdiction, as long as, it does not surpass those provided on the Applied Technology Council (ATC) website." One wrinkle to know about: the ATC Hazards by Location site ceased operation on 31 December 2024, and the Council's own 2024 cycle documents point users to the ASCE Hazard Tool instead — so a category obtained that way is a hazard-tool figure, not a South Carolina published one, and it should be labelled as such on the drawings. Two practical steps. Ask Calhoun County Building and Planning for the seismic design category for your tax map number in writing before the frame is ordered, because the answer changes the foundation. And remember the wind sheet is a contour map: the value applies along the line, and interpolation between lines is the building official's call, which the sheet says on its own face.
Can the shop be bigger than the house in Calhoun County?
Not as a separate building, and this is the clearest answer of any county around here. Section 4:4.3(C) of the Calhoun County Zoning and Development Code requires an accessory structure to "Be subordinate in area and size to the principal building (except for agricultural structures)." There is no percentage to negotiate and no square-footage threshold to design around — a detached shop with more floor area than the dwelling is not a permissible accessory structure in this county. Section 4:4.3(E) adds that it may not be built before the principal building either, and the Code's definition of Accessory Structure says a structure is accessory "only when a principal structure has been constructed or permitted on the parcel." Now the useful part. A shouse — the living space and the shop under one continuous roof, on one foundation, permitted as a single structure — is not an accessory building at all. It is the principal dwelling, and what applies to it is the district's own envelope: in RP that is a 35-foot maximum height, a 150-foot front setback, 50-foot sides, a 25-foot rear and 12 percent maximum impervious surface; in AG the height rises to 40 feet and the impervious cap falls to 8 percent. That is how a large shop bay gets built here, and it is worth designing that way from the first sketch rather than discovering the rule at plan review. If the building has to be detached, size it against the house and check the height cap for your district — 25 feet in RP and AG, but only 15 feet in RR, which will not clear a 14-foot overhead door once the roof pitch is added. And do not reach for the agricultural exception: S.C. Code Section 6-9-65(A) defines a farm structure as one "other than a residence or a structure attached to it," so a barndominium and the attached shop half of a shouse are both outside it.
How much land do I need, and how much of it can I cover?
It depends on the district, and the covering limit binds sooner than most people expect. RP Rural Preservation has a 3.00-acre minimum lot, stated in the Code as 130,680 square feet, with a 400-foot minimum lot width and a 12 percent maximum impervious surface. AG Agricultural has a 5.00-acre minimum, 217,800 square feet, the same 400-foot width, and an 8 percent maximum impervious surface. RR Rural Residential drops to a 1.00-acre minimum with 200 feet of width and allows 25 percent impervious. Impervious means everything water cannot pass through — roof, slab, apron, driveway — not just the building footprint. Work an example. Three acres in RP at 12 percent is 15,681 square feet in total; a 60 by 100 shop and dwelling under one roof is 6,000 of it, and a long drive out to the road on a lot that is 400 feet wide with a 150-foot front setback will take a meaningful share of the rest. Five acres in AG at 8 percent is 17,424 square feet, which is more absolute room on a bigger lot but a tighter ratio. The setbacks matter as much as the ratio here: 150 feet from the front line in both RP and AG, 50 feet on the sides and 25 feet at the rear, plus a 400-foot minimum lot width, which can be reduced by 25 percent for lots with internal access to a shared private drive. Two more things get sized at the same time. The septic field and its replacement area — S.C. Regulation 61-56 § 200.7(1) requires a usable repair area of at least half the size of the original system — and the driveway turning radius if a trailer is ever coming in. Buy the extra acre before you find out you needed it.
Who issues the permit, and what will the county charge?
One county office does nearly all of it. Calhoun County Building and Planning, at 102 Courthouse Drive, Suite 112 in St. Matthews, on (803) 874-4201, handles permitting, plan review, inspections and zoning administration, with Scott McDaniel as Building Official. The office runs a split week — inspections on Monday, Wednesday and Friday with a minimum 24 hours' notice, and plan reviews, plat reviews and planning and zoning business on Tuesday and Thursday — so build that into the schedule. On money, the published fee schedule effective 1 July 2025 sets a $100.00 minimum for building permits and then runs $100.00 plus $5.00 per thousand of valuation up to $100,000, $600.00 plus $4.00 per thousand from $100,001 to $500,000, and $2,200.00 plus $3.00 per thousand above that. Residential plan review is 10 percent of the permit with a $100.00 minimum. A residential zoning permit is $50.00, plat review is $10.00 per lot, a floodplain development permit is $200.00 and a re-inspection is $100.00 each. The line that surprises people is at the bottom of the schedule: "Project valuation shall be computed using the latest International Code Council Building Valuation Table." Your permit fee is not calculated from your contract price — it is calculated from the ICC's published cost per square foot for the occupancy and construction type, times the square footage. The county posts the ICC 2024 Building Valuation Data on the same page, so the number can be worked out before the application goes in. And the schedule doubles the fee on any project started without a permit. Two things are not county permits at all: onsite wastewater, which is a state permit under S.C. Regulation 61-56, and anything on Santee Cooper leased land at Lake Marion, which needs Santee Cooper's own permit as well.
My land touches Lake Marion. Does that change anything?
It can change who has to approve the building, and it is worth establishing before you make an offer. Lake Marion is part of the Santee Cooper Hydro-Electric Project, and Santee Cooper's Property Management division says its leasing and permitting programs "exist to keep the Santee Cooper Hydro-Electric Project in compliance with requirements of the Federal Energy Regulatory Commission ("FERC") license under which we operate and the U.S. Army Corps of Engineers." Its permit applications name five counties — Berkeley, Calhoun, Clarendon, Orangeburg and Sumter — and Calhoun is one of them. On Santee Cooper leased land, the land based permit application sets its own conditions alongside the county's: a $325.00 residential fee, a 30-foot setback to the adjoining road right-of-way, a 75-foot setback to the high water mark, and, in capitals on the form, "NO COVERED STRUCTURES ARE ALLOWED WITHIN 75' OF HIGH WATER MARK OF LAKE." It also states that "Marginal leases do not allow dwellings or any part of dwellings" and that no temporary structure such as a shed or garage will be allowed as temporary or permanent living space. Santee Cooper's form is explicit that its permit sits alongside rather than instead of the county's: it tells applicants to "See local and county setback requirements for other building and easement setbacks." The question to answer first, therefore, is what you are actually buying — fee simple upland, or a Santee Cooper lease — because the second one carries a whole additional approval and a hard 75-foot line. And a separate point that catches people: being on a big lake does not put Calhoun in the state coastal zone. S.C. Code Section 48-39-10(B) names the eight coastal-zone counties and Calhoun is not one of them, so there is no Critical Area permit here.
Is there really no seismic requirement in Calhoun County?
That is not what the absence means, and the distinction is worth getting right before an engineer is engaged. The Council's Calhoun sheet publishes no seismic design category — that has been checked three ways and is a real absence, not a missing label. But South Carolina's residential code still assigns every building a seismic design category; it simply does not do it for Calhoun by drawing a line on a map. Modification IRC 2021-05 leaves the local building official able to "delineate the seismic design category within the jurisdiction, as long as, it does not surpass those provided on the Applied Technology Council (ATC) website." So the category exists — it is just determined for your parcel rather than read off a sheet. Why it matters for this building type. Under IRC Section R301.2.2, a detached one- or two-family dwelling does not pick up the residential code's seismic provisions until Seismic Design Category D0. If the determination lands at C, they do not apply; at D0 or above, three things follow that hit a post-frame or metal building hardest. R403.1.2 requires exterior walls in D0, D1 and D2 to sit on continuous solid or fully grouted masonry or concrete footings, which takes isolated pier pads under the exterior wall line out of the prescriptive method. R403.1.3 requires footings and stem walls to be reinforced. And R301.2.2.6 lists eight irregularity conditions — out-of-plane braced wall offsets, missing lateral support at roof and floor edges, large floor or roof openings and others — several of which a long clear-span shop bay with a tall door wall will meet. That is a foundation decision and a structural-engineering decision, not a detail. Settle the category in writing with the Calhoun County building official before the building is bought, and have whoever engineers it state on the drawings which category and which source the design used.
Can I put the shop up first and build the house later?
Not in Calhoun County. Section 4:4.3(E) of the Zoning and Development Code says an accessory structure shall "Not be constructed prior to the time the principal building is constructed (except for community gardens and agricultural uses)," Section 4:4.4 repeats it for minor accessory structures such as workshops, and the Code's own definition of Accessory Structure states that structures "will be considered accessory only when a principal structure has been constructed or permitted on the parcel where the accessory structure will be located." The word "permitted" in that definition is the opening, and it is the one to ask about: the sequence the ordinance describes runs from a permitted principal building to an accessory one, so the conversation to have with the Zoning Administrator is about permitting the dwelling first, not about deferring it. The route people usually reach for instead is the agricultural exception, and it does not work for a residence. S.C. Code Section 6-9-65(A) defines a farm structure as one built on a farm "other than a residence or a structure attached to it," and it excludes any structure "originally qualifying as a 'farm structure' but later converted to another use" — which closes the build-a-barn-and-finish-it-later plan by its own terms, after the footings are buried, the frame is closed in and nothing has been inspected. Section 6-9-65(C) makes the exemption conditional on an affidavit filed with the building official before construction, and Calhoun publishes that affidavit and a guidelines sheet for it, so the route is real for a genuine barn. It is not available for the building you intend to live in. The cleaner answer for most people is the shouse: one structure, one permit, shop and dwelling under a continuous roof, which is the principal building and is not subject to the accessory rules at all.
What does the county want to see in the submittal?
Calhoun publishes the list, and it is worth working through before the first drawing is commissioned. Thirteen items: a fully completed permit application; one paper and one digital copy of scaled plans including floor plan, wall section, plumbing, electrical and elevation; a RESCheck to meet the 2009 IECC energy code; Manual J and Manual D from the HVAC contractor; a scaled site plan showing the house location and any other structures with setbacks, driveways and parking; a truss package, which may be a deferred submittal; proof of water and sewer availability or a state septic permit; septic approval from the state for a new system or from the septic tank installer for an existing one; 911 address verification from Calhoun County; zoning approval; a copy of the contractor's licence with a notarised agent letter if someone else is collecting the permit; a notarised letter from the homeowner allowing the contractor to obtain the permit; and a contractor and subcontractor list with LLR licence copies, updated before the final or certificate of occupancy inspection. Three notes for this building type. The energy path is a RESCheck to the 2009 IECC rather than the code's own energy chapter, because South Carolina deleted IRC Chapter 11 and put the energy standard in statute — do not let a designer file to the wrong standard. The truss package being deferrable is genuinely useful on a long clear-span bay, where the supplier's sealed drawings often arrive after permit issue. And zoning approval is listed as a separate item from the building permit, which is the right order: the district, the setbacks, the impervious ratio and the accessory-structure question get settled before anyone is drawing footings.

Building in Calhoun County?

Start with the plan. Tell us what you want to build and we will draw it, then confirm which office issues the permit for your parcel, what it will let you put there, and what wind load it has to meet. That conversation costs nothing.