Barndominium Builders in Clarendon County, SC
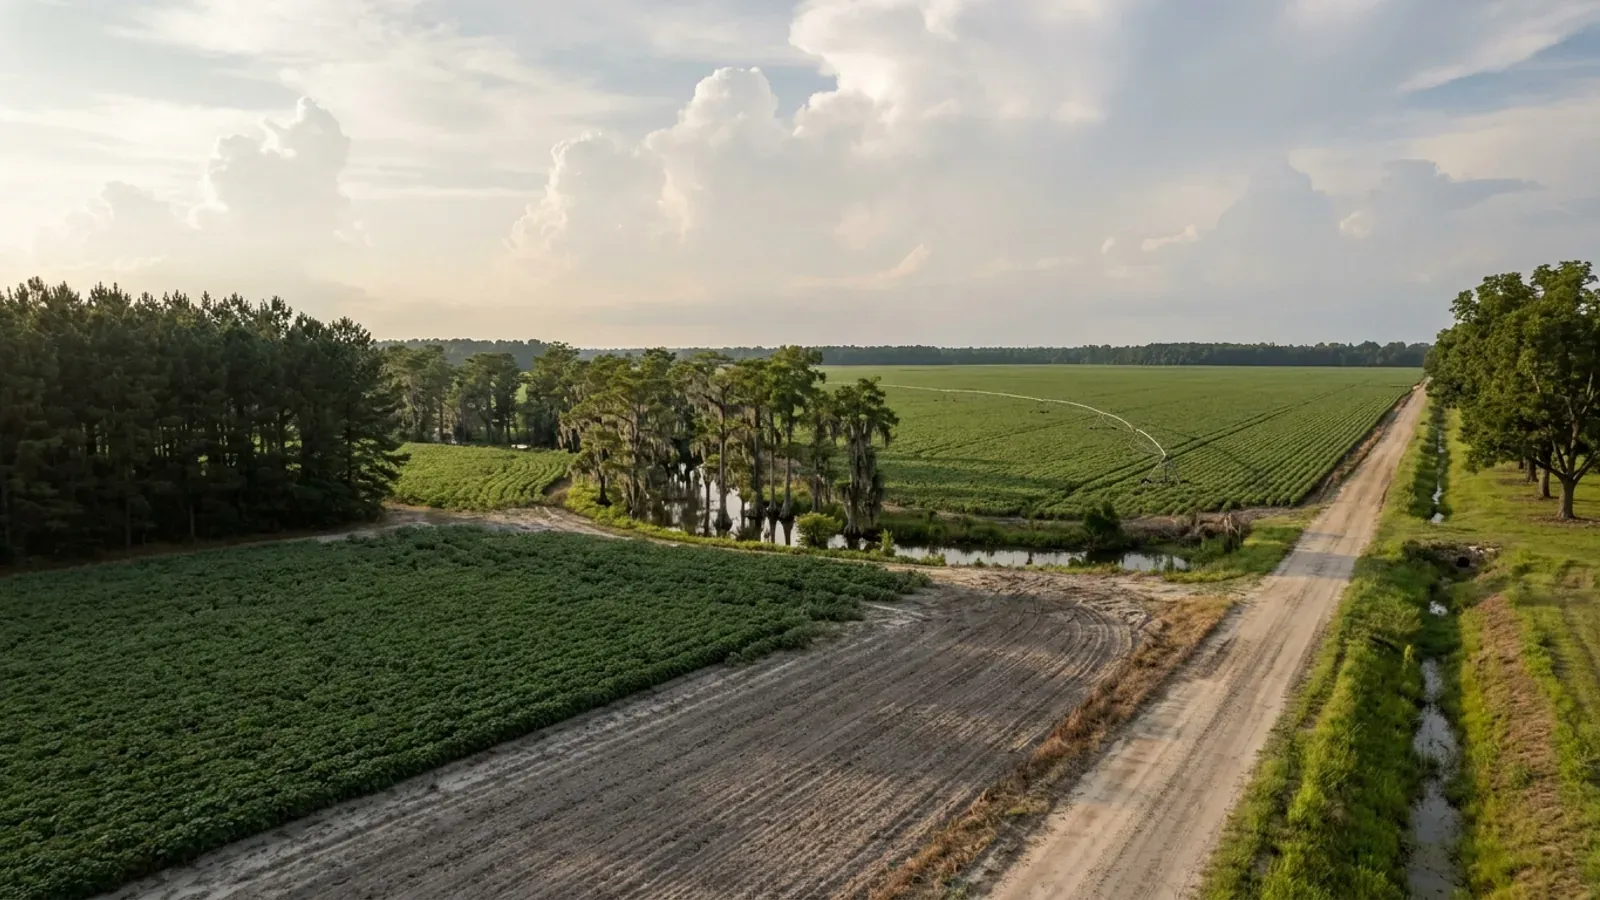
Clarendon County is 156,415 acres of farmland wrapped around the top of Lake Marion, with I-95 through the middle of it and Manning as the county seat. It is the one county in this group where the land in farms went up rather than down — plus 14 percent since 2017, against a falling farm count — and where more than seven acres in ten of that farmland is cleared cropland rather than timber. Three things about building here are specific to this county. The Building Codes Council's approved sheet carries a 130 MPH wind contour and three seismic design categories, C, D0 and D1, lettered in red on both sides of two boundaries — so this is a county where the residential code's seismic provisions can switch on for a detached house, and where a single number for the whole county is simply not a true statement. The county's Unified Development Code gives two different minimum lot sizes for its Rural Estate district in two different tables, which is worth knowing before an offer rather than after. And Lake Marion is not just water with a shore: on Santee Cooper leased land a second authority permits the building, with a hard line barring covered structures within 75 feet of the high water mark.
Building conditions in Clarendon County
The building code is the same in every South Carolina county: S.C. Code § 6-9-10(A) requires each municipality and county to enforce the Building Codes Council's codes and to enforce only those, and SC Regulation 8-236(C) bars a local jurisdiction from writing one of its own. The design numbers are not local either, but they are not one number for the state — Regulations 8-1202 and 8-1203 send wind and seismic to the Council's own map for this county, and those maps are drawn as contours, so the figure is read at your address rather than off a county name. What is genuinely local is who issues the permit and inspects the work, what that office charges, the permit procedure it adopted by ordinance, whether your parcel is zoned at all, and the rest of Table R301.2 — frost depth, termite probability and flood — which the jurisdiction fills in for itself.
SC Building Codes Council, "Wind/Seismic Maps", https://llr.sc.gov/bcc/maps.aspx ; the Council's Clarendon County sheet, https://llr.sc.gov/bcc/PDFfiles/WSMaps/Clarendon%2015(Mays).pdf (HTTP 200, application/pdf, 8,518,120 bytes, downloaded 8 September 2026 and read as extracted text in both pdftotext -raw and pdftotext -layout, and independently by inflating the page content stream, which shows 28 red strokes and 8 red fills consistent with two lettered boundaries); modifications IRC 2021-04 and IRC 2021-05, SCBCC 2021 Modification Index, https://llr.sc.gov/bcc/PDFfiles/2021-Modification-index.pdf (HTTP 200, application/pdf, 2,546,668 bytes, downloaded and read 8 September 2026); Regs 8-1202 and 8-1203, https://llr.sc.gov/bcc/PDFfiles/2021-Code-Modifications.pdf ; 2021 South Carolina Residential Code §§ R301.2.2, R301.2.2.6, R403.1.2 and R403.1.3
Clarendon County Unified Development Code, Article III (Permitted, Conditional and Accessory Uses), Table III-2 Zoning District Descriptions and Purpose, https://media-002-us.cdn.govstack.com/clarendoncountygov-us/media/wflfnw5i/articleiii-permittedconditionalandaccessoryuses-1.pdf (HTTP 200, application/pdf, 761,776 bytes, downloaded and read 8 September 2026); Article V (Site Development Criteria), Sec. 50.02 and Table V-1 Minimum Parcel Dimensions, https://media-002-us.cdn.govstack.com/clarendoncountygov-us/media/eshf3h3o/articlev-sitedevelopmentcriteria.pdf (HTTP 200, application/pdf, 334,834 bytes, downloaded and read 8 September 2026; Table V-1 was extracted in both pdftotext -raw and pdftotext -layout — the layout render offsets every row label by one and was discarded, and the reading-order alignment was independently confirmed by matching five districts against the minimum parcel sizes printed in Table III-2); both linked from https://www.clarendoncountysc.gov/business-and-development/planning-and-zoning/
Clarendon County Unified Development Code, Article III, Table III-2 (Zoning District Descriptions and Purpose), https://media-002-us.cdn.govstack.com/clarendoncountygov-us/media/wflfnw5i/articleiii-permittedconditionalandaccessoryuses-1.pdf ; Article V, Sec. 50.02 and Table V-1 with notes (a), (b), (d), (e) and (h), https://media-002-us.cdn.govstack.com/clarendoncountygov-us/media/eshf3h3o/articlev-sitedevelopmentcriteria.pdf (both downloaded and read 8 September 2026; Table V-1 read in pdftotext -raw after the pdftotext -layout render was found to offset the row labels by one, with the reading-order alignment confirmed against Table III-2); livestock inventory from USDA NASS, 2022 Census of Agriculture County Profile, Clarendon County, https://www.nass.usda.gov/Publications/AgCensus/2022/Online_Resources/County_Profiles/South_Carolina/cp45027.pdf
Clarendon County Unified Development Code, Article IX (Application Procedures and Fees), Secs. 90.04 and 90.05, Table IX-2 Application Fee Schedule, Table IX-3 Building Permit Fee Schedule and the Factors To Estimate Construction Cost, https://media-002-us.cdn.govstack.com/clarendoncountygov-us/media/xv3lckdj/articleix-applicationproceduresandfees.pdf (HTTP 200, application/pdf, 260,030 bytes, downloaded 8 September 2026 and read in both pdftotext -raw and pdftotext -layout; the two renders agree on Table IX-3 and on the cost factors, while Table IX-2 is offset in the layout render and was taken from the reading-order one); the same schedule as reprinted at Table XIII-1, Article XIII (Buildings and Building Regulations Ordinance), Sec. 130.05, https://media-002-us.cdn.govstack.com/clarendoncountygov-us/media/ldyhnonp/articlexiii-buildingandbuildingregulationsordinance.pdf
Santee Cooper, Lake Property Management, https://www.santeecooper.com/community/lakes/property-management/ (page read 8 September 2026); "Application for Santee Cooper Land Based Permit" (2025), https://www.santeecooper.com/Community/Lakes/Property-Management/_pdfs/Land-Based-Permit-Application-2025.pdf (HTTP 200, application/pdf, 180,608 bytes, downloaded and read 8 September 2026); "Application for Santee Cooper Water Based Permit" (2025), https://www.santeecooper.com/Community/Lakes/Property-Management/_pdfs/Water-Based-Permit-Application-2025.pdf (HTTP 200, application/pdf, 457,114 bytes); Property Management Fee Schedule effective 1 January 2025, https://www.santeecooper.com/Community/Lakes/Property-Management/_pdfs/2025-Fee-Schedule.pdf
USDA National Agricultural Statistics Service, 2022 Census of Agriculture County Profile, Clarendon County, South Carolina, https://www.nass.usda.gov/Publications/AgCensus/2022/Online_Resources/County_Profiles/South_Carolina/cp45027.pdf (HTTP 200, application/pdf, 878,781 bytes, downloaded 8 September 2026 and read with pdftotext -raw; the percentage-change column was checked against the pdftotext -layout render, which pairs it with the wrong row labels, and the -raw pairing was confirmed by recomputing the average-size change from the farm-count and acreage changes); county land area and population from Census Bureau Vintage 2025 estimates and the 2025 Gazetteer county file
Also worth knowing before you build in Clarendon County
- The accessory-building rules: no size cap, no living in it, and no power on a vacant lot
- Section 34 of Article III is the whole of what the Unified Development Code says about accessory uses and structures, and it is short enough to read in full before designing. Section 34.01 describes the intent — accessory uses and structures "subordinate to the principal land use or buildings use", a term that "shall include, but not be limited to, such uses as gazebos, sheds, workshops, greenhouses, storage buildings and similar uses." Section 34.02's general requirements then set out what actually binds: accessory uses, buildings and structures must be on the same lot as the principal use; "No accessory use shall exceed the height limits established for the zoning district in Article V"; accessory buildings may not be rented to someone other than the owner or resident of the parcel; "Accessory building shall not be used or otherwise occupied as a dwelling unit"; "Only accessory use structures requiring taxation by South Carolina Law shall require a building permit from the Department and shall conform to the setback requirements in Article V"; and no accessory building may sit in a required parking area, landscape area, stormwater facility area or front yard in the NC, GC, IND or INS districts. Four observations for a barndominium project. There is no floor-area cap and no percentage-of-the-dwelling test in the general requirements — the subordinate language sits in the intent section rather than in a number — so ask the zoning official how the department applies it rather than assuming either way. The height limit referred to in Article V is not a numeric ceiling in the rural districts: Section 50.05 requires only that non-residential and multifamily structures 30 feet or more in height set back an additional foot for every foot above 30, and that all building heights and areas comply with the adopted fire and building codes. Living in the shop while the house is built is closed by 34.02(d). And two clauses decide whether power can be run: 34.02(g) allows an existing accessory structure on a lot without a principal use to have electrical service, mounted to the structure itself, while 34.02(h) states flatly that "No electrical service may be established on a vacant parcel." One related route the code does provide is an accessory dwelling unit under Section 33.27, allowed in single-family residential districts, capped at less than the primary dwelling's square footage and at 25 feet or the height of the primary residence, occupiable only by an immediate family member of the occupants or an official caregiver, and not to be rented or leased.
- Who permits, who inspects, and the code the county adopted
- Clarendon County runs building and planning from one department at 411 Sunset Drive in Manning. Tabitha Hanna is Director on 803-435-8672, with Abony Parker as Deputy Director, Alvin Chambers as Building Official, Cleve Morris as Building Inspector, Wendy Housel as Planning and Zoning Coordinator, Laverne Houston as Permit Technician and Erik House in Code Enforcement; the county's main number is 803-435-0135. Article XIII of the Unified Development Code is the buildings and building regulations ordinance. It establishes the office of Planning Director, charges that office with enforcing the adopted building codes, and provides that the building inspector reports to the Planning Director. Its adoption clause lists the International Building, Fire, Fuel Gas, Mechanical, Plumbing, Residential, Energy Conservation and Pool and Spa Codes with South Carolina modifications, and records for each of them that "January 1, 2023 is hereby adopted the 2021" edition — which is the statewide implementation date rather than a local choice. Section 130.03 preserves a homeowner's right to build, repair or improve on their own residence or other real estate held for personal or rental purposes as opposed to speculative purposes, while stating that this does not exempt the owner from obtaining a permit, having the work inspected or paying the fees. Section 130.04 makes a permit null and void if the authorised work is not commenced within six months, or if it is suspended or abandoned for six months at any time after starting. Section 130.06 forbids a licensed contractor from allowing the use of their name or licence by anyone not regularly employed by them, and Section 130.07 lets the Planning Director refuse future permits to a contractor who repeatedly fails to comply after written notice. Under Section 130.05, work started before a permit is obtained carries double the fees. Site plan review under Article V Section 55.02 does not apply to single family or duplex residential structures, a family business, or on-site agricultural products processing, which is why a rural house and shop normally go straight to the building permit rather than through a site plan.
- Clarendon has more Fuquay sand and more Lynchburg wetland soil than almost any county in the state
- Two soils dominate the building question here and they pull in opposite directions, which is why the answer is parcel-specific rather than countywide. On the sandy side, an NRCS Soil Data Access query of component acreage across South Carolina survey areas returns 50,612 acres of Fuquay in Clarendon County, second in the state only to the Aiken County survey area. Fuquay is a sandy-surfaced soil over a plinthic subsoil — its Official Series Description classes it Loamy, kaolinitic, thermic Arenic Plinthic Kandiudults, well drained, with low shrink-swell potential and moderately low saturated hydraulic conductivity, so it digs easily and drains near the surface while the plinthite horizon beneath perches water rather than letting it through. On the wet side, the same query returns 53,092 acres of Lynchburg in Clarendon, second in the state only to Florence County. Lynchburg's own series description is the more useful document here: Fine-loamy, siliceous, semiactive, thermic Aeric Paleaquults, agricultural drainage class somewhat poorly drained, and "Depth to Seasonal High Water Table: 15 to 46 centimeters (6 to 18 inches), November to April." Six to eighteen inches below grade for half the year is not a footnote. On a wide building that is the foundation decision. Pad height, fill volume and driveway grade are set by how high the water comes in February, not by what the ground looks like in August, and an embedded post sitting in saturated soil for half the year is a materially different proposition from the same post in dry sand. Three practical steps. Pull the Web Soil Survey report for the actual building footprint rather than the parcel, and read the depth-to-water-table table as carefully as the engineering properties. Visit in the wet season if the timing allows. And treat the septic evaluation and the foundation investigation as one exercise, because on Coastal Plain ground they are asking the same question about the same restrictive horizon. Because Clarendon sits below the Fall Line, the mandatory backhoe-pit soil evaluation that S.C. Regulation 61-56 § 104.1(5) imposes above it does not apply here.
- Clarendon is not in the coastal zone, and Lake Marion does not put it there
- A parcel on Lake Marion feels like waterfront in the fullest sense, and buyers regularly arrive expecting a state coastal permit. Clarendon County is not in the coastal zone, and the answer comes from a definition clause rather than from a map. S.C. Code Section 48-39-10(B) of the Coastal Tidelands and Wetlands Act defines the coastal zone as "all coastal waters and submerged lands seaward to the state's jurisdictional limits and all lands and waters in the counties of the State which contain any one or more of the critical areas. These counties are Beaufort, Berkeley, Charleston, Colleton, Dorchester, Horry, Jasper, and Georgetown." That is a closed list of eight named counties, Clarendon is not among them, and a large freshwater impoundment is not a critical area. So there is no Critical Area permit and no coastal zone consistency certification for a Clarendon build. What genuinely applies on the water here comes from three other places and it pays to keep them distinct: Santee Cooper's own permitting on Santee Cooper leased land under its federal licence; the U.S. Army Corps of Engineers where wetlands or navigable waters are involved; and the county's own Flood Damage Prevention Ordinance at Article XVII of the Unified Development Code, together with the flood hazard area permit that carries a $300 fee on the county's published application fee schedule and the $10 flood zone certificate alongside it. Onsite wastewater is a state permit under S.C. Regulation 61-56 rather than a county one.
- One code statewide, no local modification here, and a barndominium is never a farm structure
- The construction standard in Clarendon County is the State's. S.C. Code Section 6-9-10(A) requires every municipality and county in the State to enforce the Building Codes Council's codes and to "enforce only" them, and SC Regulation 8-236(C) adds that "Local jurisdictions are prohibited from writing or publishing any other building codes in part or in whole." In force now are the 2021 International codes with South Carolina modifications, implemented 1 January 2023 — the date Clarendon's own Article XIII records against each code it adopts — together with the 2020 National Electrical Code and, by statute rather than by the Council, the 2009 International Energy Conservation Code. The 2024 codes take effect 1 January 2027, and Section 6-9-130(A) fixes the edition that governs a project at the date the original building permit was issued. Under the 2021 codes the Council has granted exactly one local residential modification anywhere in South Carolina and it belongs to Greenville County; Clarendon has none. Which brings up the question every buyer on 156,415 acres of farmland asks. S.C. Code Section 6-9-65(A) defines a farm structure as one built on a farm "other than a residence or a structure attached to it," and excludes any structure "originally qualifying as a 'farm structure' but later converted to another use." A barndominium is a residence, so it is outside the exemption; the shop half of a shouse under one continuous roof is attached to a residence, so it is outside too; and finishing out a barn later is removed from the exemption by the definition's own words. Section 6-9-65(C) makes the exemption conditional on an affidavit filed with the building official before construction, Section 6-9-65(B) preserves the National Flood Insurance Program standards regardless, and Section 6-9-65(D) leaves the county free to require a permit anyway. Note also that the county's own fee schedule prices "Agriculture Buildings Same as Residential, 50 min" and applies a $34 per square foot cost factor to agricultural work, so a genuine barn is a permitted building here rather than an unregulated one.
Clarendon County Unified Development Code, Article III, Secs. 33.27 (Accessory Dwelling Units), 34.01 and 34.02, https://media-002-us.cdn.govstack.com/clarendoncountygov-us/media/wflfnw5i/articleiii-permittedconditionalandaccessoryuses-1.pdf (read 8 September 2026); Article V, Sec. 50.05 (Building Height and Area Standards), https://media-002-us.cdn.govstack.com/clarendoncountygov-us/media/eshf3h3o/articlev-sitedevelopmentcriteria.pdf
Clarendon County Planning and Zoning department page and staff directory, https://www.clarendoncountysc.gov/business-and-development/planning-and-zoning/ (served page read 8 September 2026); Unified Development Code Article XIII (Buildings and Building Regulations Ordinance), Secs. 130.01 to 130.08 and 131.01, https://media-002-us.cdn.govstack.com/clarendoncountygov-us/media/ldyhnonp/articlexiii-buildingandbuildingregulationsordinance.pdf (HTTP 200, application/pdf, 165,404 bytes, downloaded and read 8 September 2026); Article V Sec. 55.02 (Site Plan Review, Applicability), https://media-002-us.cdn.govstack.com/clarendoncountygov-us/media/eshf3h3o/articlev-sitedevelopmentcriteria.pdf
NRCS Soil Data Access tabular service, component acreage by South Carolina survey area (queries run for this build and recorded in research/statewide/soils-and-geology.md), https://SDMDataAccess.sc.egov.usda.gov/Tabular/post.rest ; Fuquay and Lynchburg Official Series Descriptions, https://soilseries.sc.egov.usda.gov/OSD_Docs/F/FUQUAY.html and https://soilseries.sc.egov.usda.gov/OSD_Docs/L/LYNCHBURG.html ; NRCS Web Soil Survey, https://websoilsurvey.nrcs.usda.gov/ ; S.C. Regulation 61-56 § 104.1(5), https://des.sc.gov/sites/des/files/Library/Regulations/R.61-56.pdf
S.C. Code § 48-39-10(B), Coastal Tidelands and Wetlands Act, https://www.scstatehouse.gov/code/t48c039.php ; Clarendon County Unified Development Code, Table IX-2 Application Fee Schedule (Flood Hazard Area Permits, Flood Zone Certificate), https://media-002-us.cdn.govstack.com/clarendoncountygov-us/media/xv3lckdj/articleix-applicationproceduresandfees.pdf ; Article XVII Flood Damage Prevention Ordinance as listed at https://www.clarendoncountysc.gov/business-and-development/planning-and-zoning/ ; S.C. Regulation 61-56, https://des.sc.gov/sites/des/files/Library/Regulations/R.61-56.pdf ; Santee Cooper Lake Property Management, https://www.santeecooper.com/community/lakes/property-management/
S.C. Code §§ 6-9-10(A), 6-9-65 and 6-9-130(A), https://www.scstatehouse.gov/code/t06c009.php ; SC Reg 8-236, https://www.scstatehouse.gov/coderegs/Chapter%208.pdf ; SC Building Codes Council, Building Code Adoption, https://llr.sc.gov/bcc/BCAdoption.aspx ; Clarendon County Unified Development Code Article XIII Sec. 131.01 and Table XIII-1, https://media-002-us.cdn.govstack.com/clarendoncountygov-us/media/ldyhnonp/articlexiii-buildingandbuildingregulationsordinance.pdf

The expensive surprises are in the ground, not the building
What moves a South Carolina budget is usually below grade, and more often than not it is the drainfield rather than the foundation. R.61-56 § 200.1 settles whether a parcel can take an onsite system from soil morphology — texture, structure, depth to a restrictive horizon and depth to the zone of saturation — and § 200.2 then rules out two conditions outright: soils exhibiting massive or platy structure, and soils with substantial amounts of expansible layer clay minerals or smectites. That second clause is the one that bites on the mafic Piedmont, where the shrink-swell series sit in quantity under York, Fairfield, Chester, Laurens, Union, Newberry, Greenwood, McCormick, Lancaster, Saluda, Abbeville and Edgefield. A foundation problem has a price and an answer; an unbuildable septic parcel has neither, which is why we look at it first. Bedroom count is the number to settle early, because § 61-56.501 drives design flow from bedrooms, design flow drives trench length, and trench length plus a repair area decides how much good soil the parcel has to have — shop square footage adds nothing to it. Above the Fall Line the evaluation is done in backhoe pits rather than borings alone, so the answer comes from a dug hole and not a form. The site work, the foundation and the drainfield therefore get resolved together rather than one at a time. We price the dirt before we price the building.
What we build in Clarendon County
All nine services are available in Clarendon County. What a build costs depends far more on the parcel than on square footage, so we price against your land rather than publishing a rate card.
Custom Plans
Barndominium plans drawn for your parcel and sealed at the point where South Carolina’s engineering exemption stops applying.
Barndominium Kits
Engineered shell packages for South Carolina land — open construction under the state’s own definition, and therefore not a modular building.
Turnkey Builds
Barndominium construction from raw land through to occupancy: one contract, one schedule, one party answering the building official.
What a build looks like
Three stages every Clarendon County project passes through, from a raw parcel to a finished home. Site work first, because that is where the budget is decided.

The parcel
Zoning, setbacks, flood zone and utility access get checked before anything is drawn.
Pad and permit
Clearing, grading and a compacted pad, while the submittal works through whichever office issues the permit where you are building.

Frame to finish
Shell erected and dried in, then systems, insulation and interior finish through to CO.
Those are the rules where you are building in Clarendon County. Tell us what you want to build and we will draw it to them.
Keep reading
The questions that usually come next once you know what Clarendon County allows.
Nearby areas we build in
Others we cover nearby. One may be a county and another a municipality inside one — and a South Carolina municipality can sit in two counties at once — so the office that issues the permit, the fees it charges, whether the land is zoned at all, and which design map covers it can all differ from one card to the next.
Building in Clarendon County: common questions
8 questions we get asked most often about building in Clarendon County. If yours is not on the list, ask it directly.
What wind speed and seismic design category apply to my Clarendon County parcel?
How much land do I need in Clarendon County?
Can the shop be bigger than the house, and can I live in it while I build?
What will the county charge for the permit?
My land is on Lake Marion. Who has to approve the building?
Is Clarendon a good place to buy land for this?
Will the ground take a slab and a septic system?
Can I build it as a farm building and finish it out later?
Building in Clarendon County?
Start with the plan. Tell us what you want to build and we will draw it, then confirm which office issues the permit for your parcel, what it will let you put there, and what wind load it has to meet. That conversation costs nothing.