Barndominium Builders in Cherokee County, SC
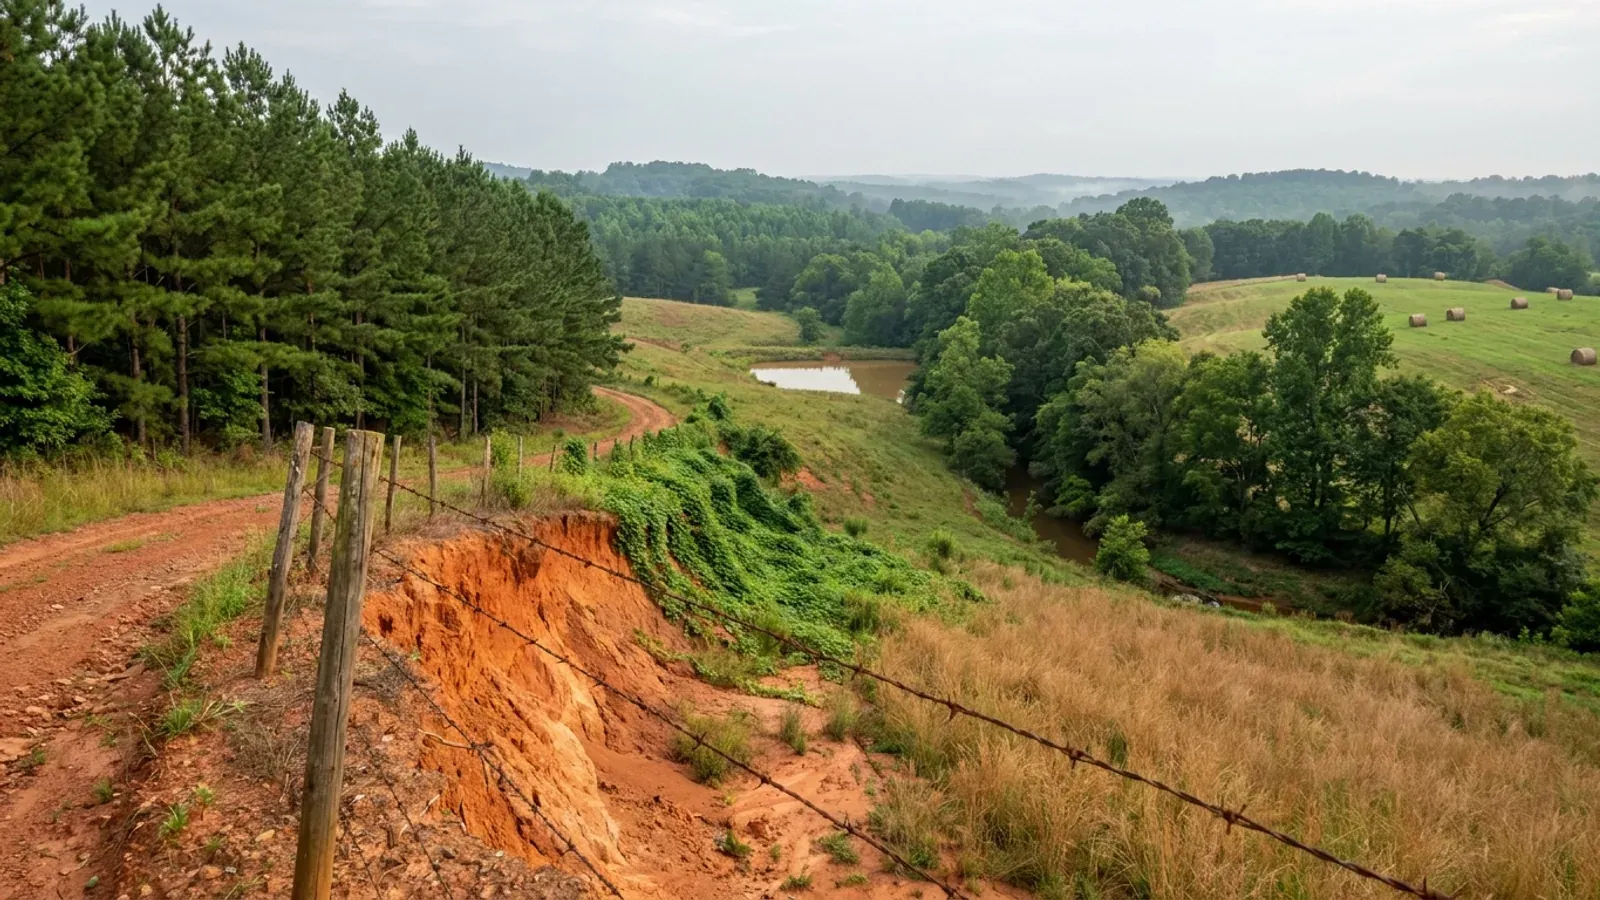
Cherokee County is the I-85 hinge between Spartanburg and Charlotte, 392.97 square miles of Piedmont with Gaffney at the middle of it, and it is one of only six South Carolina counties with no zoning ordinance in force. That is not an oversight and it is not permanent. The county published a Planning Commission review draft of a zoning ordinance in 2025 and its own FAQ answered the obvious question — "Will Zoning affect all of Cherokee County?" — with "No"; after the October 21 public information meeting the county said it would be "looking at more land management and responsible development methods outside of specific parcel zoning." Until something is adopted, the document that actually decides what you can build and where you can put it is Chapter 13 of the county code, the Cherokee County Uniform Land Development Regulations Ordinance, and it is unusually readable for the purpose. Section 13-87 gives the setbacks in four lines. Section 13-57 caps a parcel at two residential structures. Nothing anywhere in the chapter caps the height of a building or the size of an accessory one — the only height numbers in it belong to communication towers, solar panels and wind turbines. Farmland is 67,564 acres across 382 operations, 26.9 percent of the county, and the acreage grew 10 percent between 2017 and 2022 while the number of farms fell 8 percent.
Building conditions in Cherokee County
The building code is the same in every South Carolina county: S.C. Code § 6-9-10(A) requires each municipality and county to enforce the Building Codes Council's codes and to enforce only those, and SC Regulation 8-236(C) bars a local jurisdiction from writing one of its own. The design numbers are not local either, but they are not one number for the state — Regulations 8-1202 and 8-1203 send wind and seismic to the Council's own map for this county, and those maps are drawn as contours, so the figure is read at your address rather than off a county name. What is genuinely local is who issues the permit and inspects the work, what that office charges, the permit procedure it adopted by ordinance, whether your parcel is zoned at all, and the rest of Table R301.2 — frost depth, termite probability and flood — which the jurisdiction fills in for itself.
Cherokee County, "Zoning" (Capital and Planning Projects), https://cherokeecountysc.gov/capital-and-planning-projects/zoning/ (served HTML read 6 Sep 2026 and verified as Cherokee County, South Carolina — 110 Railroad Ave, Gaffney SC 29340, with the City of Gaffney and Town of Blacksburg as its municipalities); the draft itself, "Cherokee County Zoning Ordinance Planning Commission Review Draft", https://cherokeecountysc.gov/wp-content/uploads/2025/10/Cherokee-County-Zoning-Ordinance-Planning-Commission-Review-Draft-July-2025.pdf ; the county-may-zone-parts provision at S.C. Code § 6-29-330(A), https://www.scstatehouse.gov/code/t06c029.php
Cherokee County Code § 13-87 (Lot development) and § 13-2 (Jurisdiction), Chapter 13 — Land Development Regulations, short-titled the Cherokee County Uniform Land Development Regulations Ordinance at § 13-23, adopted 2 Jan 2000 and amended by Ord. No. 2022-27 (20 Mar 2023) and Ord. No. 2024-01 (5 Feb 2024), https://library.municode.com/sc/cherokee_county/codes/code_of_ordinances?nodeId=CH13LADERE — the full chapter text was read on 6 Sep 2026 and searched for every occurrence of "height" and "accessory"
Cherokee County Code §§ 13-52, 13-53, 13-55 and 13-57, Chapter 13 — Land Development Regulations (Ord. No. 2022-27, 20 Mar 2023; Ord. No. 2024-01, 5 Feb 2024), https://library.municode.com/sc/cherokee_county/codes/code_of_ordinances?nodeId=CH13LADERE (read 6 Sep 2026)
SC Building Codes Council, "Wind/Seismic Maps", https://llr.sc.gov/bcc/maps.aspx (served HTML retrieved 6 Sep 2026, 26,165 bytes, and enumerated: 33 county map PDF links plus whole-county text lines for Abbeville and York, and zero occurrences of "Cherokee"); Regs 8-1202 and 8-1203 quoted from the 2021 Code Modifications, https://llr.sc.gov/bcc/PDFfiles/2021-Code-Modifications.pdf (application/pdf, 509,626 bytes, downloaded 6 Sep 2026 and read as extracted text); the ATC comment at SC Building Codes Council, 2024 Combined Continued Modifications with Index, https://llr.sc.gov/bcc/Forms/2024%20Combined%20Continued%20Modifications%20with%20Index.pdf ; adoption and implementation dates at https://llr.sc.gov/bcc/BCAdoption.aspx
USDA National Agricultural Statistics Service, 2022 Census of Agriculture County Profile — Cherokee County, South Carolina, https://www.nass.usda.gov/Publications/AgCensus/2022/Online_Resources/County_Profiles/South_Carolina/cp45021.pdf (HTTP 200, application/pdf, 878,692 bytes, downloaded 6 Sep 2026 and read in both reading-order and layout extraction modes; the percentage-change figures are quoted from the reading-order render, where label, value and percent print on one line); land area 392.967 sq mi from the 2025 Census Gazetteer county file, https://www2.census.gov/geo/docs/maps-data/data/gazetteer/2025_Gazetteer/2025_gaz_counties_45.txt ; population from U.S. Census Bureau Vintage 2025 county estimates, https://www2.census.gov/programs-surveys/popest/datasets/2020-2025/counties/totals/co-est2025-alldata.csv
Cherokee County Building Safety, "Fee Schedule" — the fees prescribed in Appendix A: Fee Schedule of the Cherokee County Code of Ordinances, https://cherokeecountysc.gov/building-safety/fee-schedule/ (served HTML read 6 Sep 2026); enabling provision at Cherokee County Code § 6-5, https://library.municode.com/sc/cherokee_county/codes/code_of_ordinances?nodeId=CH6BUCOREAC . Figures are the county's published fees and its published valuation rate
Also worth knowing before you build in Cherokee County
- Living in an RV while you build is regulated, and the rule is specific
- Section 13-89 of the land development regulations answers a question most counties leave to custom. Unless it is in a recreational vehicle park, only one recreational vehicle may be connected to permanent power on the same parcel as the RV owner's primary residence — meaning a stick-built or manufactured home — and the RV must be properly titled and tagged through the state motor vehicle department. Then the part that matters on bare ground: "Permanent power will not be issued to recreation vehicles on a parcel by itself, except under the following conditions: If the parcel owner is constructing a new single family residence, then a full application for a residential building permit (including all required submittals) and the corresponding approval must be obtained, and the fee paid in order for the electrical service to the recreational vehicle to be allowed." So the sequence is fixed. The house permit comes first, complete and approved and paid, and the RV's power follows it. Buying a tract, parking a camper and figuring out the build later is not a route this county leaves open.
- A barndominium is never a farm structure — and this county publishes no farm affidavit to file
- S.C. Code § 6-9-65(B) stops a local government enforcing a nationally recognised building code against a farm structure, and that is where the myth starts. Read subsection (A): a farm structure is a structure built on a farm "other than a residence or a structure attached to it." A barndominium is a residence, so it is outside the exemption on day one, and the shop half of a shouse is outside it too because it is attached to a residence. There is no square-footage test and no percentage-of-use test to argue about. Subsection (C) makes the exemption conditional on an affidavit filed with the local building official before construction begins, and it evaporates on conversion — a structure that originally qualified "but later converted to another use" is not a farm structure, which is exactly what finishing a pole barn into living space would be. Some South Carolina counties publish the affidavit as a form; Oconee, Colleton and Sumter do, and Spartanburg next door makes owners swear its version before a notary. Cherokee County does not. Its Building Safety applications page lists commercial, residential, manufactured home, solar, floodplain, grading, subdivision, demolition, swimming pool, operational and energy forms, and no agricultural building statement among them. What it does publish is a different sworn document that catches owner-builders: the Disclosure Statement and Notice of Unlicensed Residential Builder, which must be recorded with the register of deeds and indexed under the owner's name before the county will issue a permit to an owner acting as their own builder, and which warns that selling or renting within two years of completion raises a presumption that the building was built for sale or rent.
- Splitting five-acre lots is a separate, lighter permit — with no road allowed
- Cherokee County runs three distinct subdivision routes, and the one most relevant to acreage is the Large Lot Subdivision. Its application states the deal in a single line at the top: "All lots must contain a minimum of five acres and no road construction is allowed as part of the subdivision." That is the trade — five-acre minimums buy you out of the county's road specifications in § 13-82, which are the expensive part of a standard subdivision (rights-of-way of 25 to 66 feet by class, paved surfaces, six inches of crusher run under two inches of binder and an inch and a half of topping on a local road, proofrolling with a fully loaded thirty-ton tandem dump truck, and a one-year warranty on the road). Either way the submittal is the same shape: deed or tax receipt, land survey, and eight originals of a development plan drawn to scale by a licensed South Carolina surveyor showing the existing parcel boundary, the boundaries and acreage of all proposed lots, road and easement dimensions and any FEMA floodplain, plus SCDOT approval for any state-road encroachment and a state stormwater permit if more than an acre is graded. Family land has its own door: § 13-164 exempts division by will, by inheritance under the statute of descent and distribution, and by gift or transfer between immediate family members — defined as mother, father, spouse, children, grandchildren, brothers and sisters — from the land use regulations, subject to the flag-lot rules with a twenty-five-foot pole and a minimum twenty-five-foot access point onto a public right-of-way.
- The septic approval has to be in hand before the county will issue the building permit
- Cherokee County's published Residential Building Permit Requirements list is short, and one item on it controls the schedule of the whole project: "Approval from DES on the septic tank system (Septic Permit to Construct) or a statement stating that the site is serviced by a public sewer system." Onsite wastewater is a state permit under Regulation 61-56, not a county one, and § 13-85 of the county's own land development regulations confirms it — approval of septic tanks is at the discretion of the state health authority. The Upstate method is the part to plan around. R.61-56 § 104.1(5) requires backhoe pits above the Fall Line separating the Piedmont from the Coastal Plain, and all of Cherokee County is above it, so the evaluation is a machine digging pits on your land rather than a hand auger, and § 104.1(6) wants the site ready first: boundary lines and corners cleared and marked, an identification marker at the front centre of the lot, the corners of the proposed building staked, the stub-out, tank and drainfield areas marked and the well located. Space is the constraint a wide building runs into: § 200.6 keeps no part of the system within five feet of a building or a property line, 75 feet of a private well or 25 feet of a drainage ditch, and § 200.7(1) requires a usable repair area equal to at least half the original system. The rest of the county's list is straightforward — a completed application, a recorded Disclosure Statement if the owner is pulling the permit, an address letter from the addressing department for a new address, a scope of work, a site plan showing the dwelling's setbacks from front, side and rear, construction drawings that may be owner-prepared, and curb-cut or driveway-pipe approval from county Roads and Bridges or SCDOT before the first inspection. Residential plan review is targeted at five business days after a complete submittal.
- The county's expansive-soil exposure is small — the real variable is depth to rock
- Buyers who have read about Piedmont clay heaving a slab usually arrive worried about the wrong thing here. A Soil Data Access query of the SSURGO database for the Cherokee County survey area returns 52,537 acres of Tatum, 44,410 of Cecil, 29,893 of Madison and 21,021 of Pacolet — well-drained, kaolinitic or mixed red Piedmont soils that build without drama and ordinarily satisfy the residential code's presumptive bearing value for clay. The genuinely expansive mafic soils, the ones S.C. Regulation 61-56 § 200.2 puts out of bounds for an onsite wastewater system where they carry substantial smectite, are a small minority: 2,061 acres of Iredell and 868 of Helena in the whole county. Compare Union County next door, where Enon alone covers 21,729 acres. What does vary across a Cherokee building pad is how far down the rock is. The same query returns 18,997 acres of Wilkes — a soil whose official series description is classed as "shallow" and puts soft bedrock 10 to 20 inches below the surface — plus 7,262 acres of Manteo, and 25,357 acres of Udorthents, which is the map unit for ground that has already been cut, filled or otherwise reworked. On a wide slab-on-grade building with a long clear span, that is an argument for a boring before the foundation is priced rather than an excavator finding rock under one corner and made ground under another.
- Three permitting counters, and one of them is a town that straddles the county line
- The county enforces the codes in the entire unincorporated area — Cherokee County Code § 6-9 says so in one sentence — from the Department of Building Safety at 110 Railroad Avenue in Gaffney, under building official Dale Gibert. Section 6-1 lists what it enforces, effective 1 January 2023: the 2021 South Carolina Building, Residential, Fire, Plumbing, Mechanical and Fuel Gas Codes, the 2009 International Energy Conservation Code, the 2021 International Property Maintenance, Swimming Pool and Spa and Existing Building Codes, and the 2020 National Electrical Code with South Carolina modifications. Section 6-2(b) sets the permit floor: work under $1,000 in total value does not need one. Inside the City of Gaffney and the Town of Blacksburg, permitting is theirs, not the county's. The third counter is the one that surprises people, and the county puts it first on its own requirements sheet: "If the site address is within the Township of Chesnee, SC, you must first go to 201 W. Cherokee St., Chesnee SC 29323 or call 864-461-2225 to talk with The Zoning Department to receive an approval document that must be brought to our office before issuance of the permit." Chesnee straddles the Cherokee–Spartanburg line, and it has a zoning department where the county has none — so a parcel at the north-west edge of the county can be subject to municipal zoning even though the county has no zoning ordinance at all. Appeals from the building official go first to the county administrator in writing within ten days, who answers within five, and from there to a seven-member board of adjustments and appeals — of whom, by § 6-8(a), at least one must live east of the Broad River.
- From February 2026 the permit card has to be visible from the road
- Cherokee County Council amended § 6-3 of the county code by Ordinance No. 2026-02, adopted 17 February 2026, and the department flagged the change on its own applications page as a "New Permitting Process Requirement as of February 17th, 2026." The amended section reads: "Any work requiring a building permit shall not be commenced until the permit holder or his/her agent has posted the building permit card in front of the premises visible in plain sight from the adjacent public right-of-way. The permit shall be protected from weather and displayed conspicuously. The permit card shall be displayed until the work is completed and approved." The county issues a laminated permit card alongside the full permit for that purpose; the full permit information must still remain at the work location and be produced on demand to any Building Safety employee. On a long rural driveway that is a practical detail worth handling on day one — the card goes at the road, not at the building.
- An old undersized lot can still be built on, and the administrator sets the setbacks
- Cherokee County's half-acre minimum came in with Chapter 13, so a great many older tracts of record are smaller than it. Section 13-159(a) handles them directly: any lot created before the chapter's enactment that does not conform to the half-acre dimensional requirement "may nonetheless be used as a building site." If it was undeveloped at enactment, development is restricted to one principal building or manufactured home, and "the designated ordinance administrator shall determine appropriate setbacks and buffer requirements for the use of such lots" — so on a substandard lot the numbers in § 13-87 are not automatic and the administrator sets them case by case, which is a conversation to have before you buy rather than after. If it was already developed, existing buildings and activities may be continued, modified, rebuilt or re-established after discontinuance, but the total area of all existing buildings cannot be increased. One evidentiary requirement is easy to miss: "Any legally substandard lot of record must be identifiable by an official recording date at the clerk of court's office to be considered legally nonconforming."
Cherokee County Code § 13-89 (Recreational vehicle electrical service), Ord. No. 2022-27, § 1, 20 Mar 2023, https://library.municode.com/sc/cherokee_county/codes/code_of_ordinances?nodeId=CH13LADERE (read 6 Sep 2026)
S.C. Code § 6-9-65, https://www.scstatehouse.gov/code/t06c009.php (served in full, 60,174 bytes, read 6 Sep 2026); Cherokee County Building Safety, "Info & Applications" — the complete published list of forms, https://cherokeecountysc.gov/building-safety/info-and-applications/ (read 6 Sep 2026, no agricultural building statement listed); Cherokee County Department of Building Safety, "Disclosure Statement and Notice of Unlicensed Residential Builder", https://cherokeecountysc.gov/wp-content/uploads/2025/05/Disclosure-Statement.pdf (application/pdf, 54,939 bytes, read 6 Sep 2026)
Cherokee County Building Safety, "Large Lot Subdivision Permit Application and Requirements", https://cherokeecountysc.gov/wp-content/uploads/2026/03/Large-Lot-Subdivision-Permit-Application-and-Requirements.pdf (application/pdf, 27,974 bytes, read 6 Sep 2026); road specifications at Cherokee County Code § 13-82 and the family-division exemption at § 13-164, https://library.municode.com/sc/cherokee_county/codes/code_of_ordinances?nodeId=CH13LADERE (read 6 Sep 2026)
Cherokee County Building Safety, "Residential Building Permit Requirements", https://cherokeecountysc.gov/wp-content/uploads/2025/09/Residential-Building-Permit-Requirements.pdf (application/pdf, 162,539 bytes, read 6 Sep 2026); Cherokee County Code § 13-85, https://library.municode.com/sc/cherokee_county/codes/code_of_ordinances?nodeId=CH13LADERE ; S.C. Regulation 61-56, Onsite Wastewater Systems, §§ 104.1(5), 104.1(6), 200.6 and 200.7(1), https://des.sc.gov/sites/des/files/Library/Regulations/R.61-56.pdf
USDA-NRCS Soil Data Access, SSURGO component-acreage query for survey area SC021 (Cherokee County, South Carolina), posted to https://SDMDataAccess.sc.egov.usda.gov/Tabular/post.rest on 6 Sep 2026; series descriptions at https://soilseries.sc.egov.usda.gov/OSD_Docs/W/WILKES.html , https://soilseries.sc.egov.usda.gov/OSD_Docs/T/TATUM.html and https://soilseries.sc.egov.usda.gov/OSD_Docs/M/MADISON.html ; the unsuitability rule at S.C. Regulation 61-56 § 200.2, https://des.sc.gov/sites/des/files/Library/Regulations/R.61-56.pdf
Cherokee County Code §§ 6-1, 6-2, 6-7, 6-8 and 6-9, Chapter 6 — Buildings; Construction and Related Activities, https://library.municode.com/sc/cherokee_county/codes/code_of_ordinances?nodeId=CH6BUCOREAC (read 6 Sep 2026); Cherokee County Building Safety department page and staff listing, https://cherokeecountysc.gov/building-safety/ ; the Chesnee and Blacksburg routing at Cherokee County Building Safety, "Residential Building Permit Requirements", https://cherokeecountysc.gov/wp-content/uploads/2025/09/Residential-Building-Permit-Requirements.pdf (all read 6 Sep 2026)
Cherokee County Code § 6-3 as amended by Ord. No. 2026-02, § 1, 17 Feb 2026, https://library.municode.com/sc/cherokee_county/codes/code_of_ordinances?nodeId=CH6BUCOREAC ; the department's notice and the ordinance PDF at Cherokee County Building Safety, "Info & Applications", https://cherokeecountysc.gov/building-safety/info-and-applications/ (both read 6 Sep 2026)
Cherokee County Code § 13-159 (Nonconformities), Ord. No. 2022-27, § 1, 20 Mar 2023, https://library.municode.com/sc/cherokee_county/codes/code_of_ordinances?nodeId=CH13LADERE (read 6 Sep 2026)

The expensive surprises are in the ground, not the building
What moves a South Carolina budget is usually below grade, and more often than not it is the drainfield rather than the foundation. R.61-56 § 200.1 settles whether a parcel can take an onsite system from soil morphology — texture, structure, depth to a restrictive horizon and depth to the zone of saturation — and § 200.2 then rules out two conditions outright: soils exhibiting massive or platy structure, and soils with substantial amounts of expansible layer clay minerals or smectites. That second clause is the one that bites on the mafic Piedmont, where the shrink-swell series sit in quantity under York, Fairfield, Chester, Laurens, Union, Newberry, Greenwood, McCormick, Lancaster, Saluda, Abbeville and Edgefield. A foundation problem has a price and an answer; an unbuildable septic parcel has neither, which is why we look at it first. Bedroom count is the number to settle early, because § 61-56.501 drives design flow from bedrooms, design flow drives trench length, and trench length plus a repair area decides how much good soil the parcel has to have — shop square footage adds nothing to it. Above the Fall Line the evaluation is done in backhoe pits rather than borings alone, so the answer comes from a dug hole and not a form. The site work, the foundation and the drainfield therefore get resolved together rather than one at a time. We price the dirt before we price the building.
What we build in Cherokee County
All nine services are available in Cherokee County. What a build costs depends far more on the parcel than on square footage, so we price against your land rather than publishing a rate card.
Custom Plans
Barndominium plans drawn for your parcel and sealed at the point where South Carolina’s engineering exemption stops applying.
Barndominium Kits
Engineered shell packages for South Carolina land — open construction under the state’s own definition, and therefore not a modular building.
Turnkey Builds
Barndominium construction from raw land through to occupancy: one contract, one schedule, one party answering the building official.
What a build looks like
Three stages every Cherokee County project passes through, from a raw parcel to a finished home. Site work first, because that is where the budget is decided.

The parcel
Zoning, setbacks, flood zone and utility access get checked before anything is drawn.
Pad and permit
Clearing, grading and a compacted pad, while the submittal works through whichever office issues the permit where you are building.

Frame to finish
Shell erected and dried in, then systems, insulation and interior finish through to CO.
Those are the rules where you are building in Cherokee County. Tell us what you want to build and we will draw it to them.
Keep reading
The questions that usually come next once you know what Cherokee County allows.
Nearby areas we build in
Others we cover nearby. One may be a county and another a municipality inside one — and a South Carolina municipality can sit in two counties at once — so the office that issues the permit, the fees it charges, whether the land is zoned at all, and which design map covers it can all differ from one card to the next.
Building in Cherokee County: common questions
8 questions we get asked most often about building in Cherokee County. If yours is not on the list, ask it directly.
Cherokee County has no zoning. So what actually controls what I can build?
Can the shop be bigger and taller than the house?
What design wind speed and seismic design category should my engineer use here?
Can I put a camper on the land and live in it while I build?
What will the county charge me for the permit?
Can I put the shell up as a farm building and finish the living space later?
What is the ground actually like, and where do the problems show up?
I want to split land off for family, or subdivide a few acres. What does the county allow?
Building in Cherokee County?
Start with the plan. Tell us what you want to build and we will draw it, then confirm which office issues the permit for your parcel, what it will let you put there, and what wind load it has to meet. That conversation costs nothing.