Barndominium Builders in York County, SC
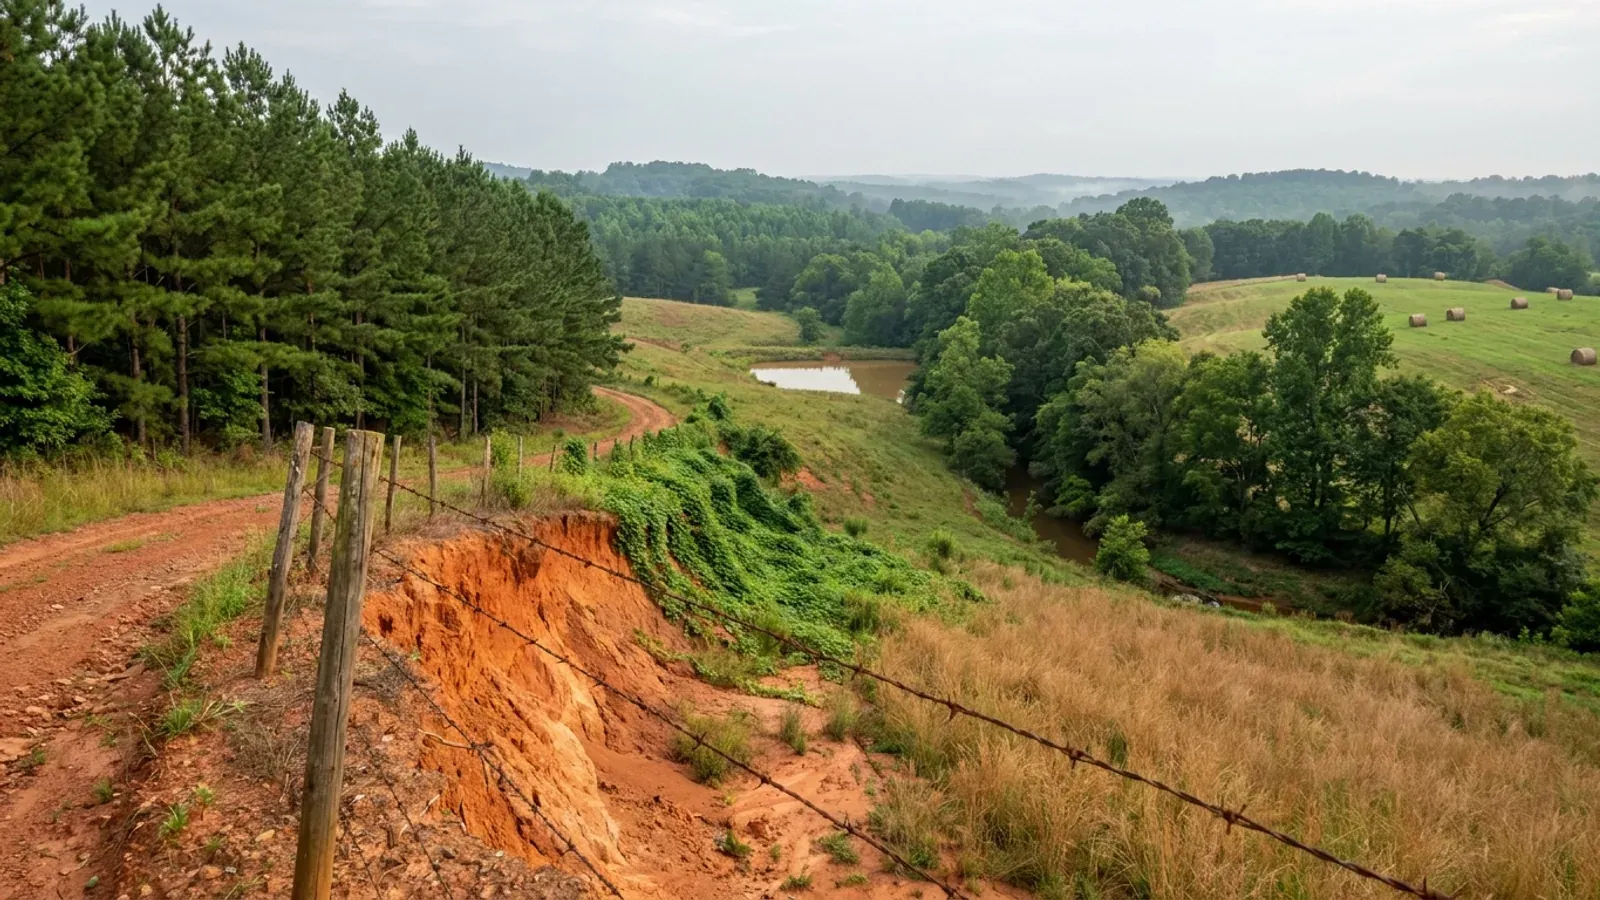
York County is the rare place where the numbers a builder needs are already written down. It is one of only two jurisdictions anywhere in the state found publishing a completed Table R301.2, and its chart answers every cell a metal-building engineer asks about: 10 psf ground snow, 115 mph, seismic design category B, 12-inch frost line, termite Heavy, winter design 20, wind-borne debris "No". Those figures are also the reason a barndominium here is a straightforward build — category B is two full steps below where the residential code's seismic chapter switches on for a detached house, and the county's chart records no special wind region, no wind-borne debris zone and no topographic effects. The harder questions are on the ground and in the ordinance: the county sits on 48,170 acres of Wynott and 22,078 acres of Brewback, two shrink-swell clays weathered off diabase and gabbro, and its zoning code covers every unincorporated acre in 26 districts with no unzoned remainder. Add a school impact fee that is $29,640 on the Fort Mill side and nothing at all across most of the county, and where you buy matters as much as what you build.
Building conditions in York County
The building code is the same in every South Carolina county: S.C. Code § 6-9-10(A) requires each municipality and county to enforce the Building Codes Council's codes and to enforce only those, and SC Regulation 8-236(C) bars a local jurisdiction from writing one of its own. The design numbers are not local either, but they are not one number for the state — Regulations 8-1202 and 8-1203 send wind and seismic to the Council's own map for this county, and those maps are drawn as contours, so the figure is read at your address rather than off a county name. What is genuinely local is who issues the permit and inspects the work, what that office charges, the permit procedure it adopted by ordinance, whether your parcel is zoned at all, and the rest of Table R301.2 — frost depth, termite probability and flood — which the jurisdiction fills in for itself.
York County Planning & Development Services, "TABLE R301.2(1) York County, SC — Climatic and Geographic Design Criteria", https://www.yorkcountysc.gov/DocumentCenter/View/6147/Table-R30121-03_2024 (HTTP 200, application/pdf, 440,236 bytes; extracted with pdftotext -layout and read, 5 Sep 2026). Control path on the same host returned an honest 404.
S.C. Building Codes Council, "Wind/Seismic Maps", https://llr.sc.gov/bcc/maps.aspx (served HTML read 5 Sep 2026); modification text at Regs. 8-1202 and 8-1203, https://llr.sc.gov/bcc/PDFfiles/2021-Code-Modifications.pdf (S.C. State Register Vol. 46, Issue 5, 27 May 2022)
York County Code of Ordinances Chapter 155 (Zoning Code) §§ 155.058, 155.059, 155.622, adopted 21 Feb 2022 and amended through 15 Dec 2025, https://www.yorkcountysc.gov/DocumentCenter/View/9841/CHAPTER-155-ZC---Amended-12-15-25PDF (HTTP 200, application/pdf, 31,046,519 bytes; extracted and read 5 Sep 2026)
York County Code of Ordinances Chapter 155 §§ 155.004, 155.016, 155.017, 155.056, 155.057, 155.271 use table, amended through 15 Dec 2025, https://www.yorkcountysc.gov/DocumentCenter/View/9841/CHAPTER-155-ZC---Amended-12-15-25PDF (read 5 Sep 2026)
York County Planning & Development Services, "Impact Fees", https://www.yorkcountysc.gov/833/Impact-Fee (read 5 Sep 2026)
USDA-NRCS Official Series Descriptions, https://soilseries.sc.egov.usda.gov/OSD_Docs/B/BREWBACK.html and https://soilseries.sc.egov.usda.gov/OSD_Docs/W/WYNOTT.html (read 5 Sep 2026; control path returned 404); acreages from NRCS Soil Data Access SSURGO queries recorded in research/statewide/soils-and-geology.md; S.C. Regs. R.61-56 § 200.2, https://des.sc.gov/sites/des/files/Library/Regulations/R.61-56.pdf
Also worth knowing before you build in York County
- Who issues the permit, and for whom
- The Building and Codes division of Planning & Development Services, at 18 W. Liberty Street in York, issues building permits "within the unincorporated areas of York County, the Town of Hickory Grove and Town of Sharon" — the other municipalities run their own. Jennifer Culver is the Building Official. The division's own page lists what it enforces: the 2021 International Building, Residential, Fire, Plumbing, Mechanical and Fuel Gas Codes with state modifications, the 2021 International Existing Building Code, the 2020 National Electrical Code with state modifications, the 2009 International Energy Conservation Code and 2017 ICC A117.1. It also notes that the county "does not require a 'business license' to contract work in the unincorporated areas of the County", while every contractor must be licensed through the Department of Labor, Licensing and Regulation.
- Permit fees run off ICC valuation data, not off your contract price
- The published fee schedule prices a building permit on construction value: $17 minimum up to $1,000; $17 for the first $1,000 plus $7 for each additional $1,000 up to $50,000; $360 plus $6 per $1,000 from $50,001 to $100,000; $660 plus $5 per $1,000 from $100,001 to $500,000. Footnote 1 is the part that surprises people: "Value of new residential or commercial construction is determined by the adopted International Code Council (ICC) Building Valuations Data, square foot construction costs on July 1 of each year" — so the figure is computed from square footage against a national table, not from what the job actually costs. Residential plan review is No Fee and the initial inspection is No Fee; residential re-inspections are $50. Land Disturbance Permit and Plan Review is $350 per disturbed acre or fraction thereof, and a floodplain study review is $350.
- A detached shop over 200 square feet is its own permit application
- The Residential Permits page splits accessory buildings at 200 square feet. A detached garage, workshop, barn or shed larger than that needs a Residential Permit Application, a land-disturbance questionnaire and checklist, a plat with setbacks labelled from all four property lines, foundation, framing, elevation and floor plans, an Accessory Building Letter of Acknowledgement and a Garage Storage Workshop Detail Sheet. At 200 square feet or less it drops to a Zoning Compliance Application with a plat and basic drawings. If the detached structure will be used as a dwelling unit, an Accessory Dwelling Residential Permit Application is required instead — and § 155.621(C) will not issue a certificate of occupancy for the accessory structure before the principal structure has one.
- Split a rural tract and you hand your neighbours a right-to-farm easement
- §§ 155.026(D) and 155.027(D) attach the same clause to the AGC and RUD districts: the county "allows the establishment and continuation of new agricultural operations involving crop production or grazing of livestock using generally accepted agricultural management practices without interference from adjacent property owners", and "any subdivision created within this district must grant a right to farm easement to allow operations using generally acceptable agricultural management practices on adjacent parcels to generate noise, odors, dust, light, and other impacts". On a county subdividing as fast as this one, that clause travels with a great many of the new lots. It is also visible in the fee schedule, which caps a rezoning application at $5,000 generally but at $2,500 where the rezoning is to AGC or RUD.
- 105,092 acres in farms, and 42 percent of those farms are under 50 acres
- The 2022 Census of Agriculture counts 983 farms in the county holding 105,092 acres, averaging 107 acres each — 24.1 percent of the county's 680.607 square miles of land. Inside that: 29,107 acres of cropland, 28,750 of pasture, 40,484 of woodland. The size distribution is what matters to someone shopping for a building site: 97 farms of 1 to 9 acres, 415 of 10 to 49 acres, 334 of 50 to 179 acres, 109 of 180 to 499 acres, and only 28 above 500. Nearly nine in ten operations sit under 180 acres. That is a working-farm landscape that has been splitting into buildable tracts for a generation, and it is the supply behind a rural lot market within commuting distance of Rock Hill, Fort Mill and the wider Charlotte metro.
- 306,887 people, and 24,980 of them arrived since 2020
- The Census Bureau's Vintage 2025 county estimates put the county at 306,887 as of 1 July 2025, against a 2020 estimates base of 281,907 — a gain of 24,980 people, or 8.9 percent, in five years, with net domestic migration positive in every one of those years. That growth is the whole commercial story of this market. It is also why the design-criteria chart, the impact-fee split and the accessory-structure rules are worth reading before making an offer: a great deal of the land changing hands here is being bought by people who have never built in this county before.
- Category B means the seismic chapter never switches on for a detached house
- Residential code section R301.2.2 applies the seismic provisions to detached one- and two-family dwellings only in seismic design categories D0, D1 and D2, and to townhouses from category C. With the county's published category at B, a detached barndominium here never picks up that chapter at all — no continuous fully grouted footings under exterior walls by seismic operation, no enhanced sill anchorage, and no irregularity test under R301.2.2.6 forcing an engineered design. That last one is worth knowing, because a big open shop bay next to a two-storey living end is an irregularity magnet in the parts of the state where the chapter does apply. The wind side is undramatic too: the county's chart gives 115 mph with topographic effects "No", special wind region "No" and wind-borne debris zone "No", so none of the code's high-wind machinery is switched on either. Exposure category is the one wind cell the chart declines to fix, and its footnote D says so in terms — it is determined on a site-specific basis under Section R301.2.1.4.
- A barndominium can never be a farm structure, whatever the barn looks like
- S.C. Code § 6-9-65(A) defines a farm structure as one built on a farm "other than a residence or a structure attached to it", and expressly excludes any structure "originally qualifying as a 'farm structure' but later converted to another use." So the exemption at § 6-9-65(B) from the building code is unavailable to a dwelling in every case, and unavailable to the shop half of a shouse because that half is attached to the residence. Even for a genuinely exempt detached barn the relief is not automatic: § 6-9-65(C) requires the owner to file an affidavit with the building official before construction, stating the intended use, and § 6-9-65(D) preserves the county's power to require a permit anyway. Putting up a pole barn under the exemption and finishing it into living space later takes it straight back out.
York County Planning & Development Services, "Building & Codes", https://www.yorkcountysc.gov/351/Building-Codes (read 5 Sep 2026)
York County Planning & Development Services Fee Schedule (Rates, Fees & Charges), https://www.yorkcountysc.gov/DocumentCenter/View/2640/Rates-Fees-Charges-2024 (HTTP 200, application/pdf, 790,922 bytes; extracted and read 5 Sep 2026)
York County, "Residential Permits", https://www.yorkcountysc.gov/598/Residential-Permits (read 5 Sep 2026); Chapter 155 § 155.621, https://www.yorkcountysc.gov/DocumentCenter/View/9841/CHAPTER-155-ZC---Amended-12-15-25PDF
York County Code of Ordinances Chapter 155 §§ 155.026(D), 155.027(D), https://www.yorkcountysc.gov/DocumentCenter/View/9841/CHAPTER-155-ZC---Amended-12-15-25PDF; fee cap at York County Fee Schedule footnote 3, https://www.yorkcountysc.gov/DocumentCenter/View/2640/Rates-Fees-Charges-2024 (both read 5 Sep 2026)
USDA NASS, 2022 Census of Agriculture County Profile — York County, South Carolina, https://www.nass.usda.gov/Publications/AgCensus/2022/Online_Resources/County_Profiles/South_Carolina/cp45091.pdf (read 5 Sep 2026; control path cp45999.pdf returned an honest 404); land area from https://www2.census.gov/geo/docs/maps-data/data/gazetteer/2025_Gazetteer/2025_gaz_counties_45.txt
U.S. Census Bureau, Vintage 2025 County Population Totals, co-est2025-alldata.csv, SUMLEV 050, STATE 45 / COUNTY 091, https://www2.census.gov/programs-surveys/popest/datasets/2020-2025/counties/totals/co-est2025-alldata.csv (fetched and parsed 5 Sep 2026)
2021 South Carolina Residential Code §§ R301.2.2, R301.2.2.6 and R301.2.1.4, with the seismic and wind sources replaced by Regs. 8-1202 and 8-1203, https://llr.sc.gov/bcc/PDFfiles/2021-Code-Modifications.pdf; county figures from https://www.yorkcountysc.gov/DocumentCenter/View/6147/Table-R30121-03_2024
S.C. Code of Laws Title 6, Chapter 9, § 6-9-65, served in full at https://www.scstatehouse.gov/code/t06c009.php (HTTP 200, 60,174 bytes; retrieved and read 5 Sep 2026)

The expensive surprises are in the ground, not the building
What moves a South Carolina budget is usually below grade, and more often than not it is the drainfield rather than the foundation. R.61-56 § 200.1 settles whether a parcel can take an onsite system from soil morphology — texture, structure, depth to a restrictive horizon and depth to the zone of saturation — and § 200.2 then rules out two conditions outright: soils exhibiting massive or platy structure, and soils with substantial amounts of expansible layer clay minerals or smectites. That second clause is the one that bites on the mafic Piedmont, where the shrink-swell series sit in quantity under York, Fairfield, Chester, Laurens, Union, Newberry, Greenwood, McCormick, Lancaster, Saluda, Abbeville and Edgefield. A foundation problem has a price and an answer; an unbuildable septic parcel has neither, which is why we look at it first. Bedroom count is the number to settle early, because § 61-56.501 drives design flow from bedrooms, design flow drives trench length, and trench length plus a repair area decides how much good soil the parcel has to have — shop square footage adds nothing to it. Above the Fall Line the evaluation is done in backhoe pits rather than borings alone, so the answer comes from a dug hole and not a form. The site work, the foundation and the drainfield therefore get resolved together rather than one at a time. We price the dirt before we price the building.
What we build in York County
All nine services are available in York County. What a build costs depends far more on the parcel than on square footage, so we price against your land rather than publishing a rate card.
Custom Plans
Barndominium plans drawn for your parcel and sealed at the point where South Carolina’s engineering exemption stops applying.
Barndominium Kits
Engineered shell packages for South Carolina land — open construction under the state’s own definition, and therefore not a modular building.
Turnkey Builds
Barndominium construction from raw land through to occupancy: one contract, one schedule, one party answering the building official.
What a build looks like
Three stages every York County project passes through, from a raw parcel to a finished home. Site work first, because that is where the budget is decided.

The parcel
Zoning, setbacks, flood zone and utility access get checked before anything is drawn.
Pad and permit
Clearing, grading and a compacted pad, while the submittal works through whichever office issues the permit where you are building.

Frame to finish
Shell erected and dried in, then systems, insulation and interior finish through to CO.
Those are the rules where you are building in York County. Tell us what you want to build and we will draw it to them.
Keep reading
The questions that usually come next once you know what York County allows.
Nearby areas we build in
Others we cover nearby. One may be a county and another a municipality inside one — and a South Carolina municipality can sit in two counties at once — so the office that issues the permit, the fees it charges, whether the land is zoned at all, and which design map covers it can all differ from one card to the next.
Building in York County: common questions
7 questions we get asked most often about building in York County. If yours is not on the list, ask it directly.
Does anyone actually publish design numbers for this county, or will my engineer have to guess?
Can the shop be bigger than the house?
Can I put it up as a farm building and skip the code?
The land out toward Sharon and Hickory Grove is heavy red clay. Is that a problem?
What is this going to cost me in county fees?
Who do I file with, and does that change if my land is inside a town?
How much does a category B seismic rating actually change the build?
Building in York County?
Start with the plan. Tell us what you want to build and we will draw it, then confirm which office issues the permit for your parcel, what it will let you put there, and what wind load it has to meet. That conversation costs nothing.