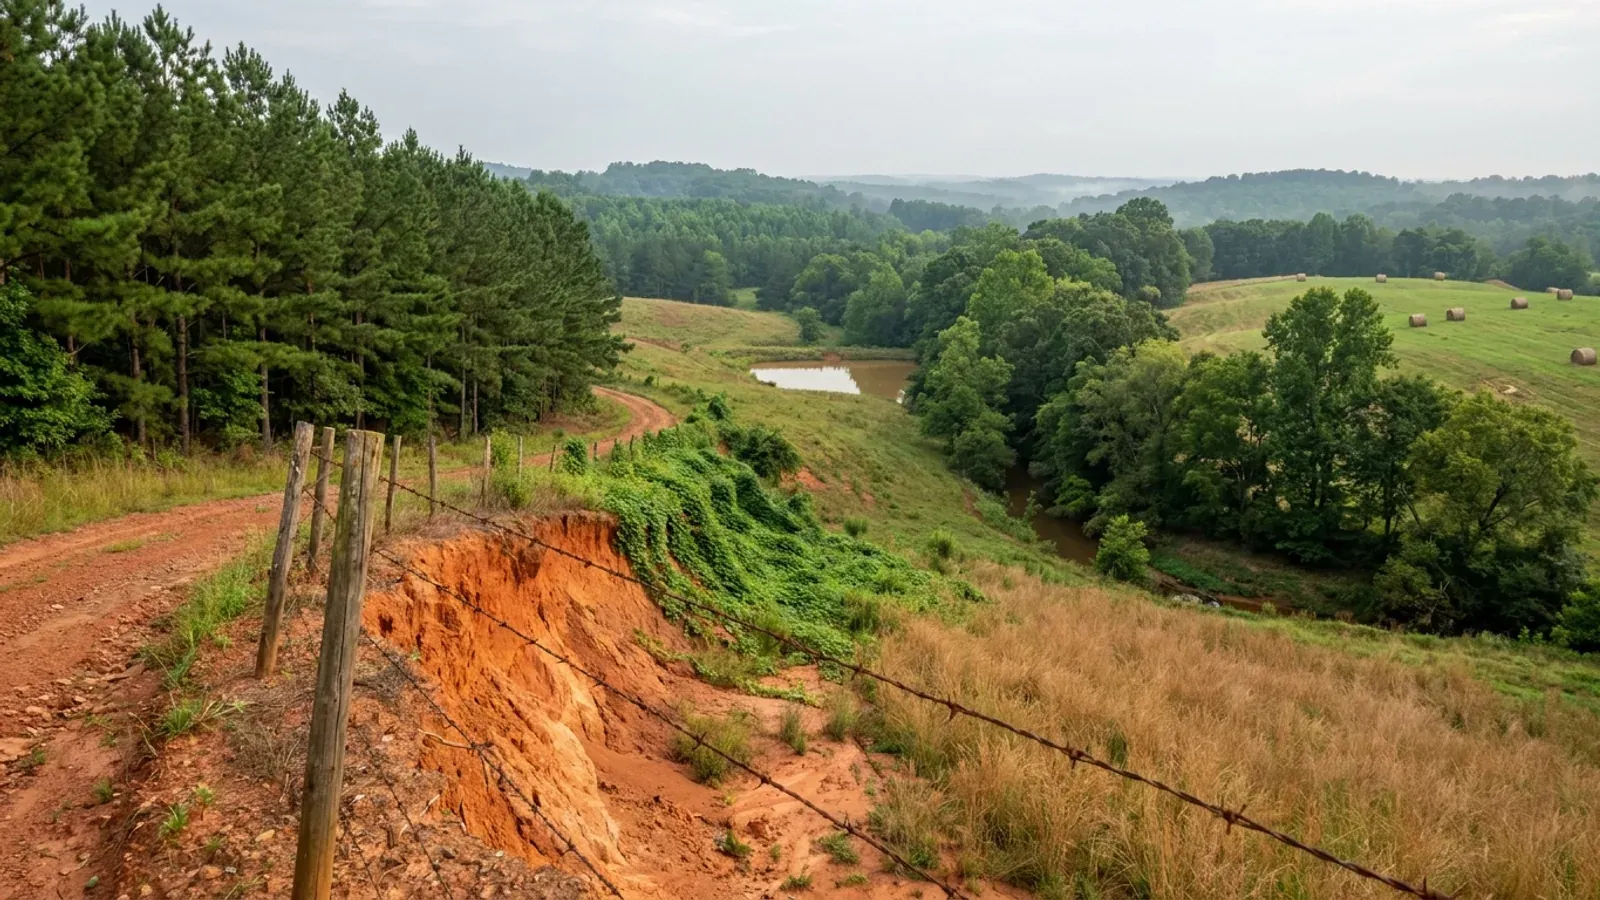
Rolling South Carolina Upstate pasture with a red dirt track cut through orange clay, planted pine rows on one edge, hardwood along a creek bottom, and round hay bales in the field.
Spartanburg County One statewide code, county design maps

Barndominium Builders in Spartanburg, SC

Spartanburg is the Upstate's industrial employment base and the reason a great many people are looking for land within thirty minutes of it — but the city itself is 20.4 square miles of land, about 13,050 acres, and its zoning ordinance is a 1999 municipal document with no agricultural district in it. The largest lot the ordinance offers is R-15 at 15,000 square feet, a third of an acre, with building coverage capped at 25 percent, a 40-foot front yard and a 40-foot rear yard; and inside a residential district an accessory building may not occupy more than 30 percent of the required rear yard and may not stand closer than 60 feet to the front lot line. On a minimum-size R-15 lot that is roughly 1,080 square feet of shop, at the back of the property, behind the house. That is a two-car garage, not a workshop. Two things about the city are genuinely worth knowing before you look anywhere else in the Upstate, though. The first is what nobody publishes: the Building Codes Council has approved no wind or seismic map for Spartanburg County, and the city's own building-code chapter adopts the international codes by reference with no local amendments at all — so unlike its neighbour up the interstate, this city fills in no design-criteria table, and the numbers have to be settled with the building official in writing. The second is annexation. Under Section 208 of the zoning ordinance, property annexed into the city is zoned at the highest residential classification by default — so a fringe parcel that takes city water and sewer can arrive inside the R-15 rules rather than under the county's much looser ones. The land answer is north and east of the city, and in Cherokee and Union, and this page says why.

Spartanburg at a glance

County
Spartanburg County
Population
39,978

Building conditions in Spartanburg

The building code is the same in every South Carolina county: S.C. Code § 6-9-10(A) requires each municipality and county to enforce the Building Codes Council's codes and to enforce only those, and SC Regulation 8-236(C) bars a local jurisdiction from writing one of its own. The design numbers are not local either, but they are not one number for the state — Regulations 8-1202 and 8-1203 send wind and seismic to the Council's own map for this county, and those maps are drawn as contours, so the figure is read at your address rather than off a county name. What is genuinely local is who issues the permit and inspects the work, what that office charges, the permit procedure it adopted by ordinance, whether your parcel is zoned at all, and the rest of Table R301.2 — frost depth, termite probability and flood — which the jurisdiction fills in for itself.

Build conditions for Spartanburg , Spartanburg County, South Carolina . BUILD CONDITIONS SPARTANBURG, SCSpartanburg CountyONE STATEWIDE CODEADOPTED RESIDENTIAL CODEONE STATEWIDE CODENo design wind speed is carried on this page. It is read off the Building Codes Council mapcovering the county and settled in writing with the authority over your parcel before the frame i…ZONING · R-15 SINGLE FAMILY RESIDENTIAL IS TH…15,000 sq ft in R-15 with 90 ft of l…The City of Spartanburg Zoning Ordinance, 1999, applies by § 104 'toall land and improvements within the corporate limits'. § 201…BUILDING PERMIT FEE$50.00 minimum; $17.25 for the first…No impact fee appears on the City of Spartanburg's publishedbuilding inspections fee schedule, effective July 2023. The buildin…WHO ISSUES THE PERMITCity of Spartanburg Building Inspect…440 S. Church Street, Spartanburg SC 29306; 864-596-2041;buildingpermits@cityofspartanburg.org. B.A. (Buddy) Bush is the…
Build conditions for Spartanburg, drawn from the sourced facts on this page. Every figure above is cited in the quick-facts panel below, with its source and vintage.
No one publishes a design wind speed or seismic category for the City of Spartanburg — not the state, and not the city
South Carolina does not use the residential code's national maps for houses. Regulation 8-1202 replaces IRC R301.2.1 and Regulation 8-1203 replaces R301.2.2.1 with 'the previously published maps by the South Carolina Building Codes Council', and those maps exist for 35 of the state's 46 counties. Spartanburg is not one of them; it is one of eleven with no approved map, alongside Anderson, Cherokee, Greenville, Greenwood, Laurens, McCormick, Oconee, Pickens, Sumter and Union. That much is true of the whole county. What is specific to the city is the second half. Some South Carolina municipalities fill the gap by codifying their own version of Table R301.2 — a completed sheet of wind speed, seismic category, frost line, termite rating and the rest. The City of Spartanburg has not. Section 8-3 of the city code, enacted by Ordinance No. 2023-003 on 24 April 2023, adopts the International Building, Residential, Plumbing, Mechanical, Fuel Gas, Fire and Energy Codes and the National Electrical Code 'as promulgated by the International Code Council and as required to be adopted by the South Carolina Building Codes Council, which most recent editions are on file in the office of the city building official, except as amended hereafter' — and nothing is amended thereafter; Sections 8-6 through 8-22 are reserved. So the honest position is that any wind speed or seismic design category quoted for this city without a named publisher behind it is somebody's assumption. The delineation power sits with the local building official under those same two regulations. Get the numbers into the plan-review correspondence in writing before a frame is ordered or a foundation is priced.

City of Spartanburg Code of Ordinances, Ch. 8 (Buildings and Building Regulations), Art. I, Secs. 8-1 through 8-5, as enacted by Ord. No. 2023-003, § 2, 24 April 2023, codified through Ord. No. 2026-003 enacted 23 March 2026 (Supp. No. 3), https://library.municode.com/sc/spartanburg/codes/code_of_ordinances?nodeId=COOR_CH8BUBURE_ARTIINGE_S8-3INCOEN ; SC Building Codes Council, Wind/Seismic Maps, https://llr.sc.gov/bcc/maps.aspx ; mechanism at SC Regs 8-1202 and 8-1203, 2021 Code Modifications, https://llr.sc.gov/bcc/PDFfiles/2021-Code-Modifications.pdf

The largest lot the city's ordinance offers is 15,000 square feet, and there is no agricultural district
This is the two-kinds answer, and it comes out of the district list rather than out of a market impression. Section 201 of the City of Spartanburg Zoning Ordinance establishes every district in the city: R-15 Single Family Residential, R-12 General Residential, R-8 SFD Single Family, R-8 General Residential, R-6 General Residential, R-6 Live/Work, GID General Institutional, LOD Limited Office, LC Limited Commercial, B-1 Neighborhood Shopping, the D-T4, D-T5 and D-T6 Downtown Urban districts, B-3 General Retail, B-4 Heavy Commercial, I-1 Light Industrial and I-2 Heavy Industrial. None of them is agricultural, and none of them is rural-residential. R-15 is the top of the residential range and the § 401(A) table gives it a minimum lot area of 15,000 square feet — a third of an acre — with 90 feet of lot width off a cul-de-sac, a maximum building coverage of 25 percent, a 40-foot front yard, a 40-foot rear yard, 15-foot interior and street side yards and a 35-foot height limit. Footnote A allows a residential building to exceed 35 feet at a rate of one foot for each additional foot beyond the required setback, to a hard ceiling of 50 feet, which is the ordinance's one genuinely generous provision. R-12 drops to 12,000 square feet, the R-8 districts to 8,000 and R-6 to 4,000. The whole city is 20.388 square miles of land — about 13,050 acres — carrying roughly 39,978 people. There is no version of this ordinance under which a house with a working shop on acreage happens inside the corporate limits, and the honest thing a city page can do is say so and point at the ground.

City of Spartanburg Zoning Ordinance, 1999, §§ 104, 201 and 401(A) with footnotes A, B and M, as published by the City of Spartanburg, https://www.cityofspartanburg.org/DocumentCenter/View/3063/City-Zoning-Ordinance (PDF read as text extracted in both layout and reading-order modes and reconciled); Codes & Ordinances index, https://www.cityofspartanburg.org/498/Codes-Ordinances ; city land area from the U.S. Census Bureau 2025 Gazetteer place file, GEOID 4568290, https://www2.census.gov/geo/docs/maps-data/data/gazetteer/2025_Gazetteer/2025_gaz_place_45.txt

A shop is capped at 30 percent of the required rear yard and pushed 60 feet back from the front line
Section 501.4 is the provision that decides whether the shop half of a shouse is buildable inside the city, and it is decided against you. It reads: 'Any permitted accessory use in a residential district including a private garage, may be permitted in any rear yard, provided that such use does not occupy more than thirty percent (30%) of the required rear yard. Such accessory building shall not be located less than sixty (60) feet from the front lot line.' Two constraints, both binding. Take the arithmetic on a minimum-size R-15 lot, using only the ordinance's own numbers: 90 feet of lot width against a required rear yard of 40 feet is 3,600 square feet of required rear yard, and 30 percent of that is about 1,080 square feet. That is a two-car garage. It is not a shop with a lift and a mezzanine. The 60-foot line then fixes where it goes — behind the house on any normal lot — and the setbacks finish the job: 5 feet from any side or rear lot line on an interior lot, 2 feet where the line abuts an alley, and on a corner lot 25 feet from the side street where the rear line abuts a neighbour's side line, or 15 feet where it abuts a neighbour's rear line. Section 501.2 adds that there shall be no more than one principal residential building and its accessory buildings on a lot, and Section 501.13(B)(6)(A) requires 30 feet between residential buildings unless the code's exterior-wall provisions permit less. The one structural way around it is not a variance: a single building in which the workshop and the living space share one continuous roof is the principal building, not an accessory building, so it takes the district's own 25 percent coverage and 35-to-50-foot height rather than the 30-percent-of-the-rear-yard cap. That is the version worth putting to the Zoning Administrator before anything is drawn.

City of Spartanburg Zoning Ordinance, 1999, §§ 501.2, 501.4 and 501.13(B)(6)(A), with the § 401(A) dimensional table for R-15, https://www.cityofspartanburg.org/DocumentCenter/View/3063/City-Zoning-Ordinance ; definition of 'Building Accessory' at § 108

Annexed land is zoned at the highest residential classification by default — which is the R-15 rules
This is the trap that catches people buying on the city's growing edge, and almost nobody knows about it until the closing. Section 208 of the zoning ordinance governs the zoning of annexed property, and subsection C is unambiguous: 'All property annexed to the City shall be zoned at the highest residential classification according to the then existing zoning ordinance; provided, however, City Council may designate such other zoning classification of the property to be annexed as follows: (1) If the property to be annexed is vacant and the property owner requests zoning less restrictive than the existing zoning for all adjacent property, the request for zoning shall be referred to the Planning Commission and recommendation made thereon; (2) In all other cases, City Council may designate the zoning of the property being annexed in the annexation ordinance after considering the existing use of the property, if any, and the zoning of adjacent property.' The default, in other words, is the most restrictive residential class the ordinance has — and the whole of Section 501.4's accessory-building regime comes with it. Subsection A adds that annexed property becomes part of the city on passage of the annexation ordinance and is subject to all the rights, privileges and duties of other city property, and subsection B makes it liable for city taxes from the day of annexation, prorated on a calendar year. Why this matters to this building type in particular: a fringe parcel is often annexed by petition precisely in order to get city water and sewer, and that voluntary step moves the parcel out of the county's much looser land-management regime and into a 1999 municipal ordinance with a 15,000-square-foot maximum residential lot standard and a 30-percent-of-the-rear-yard accessory cap. If a large detached shop is central to the plan, settle the zoning designation in the annexation ordinance itself, in writing, before petitioning.

City of Spartanburg Zoning Ordinance, 1999, § 208 (Zoning of Annexed Property), subsections A, B and C, and § 207 (Lot Divided by District Boundaries), https://www.cityofspartanburg.org/DocumentCenter/View/3063/City-Zoning-Ordinance ; annexation by petition under S.C. Code Title 5, Chapter 3, https://www.scstatehouse.gov/code/t05c003.php

The county's architect rule for converting a storage building does not reach inside the city — and something stricter does
Spartanburg County's Building Codes Department publishes a page addressed to barndominium customers by name, stating that since 1 October 2017 it will not allow a storage building to be converted to a single-family home unless the design comes from a South Carolina registered architect, foundation included. It is one of the most useful pieces of writing any county building department in the state has produced on this building type — and it is a county department's policy for the unincorporated county. Under S.C. Code § 6-9-30(A) a county's building-official jurisdiction is the unincorporated area; a municipality enforces inside its own corporate limits, and the City of Spartanburg's Building Inspections and Permits Department says plainly that it 'inspects all new construction within the City of Spartanburg' and 'is responsible for issuing all construction-related permits'. So the county's written rule is not the instrument that applies to a city parcel. What applies instead is stricter in effect, because it operates on the land use rather than on the drawings. The zoning ordinance defines an accessory building at § 108 as 'a subordinate building, the use of which is incidental to that of the principal building on the same lot', and defines an accessory use as one 'clearly incidental or subordinate to and customary in connection with the principal use'. On a vacant residential lot there is no principal building for a storage building to be incidental to, and § 501.4 places accessory buildings 'in any rear yard' — a yard that only exists once a principal building defines it. Section 501.2 then allows one principal residential building and its accessory buildings on a lot. The practical consequence is the same in both jurisdictions and worth stating once: on bare ground the cheapest lawful route to a dwelling is to permit the dwelling, with the workshop in the drawings, from the start.

Spartanburg County Building Codes, 'Tiny House/Barndominium (Steel/Metal Construction) Customers', https://www.spartanburgcounty.gov/733/7584/Tiny-HouseSmall-House-Customers ; City of Spartanburg Building Inspections, https://www.cityofspartanburg.org/241/Building-Inspections ; City of Spartanburg Zoning Ordinance §§ 108, 501.2 and 501.4, https://www.cityofspartanburg.org/DocumentCenter/View/3063/City-Zoning-Ordinance ; S.C. Code § 6-9-30(A), https://www.scstatehouse.gov/code/t06c009.php

Where the acreage is: north and east of the city, and in Cherokee and Union
The city is a job market, not a land market, and the ground is close enough that this is not much of a sacrifice. Spartanburg County as a whole runs 1,230 farms across 97,644 acres at a 79-acre average, and the tracts that come to market in the five-to-forty-acre range are exactly what everyone else moving here wants. Inside the county the openings are north and east of the city — Campobello, Landrum, Chesnee, Cowpens and Pacolet — and south toward Woodruff and Enoree. One county up the interstate, Cherokee County holds 67,564 acres in farms across 382 operations at a 177-acre average, split 20,921 acres of cropland, 17,239 of pasture, 27,455 of woodland and 1,949 other, four figures that sum exactly to the total. Land in farms there rose 10 percent between 2017 and 2022 and the average holding grew 20 percent, so the acreage base is consolidating rather than fragmenting. South, Union County holds 55,044 acres across 313 farms at a 176-acre average — 10,105 cropland, 14,977 pasture, 27,636 woodland and 2,326 other, again summing exactly — and it is the one Upstate county where the number of farms actually grew, by 30 percent, with land in farms up 26 percent. Union is also where the cheapest acreage within an hour of Spartanburg sits, with the Sumter National Forest behind it. What changes when you leave the corporate limits is not the building code, which is the state's everywhere, but the land-use ordinance and who you settle the design criteria with: neither Cherokee nor Union has a Building Codes Council wind or seismic map either, so that conversation follows you.

USDA National Agricultural Statistics Service, 2022 Census of Agriculture County Profiles read in reading-order mode — Cherokee County, https://www.nass.usda.gov/Publications/AgCensus/2022/Online_Resources/County_Profiles/South_Carolina/cp45021.pdf ; Union County, https://www.nass.usda.gov/Publications/AgCensus/2022/Online_Resources/County_Profiles/South_Carolina/cp45087.pdf ; Spartanburg County, https://www.nass.usda.gov/Publications/AgCensus/2022/Online_Resources/County_Profiles/South_Carolina/cp45083.pdf ; Council map coverage at https://llr.sc.gov/bcc/maps.aspx

Also worth knowing before you build in Spartanburg

The permit fee runs off valuation — and the city checks your valuation against the ICC schedule
The City of Spartanburg publishes a straightforward valuation-based schedule, effective July 2023, with a $50.00 minimum permit fee throughout. The building permit fee is $50.00 for a project valued from $0 to $999.99; then $50 minimum or $17.25 for the first $1,000 plus $5.75 for each additional thousand or fraction to $49,999.99; $299 for the first $50,000 plus $4.60 per thousand to $99,999.99; $529 for the first $100,000 plus $3.45 per thousand to $499,999.99; and $1,909 for the first $500,000 plus $2.50 per thousand above that. A plan review fee equal to half the building permit fee is payable at submittal and is separately subject to the $50.00 minimum. The line that catches owner-builders is the next one: for single-family dwellings and additions 'the owner/contractor shall provide the actual cost of all labor and materials', and the valuation 'will be verified for reasonableness using the most current ICC Valuation Schedule and will be adjusted to the ICC Valuation Schedule amount if the valuation submitted is deemed undervalued'. A kit price is not a construction cost, and understating it does not save the fee. Three more numbers belong in a budget. Starting work before the permit is issued doubles the fee. Re-inspections are $50.00 each. And a project with no inspection in the previous six months has its permit voided outright, so a slow self-managed build pays for a new one. An appeal to the Construction Board of Adjustments and Appeals is $57.50.

City of Spartanburg Building Inspections, 'Current Fee Schedule', effective July 2023, https://cityofspartanburg.org/DocumentCenter/View/292/Building-Permit-Fees (PDF read as text extracted in both layout and reading-order modes and reconciled); Building Permits page, https://www.cityofspartanburg.org/243/Building-Permits ; fee authority at City Code Sec. 8-1, https://library.municode.com/sc/spartanburg/codes/code_of_ordinances?nodeId=COOR_CH8BUBURE_ARTIINGE_S8-3INCOEN

You need a city business licence and two water-district receipts before the permit is processed
The city's single-family new-construction application is unusually specific about what has to exist before anything is issued, and two of its requirements surprise people who have only built in unincorporated country. First: 'No permit will be processed before a business license is obtained' — a current City of Spartanburg business licence, which applies to the contractor and, where the applicant is acting as owner-builder, to that arrangement. Second: the application requires sewer tap and water capacity fee receipts from Spartanburg Water District to be submitted with it, so the utility money moves before the building permit does. Beyond those, the form asks for a plat or plot plan 'showing footprint of house and dimensions to and from property lines', a signed erosion control form, a disclosure statement where the applicant is the owner-builder, the parcel map number, the flood zone status, the contract price, the contractor's South Carolina LLR licence number, and the total floor area, stories, rooms, heated space, garage, basement and lot dimensions. Commercial plans go through the city's electronic plan review portal; residential applications run through the city's online form centre, with hard copies accepted by email to the building permits address or at the drop box at 440 S. Church Street. Sequence the utility receipts and the licence first — they are the two items that stall an otherwise complete application.

City of Spartanburg, Building Inspections Form Center, 'New Construction Only for Single Family Dwelling' permit application, https://www.cityofspartanburg.org/FormCenter/Building-Inspections-9/New-Construction-Only-for-Single-Family--83 ; Building Inspections department page, https://www.cityofspartanburg.org/241/Building-Inspections ; Residential Building, https://www.cityofspartanburg.org/250/Residential-Building

Two feet of freeboard in the flood zone, three feet where no base flood elevation exists
The city carries its own flood damage prevention regulations inside the zoning ordinance at Section 501.14, and they ask for more than the National Flood Insurance Program minimum. Where base flood elevation data has been provided, new construction or substantial improvement of any residential structure, mobile homes included, 'shall have the lowest floor elevated no lower than 2 feet above the base flood elevation', and no basements are permitted; where solid perimeter foundation walls are used to elevate a structure, openings sufficient to allow the unimpeded movement of flood waters must be provided. Non-residential construction gets the same two feet, with dry floodproofing available in A-zones only on a registered professional engineer's or architect's certification. Where no base flood elevation is available from a federal, state or other source, the lowest floor must be elevated at least three feet above the highest adjacent grade. And there is a provision aimed squarely at a detached shop: an accessory structure or garage costing more than $3,000 must comply with the elevated-structure requirements in full, while one costing $3,000 or less may sit in the floodplain only if it is not used for human habitation — explicitly including work areas — is designed for low flood damage potential, offers minimum resistance to flow, is firmly anchored against flotation, collapse and lateral movement, has its electrical and heating equipment installed to the ordinance's standard, and has hydrostatic relief openings below the base flood elevation. A workshop is a work area, so that exception is not the route it looks like. Establish the flood zone for the specific parcel before design; the city's own permit application asks for it on the first page.

City of Spartanburg Zoning Ordinance, 1999, § 501.14 (Flood Damage Prevention) — Specific Standards, Residential Construction and Non-Residential Construction; the Accessory Structure item in the same article's list of specific standards; and the standards for streams without an established base flood elevation (the flood article carries its own internal cross-reference numbering, so these provisions are named by heading rather than by sub-number), https://www.cityofspartanburg.org/DocumentCenter/View/3063/City-Zoning-Ordinance

Height above 35 feet is bought foot-for-foot in setback, up to a 50-foot ceiling
The one place the ordinance is generous is vertical, and the mechanism is worth knowing because it is the only lever a tall shop bay has inside the city. Footnote A to the § 401(A) table provides that maximum building height for residential buildings in R-15 is 35 feet, 'but may exceed 35 feet in height at a rate of one (1) foot of additional height above thirty-five (35) feet for every additional one (1) foot beyond the required setback measured from the closest property line provided that no residential building shall exceed fifty (50) feet in height'. So on a lot with room to give, a principal dwelling — which is what a single building combining shop and living space is — can reach 50 feet. For permitted non-residential buildings in R-15 there is no direct height limit at all, provided a required front, side or rear yard faced by a building wall is increased by one foot for every foot that wall exceeds an average height of ten feet. Footnote D sets a flat 35-foot cap on single-family and two-family buildings in R-8 SFD, R-12 and R-8, with the same setback-for-height trade for multi-family and non-residential work. Footnote E records that R-6, GID and LOD carry no direct height limit. Section 403's height exceptions allow penthouses, elevator and stair housings, tanks, ventilating fans, skylights, towers, steeples, flagpoles, chimneys, smokestacks, masts, water tanks and silos above the limit, but expressly bar any space above the height limit from providing additional floor space for residential use — so a mezzanine cannot be bought that way.

City of Spartanburg Zoning Ordinance, 1999, § 401(A) with footnotes A, D and E at § 403.1, and § 403's height-limitation exceptions, https://www.cityofspartanburg.org/DocumentCenter/View/3063/City-Zoning-Ordinance

Farming is permitted by right in R-15 — and it still does not get you a farm building
There is a genuine wrinkle here worth setting out precisely, because it reads more permissively than it works. Section 302.1(A)(5) lists among the uses permitted by right in the R-15 Single Family Residential District: 'Non-commercial farming, truck gardening, nurseries and non-commercial greenhouses.' Section 302.1(B)(8) adds a seasonal produce stand of not more than 200 square feet by special exception, confined to produce raised on the premises and set at least 50 feet from any lot line. So the land use is allowed inside the city. What is not allowed is a way around the building code or the accessory-building cap. S.C. Code § 6-9-65(A) defines a farm structure as one constructed on a farm 'other than a residence or a structure attached to it', and excludes any structure 'originally qualifying as a farm structure but later converted to another use' — so a barndominium is outside the exemption in every case, and so is the shop half of a shouse under one continuous roof. The exemption is not automatic either: § 6-9-65(C) requires an affidavit filed with the local building official before construction, § 6-9-65(B) preserves the National Flood Insurance Program standards regardless, and § 6-9-65(D) leaves the jurisdiction free to require a building permit anyway. And a barn on a non-commercial R-15 hobby farm is still an accessory building under § 108 and § 501.4, held to 30 percent of the required rear yard and 60 feet off the front lot line like every other one.

City of Spartanburg Zoning Ordinance, 1999, §§ 108, 302.1(A) and 302.1(B) and 501.4, https://www.cityofspartanburg.org/DocumentCenter/View/3063/City-Zoning-Ordinance ; S.C. Code § 6-9-65, Title 6 Chapter 9 (Building Codes), https://www.scstatehouse.gov/code/t06c009.php

Downtown runs on a separate code, and design review sits ahead of the building permit in parts of the city
Two overlays of process are worth checking before a parcel is bought. The city adopted a Downtown Code in 2021 as an appendix to the zoning ordinance, and the design philosophy it states is the opposite of a use-based ordinance: 'the use of the property, while important, is subordinate to the design of the building within which it is contained.' It governs the D-T4, D-T5 and D-T6 Downtown Urban districts, which replaced the former B-2 Central Business District by Council action in September 2012 — a renaming carried on a note at the foot of nearly every page of the zoning ordinance, and a reason older descriptions of city zoning read strangely. Separately, the Planning Department publishes applications to two design bodies: a Certificate of Appropriateness to the Board of Architectural Design and Historic Review, and a Design Review Board application. Where either has jurisdiction, that review comes before the building permit rather than beside it. The department also runs Site Plan Review, which it advertises at 30 to 60 days — much the longest published timeline on its permit list, against 3 to 5 days for a plat approval or a zoning verification letter. A zoning verification letter for the specific tax parcel is the cheapest way to find out which of these apply, and it is the first thing worth ordering.

City of Spartanburg, Codes & Ordinances, including the Downtown Code adopted 2021 and the Land Development Regulations, https://www.cityofspartanburg.org/498/Codes-Ordinances ; Permits & Board Applications with published timelines, https://www.cityofspartanburg.org/500/Permits-Board-Applications ; the D-T4/D-T5/D-T6 renaming note and § 515 Urban Code reference throughout the City of Spartanburg Zoning Ordinance, https://www.cityofspartanburg.org/DocumentCenter/View/3063/City-Zoning-Ordinance

An excavator grading a compacted building pad on a cleared lot, with orange clay in the cut face, survey stakes and a drainage swale.
Below the slab

The expensive surprises are in the ground, not the building

What moves a South Carolina budget is usually below grade, and more often than not it is the drainfield rather than the foundation. R.61-56 § 200.1 settles whether a parcel can take an onsite system from soil morphology — texture, structure, depth to a restrictive horizon and depth to the zone of saturation — and § 200.2 then rules out two conditions outright: soils exhibiting massive or platy structure, and soils with substantial amounts of expansible layer clay minerals or smectites. That second clause is the one that bites on the mafic Piedmont, where the shrink-swell series sit in quantity under York, Fairfield, Chester, Laurens, Union, Newberry, Greenwood, McCormick, Lancaster, Saluda, Abbeville and Edgefield. A foundation problem has a price and an answer; an unbuildable septic parcel has neither, which is why we look at it first. Bedroom count is the number to settle early, because § 61-56.501 drives design flow from bedrooms, design flow drives trench length, and trench length plus a repair area decides how much good soil the parcel has to have — shop square footage adds nothing to it. Above the Fall Line the evaluation is done in backhoe pits rather than borings alone, so the answer comes from a dug hole and not a form. The site work, the foundation and the drainfield therefore get resolved together rather than one at a time. We price the dirt before we price the building.

What a build looks like

Three stages every Spartanburg project passes through, from a raw parcel to a finished home. Site work first, because that is where the budget is decided.

Aerial view of an undeveloped rural lot with cleared rough grass, planted pine along one boundary, and a red dirt access track cut through orange clay.
Stage one

The parcel

Zoning, setbacks, flood zone and utility access get checked before anything is drawn.

An excavator grading a compacted building pad on a cleared lot, with orange clay in the cut face, survey stakes and a drainage swale.
Stage two

Pad and permit

Clearing, grading and a compacted pad, while the submittal works through whichever office issues the permit where you are building.

A finished barndominium at dusk with warm interior lighting glowing through its large windows.
Stage three

Frame to finish

Shell erected and dried in, then systems, insulation and interior finish through to CO.

Those are the rules where you are building in Spartanburg. Tell us what you want to build and we will draw it to them.

Nearby areas we build in

Others we cover nearby. One may be a county and another a municipality inside one — and a South Carolina municipality can sit in two counties at once — so the office that issues the permit, the fees it charges, whether the land is zoned at all, and which design map covers it can all differ from one card to the next.

Building in Spartanburg: common questions

9 questions we get asked most often about building in Spartanburg. If yours is not on the list, ask it directly.

Can I actually build a barndominium inside the City of Spartanburg?
A house, yes. A house with a real working shop, honestly no — and the numbers are the city's own. Section 201 of the zoning ordinance establishes every district in the city and none of them is agricultural or rural. R-15, the largest-lot residential district, requires 15,000 square feet — a third of an acre — with 90 feet of width, 25 percent maximum building coverage, a 40-foot front yard and a 40-foot rear yard. Then Section 501.4 handles the shop: an accessory use in a residential district, including a private garage, may go in the rear yard 'provided that such use does not occupy more than thirty percent (30%) of the required rear yard,' and 'shall not be located less than sixty (60) feet from the front lot line.' Work it through on a minimum R-15 lot with the ordinance's own figures — 90 feet of width by a 40-foot required rear yard is 3,600 square feet, and 30 percent of that is about 1,080 square feet. A two-car garage at the back of the lot. There is one route that changes the arithmetic and it is worth putting to the Zoning Administrator before anything is drawn: a single building in which the workshop and the living space share one continuous roof is the principal building, not an accessory building, so it is governed by the district's coverage and height standards instead of the 30-percent cap — and in R-15 that height can reach 50 feet where the setback is bought foot for foot. If what you want is a shop-house on acreage, the answer is outside the city line, and the next question says where.
So where should I be looking instead?
North and east of the city first, then one county either way. Spartanburg County as a whole runs 1,230 farms across 97,644 acres at a 79-acre average, and the openings are around Campobello, Landrum, Chesnee, Cowpens and Pacolet on the north and east side, and toward Woodruff and Enoree in the south. Up the interstate, Cherokee County holds 67,564 acres in farms across 382 operations at a 177-acre average — 20,921 acres of cropland, 17,239 of pasture, 27,455 of woodland and 1,949 other — and land in farms there rose 10 percent between 2017 and 2022 while the average holding grew 20 percent. South of the county, Union holds 55,044 acres across 313 farms at a 176-acre average — 10,105 cropland, 14,977 pasture, 27,636 woodland, 2,326 other — and it is the one county in the group where the number of farms actually grew, by 30 percent, with land in farms up 26 percent; it is also the cheapest acreage within an hour of the city, with the Sumter National Forest behind it. What changes when you cross the line is the land-use ordinance and not the building code, which is the state's everywhere. And the design-criteria conversation follows you: the Building Codes Council has approved no wind or seismic map for Spartanburg, Cherokee or Union, so in all three the figures come from the building official in writing rather than from a lookup.
What wind speed and seismic design category should my engineer use?
Ask the city building official in writing, and treat any figure quoted without a named publisher as somebody's assumption. South Carolina does not use the residential code's national maps for houses: Regulations 8-1202 and 8-1203 replace the code's wind and seismic sources with the Building Codes Council's own county maps, which exist for 35 of the 46 counties. Spartanburg is one of the eleven with none, alongside Anderson, Cherokee, Greenville, Greenwood, Laurens, McCormick, Oconee, Pickens, Sumter and Union — essentially the whole Upstate. Some South Carolina municipalities fill that gap by writing their own completed version of Table R301.2 into their code of ordinances. The City of Spartanburg has not: Section 8-3 of the city code, enacted 24 April 2023, adopts the international codes 'as promulgated by the International Code Council and as required to be adopted by the South Carolina Building Codes Council, which most recent editions are on file in the office of the city building official, except as amended hereafter,' and nothing is amended thereafter; the sections that follow are reserved. So no published wind speed, seismic category, ground snow load or frost line depth exists for this city from any authority. The Council's page directs the building official to a hazard tool where no map exists, and the Council's own 2024 staff comment records that the ATC Hazards by Location site 'ceased operation on December 31, 2024', pointing users at the ASCE Hazard Tool instead; the 2024 modifications move the code text itself to that tool from 1 January 2027. Until then the delineation sits with the local official, the numbers belong in the plan-review correspondence, and the engineer should state on the drawings which source and which values were used. Whatever the answer, R403.1.4's 12-inch minimum footing depth below undisturbed ground applies regardless.
I heard the county won't let you convert a storage building into a house. Does that apply in the city?
Not directly, and the reason is jurisdictional rather than substantive. Spartanburg County's Building Codes Department publishes a page addressed to barndominium and tiny-house customers stating that since 1 October 2017 it will not allow a storage building to be converted to a single-family home unless the design comes from a South Carolina registered architect, foundation included. That is genuinely useful writing, and it is a county department's policy. Under S.C. Code § 6-9-30(A) a county building official's jurisdiction is the unincorporated county; a municipality enforces inside its own corporate limits, and the City of Spartanburg's Building Inspections and Permits Department says it inspects all new construction within the city and issues all construction-related permits. So a city parcel is not governed by the county's page. What governs instead reaches the same place from the land-use side, and arguably sooner. The zoning ordinance defines an accessory building as 'a subordinate building, the use of which is incidental to that of the principal building on the same lot' and an accessory use as one 'clearly incidental or subordinate to and customary in connection with the principal use.' On a vacant residential lot there is no principal building for a storage building to be incidental to, and Section 501.4 permits accessory buildings 'in any rear yard' — a yard that only exists once a principal building defines it. Section 501.2 then allows one principal residential building and its accessory buildings per lot. The practical advice is identical on both sides of the line: on bare ground, permit the dwelling, with the workshop in the drawings, from the start. It is cheaper and faster than proving an unpermitted shell after the fact.
Can the shop be bigger or taller than the house?
Not as a detached building, and the ordinance blocks it two different ways. On size, Section 501.4 caps an accessory use in a residential district — a private garage explicitly included — at 30 percent of the required rear yard. That is a share of a yard, not a share of the house, so it does not scale with the dwelling: a bigger house does not buy a bigger shop, and on a minimum-size R-15 lot the cap works out at roughly 1,080 square feet using the ordinance's own 90-foot width and 40-foot rear yard. On placement, the same section requires the accessory building to sit at least 60 feet from the front lot line, with 5-foot side and rear setbacks on an interior lot, 2 feet where a line abuts an alley, and 25 or 15 feet from a side street on a corner lot depending on how the rear line meets the neighbour. Section 501.13(B)(6)(A) adds 30 feet between residential buildings unless the exterior-wall provisions of the code allow less. Now the route that does work. A single building where the shop bay and the living space share one continuous roof is the principal building, not an accessory one — Section 108 defines a principal building as the one in which the principal use of the lot is conducted — so it is governed by R-15's 25 percent building coverage and by footnote A's height rule, which allows a residential building to exceed 35 feet at one foot of height per additional foot of setback beyond the requirement, to a hard ceiling of 50 feet. That is a materially better envelope than the accessory cap, and it is the version of this building type the ordinance can actually accommodate. Confirm it with the Zoning Administrator in writing before a plan is drawn.
I'm buying just outside the city and taking city water. Does that change my zoning?
It can change it completely, and this is the single most under-appreciated fact on this page. Property is annexed into the City of Spartanburg by petition under Title 5, Chapter 3 of the South Carolina Code, and Section 208 of the zoning ordinance then decides what zoning arrives with it. Subsection C: 'All property annexed to the City shall be zoned at the highest residential classification according to the then existing zoning ordinance' — with two escapes. If the property is vacant and the owner requests zoning less restrictive than the existing zoning of all adjacent property, the request goes to the Planning Commission for a recommendation. In all other cases City Council may designate the zoning in the annexation ordinance itself, after considering the existing use and the zoning of adjacent property. So the default is the most restrictive residential class the ordinance has, and everything on this page — the 15,000-square-foot lot standard, the 25 percent coverage, the 30-percent-of-the-rear-yard accessory cap, the 60-foot front line for an accessory building — comes with it. Subsection A makes annexed property subject to all the rights, privileges and duties of other city property from passage of the ordinance, and subsection B makes it liable for city taxes from the day of annexation, prorated on a calendar year. Fringe parcels are usually annexed precisely to obtain city water and sewer, so this is a voluntary step taken for a good reason that can quietly cost you the shop. If a large detached building is central to the plan, get the intended zoning designation settled in the annexation ordinance, in writing, before petitioning — and price the alternative of staying outside on a well and a state-permitted septic system.
What will the city charge me, and what do I need before I apply?
The fee schedule is valuation-based, effective July 2023, with a $50.00 minimum throughout. The building permit fee is $50.00 for a project valued from $0 to $999.99; $50 minimum or $17.25 for the first $1,000 plus $5.75 for each additional thousand or fraction to $49,999.99; $299 for the first $50,000 plus $4.60 per thousand to $99,999.99; $529 for the first $100,000 plus $3.45 per thousand to $499,999.99; and $1,909 for the first $500,000 plus $2.50 per thousand above that. A plan review fee equal to half the building permit fee is payable at submittal, also subject to the $50.00 minimum. For a single-family dwelling the owner or contractor supplies the actual cost of labour and materials, and the schedule says that valuation is verified against the current ICC Valuation Schedule and adjusted upward if it is deemed undervalued — so a kit price is not a construction cost. On prerequisites, the city's single-family application is explicit that no permit will be processed before a business licence is obtained, and it requires sewer tap and water capacity fee receipts from Spartanburg Water District with the application, plus a plat or plot plan showing the footprint of the house and dimensions to and from the property lines, a signed erosion control form, an owner-builder disclosure statement where applicable, the parcel map number, the flood zone, the contract price and the contractor's South Carolina LLR licence number. Three cost traps: starting work before the permit is issued doubles the fee; re-inspections are $50.00 each; and a project with no inspection in the previous six months has its permit voided and pays for a new one, which is a real risk on a slow owner-managed build.
My lot is near a creek. What does the city's flood ordinance require?
Two feet of freeboard, and more than that where the maps are silent. The city's flood damage prevention regulations sit inside the zoning ordinance at Section 501.14. Where base flood elevation data has been provided, new construction or substantial improvement of any residential structure — mobile homes included — must have the lowest floor elevated no lower than 2 feet above the base flood elevation, and no basements are permitted; where solid perimeter foundation walls are used to elevate the structure, openings sufficient to allow the unimpeded movement of flood waters must be provided. Non-residential construction takes the same two feet, with dry floodproofing available in A-zones only on a registered professional engineer's or architect's certification. Where no base flood elevation is available from any federal, state or other source, the lowest floor must be elevated at least three feet above the highest adjacent grade. There is a provision aimed directly at a detached shop, and it is worth reading before assuming it helps: an accessory structure or garage costing more than $3,000 must comply with the elevated-structure requirements in full, and one costing $3,000 or less may sit in the floodplain only if it is not used for human habitation — the ordinance names work areas explicitly alongside sleeping, living, cooking and restroom areas — and is designed for low flood damage potential, offers minimum resistance to the flow of floodwaters, is firmly anchored against flotation, collapse and lateral movement, has its service equipment installed to the ordinance's standard, and has hydrostatic relief openings below the base flood elevation. A workshop is a work area. Establish the flood zone for the specific parcel before design; the city's own permit application asks for it on the first page.
Can I build it as a farm or agricultural building and finish it out later?
No, and the reason is in the statute rather than in anyone's discretion. S.C. Code § 6-9-65(A) defines a farm structure as one constructed on a farm 'other than a residence or a structure attached to it', and expressly excludes any structure 'originally qualifying as a farm structure but later converted to another use' — which is precisely the build-the-shell-and-finish-it-later plan. A barndominium is a residence, so it is outside the exemption in every case; the shop half of a shouse under one continuous roof is attached to a residence, so it is outside too. There is no square-footage test and no percentage-of-use test to work with. The exemption is not automatic — § 6-9-65(C) requires an affidavit filed with the local building official before construction — it never reaches flood, because § 6-9-65(B) preserves the National Flood Insurance Program standards, and § 6-9-65(D) leaves the jurisdiction free to require a building permit anyway. There is a genuine wrinkle inside the city that is worth stating so nobody misreads it: Section 302.1(A)(5) of the zoning ordinance permits 'non-commercial farming, truck gardening, nurseries and non-commercial greenhouses' by right in the R-15 district, and Section 302.1(B)(8) allows a seasonal produce stand of not more than 200 square feet by special exception. So the land use is allowed. The buildings that go with it are still accessory buildings under Section 108 and Section 501.4, capped at 30 percent of the required rear yard and held 60 feet off the front lot line like any other. The land use is permissive; the building envelope is not.

Building in Spartanburg?

Start with the plan. Tell us what you want to build and we will draw it, then confirm which office issues the permit for your parcel, what it will let you put there, and what wind load it has to meet. That conversation costs nothing.