Barndominium Builders in Chester County, SC
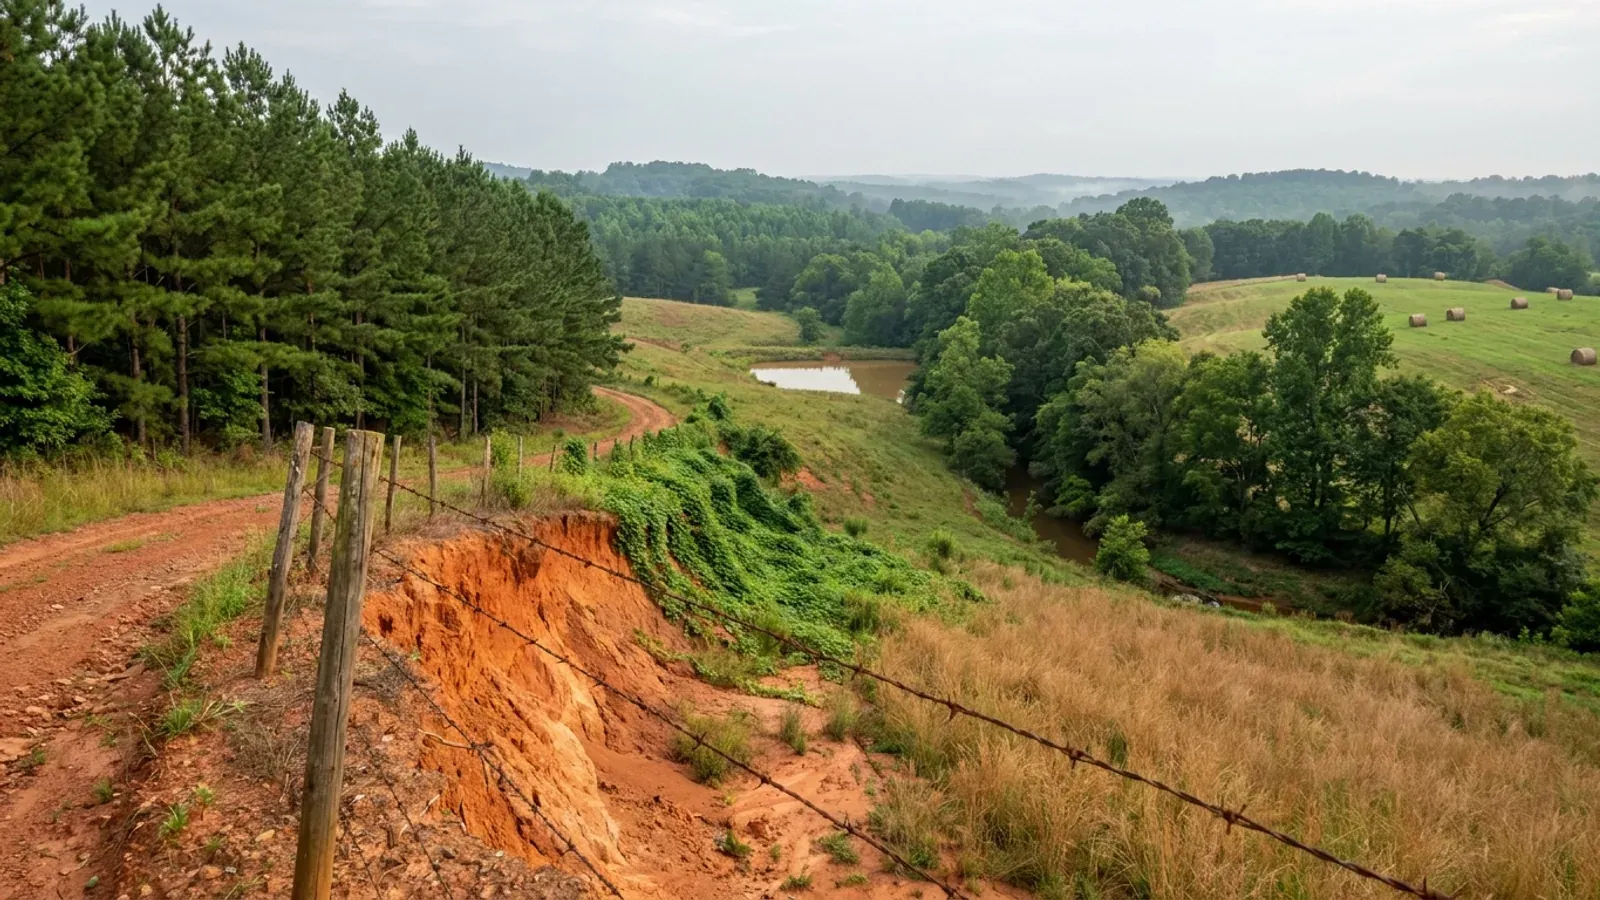
Chester County is the quiet half of the Catawba. It holds 114,795 acres in farms across 557 operations — 30.9 percent of the county, at an average of 206 acres, the biggest average holding in the region — and it sits directly against York County, whose seat Rock Hill is the fourth-largest city in South Carolina, inside a Charlotte metropolitan area of 2.9 million people. It has 33,001 residents and gained 703 of them in five years. Two things about building here are worth knowing before you look at a tract. The Building Codes Council does publish a wind and seismic map for this county, and it is unusual: one wind figure for the whole county, but a seismic line drawn across it, with Design Category B on one side and C on the other. And the ground is the story that costs money. This is where the USDA's Iredell series was described — its type location is a roadside on the U.S. 72 bypass a mile south of Chester — and the county carries 27,345 acres of Winnsboro and 21,775 acres of Iredell, clays that weather off dark basic rock and shrink and swell with the seasons. On that ground the expensive problem is usually not the slab. It is the septic system.
Building conditions in Chester County
The building code is the same in every South Carolina county: S.C. Code § 6-9-10(A) requires each municipality and county to enforce the Building Codes Council's codes and to enforce only those, and SC Regulation 8-236(C) bars a local jurisdiction from writing one of its own. The design numbers are not local either, but they are not one number for the state — Regulations 8-1202 and 8-1203 send wind and seismic to the Council's own map for this county, and those maps are drawn as contours, so the figure is read at your address rather than off a county name. What is genuinely local is who issues the permit and inspects the work, what that office charges, the permit procedure it adopted by ordinance, whether your parcel is zoned at all, and the rest of Table R301.2 — frost depth, termite probability and flood — which the jurisdiction fills in for itself.
S.C. Building Codes Council, "Chester 15.pdf", linked from "Wind/Seismic Maps" at https://llr.sc.gov/bcc/maps.aspx — map at https://llr.sc.gov/bcc/PDFfiles/WSMaps/Chester%2015.pdf (HTTP 200, application/pdf, 3,956,633 bytes; text layer extracted with pdftotext -layout and -raw and read in full 5 Sep 2026). Mechanism at modifications IRC 2021-04 and IRC 2021-05, https://llr.sc.gov/bcc/PDFfiles/2021-Code-Modifications.pdf (read 5 Sep 2026)
Chester County Zoning Ordinance §§ 1-102, 3-100, 3-101, 4-101 (R-1 uses, item 9) and 4-103 (R-2 uses, item 12), master copy updated 26 Sept 2025, https://chestercountysc.gov/forms/Zoning-Ordinance-Master-Updated-9.26.25-PDF.pdf (HTTP 200, application/pdf, 2,439,518 bytes; extracted with pdftotext -layout and read 5 Sep 2026; internal references to the Chester-Catawba Regional Airport and S.C. Code § 6-29-710 confirm the South Carolina county)
Chester County Zoning Ordinance § 3-107 (Accessory Structure), subsections (a) to (d), master copy updated 26 Sept 2025, https://chestercountysc.gov/forms/Zoning-Ordinance-Master-Updated-9.26.25-PDF.pdf (read 5 Sep 2026)
USDA-NRCS Official Series Descriptions, https://soilseries.sc.egov.usda.gov/OSD_Docs/I/IREDELL.html and https://soilseries.sc.egov.usda.gov/OSD_Docs/A/ARMENIA.html and https://soilseries.sc.egov.usda.gov/OSD_Docs/W/WINNSBORO.html (all HTTP 200, read 5 Sep 2026); acreages, horizon depths, linear extensibility and hydric rating from USDA-NRCS Soil Data Access, survey area SC023 (Chester County, South Carolina), tabular queries posted to https://SDMDataAccess.sc.egov.usda.gov/Tabular/post.rest on 5 Sep 2026
S.C. Regulation 61-56, Onsite Wastewater Systems, definition of "Expansive Soils" and §§ 200.1, 200.2, https://des.sc.gov/sites/des/files/Library/Regulations/R.61-56.pdf (HTTP 200, application/pdf, 4,282,530 bytes; extracted with pdftotext -layout and read 5 Sep 2026); classifier route at S.C. Department of Environmental Services, "Professional Soil Classifiers", https://des.sc.gov/permits-regulations/septic-tanks/professional-soil-classifiers (read 5 Sep 2026); licensing under S.C. Code Title 40, Ch. 65, https://www.scstatehouse.gov/code/t40c065.php ; series morphology at https://soilseries.sc.egov.usda.gov/OSD_Docs/I/IREDELL.html
Chester County, "Farm Structure Building Permit Affidavit" (revised 30 Sept 2025), 1476 JA Cochran Bypass, Chester SC 29706, https://chestercountysc.gov/wp-content/uploads/2025/12/farmstructurepermit-revised-9.30.25.pdf (HTTP 200, application/pdf, 326,632 bytes; extracted with pdftotext -layout and read in full 5 Sep 2026); statute at S.C. Code § 6-9-65, https://www.scstatehouse.gov/code/t06c009.php
Also worth knowing before you build in Chester County
- 114,795 acres in farms, 557 operations, and the biggest average holding in the Catawba
- The 2022 Census of Agriculture counts 557 farms in Chester County holding 114,795 acres, an average of 206 acres each — nearly double York County's average next door, and 30.9 percent of the county. Inside that acreage: 47,660 acres of woodland, 31,327 of pastureland, 27,126 of cropland. The size distribution is the part that matters when you are shopping: 31 farms of 1 to 9 acres, 167 of 10 to 49, 191 of 50 to 179, 114 of 180 to 499, 25 of 500 to 999 and 29 above 1,000 acres. That is a county where large blocks still change hands whole rather than arriving pre-subdivided, and it is the practical difference between Chester and the Rock Hill side of the county line. Livestock, poultry and products account for 79 percent of the county's $38.0 million in agricultural sales, which is why so much of the working ground is pasture and woodland rather than row crop.
- 33,001 people — and every one of them arrived rather than being born here
- The Census Bureau's Vintage 2025 estimates put Chester County at 33,001 as of 1 July 2025, against a 2020 estimates base of 32,298 — a gain of 703 people, or 2.2 percent, over five years. The components of change in the year to July 2025 are the interesting part: natural change of −58, international migration of +2, and net domestic migration of +515. Every bit of the county's growth is people moving in, and the rate at which they are moving in — 15.7 net domestic migrants per thousand residents — is actually higher than Anderson County's 12.3 and higher than most of the Upstate. A small absolute number in a small county reads as stagnation on a map and as steady in-migration in the data. That is the market: Charlotte and Rock Hill money looking one county further out, in a place that has not yet been subdivided to meet it.
- Who permits — and three towns where the county does not
- Chester County Building and Zoning, at 1476 J.A. Cochran Bypass in Chester on (803) 581-0942, states its reach on its own page: "The department has planning, zoning, and building jurisdictions over all the unincorporated areas within Chester County, the Town of Great Falls, and the Town of Fort Lawn." It also says plainly what it does not do — it does not "handle building, zoning or code enforcement requests for properties within the City of Chester, Town of Richburg, or Town of Lowrys", and lists their numbers instead. Mike Levister is the Building and Zoning Director. The department issues building, electrical, plumbing, mechanical and zoning permits, administers the county's development regulations, reviews and approves plats, and assigns 911 addresses. Permits, plan review and inspection scheduling run through the county's online portal. Onsite wastewater is a separate track with the state.
- The dimensional rules: 35 feet to the roof line, and a 50-foot setback for anything that reads as a barn
- The rural districts share a schedule that is short enough to check against a plat. R-1 and R-4: minimum residential lot 1 acre. R-2 and R-3: 2 acres, with a Rural Conservation Subdivision option at 1 acre in R-2. AG: 4 acres for a residence, church or plant nursery and 20 acres for anything else. All of them require 130 feet of lot width at the building line, a 25-foot front yard from the road right-of-way, a 15-foot side yard from an interior side lot line and a 20-foot rear yard, and cap structure height at "thirty-five (35) feet to the roof line", excepting church spires, belfries, cupolas, domes, utility and communication towers, chimneys, flag poles and antennas — and, in AG only, agricultural structures. Two setbacks are specific to this building type. In R-2, R-3, R-4 and AG a minimum front, side and rear setback of 50 feet applies to animal shelters, barns and pens, and a 100-foot setback applies from any preexisting animal shelter, barn or pen on adjacent property, which does not apply to agricultural uses. Nothing anywhere in the ordinance caps an accessory building's floor area against the dwelling's — the binding numbers are the height and those setbacks.
- Working out of the shop: 25 percent of the house, or 50 percent of the building
- A customary home occupation is a conditional use in R-1, approved by the Zoning Administrator without further review if every listed condition is met, and the conditions are specific enough to design around. It must be conducted inside the dwelling by resident family members; it may use "not more than 25% of total dwelling floor area, or 50% of an accessory building"; there must be no change in the exterior appearance of the dwelling; no outside display of products; no sale of products except those made on the premises or consumables incidental to a service; and it must create no health or safety hazard, noise, offensive emission or traffic hazard. That 50-percent-of-an-accessory-building figure is the number to know if half the reason for the shop is a business. It is also a reason to think about whether the shop is an accessory building or part of the dwelling under one continuous roof, because the two answers carry different limits.
- Seismic B or C both mean the code's seismic chapter never switches on for a detached house
- The Council's map carries both categories across this county, and for a detached one- or two-family dwelling neither one triggers the residential code's seismic provisions. Section R301.2.2 applies them to detached one- and two-family dwellings only in seismic design categories D0, D1 and D2, and to townhouses from category C. So a detached barndominium in Chester County never picks up R403.1.2's continuous solid or fully grouted footings under exterior walls by seismic operation, never picks up the enhanced sill anchorage of R403.1.6.1, and never has to run the eight irregularity conditions in R301.2.2.6 that push a design out of the prescriptive path. That last one matters for this building type — a wide open shop bay beside a two-storey living end is exactly the shape that trips the diaphragm-opening and offset-shear-line conditions in the parts of the state that carry a D rating. A townhouse is a different answer on the C side of the county's line. None of this removes the engineer from a post-frame or rigid-frame building: South Carolina's own definition of accepted engineering practice requires a design departing from the prescriptive method to be made by a South Carolina licensed architect or engineer.
- The permit packet starts with a 911 address and ends at the Clerk of Court
- Chester County's Residential Building Permit Requirements sheet is a checklist, and the order of it matters. The 911 address of the property comes first — "this must be obtained first before a permit can be issued" — then a recorded plat from the Clerk of Courts, the tax map number, two complete sets of bound plans showing total heated square footage plus the square footage of porches, decks and garages, an energy code compliance certificate (ResCheck) with Manual D and Manual J, proof of water and sewer, a South Carolina contractor's licence and a subcontractor list with their licences, a floodplain elevation survey and elevation certificate if the site is in the flood plain, and property lines staked out. The code cited on the sheet is the 2021 International Residential Code with the 2009 International Energy Conservation Code. And there is a line for owner-builders: "If you are building your own home, you must fill out a disclosure statement, have it notarized and recorded at the Clerk of Courts office", and bring a copy. Fees are not a flat figure — the department's page states that "all building valuations are based on the current scale of the International Codes Council's data table, or the actual cost of construction", under a schedule effective 1 September 2017.
- Above the Fall Line the soil evaluation is dug, and shallow bedrock is the other constraint
- Chester is Piedmont, above the Fall Line, so R.61-56 § 104.1(5) requires backhoe pits rather than borings alone — a machine on the parcel, not a hand auger — and § 104.1(6) requires the site to be ready before anyone comes out: boundary lines cleared and marked, an identification marker at the front centre of the lot, stakes at the corners of the proposed building, the stub-out, septic tank and drainfield areas marked, the well location identified and a site sketch with the application. Suitability turns on soil morphology rather than a percolation test. Beyond the expansive clays, the county's single largest major soil component is Wilkes, at 70,880 acres, which the survey returns with paralithic bedrock as shallow as 46 centimetres — about 18 inches — and an average slope over 15 percent. Shallow rock and a steep shoulder constrain a drainfield as effectively as heavy clay does. Setbacks that bite on a rural Chester parcel: 75 feet from a private well, 100 feet from a public well, 25 feet from a drainage ditch or detention pond, 5 feet from a building and a property line, and nothing under a driveway or parking area.
- No published slope threshold, and no karst — two clean negatives worth having
- The Chester County Zoning Ordinance was searched in full and contains no slope provision of any kind. There is no hillside overlay, no percentage above which a house needs extra review, and no county figure a builder can be held to. What does bite on a steep parcel comes from elsewhere: the residential code's own limit on how steeply the top surface of a footing may slope, which forces stepped footings across a grade change, and the septic regulation's requirement that the infiltration area stand back from the top of the slope of a cut or embankment. Any slope number quoted as a South Carolina standard should be traced to the county that published it, because at least one such figure has turned out to be one county's own number repeated as though it were statewide. The second negative is geological: there is no karst here and no sinkhole hazard. South Carolina's karst is a middle- and lower-Coastal-Plain limestone phenomenon concentrated around Beaufort, east of Lake Moultrie, north of Myrtle Beach and near Lake Marion. The Piedmont is crystalline rock, which does not dissolve.
USDA NASS, 2022 Census of Agriculture County Profile — Chester County, South Carolina (cp45023), https://www.nass.usda.gov/Publications/AgCensus/2022/Online_Resources/County_Profiles/South_Carolina/cp45023.pdf (HTTP 200, application/pdf, 879,636 bytes; extracted and read 5 Sep 2026); farmland share and the York comparison computed against county land areas recorded in research/statewide/geography-and-population.md
U.S. Census Bureau, Vintage 2025 County Population Totals and Components of Change, co-est2025-alldata.csv, SUMLEV 050, STATE 45, COUNTY 023 and COUNTY 007, https://www2.census.gov/programs-surveys/popest/datasets/2020-2025/counties/totals/co-est2025-alldata.csv (HTTP 200, text/csv, 2,071,735 bytes; fetched and parsed 5 Sep 2026)
Chester County Department of Building and Zoning, https://chestercountysc.gov/departments/business-departments/building-and-zoning/ (HTTP 200, served HTML retrieved and read 5 Sep 2026)
Chester County Zoning Ordinance §§ 2-100, 4-102 (R-1), 4-104 (R-2), 4-106 (R-3), 4-108 (R-4) and 4-126 (AG), master copy updated 26 Sept 2025, https://chestercountysc.gov/forms/Zoning-Ordinance-Master-Updated-9.26.25-PDF.pdf (read 5 Sep 2026)
Chester County Zoning Ordinance § 4-101, R-1 Conditional Uses item 5 (customary home occupation), master copy updated 26 Sept 2025, https://chestercountysc.gov/forms/Zoning-Ordinance-Master-Updated-9.26.25-PDF.pdf (read 5 Sep 2026)
2021 South Carolina Residential Code §§ R301.2.2, R301.2.2.6, R403.1.2 and R403.1.6.1, with the wind and seismic sources replaced by modifications IRC 2021-04 and IRC 2021-05 and the R202 definition modified by IRC 2021-01, https://llr.sc.gov/bcc/PDFfiles/2021-Code-Modifications.pdf (read 5 Sep 2026); county categories from https://llr.sc.gov/bcc/PDFfiles/WSMaps/Chester%2015.pdf
Chester County Department of Building and Zoning, "Residential Building Permit Requirements", https://chestercountysc.gov/wp-content/uploads/2025/12/2025-Residential-Permit-Requirements.pdf (HTTP 200, application/pdf, 293,467 bytes; extracted and read 5 Sep 2026); fee basis stated on https://chestercountysc.gov/departments/business-departments/building-and-zoning/ . ⚠️ The linked fee schedule PDF at https://chestercountysc.gov/wp-content/uploads/2026/02/Fees-for-Building-Zoning-and-Land-Development.pdf is an image-only scan with an empty text layer, so no dollar figures from it are quoted here
S.C. Regulation 61-56 §§ 104.1(5), 104.1(6), 200.1 and 200.6, https://des.sc.gov/sites/des/files/Library/Regulations/R.61-56.pdf (read 5 Sep 2026); Wilkes acreage, restriction depth and slope from USDA-NRCS Soil Data Access, survey area SC023, queries posted to https://SDMDataAccess.sc.egov.usda.gov/Tabular/post.rest on 5 Sep 2026
Chester County Zoning Ordinance searched in full for slope provisions, https://chestercountysc.gov/forms/Zoning-Ordinance-Master-Updated-9.26.25-PDF.pdf (extracted and searched 5 Sep 2026 — no match); flood provisions deferred to the county code and FEMA standards at § 5-200 of the same ordinance; karst extent from SCDNR General Geologic Map Series 5, https://www.dnr.sc.gov/geology/pdfs/GGMS5.pdf , as recorded in research/statewide/soils-and-geology.md; septic slope setback at S.C. Regs. 61-56 § 200.6, https://des.sc.gov/sites/des/files/Library/Regulations/R.61-56.pdf

The expensive surprises are in the ground, not the building
What moves a South Carolina budget is usually below grade, and more often than not it is the drainfield rather than the foundation. R.61-56 § 200.1 settles whether a parcel can take an onsite system from soil morphology — texture, structure, depth to a restrictive horizon and depth to the zone of saturation — and § 200.2 then rules out two conditions outright: soils exhibiting massive or platy structure, and soils with substantial amounts of expansible layer clay minerals or smectites. That second clause is the one that bites on the mafic Piedmont, where the shrink-swell series sit in quantity under York, Fairfield, Chester, Laurens, Union, Newberry, Greenwood, McCormick, Lancaster, Saluda, Abbeville and Edgefield. A foundation problem has a price and an answer; an unbuildable septic parcel has neither, which is why we look at it first. Bedroom count is the number to settle early, because § 61-56.501 drives design flow from bedrooms, design flow drives trench length, and trench length plus a repair area decides how much good soil the parcel has to have — shop square footage adds nothing to it. Above the Fall Line the evaluation is done in backhoe pits rather than borings alone, so the answer comes from a dug hole and not a form. The site work, the foundation and the drainfield therefore get resolved together rather than one at a time. We price the dirt before we price the building.
What we build in Chester County
All nine services are available in Chester County. What a build costs depends far more on the parcel than on square footage, so we price against your land rather than publishing a rate card.
Custom Plans
Barndominium plans drawn for your parcel and sealed at the point where South Carolina’s engineering exemption stops applying.
Barndominium Kits
Engineered shell packages for South Carolina land — open construction under the state’s own definition, and therefore not a modular building.
Turnkey Builds
Barndominium construction from raw land through to occupancy: one contract, one schedule, one party answering the building official.
What a build looks like
Three stages every Chester County project passes through, from a raw parcel to a finished home. Site work first, because that is where the budget is decided.

The parcel
Zoning, setbacks, flood zone and utility access get checked before anything is drawn.
Pad and permit
Clearing, grading and a compacted pad, while the submittal works through whichever office issues the permit where you are building.

Frame to finish
Shell erected and dried in, then systems, insulation and interior finish through to CO.
Those are the rules where you are building in Chester County. Tell us what you want to build and we will draw it to them.
Keep reading
The questions that usually come next once you know what Chester County allows.
Nearby areas we build in
Others we cover nearby. One may be a county and another a municipality inside one — and a South Carolina municipality can sit in two counties at once — so the office that issues the permit, the fees it charges, whether the land is zoned at all, and which design map covers it can all differ from one card to the next.
Building in Chester County: common questions
8 questions we get asked most often about building in Chester County. If yours is not on the list, ask it directly.
What design wind speed and seismic category apply in Chester County?
Can the shop be bigger than the house?
Can I put the shop up first and build the house later?
I keep hearing about red clay in this part of the state. Is it actually a problem?
Who permits the septic system, and what is the process above the Fall Line?
Where do I file, and what do I need before I can even apply?
Can I build it as a farm building and avoid the code?
Is this a realistic place to buy land if I work toward Rock Hill or Charlotte?
Building in Chester County?
Start with the plan. Tell us what you want to build and we will draw it, then confirm which office issues the permit for your parcel, what it will let you put there, and what wind load it has to meet. That conversation costs nothing.