Barndominium Builders in Fairfield County, SC
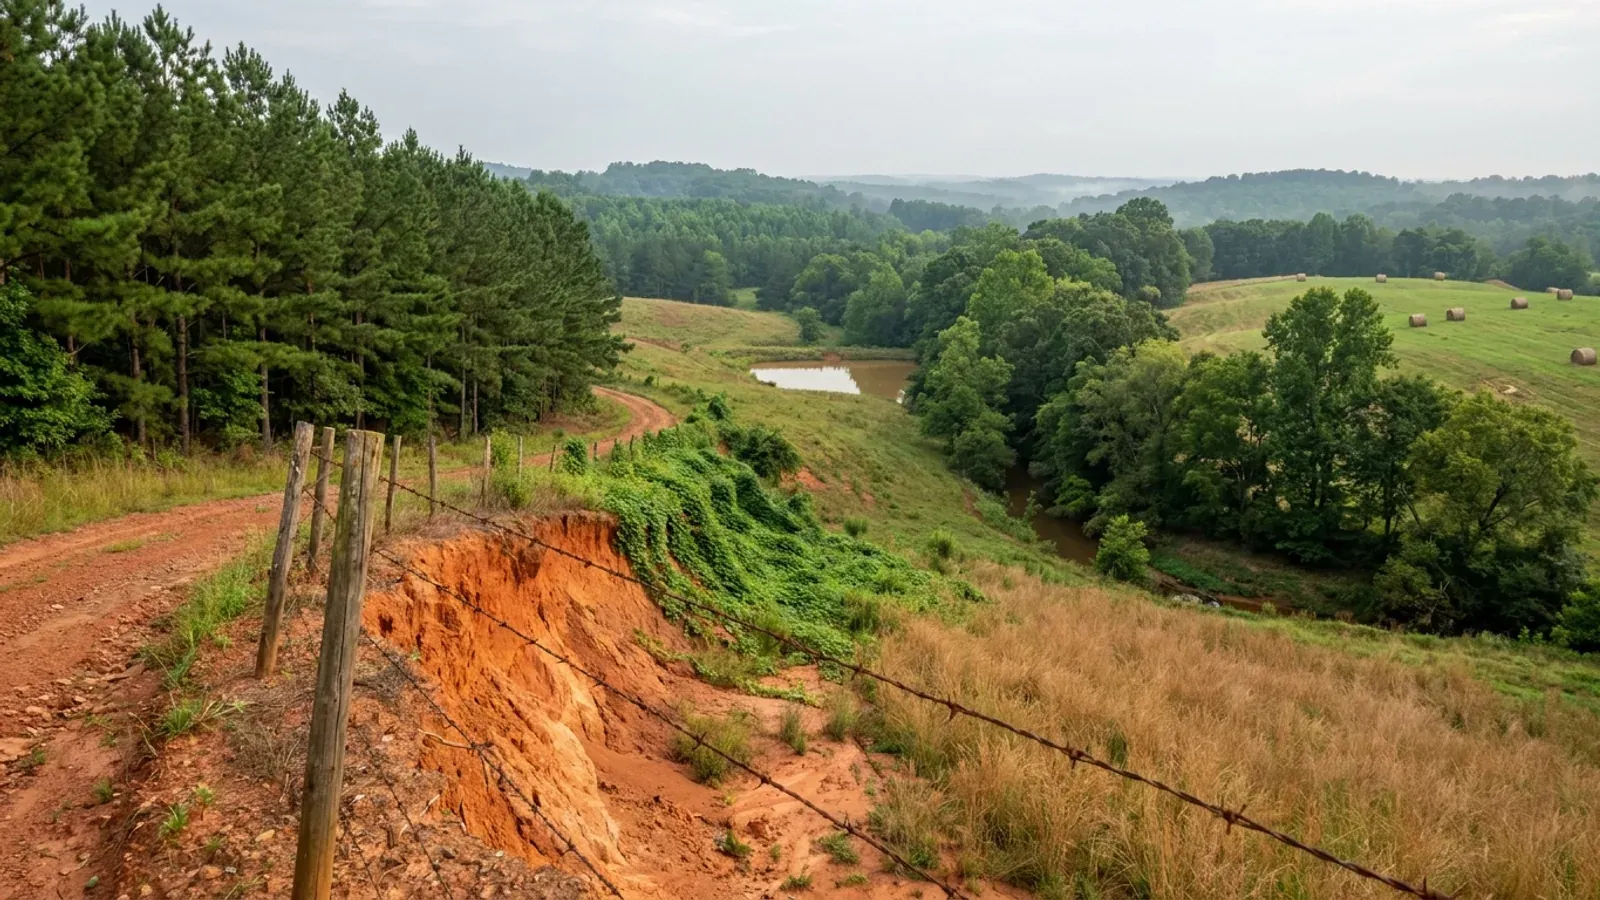
Fairfield County is thirty miles of I-77 between Columbia and the Catawba, and it is the one Midlands county where the ground itself is the reason the land is cheap. Only 61,009 acres are in farms — 13.9 percent of a 439,000-acre county — and 42,923 of those farm acres are woodland rather than field. The soil survey explains why: on 30.9 percent of the county's mapped major soil components the representative slope is 15 percent or steeper, against 11.8 percent in Newberry County next door, and the largest single component is Wilkes at 66,907 acres, a well-drained soil the survey puts over hard bedrock. This is steep, rocky, timbered Piedmont, and three national soil series — Winnsboro, Rion and Wateree — were first described inside this county. Two things about building here decide most projects. The Land Management Ordinance caps a non-farm accessory building at 50 percent of the principal building's gross floor area in R-1, R-2 and B-1 — and imposes no such cap at all in the rural districts, where most of the buildable acreage is. And in those same rural districts the impervious surface ratio is capped at 20 percent, the tightest figure in the county's own table, tighter than the residential districts and far tighter than commercial. The district your parcel sits in is worth more than the price per acre here.
Building conditions in Fairfield County
The building code is the same in every South Carolina county: S.C. Code § 6-9-10(A) requires each municipality and county to enforce the Building Codes Council's codes and to enforce only those, and SC Regulation 8-236(C) bars a local jurisdiction from writing one of its own. The design numbers are not local either, but they are not one number for the state — Regulations 8-1202 and 8-1203 send wind and seismic to the Council's own map for this county, and those maps are drawn as contours, so the figure is read at your address rather than off a county name. What is genuinely local is who issues the permit and inspects the work, what that office charges, the permit procedure it adopted by ordinance, whether your parcel is zoned at all, and the rest of Table R301.2 — frost depth, termite probability and flood — which the jurisdiction fills in for itself.
S.C. Building Codes Council, "Fairfield 15.pdf", linked from "Wind/Seismic Maps" at https://llr.sc.gov/bcc/maps.aspx — map at https://llr.sc.gov/bcc/PDFfiles/WSMaps/Fairfield%2015.pdf (HTTP 200, application/pdf, 3,831,231 bytes; text layer extracted with pdftotext in -layout and -raw modes and reconciled, 8 Sep 2026). Mechanism at modifications IRC 2021-04 and IRC 2021-05, https://llr.sc.gov/bcc/PDFfiles/2021-Modification-index.pdf
Fairfield County Land Management Ordinance § 8.5 (Accessory Buildings and Uses), subsections 1 through 6, adopted by Ordinance 599 on 27 Feb 2012, https://www.fairfieldsc.com/uploads/uploads/ADOPTED-LAND-MANAGEMENT-ORD-2-27-12.pdf (HTTP 200, application/pdf, 2,239,097 bytes; extracted with pdftotext in -layout and -raw modes and read 8 Sep 2026); ordinance published by the county at https://www.fairfieldsc.com/departments/community-development/land-management-ordinance
Fairfield County Land Management Ordinance § 2.4, Table 2 (Dimensional Requirements: Schedule of Lot Area, Yard, Setback, Height, Density, and Impervious Surface Ratio, By Zone Districts) with notes (C) and (E), Ordinance 599 of 27 Feb 2012, https://www.fairfieldsc.com/uploads/uploads/ADOPTED-LAND-MANAGEMENT-ORD-2-27-12.pdf — the table was extracted twice, in pdftotext -layout and -raw modes, and every cell in the RC/RD/RD-1 block reconciled between the two renders before any figure here was recorded
Fairfield County Building Permit Application, revised 8/1/2024, https://www.fairfieldsc.com/uploads/uploads/Building_Permit_Application.pdf (HTTP 200, application/pdf, 243,864 bytes; extracted and read 8 Sep 2026); S.C. Building Codes Council, "2021 South Carolina Code Adoptions" notice, https://www.llr.sc.gov/bcc/pdffiles/SC-Code-Adoption-Notice.pdf ; statutory framework at S.C. Code §§ 6-9-10 and 6-9-50, https://www.scstatehouse.gov/code/t06c009.php
Fairfield County Fee Schedule, "Building (Construction) Permit Fees" and "Building Construction Evaluation Residential", https://www.fairfieldsc.com/county-fee-schedule (HTTP 200, served HTML retrieved and read 8 Sep 2026); the county states the valuation basis is "in conjunction with International Building Code (IBC) Section 109.3" and that construction valuation "includes the total cost of construction incurred by the owner, all contractors, subcontractors, and other parties for labor, material, equipment, profit and other expenses for the entire project"
USDA-NRCS Official Series Descriptions: https://soilseries.sc.egov.usda.gov/OSD_Docs/W/WINNSBORO.html , https://soilseries.sc.egov.usda.gov/OSD_Docs/R/RION.html and https://soilseries.sc.egov.usda.gov/OSD_Docs/W/WATEREE.html (all HTTP 200, read 8 Sep 2026); acreages, drainage class, representative slope and restriction kind and depth from USDA-NRCS Soil Data Access, survey area SC039 (Fairfield County, South Carolina), tabular queries posted to https://SDMDataAccess.sc.egov.usda.gov/Tabular/post.rest on 8 Sep 2026; woodland share computed from the 2022 Census of Agriculture county profile cited below
Also worth knowing before you build in Fairfield County
- Who permits — and the county seat is the split nobody expects
- Fairfield County Community Development runs planning, building and zoning from 250 N. Walnut Street in Winnsboro, PO Drawer 60, on (803) 712-6596, and its Building Division states its own job as enforcing "the code and standards prepared by the state of South Carolina." Inside the Town of Winnsboro the arrangement splits: the Town's Zoning Office, under Town Manager and Zoning Administrator Chris Clauson at 207 N. Congress Street on (803) 635-6364, administers the Town's Unified Development Ordinance and issues the certificate of zoning compliance, and the Town's own page directs applicants to Fairfield County Community Development on (803) 712-6596 for the building permit itself. So in the county seat the zoning answer and the building answer come from two different offices, and the town's comes first. The county's permit application says the same thing in general terms: "Prior to issuance of a Building Permit, applicant must obtain a Certificate of Zoning Compliance." It also sets a six-month clock — "This permit is void if job is not started within six (6) months of application date" — and requires contractors and subcontractors to secure a business licence with the county or town before starting work.
- Above the Fall Line the evaluation is dug, and here rock is what stops it
- Onsite wastewater is a state permit, not a county one, and Fairfield sits above the Fall Line, so Regulation 61-56 § 104.1(5) requires backhoe pits rather than borings alone — a machine on the parcel. Section 104.1(6) requires the site to be ready before anyone comes: boundary lines cleared and marked, an identification marker at the front centre of the lot, stakes at the corners of the proposed building, the stub-out, tank and drainfield areas marked, the well location identified, and a site sketch with the application. Suitability is judged on soil morphology under § 200.1 — texture, depth to restrictive horizons and depth to the zone of saturation — rather than on a percolation test. The clause that bites hardest on Fairfield ground is § 200.5: "Depth to rock and other restrictive horizons shall be greater than twelve (12) inches below the deepest point of effluent application." On Wilkes, the county's largest soil component at 66,907 acres, and on Wateree at 13,460, the survey records lithic bedrock as the restriction, and both average a representative slope near 20 percent. Shallow rock on a steep shoulder disqualifies a drainfield as effectively as heavy clay does. The setbacks then eat what is left: 75 feet from a private well, 100 from a public well, five feet from a building, and nothing under a driveway or parking area.
- A 50-foot buffer on Lake Wateree, measured from full pond at 225.5 feet
- Note (A) to Table 2 of the Land Management Ordinance sets a riparian buffer that applies to exactly the water most people come to Fairfield for: "A riparian buffer setback not less than 50' shall be provided on all undeveloped lots fronting on the banks of Lake Wateree and the Reservoir. (Lake Monticello is exempt from this requirement because of setbacks in place by SCE&G). The setback and buffer area shall be measured horizontally from the property line on The Reservoir and from the full pond elevation (225.5 feet MSL) on Lake Wateree." The buffer must remain largely undisturbed, with narrow exceptions: trees under six inches at breast height and dead, diseased or damaged trees may be taken with hand or chain saws; underbrush may be cleared manually without vehicles, machinery or chemicals; view and access corridors no wider than 15 feet may be created and must be replanted within 30 days; and structures inside the buffer are limited to walkways, boardwalks, piers, docks, benches, steps, retaining walls, decks and outdoor furniture, with no more than 200 square feet of sitting area attached to docks and decks. A developed lot may not expand into the buffer either. Note that the measurement datum differs between the two waters, which is the sort of detail that decides where a foundation line can go.
- 252 farms holding 61,009 acres — and the acreage is falling while the farm count rises
- The 2022 Census of Agriculture counts 252 farms in Fairfield County holding 61,009 acres at an average of 242 acres each. Against 2017 the number of farms is up 11 percent, the land in farms is down 17 percent and the average size is down 24 percent. That combination has one plain reading: more operations working less ground in smaller pieces, which is farmland leaving agriculture and being split rather than farmland being consolidated. Inside the remaining acreage, 42,923 acres are woodland against 7,673 of cropland, 7,707 of pastureland and 2,706 of other — four figures that sum exactly to the 61,009 total, which is why they are quoted. By size, 16 farms are 1 to 9 acres, 83 are 10 to 49, 67 are 50 to 179, 59 are 180 to 499, 14 are 500 to 999 and 13 exceed 1,000 acres. Sales are $31.3 million, 87 percent of it livestock, poultry and products, and poultry and eggs alone account for $25.9 million against an inventory that includes 240,694 turkeys. The practical read for a buyer: the tracts that come to market here are wooded, they are getting smaller, and the timber on them is part of the price.
- The county is not emptying out — it is getting older
- The Census Bureau's Vintage 2025 estimates put Fairfield County at 20,340 residents on 1 July 2025 against a 2020 estimates base of 20,961, a loss of 621 people or 3.0 percent over five years. The components of change in the year to July 2025 say what kind of loss it is: 174 births against 326 deaths, a natural change of −152, international migration of −6, and net domestic migration of +20. More people moved into Fairfield County from elsewhere in the United States than moved out. The entire population decline is deaths exceeding births in an ageing county, not an exodus. That distinction matters commercially, because a county losing people to out-migration has a demand problem and a county losing people to natural decrease has a housing-stock problem — older houses coming onto the market, and land that has been held in the same families long enough to be sold whole. Compare Chester County next door, at +515 net domestic migrants in the same year, and the difference is not desirability so much as distance from Charlotte.
- The farm-structure affidavit, and the sentence the county adds underneath it
- Fairfield County Community Development publishes a Property Owner Affidavit for Farm Structure that reprints the governing law in full, and the definition settles the question before it is asked. S.C. Code § 6-9-65(A) defines a farm structure as "a structure which is constructed on a farm, other than a residence or a structure attached to it", for use on the farm including barns, sheds and poultry houses, and expressly excludes "a structure originally qualifying as a 'farm structure' but later converted to another use." A barndominium is a residence. The shop half of a shouse is a structure attached to a residence. Neither is inside that definition, in this county or any other. The affidavit also reprints § 40-11-360(A)(7), whose contractor-licensing exemption covers only "an owner constructing a wood-framed farm structure with less than five thousand square feet of floor space and not used for human habitation or office facilities", and § 40-22-280, which exempts from engineered plans only "farm buildings not designed or used for human occupancy". Then the county adds its own line above the signature: "I also understand that the construction of this structure will NOT be inspected in anyway by the Fairfield County Community Development other than the electrical point-of-delivery if required." A shell built with no footing inspection, no framing inspection and no engineered drawings on file has to be opened up and proved after the fact if it ever becomes a dwelling.
- The ordinance you are reading is thirteen years old and is being rewritten
- The Land Management Ordinance in force is Ordinance 599, adopted 27 February 2012, and the county publishes it on its own site under the heading "Original Ordinance". Alongside it the county publishes a comprehensive rewrite in draft — which it describes as the first update since 2012, intended to simplify and reorganise the ordinance — together with the marked-up and clean draft articles from June and August 2024, an Outline of Revisions dated 20 February 2024, planning commission presentations from February and June 2024, and a recorded public virtual meeting from 30 May 2024. Nothing on the county's land management page presents a draft as adopted. Two practical consequences. First, every figure quoted on this page comes from Ordinance 599, because that is the ordinance the county publishes as adopted. Second, if you are buying in Fairfield with a specific building in mind, the draft articles are worth reading before you close, because the provisions most likely to move in a rewrite are exactly the accessory-building and impervious-surface rules that decide whether your shop fits.
- What the plan review actually asks for, item by item
- Fairfield's residential submittal checklist is short enough to work against, and it is specific about drawings in a way that matters to a steel or post-frame building. Two identical bound sets, minimum quarter-inch scale, hand-drawn permitted if straight-edged and to scale, each dated and naming who drew it. Plans must show total heated square footage and unheated square footage — garages, workspaces — with every room labelled and every opening dimensioned including header size, type and span. The foundation goes in as a cross-section detail showing footing, type of support (concrete stem wall, unit masonry, pony walls, anchor bolts, sills, post or pier) and floor construction, with pier and drop-girder locations and joist size and spacing where joists are used. The roof section must say whether it is stick framing or engineered truss and must include the truss or engineered product information. Interior load-bearing walls must be indicated, and on a slab the thickened areas beneath each load point must be shown — which is precisely where a clear-span shop bay meets a two-storey living end. Manual J calculations come with the package, and at least three elevations from ground to roof including the roof line. Alongside the drawings: a site plan, a septic permit or a licensed installer's verification for an existing system, and a 911 address, which every property must have before a building permit can issue.
Fairfield County Building Division, https://www.fairfieldsc.com/departments/community-development/building-division and Planning & Zoning Division, https://www.fairfieldsc.com/departments/community-development/planning-and-zoning-division (both HTTP 200, read 8 Sep 2026); Town of Winnsboro Zoning Department, https://townofwinnsboro.com/zoning-department (read 8 Sep 2026); conditions quoted from the Fairfield County Building Permit Application, revised 8/1/2024, https://www.fairfieldsc.com/uploads/uploads/Building_Permit_Application.pdf
S.C. Regulation 61-56, Onsite Wastewater Systems, §§ 104.1(5), 104.1(6), 200.1, 200.5 and 200.6, https://des.sc.gov/sites/des/files/Library/Regulations/R.61-56.pdf (HTTP 200, application/pdf; extracted with pdftotext and read 8 Sep 2026); soil restriction kind, depth and slope from USDA-NRCS Soil Data Access, survey area SC039, queries posted to https://SDMDataAccess.sc.egov.usda.gov/Tabular/post.rest on 8 Sep 2026
Fairfield County Land Management Ordinance § 2.4, Table 2, note (A), subsections 1 and 2, Ordinance 599 of 27 Feb 2012, https://www.fairfieldsc.com/uploads/uploads/ADOPTED-LAND-MANAGEMENT-ORD-2-27-12.pdf (extracted and read 8 Sep 2026)
USDA NASS, 2022 Census of Agriculture County Profile — Fairfield County, South Carolina (cp45039), https://www.nass.usda.gov/Publications/AgCensus/2022/Online_Resources/County_Profiles/South_Carolina/cp45039.pdf (HTTP 200, application/pdf, 879,058 bytes; downloaded 8 Sep 2026 and read in BOTH pdftotext -raw and -layout modes — the -layout render shifts the percent-change column one row against its labels, and the figures here are taken from the -raw render, in which label, value and percent print on one line); farmland share computed against the county land area of 686.306 square miles in the U.S. Census Bureau 2025 Gazetteer county file
U.S. Census Bureau, Vintage 2025 County Population Totals and Components of Change, co-est2025-alldata.csv, SUMLEV 050, STATE 45, COUNTY 039 (and COUNTY 023 for the Chester comparison), https://www2.census.gov/programs-surveys/popest/datasets/2020-2025/counties/totals/co-est2025-alldata.csv (HTTP 200, text/csv, 2,071,735 bytes; fetched and parsed 8 Sep 2026)
Fairfield County Community Development, "Property Owner Affidavit for Farm Structure" (updated 2023), 250 N. Walnut St, PO Drawer 60, Winnsboro SC 29180, https://www.fairfieldsc.com/uploads/uploads/Agricultural_Exemption_Affidavit_%28UPDATED_2023%29.pdf (HTTP 200, application/pdf, 214,466 bytes; extracted and read in full 8 Sep 2026); statutes at S.C. Code § 6-9-65, https://www.scstatehouse.gov/code/t06c009.php
Fairfield County, "Land Management Ordinance" page, listing the adopted Ordinance 599 of 27 Feb 2012 alongside draft revisions to Articles 1-2, 3-4, 6-8 and 11 in clean and markup form, https://www.fairfieldsc.com/departments/community-development/land-management-ordinance (HTTP 200, read 8 Sep 2026); Outline of Revisions, https://www.fairfieldsc.com/uploads/uploads/FFC_LMO_Update_Outline_of_Revisions_20240220.pdf ; adopted ordinance at https://www.fairfieldsc.com/uploads/uploads/ADOPTED-LAND-MANAGEMENT-ORD-2-27-12.pdf
Fairfield County Community Development, "Submittal Check List & Residential Building Requirements" with Exhibit A (Residential Building Guidelines for Plan Review) and Exhibit B (site plan example), https://www.fairfieldsc.com/uploads/uploads/Residential-Submittal-Application-Checklist.pdf (HTTP 200, application/pdf, 622,970 bytes; extracted and read in full 8 Sep 2026)

The expensive surprises are in the ground, not the building
What moves a South Carolina budget is usually below grade, and more often than not it is the drainfield rather than the foundation. R.61-56 § 200.1 settles whether a parcel can take an onsite system from soil morphology — texture, structure, depth to a restrictive horizon and depth to the zone of saturation — and § 200.2 then rules out two conditions outright: soils exhibiting massive or platy structure, and soils with substantial amounts of expansible layer clay minerals or smectites. That second clause is the one that bites on the mafic Piedmont, where the shrink-swell series sit in quantity under York, Fairfield, Chester, Laurens, Union, Newberry, Greenwood, McCormick, Lancaster, Saluda, Abbeville and Edgefield. A foundation problem has a price and an answer; an unbuildable septic parcel has neither, which is why we look at it first. Bedroom count is the number to settle early, because § 61-56.501 drives design flow from bedrooms, design flow drives trench length, and trench length plus a repair area decides how much good soil the parcel has to have — shop square footage adds nothing to it. Above the Fall Line the evaluation is done in backhoe pits rather than borings alone, so the answer comes from a dug hole and not a form. The site work, the foundation and the drainfield therefore get resolved together rather than one at a time. We price the dirt before we price the building.
What we build in Fairfield County
All nine services are available in Fairfield County. What a build costs depends far more on the parcel than on square footage, so we price against your land rather than publishing a rate card.
Custom Plans
Barndominium plans drawn for your parcel and sealed at the point where South Carolina’s engineering exemption stops applying.
Barndominium Kits
Engineered shell packages for South Carolina land — open construction under the state’s own definition, and therefore not a modular building.
Turnkey Builds
Barndominium construction from raw land through to occupancy: one contract, one schedule, one party answering the building official.
What a build looks like
Three stages every Fairfield County project passes through, from a raw parcel to a finished home. Site work first, because that is where the budget is decided.

The parcel
Zoning, setbacks, flood zone and utility access get checked before anything is drawn.
Pad and permit
Clearing, grading and a compacted pad, while the submittal works through whichever office issues the permit where you are building.

Frame to finish
Shell erected and dried in, then systems, insulation and interior finish through to CO.
Those are the rules where you are building in Fairfield County. Tell us what you want to build and we will draw it to them.
Keep reading
The questions that usually come next once you know what Fairfield County allows.
Nearby areas we build in
Others we cover nearby. One may be a county and another a municipality inside one — and a South Carolina municipality can sit in two counties at once — so the office that issues the permit, the fees it charges, whether the land is zoned at all, and which design map covers it can all differ from one card to the next.
Building in Fairfield County: common questions
8 questions we get asked most often about building in Fairfield County. If yours is not on the list, ask it directly.
Can the shop be bigger than the house in Fairfield County?
What design wind speed and seismic category apply in Fairfield County?
Which code edition does Fairfield County actually enforce?
What will the county permit cost on a barndominium?
Who permits my build — the county, or the town?
What should I check about the ground before I buy in Fairfield County?
Can I build it as a farm building and skip the code?
Fairfield is losing population. Is that a reason not to buy land here?
Building in Fairfield County?
Start with the plan. Tell us what you want to build and we will draw it, then confirm which office issues the permit for your parcel, what it will let you put there, and what wind load it has to meet. That conversation costs nothing.