Barndominium Builders in Chesterfield County, SC
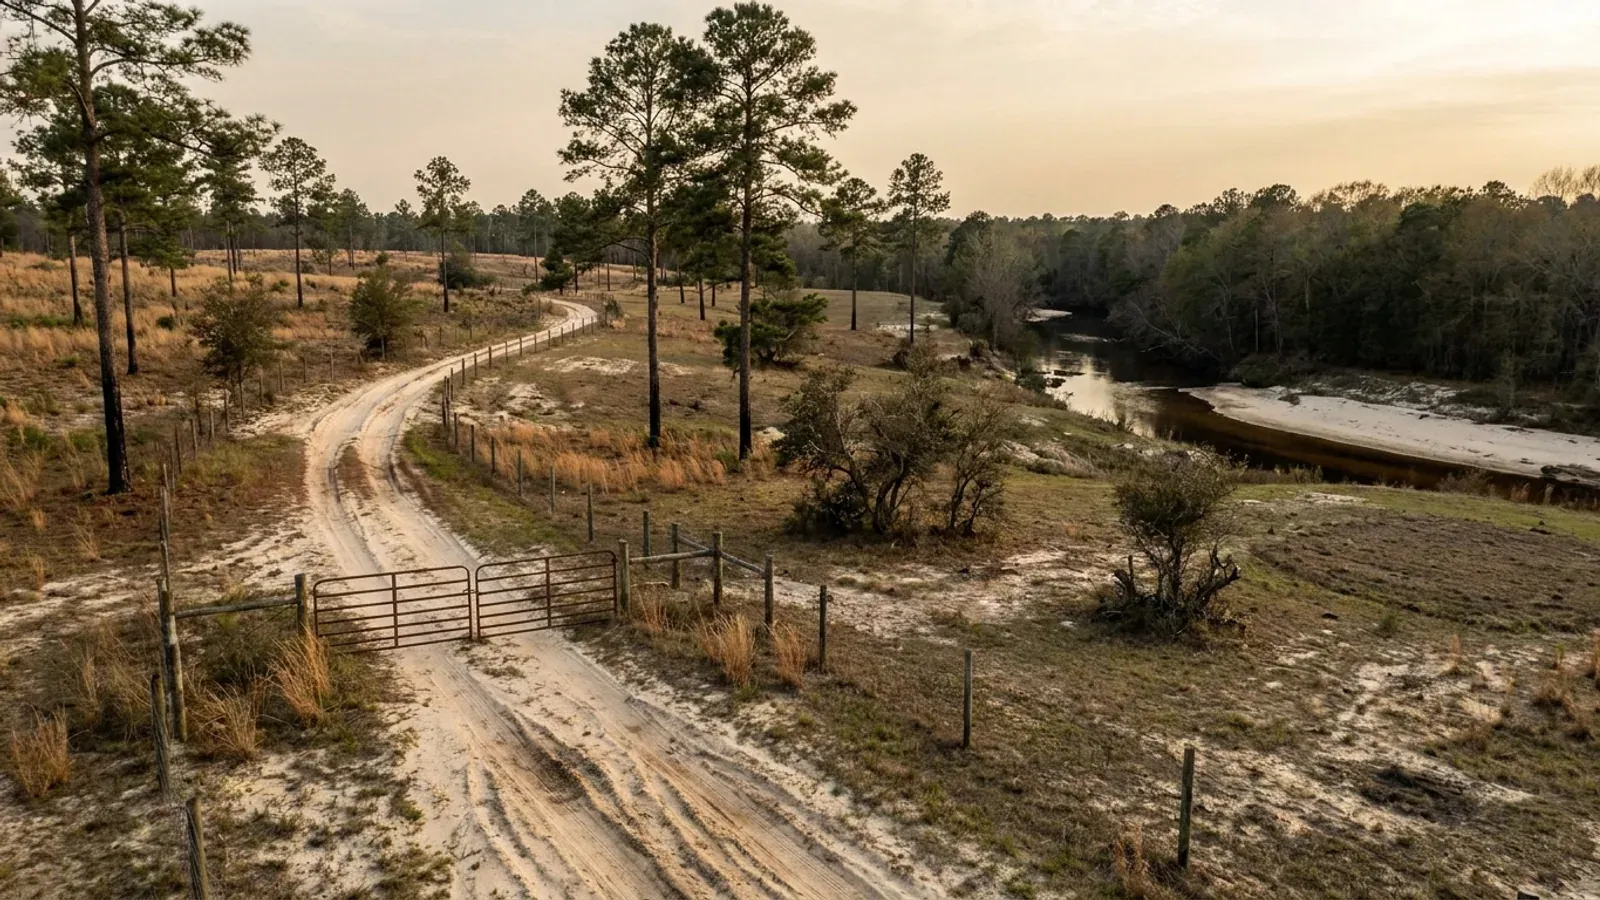
Chesterfield County is the largest of the Sandhills counties and the only one along this stretch of the state that is growing — 44,740 people estimated for 2025 against 43,273 at the 2020 census, up 3.4 percent. It is also, by a wide margin, the most public land. The Carolina Sandhills National Wildlife Refuge covers 47,850 acres, almost all of it here, and Sand Hills State Forest another 46,572 acres straddling Chesterfield, Kershaw and Darlington. That is why only 23.1 percent of the county's 511,351 acres is farmland while its neighbours run 25 to 43 percent, and it is why the farms here are small: 517 of them at an average of 229 acres, with 411 under 180 acres and 205 in the 10-to-49-acre band. Chesterfield is where you buy twenty or forty acres in this part of the state, not five hundred. Three things about the rules are genuinely particular to this county. The whole unincorporated area sits in a single zoning district — General Development — rather than a patchwork, which the county's own adopted comprehensive plan states in terms. The county publishes a Minimum Setback Requirements sheet whose footnote on livestock buildings has been visibly amended from 1,000 feet down to 50, a twenty-fold change from the version the neighbouring county still publishes. And the Building Codes Council's Chesterfield sheet is one of the few in the Pee Dee that carries two wind contours rather than one, so this is a county where the Council's own interpolation note actually has something to work on.
Building conditions in Chesterfield County
The building code is the same in every South Carolina county: S.C. Code § 6-9-10(A) requires each municipality and county to enforce the Building Codes Council's codes and to enforce only those, and SC Regulation 8-236(C) bars a local jurisdiction from writing one of its own. The design numbers are not local either, but they are not one number for the state — Regulations 8-1202 and 8-1203 send wind and seismic to the Council's own map for this county, and those maps are drawn as contours, so the figure is read at your address rather than off a county name. What is genuinely local is who issues the permit and inspects the work, what that office charges, the permit procedure it adopted by ordinance, whether your parcel is zoned at all, and the rest of Table R301.2 — frost depth, termite probability and flood — which the jurisdiction fills in for itself.
Chesterfield County, Joint Comprehensive Plan, Land Use element, "Future Land Use Compatibility", https://www.chesterfieldcountysc.com/_files/ugd/1d4971_0cff1fcdb9084f3b97e863becd4b570a.pdf (application/pdf, downloaded 8 September 2026; the quoted passage was located in both reading-order and layout extractions of the same file and reads identically in each, and the plan's title page identifies it as the Joint Comprehensive Plan for Chesterfield County, South Carolina with the eight named towns, prepared with planning assistance from the Pee Dee Regional Council of Governments); the county's departments and ordinance listings at https://www.chesterfieldcountysc.com/departments and https://www.chesterfieldcountysc.com/ordinances ; the Joint Planning Commission's 2026 meeting schedule at https://www.chesterfieldcountysc.com/_files/ugd/1d4971_60bf8dd088764afe881f8201a515b026.pdf ; the county GIS at https://chesterfieldsc.wthgis.com/
Chesterfield County Building Codes, "Minimum Setback Requirements", https://www.chesterfieldcountysc.com/_files/ugd/1d4971_918647ba8bb746f18b89729af0a2abb7.pdf (application/pdf, 59,537 bytes, downloaded 8 September 2026; the file is a single 2,200 by 1,700 pixel scan with no text layer, so the page image was decoded and read at native resolution, and the residential rows, the accessory row and footnote 6 were each read twice — once in the full-page view and once enlarged — with the strike-through on "1,000 feet" visible in both); linked from the Building Codes department page at https://www.chesterfieldcountysc.com/building-codes ; the unamended version of the same drafted footnote in the neighbouring county at Ordinance 545, Zoning Ordinance of Marlboro County, § 4-5 footnote 6, https://cms2.revize.com/revize/marlborocosc/Ordinances/Ordinance%20545%20Zoning.pdf
Chesterfield County Ordinance No. 26-27-08, adopted 3 August 2026, https://www.chesterfieldcountysc.com/_files/ugd/bbbea3_791f2b4df1604f1c994e6a160c88d5be.pdf (application/pdf, 129,477 bytes, downloaded 8 September 2026 and read as extracted text; the quoted title, recitals and Section 1 are taken from that extraction); the chain of earlier instruments and the data-centre moratorium at Ordinance Nos. 26-27-05 (6 July 2026), 25-26-26 (1 June 2026) and 25-26-23, listed with their adoption dates on Chesterfield County Ordinances, https://www.chesterfieldcountysc.com/ordinances ; S.C. Code § 4-9-130, https://www.scstatehouse.gov/code/t04c009.php
SC Building Codes Council, "Wind/Seismic Maps", https://llr.sc.gov/bcc/maps.aspx ; the Chesterfield County sheet itself at https://llr.sc.gov/bcc/PDFfiles/WSMaps/Chesterfield%2015.pdf (application/pdf, 4,759,937 bytes, downloaded 8 September 2026; the text layer was extracted in both reading-order and layout modes and both renders agree, and every compressed object stream in the file was then inflated and every annotation dictionary parsed for subtype, rectangle, colour and contents — four wind labels, 115 MPH twice and 120 MPH twice, on two separate blue polyline chains, and one red polyline chain of sixteen segments carrying matched Seismic Design B / Seismic Design C labels at both of its ends; the note text quoted here is taken verbatim from the note annotation's own contents string and matches both text renders); Regulations 8-1202 and 8-1203 and modification IRC 2021-04 from SC Building Codes Council, 2021 Code Modifications, https://llr.sc.gov/bcc/PDFfiles/2021-Code-Modifications.pdf
Chesterfield County Building Codes, "Pricing per Sq Ft Schedule" (Schedule B, effective July 1, 2021), https://www.chesterfieldcountysc.com/_files/ugd/1d4971_70b61ffda5fd4ffb8a87aaf78bec0e2a.pdf (application/pdf, 148,153 bytes, downloaded 8 September 2026 and read in both reading-order and layout extraction modes; the layout render interleaves the nine construction-type columns and is not reliable for this table, but the R-3 row reads $120.00 in every column in both renders and the two agricultural lines are identical in both, so those are the figures quoted); linked from https://www.chesterfieldcountysc.com/building-codes ; S.C. Regulation 61-56, https://des.sc.gov/sites/des/files/Library/Regulations/R.61-56.pdf
U.S. Fish and Wildlife Service, Carolina Sandhills National Wildlife Refuge, About Us, https://www.fws.gov/refuge/carolina-sandhills/about-us and the refuge home page, https://www.fws.gov/refuge/carolina-sandhills (read 8 September 2026); South Carolina Forestry Commission, Sand Hills State Forest, https://www.scfc.gov/state-lands/sand-hills-state-forest/ ; USDA National Agricultural Statistics Service, 2022 Census of Agriculture County Profile — Chesterfield County, South Carolina, https://www.nass.usda.gov/Publications/AgCensus/2022/Online_Resources/County_Profiles/South_Carolina/cp45025.pdf (application/pdf, 879,112 bytes, downloaded 8 September 2026 and read in both reading-order and layout extraction modes; the three percentage-change figures are quoted from the reading-order render, where label, value and percent print on a single line, and the layout render was confirmed to shift that column by one row on this file as it does on the other South Carolina profiles; the four land-use figures were checked to sum exactly to the total); county land area from the 2025 Census Gazetteer county file, https://www2.census.gov/geo/docs/maps-data/data/gazetteer/2025_Gazetteer/2025_gaz_counties_45.txt ; population from U.S. Census Bureau Vintage 2025 county population estimates, https://www2.census.gov/programs-surveys/popest/datasets/2020-2025/counties/totals/co-est2025-alldata.csv
Also worth knowing before you build in Chesterfield County
- Who enforces where — and four towns in this county have no zoning at all
- Chesterfield County has more separate jurisdictions inside it than any of its neighbours, and which one you answer to is worth settling before an offer rather than after. Building permits for the unincorporated county come from Chesterfield County Building Codes, 178 Mill Street, Chesterfield SC 29709, on 843-623-9615, with Derrick Outen as Director and Andrew Smith and Calin Jowers listed alongside him as inspectors. Permitting has moved to an online portal and the department's own page states that applying now requires creating an account there. The county's adopted comprehensive plan sets out the split of responsibility in a single sentence: "The county and municipalities each administers its own zoning and municipal codes enforcement, although the county administers building construction codes enforcement for Chesterfield, Jefferson, and Patrick." So the county building department is also the building department for those three towns, while Cheraw, Pageland, McBee, Mount Croghan and Ruby run their own building enforcement. On the land-use side the same plan records that "zoning has not been adopted for the towns of McBee, Ruby, Mt Croghan, or Patrick" — four incorporated towns inside a county whose unincorporated area is entirely zoned. Planning is joint rather than county-only: a Joint Planning Commission serves the county together with Cheraw, Chesterfield, Jefferson, McBee, Mount Croghan, Pageland, Patrick and Ruby, meeting on the fourth Thursday of each month at 5:30 pm in County Council chambers and not meeting in November or December unless a special meeting is called. The codes themselves are the State's and not the county's: S.C. Code § 6-9-10(A) requires every county and municipality to enforce the Building Codes Council's codes and to "enforce only" them, and Regulation 8-236(C) prohibits a local jurisdiction from writing or publishing any other building code — which is why the department's own page simply links out to the 2021 International Residential Code and the South Carolina Residential Code rather than publishing a local edition. Onsite wastewater is not a county permit either; it comes from the South Carolina Department of Environmental Services under Regulation 61-56, and the department's page directs enquirers to perk test contact information.
- If you build it yourself, the county hands you the statute — and a recording requirement people miss
- Chesterfield County publishes the owner-builder disclosure form on its Building Codes page, and it is worth reading before you decide to act as your own builder, because the second half of it catches people out long after the house is finished. The form is headed "Disclosure Statement For Exemption to Section 40-59-260 (A) Of Title 40, Chapter 59, Code Laws of South Carolina", and the statutory notice it reproduces reads in part: "State law requires residential construction to be done by licensed residential builders and specialty contractors. You have applied for a permit under an exemption to that law. The exemption allows you, as the owner of your property, to act as your own builder even though you do not have a license. You must supervise the construction yourself. You may build or improve a one-family or two-family residence. The building must be for your own use and occupancy. It may not be built for sale or rent. If you sell or rent a building you have built yourself within two years after the construction is complete, the law will presume that you have built it for sale or rent, which is a violation of this exemption. You may not hire an unlicensed person as your residential builder or specialty contractor. It is your responsibility to make sure that people employed by you have licenses required by state law and by county or municipal licensing ordinances. Your construction must comply with all applicable laws, ordinances, building codes, and zoning regulations." The form is signed before the Building Official and notarised. The part the county reproduces below the signature block is the one that is easy to miss: "Chapter 59, 40-59-260 (E) If a residential building or structure has been constructed by an owner under the exemption provided for this section, the owner of the residential building or structure must promptly file as a matter of public record a notice with the register of deeds, indexed under the owner's name in the grantor's index, stating that the residential building or structure was constructed by the owner as an unlicensed builder. Failure to do so revokes the statutory exemption." That is a recording step at the courthouse, not at the permit counter, and the consequence of skipping it is retrospective. For anyone using contractors instead, the boundary is a dollar figure: § 40-59-20(6) brings residential building within the Residential Builders Commission's licensing requirement where the cost of the undertaking exceeds five thousand dollars, and the general contractor route under Title 40, Chapter 11 bites above ten thousand dollars. A barndominium is far above both.
- Deep sand, twelve inches of footing, and the inspection checklist the county actually uses
- Chesterfield County sits in the Sandhills, and the Forestry Commission's description of the ground under Sand Hills State Forest — "generally arid conditions with deep infertile sands deposited by a prehistoric sea" — is a fair description of a great deal of the county. Deep clean sand is a specific set of building conditions rather than a general one, and the two failure modes sit on adjacent parcels. Sand has good bearing but no cohesion, so a monolithic turned-down edge trench cut in dry Sandhills sand ravels rather than standing as an earth form, which is why sand sites need form boards where clay sites get an earth-formed trench; and an embedded post-frame post has good end bearing but weak lateral passive resistance in the loose upper metre, which is exactly the capacity a tall, light, wind-loaded barndominium relies on to resist overturning. The other failure is the opposite: a fragipan or plinthic horizon perching water on top of itself under a surface that looks bone dry in August. That is what disqualifies a septic site, and it is invisible from the surface. Onsite wastewater is permitted by the South Carolina Department of Environmental Services under Regulation 61-56, not by the county; § 200.5 disqualifies a site where a restrictive horizon sits within twelve inches of the deepest point of effluent application, § 200.6 keeps no part of the system within five feet of a building or property line, 75 feet of a private well, 100 feet of a public well or 25 feet of a drainage ditch, and § 200.7(1) requires a usable repair area of at least half the size of the original system — which, on a wide barndominium footprint, is usually what fixes where the pad goes. Get a Professional Soil Classifier onto the tract before you close. On the construction side the county publishes its New Build Inspection Checklist, which tells you exactly what the inspector will look at and is unusually specific for a county document: the project address clearly marked; setbacks, projections and openings verified in relation to property lines; approved plans and the permit on site and weather-protected at all times; all exterior footings placed at least twelve inches below undisturbed soil, with formed footings only allowed below undisturbed grade plane; loose soil, mud and water removed from the bottom of the footing; rebar grade, size, spacing, splicing and cover checked; a minimum of seven inches of anchor bolt embedded when concrete is poured; slabs a minimum 3.5 inches thick and capable of carrying all loads; reinforcing mesh raised on chairs and off the poly; termite treatment required with a treatment letter provided before final inspection; and the top of the stem wall projecting a minimum of six inches above finished grade with surface drainage away from foundation walls a minimum of six inches over the first ten feet.
- A barndominium is never a farm structure, however the fee schedule reads
- The gap on Chesterfield County's own valuation sheet between an agricultural building and a dwelling — $10.00 per square foot against $120.00 — makes the farm-structure question more tempting here than in most counties, so it is worth settling properly. S.C. Code § 6-9-65(B) prevents a local government enforcing a nationally recognised building code against a farm structure. Subsection (A) then defines a farm structure as one built on a farm "other than a residence or a structure attached to it". A barndominium is a residence, so it sits outside the exemption from the first day, and the shop half of a shouse sits outside it too because it is attached to a residence. There is no square-footage test and no percentage-of-use test to argue with. Subsection (C) makes the exemption conditional on an affidavit filed with the local building official before construction begins, and the definition expressly excludes a structure that originally qualified "but later converted to another use" — which is precisely what permitting a shell as agricultural and finishing the living end later would be. The contractor licensing side reaches the same conclusion independently, and in a county where the answer is often a metal building on a slab it is the more directly useful framing. The "Pre-engineered Metal Buildings" subclassification at § 40-11-410 covers a building "consisting of no more than a concrete floor slab, metal frame, metal roof, metal sidewalls, foundations, and building insulation" — a finished dwelling is more than that list, so that subclassification standing alone does not reach it. The "Wood Frame Structures" subclassification at § 40-11-410(4)(l) covers framing, roofing, siding or flooring for wood-framed structures over five thousand square feet used for housing livestock, storage or processing "when such structures are not used for habitation or office facilities", so a post-frame building leaves that subclassification the moment it becomes a dwelling. Note also that the county's own setback sheet uses the phrase "accessory farm buildings or structures housing livestock, swine or fowl" in footnote 6, which is about siting rather than about code exemption and should not be read as blessing a residential building as agricultural. Permit it as a dwelling from the start, with the shop bay in the drawings, and take the valuation question to Codes Enforcement openly rather than through a classification that will not survive an inspection.
Chesterfield County Building Codes, https://www.chesterfieldcountysc.com/building-codes (read 8 September 2026; department name, director, address, telephone, email and the online permitting requirement are taken from that page, and the inspectors' names from the department's own Disclosure Statement form, https://www.chesterfieldcountysc.com/_files/ugd/1d4971_526c10c19370475885aa475e82e90a75.pdf); the split of zoning and building enforcement and the four unzoned towns from Chesterfield County, Joint Comprehensive Plan, Land Use element, https://www.chesterfieldcountysc.com/_files/ugd/1d4971_0cff1fcdb9084f3b97e863becd4b570a.pdf ; the Joint Planning Commission's composition and 2026 schedule at https://www.chesterfieldcountysc.com/_files/ugd/1d4971_60bf8dd088764afe881f8201a515b026.pdf ; S.C. Code § 6-9-10, https://www.scstatehouse.gov/code/t06c009.php
Chesterfield County Building Codes, "Disclosure Statement" for the exemption under S.C. Code § 40-59-260(A), https://www.chesterfieldcountysc.com/_files/ugd/1d4971_526c10c19370475885aa475e82e90a75.pdf (application/pdf, 174,543 bytes, downloaded 8 September 2026 and read as extracted text; the statutory notice and the § 40-59-260(E) recording provision are quoted from that form as the county prints them); the statute itself at S.C. Code Title 40, Chapter 59, https://www.scstatehouse.gov/code/t40c059.php , with the residential builder definition and $5,000 threshold at § 40-59-20(6); the Title 40, Chapter 11 threshold at § 40-11-30, https://www.scstatehouse.gov/code/t40c011.php
Chesterfield County Building Codes, "New Build Inspection Checklist", https://www.chesterfieldcountysc.com/_files/ugd/1d4971_c6d7bf5c8dc64bf8af4b44bc1abe7e51.pdf (application/pdf, 481,403 bytes, downloaded 8 September 2026 and read as extracted text; the checklist items quoted are as the county prints them, with its own code references to R403.1.4, R506.1 and R318); South Carolina Forestry Commission, Sand Hills State Forest, https://www.scfc.gov/state-lands/sand-hills-state-forest/ ; S.C. Regulation 61-56, Onsite Wastewater Systems, §§ 200.5, 200.6 and 200.7(1), https://des.sc.gov/sites/des/files/Library/Regulations/R.61-56.pdf ; SC Department of Environmental Services, Professional Soil Classifiers, https://des.sc.gov/permits-regulations/septic-tanks/professional-soil-classifiers ; the Sandhills foundation and septic failure modes from research/statewide/soils-and-geology.md, built on USDA-NRCS Soil Data Access component-acreage queries and the official series descriptions
S.C. Code § 6-9-65, https://www.scstatehouse.gov/code/t06c009.php ; the contractor subclassification definitions at S.C. Code § 40-11-410, https://www.scstatehouse.gov/code/t40c011.php ; the residential builder definition at § 40-59-20(6), https://www.scstatehouse.gov/code/t40c059.php ; the county's own valuation lines at Chesterfield County Building Codes, "Pricing per Sq Ft Schedule", https://www.chesterfieldcountysc.com/_files/ugd/1d4971_70b61ffda5fd4ffb8a87aaf78bec0e2a.pdf ; footnote 6 at Chesterfield County Building Codes, "Minimum Setback Requirements", https://www.chesterfieldcountysc.com/_files/ugd/1d4971_918647ba8bb746f18b89729af0a2abb7.pdf

The expensive surprises are in the ground, not the building
What moves a South Carolina budget is usually below grade, and more often than not it is the drainfield rather than the foundation. R.61-56 § 200.1 settles whether a parcel can take an onsite system from soil morphology — texture, structure, depth to a restrictive horizon and depth to the zone of saturation — and § 200.2 then rules out two conditions outright: soils exhibiting massive or platy structure, and soils with substantial amounts of expansible layer clay minerals or smectites. That second clause is the one that bites on the mafic Piedmont, where the shrink-swell series sit in quantity under York, Fairfield, Chester, Laurens, Union, Newberry, Greenwood, McCormick, Lancaster, Saluda, Abbeville and Edgefield. A foundation problem has a price and an answer; an unbuildable septic parcel has neither, which is why we look at it first. Bedroom count is the number to settle early, because § 61-56.501 drives design flow from bedrooms, design flow drives trench length, and trench length plus a repair area decides how much good soil the parcel has to have — shop square footage adds nothing to it. Above the Fall Line the evaluation is done in backhoe pits rather than borings alone, so the answer comes from a dug hole and not a form. The site work, the foundation and the drainfield therefore get resolved together rather than one at a time. We price the dirt before we price the building.
What we build in Chesterfield County
All nine services are available in Chesterfield County. What a build costs depends far more on the parcel than on square footage, so we price against your land rather than publishing a rate card.
Custom Plans
Barndominium plans drawn for your parcel and sealed at the point where South Carolina’s engineering exemption stops applying.
Barndominium Kits
Engineered shell packages for South Carolina land — open construction under the state’s own definition, and therefore not a modular building.
Turnkey Builds
Barndominium construction from raw land through to occupancy: one contract, one schedule, one party answering the building official.
What a build looks like
Three stages every Chesterfield County project passes through, from a raw parcel to a finished home. Site work first, because that is where the budget is decided.

The parcel
Zoning, setbacks, flood zone and utility access get checked before anything is drawn.
Pad and permit
Clearing, grading and a compacted pad, while the submittal works through whichever office issues the permit where you are building.

Frame to finish
Shell erected and dried in, then systems, insulation and interior finish through to CO.
Those are the rules where you are building in Chesterfield County. Tell us what you want to build and we will draw it to them.
Keep reading
The questions that usually come next once you know what Chesterfield County allows.
Nearby areas we build in
Others we cover nearby. One may be a county and another a municipality inside one — and a South Carolina municipality can sit in two counties at once — so the office that issues the permit, the fees it charges, whether the land is zoned at all, and which design map covers it can all differ from one card to the next.
Building in Chesterfield County: common questions
7 questions we get asked most often about building in Chesterfield County. If yours is not on the list, ask it directly.
Chesterfield County is all one zoning district? What does that mean for my build?
Can the shop be bigger and taller than the house?
What design wind speed and seismic category should my engineer use in Chesterfield County?
There's a moratorium? Does that stop me building?
What will the county charge me for a permit?
The land is sandy here. What does that do to my foundation and my septic?
Can I act as my own builder in Chesterfield County?
Building in Chesterfield County?
Start with the plan. Tell us what you want to build and we will draw it, then confirm which office issues the permit for your parcel, what it will let you put there, and what wind load it has to meet. That conversation costs nothing.