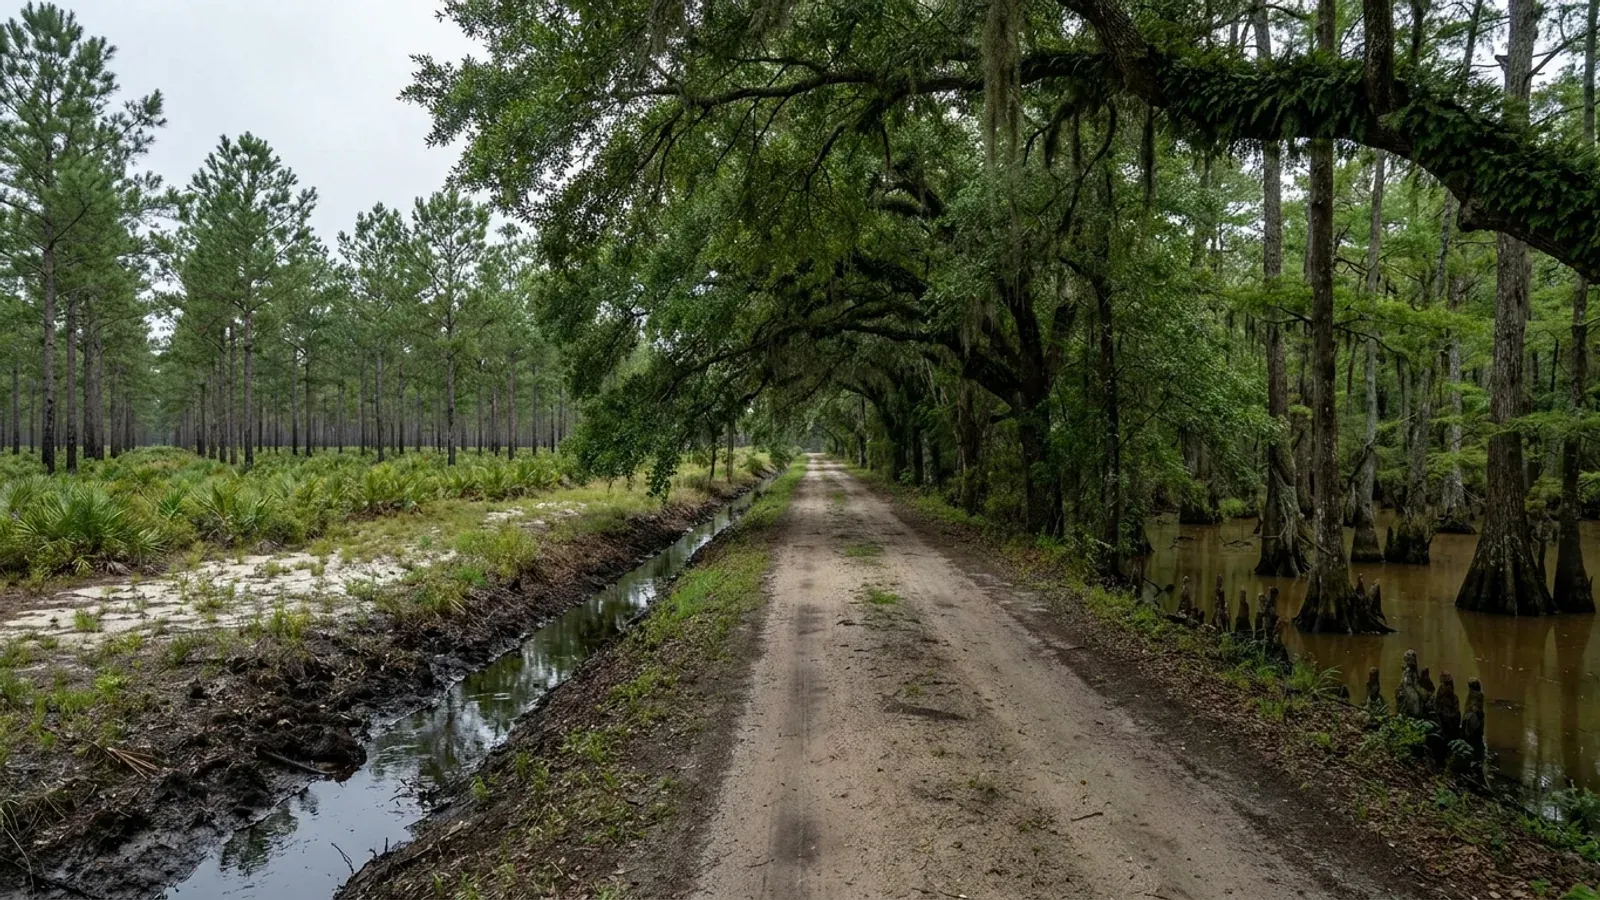
Flat South Carolina pine flatwoods with a loblolly plantation in straight rows, a blackwater cypress swamp margin, a water-filled roadside ditch and a shallow Carolina bay depression.
Dorchester County One statewide code, county design maps

Barndominium Builders in Summerville, SC

Summerville is one of three municipalities in South Carolina that sit in three counties at once. The Census Bureau's Vintage 2025 subcounty estimates split its 53,177 residents across Dorchester (44,724), Berkeley (5,798) and Charleston (2,655), so a mailing address here settles nothing about who permits, and the answer inside the town line is the Town of Summerville in all three. That matters more here than almost anywhere else in the State, because all three of those counties carry a Building Codes Council wind and seismic sheet and every one of the three reads seismic design category D0 or higher - the exact band where the residential code's seismic chapter starts applying to a detached house. The Geological Survey's own hazard map names this town as the site of the 1886 earthquake. The second thing to know is about land rather than code. The 2025 Gazetteer puts the town at 22.601 square miles holding 53,177 people, about 2,353 to the square mile - denser than Myrtle Beach, on less ground - and the largest minimum lot in any of its conventional residential districts is 20,000 square feet. Summerville is built out. The acreage a shop-house needs is fifteen to thirty-five minutes up US-78 and I-26 in unincorporated Dorchester County, around Ridgeville, Harleyville and St. George, and that is where this page points.

Summerville at a glance

County
Dorchester County
Population
53,177

Building conditions in Summerville

The building code is the same in every South Carolina county: S.C. Code § 6-9-10(A) requires each municipality and county to enforce the Building Codes Council's codes and to enforce only those, and SC Regulation 8-236(C) bars a local jurisdiction from writing one of its own. The design numbers are not local either, but they are not one number for the state — Regulations 8-1202 and 8-1203 send wind and seismic to the Council's own map for this county, and those maps are drawn as contours, so the figure is read at your address rather than off a county name. What is genuinely local is who issues the permit and inspects the work, what that office charges, the permit procedure it adopted by ordinance, whether your parcel is zoned at all, and the rest of Table R301.2 — frost depth, termite probability and flood — which the jurisdiction fills in for itself.

Build conditions for Summerville , Dorchester County, South Carolina : design wind speed Summerville sits in three counties and three Building Codes Council sheets. The Dorchester County sheet carries wind contours labelled 130 MPH and 140 MPH with seismic labels D0, D1 and D2; the Berkeley County sheet carries 140 MPH with seismic D1 and D2; the Charleston County sheet carries 140 MPH and 150 MPH with seismic C, D0, D1 and D2. Whichever of the three the parcel falls behind, the seismic reading is D0 or higher. BUILD CONDITIONS SUMMERVILLE, SCDorchester CountyONE STATEWIDE CODEDESIGN WIND SPEEDSummerville sits in…Modifications IRC 2021-04 and IRC 2021-05 (Reg 8-1202 and 8-1203) replace the IRC's own wind andseismic figures with the Council's previously published county maps, and let the local building…ZONING · GR-2, GR-3 AND GR-5 (GENERAL RESIDEN…20,000 sq ft (0.46 acre) in GR-2, th…UDO section 1.3 applies the ordinance to all development within thecorporate limits. Section 2.7 sets GR-2 at 2 units per acre, 30…TOWN IMPACT FEE, SINGLE-FAMILY DWELLING UNIT$6,523 per dwelling unitThe Town of Summerville Impact Fee Schedule sets a Single FamilyHome/Condo/Townhome at $3,853 for Parks and Recreation, $852 for…WHO ISSUES THE PERMITTown of Summerville Building Departm…200 South Main Street, Summerville, SC 29483. Building Department843-851-4203, inspection requests 843-851-5200; Planning and Zoning…
Build conditions for Summerville, drawn from the sourced facts on this page. Every figure above is cited in the quick-facts panel below, with its source and vintage.
Three counties, three Council sheets - and all three read D0 or higher
South Carolina takes wind speed and seismic design category away from the locality and hands them to maps the Building Codes Council publishes itself: modifications IRC 2021-04 and IRC 2021-05 rewrite R301.2.1 and R301.2.2.1 so both are determined from "the previously published maps by the South Carolina Building Codes Council," with the local building official free to delineate more finely so long as the result does not surpass the Applied Technology Council figures. Those sheets exist for 35 of the 46 counties, and all three of Summerville's are among them. The Dorchester sheet, Dorchester 15(Mays)(rev).pdf, carries wind contours labelled 130 MPH and 140 MPH and seismic labels D0, D1 and D2. The Berkeley sheet carries 140 MPH and seismic D1 and D2. The Charleston sheet carries 140 MPH and 150 MPH and seismic C, D0, D1 and D2. Read as a set, the practical consequence is unusual: whichever of the three county lines your parcel falls behind, the seismic label on the governing sheet is D0 or higher, because Berkeley's floor is D1 and Dorchester's is D0. There is no corner of this town where the reading drops to B. These are contour sheets rather than solid fills - the Dorchester map prints its own instruction that a wind speed "applies at all points along the length of its corresponding (blue) line" and that "Interpolation between wind speed lines is determined by the AHJ as permitted by Figure R301.2(4)(A) of the 2015 International Residential Code" - so there is no single Summerville number. There is a map, a value read at the parcel, and a building official who interpolates.

SC Building Codes Council, Wind/Seismic Maps, https://llr.sc.gov/bcc/maps.aspx ; the Council's Dorchester County sheet https://llr.sc.gov/bcc/PDFfiles/WSMaps/Dorchester%2015(Mays)(rev).pdf , Berkeley County sheet https://llr.sc.gov/bcc/PDFfiles/WSMaps/Berkeley%2015(Mays).pdf and Charleston County sheet https://llr.sc.gov/bcc/PDFfiles/WSMaps/Charleston%2015(Mays).pdf , text layers extracted and transcribed in research/statewide/design-criteria-and-climate.md section 3c; SCBCC 2021 Modification Index, modifications IRC 2021-04 and IRC 2021-05, https://llr.sc.gov/bcc/PDFfiles/2021-Modification-index.pdf ; county split of the town from U.S. Census Bureau Vintage 2025 subcounty estimates, https://www2.census.gov/programs-surveys/popest/datasets/2020-2025/cities/totals/sub-est2025_45.csv

The State's own hazard map names Summerville as the site of the 1886 earthquake
This is not regional colour, and it is not something anyone here has to take on trust. The South Carolina Geological Survey's General Geologic Map Series 5, Geologic Hazards of the South Carolina Coastal Plain, plots the epicentres of 650 earthquakes in and adjacent to the State and then identifies the clusters by name: "Major cluster sites are: the Summerville area, site of the 1886 earthquake; Lakes Monticello and Jocassee, sites of reservoir induced seismicity; and the Eastern Piedmont fault system." Of the three named clusters in the whole State, the first one is this town. The same sheet explains the liquefaction picture that comes with it: potential "is based on the interpretation of thick, cohesionless material (mostly sand) combined with a high water table," and the highest-potential zone is "surficial Coastal Plain sediments younger than 400,000 years including the sediment in adjacent modern alluvial valleys," bounded inland by the Bethera Scarp and taking in "the flood plains of modern rivers and streams." What liquefaction does to a building is take away bearing - differential settlement, and lateral spreading toward a free face - and a wide rigid slab is exactly the geometry that punishes. Read the map's own limits before anyone quotes it at you in either direction: the Survey states the information "should not be used for land-use zoning, building-code requirements, or defining insurance rate zones," and that hazard potential "should be evaluated through site-specific geotechnical investigation by qualified practitioners." It screens a parcel. Only a geotechnical investigation decides one.

SCDNR Geological Survey and SC Emergency Management Division, General Geologic Map Series 5, Geologic Hazards of the South Carolina Coastal Plain, 2012, 1:600,000, https://www.dnr.sc.gov/geology/pdfs/GGMS5.pdf (32,578,931-byte PDF, text extracted and read); landing page https://www.dnr.sc.gov/geology/geologic-hazards.html

The Town wants a South Carolina seal on the drawings - and the code chain says the same thing
Most South Carolina municipalities leave the question of who seals a house plan to state law. Summerville answers it on its own permit page: "Construction documents shall be prepared by an architect or engineer properly licensed (Design Professional seal) within the State of South Carolina," with two narrow exceptions - "Detached residential structures that are one story in height, 800 square feet or less, maintain a 7/12 roof pitch or less, and are non-habitable to be permitted without a 'Design Professional' seal," and attached residential structures of 300 square feet or less, open porch additions and deck additions. A barndominium clears every one of those thresholds on the first sheet. The code chain arrives at the same place independently, and in this town every link of it is live. R301.2.2 of the South Carolina Residential Code applies the seismic provisions to detached one- and two-family dwellings in Seismic Design Categories D0, D1 and D2 - and all three county sheets here read D0 or higher. R403.1.2 then requires exterior walls in those categories to sit on continuous solid or fully grouted masonry or concrete footings, and extends that to required interior braced wall panels in buildings whose plan dimensions exceed 50 feet; R403.1.3 adds footing and stem-wall reinforcement; R403.1.6.1 adds plate washers on the anchor bolts along every required braced wall line. Then R301.2.2.6 lists eight irregularity conditions that put a structure outside the prescriptive provisions altogether in categories C, D0, D1 and D2 - among them a floor or roof section not laterally supported on all edges, an opening exceeding the lesser of 12 feet or 50 percent of the least dimension, vertical offsets in floor level, and shear or braced wall lines missing in two perpendicular directions. A wide clear shop bay next to a two-storey living end trips several by design. An irregular structure "shall be designed in accordance with accepted engineering practice," and South Carolina defines that phrase rather than leaving it open: modification IRC 2021-01 added to R202 "ACCEPTED ENGINEERING PRACTICE - The performance design of structures and/or structural elements that vary from prescriptive design methods of this code. Such design shall be made with accepted design standards by a South Carolina licensed Architect or Engineer as permitted by existing state law." And the last link has teeth: S.C. Code section 40-22-270(8) provides that "the building official, or other designated authority charged with the responsibility of issuing building or similar permits, shall refuse to issue a permit for any undertaking, the plans and specifications for which would require the seal of a professional engineer, unless the permit applicant has furnished satisfactory evidence that the documents were prepared by an engineer licensed as required by this chapter." Budget for the engineering rather than hoping to avoid it.

Town of Summerville, Building Permit Guidelines, https://www.summervillesc.gov/173/Building-Permit-Guidelines (read 6 Sep 2026); 2021 South Carolina Residential Code sections R301.2.2, R301.2.2.6, R403.1.2, R403.1.3 and R403.1.6.1, read at https://up.codes/viewer/south_carolina/irc-2021/chapter/3/building-planning and https://up.codes/viewer/south_carolina/irc-2021/chapter/4/foundations — a third-party rendering of the adopted South Carolina code; SCBCC 2021 Modification Index, modification IRC 2021-01, https://llr.sc.gov/bcc/PDFfiles/2021-Modification-index.pdf ; S.C. Code section 40-22-270(8), served text read at https://www.scstatehouse.gov/code/t40c022.php

22.6 square miles, 2,353 people per square mile, and a 20,000 sq ft largest lot: the land is up US-78
The honest answer about building on land in Summerville is that there is very little land in Summerville, and the town's own numbers say so more clearly than any description could. The Census Bureau's 2025 Gazetteer records the town at 58,536,621 square metres of land - 22.601 square miles, roughly 14,465 acres - and the Vintage 2025 estimates put 53,177 people on it, about 2,353 to the square mile. For comparison the same two files put Myrtle Beach at 23.441 square miles and 40,937 people, about 1,746 per square mile: Summerville is the denser of the two, on less ground. The zoning says the same thing from the other side. Section 2.7 of the Unified Development Ordinance sets the dimensional standards for the conventional districts, and the largest minimum lot among them is GR-2 at 20,000 square feet - 0.46 of an acre - at a maximum density of 2 units per acre and 30 percent maximum lot coverage; GR-3 is 14,520 square feet and GR-5 is 8,500. There is one genuine land district in the ordinance, Agricultural Conservation (AC), where Section 2.9 sets a 5-acre minimum lot, 20 percent maximum lot coverage and a 40-foot front setback, and where Section 3.3's use table shows Single Family Dwelling as a permitted use - but it is a small and specific designation, not the town's general condition. Where the ground actually is: unincorporated Dorchester County, west and north up US-78 and I-26. USDA's 2022 Census of Agriculture counts 363 farms on 79,233 acres in that county - 21.8 percent of it - with 148 operations of 10 to 49 acres and 102 of 50 to 179. The towns embedded in that farm belt are small precisely because the land around them has not been subdivided: Ridgeville at 1,230 people, St. George at 1,868 and Harleyville at 773. Fifteen to thirty-five minutes from the Summerville line buys a district that measures lots in acres instead of thousands of square feet.

U.S. Census Bureau, 2025 Gazetteer Files, Places, South Carolina, https://www2.census.gov/geo/docs/maps-data/data/gazetteer/2025_Gazetteer/2025_gaz_place_45.txt (Summerville town ALAND 58,536,621 sq m, 22.601 sq mi; Myrtle Beach city 23.441 sq mi); U.S. Census Bureau, Vintage 2025 subcounty estimates, https://www2.census.gov/programs-surveys/popest/datasets/2020-2025/cities/totals/sub-est2025_45.csv (Summerville town 53,177; Ridgeville town 1,230; St. George town 1,868; Harleyville town 773; Myrtle Beach city 40,937); Town of Summerville Unified Development Ordinance sections 2.7, 2.9 and 3.3, https://www.summervillesc.gov/DocumentCenter/View/5333 ; USDA National Agricultural Statistics Service, 2022 Census of Agriculture County Profile, Dorchester County, South Carolina, https://www.nass.usda.gov/Publications/AgCensus/2022/Online_Resources/County_Profiles/South_Carolina/cp45035.pdf

The shop is capped against the house until the lot passes an acre - and then it needs 50 feet of clearance
Summerville's Unified Development Ordinance answers the shop question with a three-step rule keyed to lot size, and it is worth reading in full because the third step is the one nobody expects. Section 3.5.2(A) covers "a private garage, workshop, shed, storage building, or carport" - note that a workshop is named, which is not true of every municipal ordinance on this coast - and subsection (2), Footprint, provides: "For lots less than half an acre in size, such structure's footprint shall not exceed 50% of the footprint of the primary dwelling. For lots an half acre to an acre in size, such structure's footprint shall not exceed 50% of the gross floor area of the primary dwelling. For lots greater than an acre, there is no size restriction based on the primary dwelling, but the structure must be at least 50 feet from any property line." Three consequences. On the ordinary Summerville lot - and GR-2's 20,000 square foot minimum is under half an acre - a detached shop can never be more than half the footprint of the house. Between half an acre and an acre the yardstick changes from footprint to gross floor area, which is more generous on a two-storey house and identical on a single-storey one. And above an acre the size cap disappears entirely, replaced by a 50-foot setback from every property line, which on a square one-acre parcel leaves an envelope about 108 feet on a side. Placement and height are set alongside it: subsection (1) keeps the structure behind the front line of the dwelling except on lots on the marsh or water or where the garage will be more than 100 feet from the front property line; subsection (5) bars steel cargo storage containers unless approved by the Building Official as a building material; and Section 2.7's Note 7 provides that "the height of the accessory building may not exceed the principal structure except where the principal structure is a single story, a two-story accessory structure is permitted located in the rear yard only." The cleanest case avoids the whole table: where the shop bay and the living space share one continuous roof, it is not an accessory structure at all. It is the dwelling.

Town of Summerville Unified Development Ordinance sections 3.5.1, 3.5.2 and 2.7 (Conventional District Standards, Notes 5-7), adopted 10 October 2019, last amended 9 July 2026, town-published PDF at https://www.summervillesc.gov/DocumentCenter/View/5333 (25,236,995-byte PDF downloaded 6 Sep 2026, text extracted and read in both layout and reading order), linked from https://www.summervillesc.gov/241/Unified-Development-Ordinance

Summerville charges an impact fee: $6,523 on a single-family dwelling unit, before the permit fee
Most South Carolina jurisdictions on this coast charge a permit fee and nothing else. Summerville charges an impact fee on top of it, and it is large enough to belong in a budget from the first conversation. The Town's published Impact Fee Schedule sets the charge for a Single Family Home/Condo/Townhome at $3,853 for Parks and Recreation, $852 for Fire Protection and $1,818 for Municipal Facilities and Equipment - $6,523 per dwelling unit across the three categories. The permit fee is separate and is worked from valuation rather than from your contract: the Town's Schedule of Permit Fees charges a $30.00 administrative fee on each permit issued, then $50 for the first $1,000 of total valuation plus $5 per additional thousand to $50,000; $310 for the first $50,000 plus $4 per thousand to $100,000; $510 for the first $100,000 plus $3 per thousand to $500,000; and $1,710 for the first $500,000 plus $2 per thousand above that. The schedule states that "Valuation for new buildings is based upon cost per square foot. Our cost per square foot is based on figures put out by the International Code Council," varying by occupancy and construction type - so the valuation is set by a published table, not by what you paid. On top of both there is "a plan review fee which is due at the time the permit application is submitted. This fee is 1/2 the amount of the permit fee." And the schedule keeps a penalty for starting early: where work requiring a permit "is started or proceeded prior to obtaining said permit, the fees herein specified shall be doubled," without relieving anyone of full compliance.

Town of Summerville Impact Fee Schedule, https://www.summervillesc.gov/DocumentCenter/View/4847/Impact-Fee-Schedule-2023 (PDF read 6 Sep 2026 in reading-order mode, which pairs each label with its own row); Town of Summerville Schedule of Permit Fees, https://www.summervillesc.gov/DocumentCenter/View/5601/Schedule-of-Fees ; both linked from Building Permit Guidelines, https://www.summervillesc.gov/173/Building-Permit-Guidelines

Also worth knowing before you build in Summerville

Three coastal-zone counties on the statutory list - and a critical-area line that still follows a feature
All three of Summerville's counties are on the coastal-zone list, and the list is a statute rather than an inference from a map. S.C. Code section 48-39-10(B) of the Coastal Tidelands and Wetlands Act defines the coastal zone as "all coastal waters and submerged lands seaward to the state's jurisdictional limits and all lands and waters in the counties of the State which contain any one or more of the critical areas," then names them: "These counties are Beaufort, Berkeley, Charleston, Colleton, Dorchester, Horry, Jasper, and Georgetown." A closed list of eight, and Summerville sits inside three of them. Two different things follow and they are constantly confused. Coastal Zone Consistency review follows the county line: the State's coastal management bureau reviews within the eight, and a construction stormwater permit covering one to two disturbed acres in one of the eight must be accompanied by a Coastal Zone Consistency determination. Between a house pad, a shop pad, a drive and a septic field, an acre of disturbance arrives sooner than people expect on a rural build. The Critical Area permit is the other instrument and it follows a feature, not a county: section 48-39-10(J) defines the critical area as coastal waters, tidelands, beaches and the beach/dune system, and the beach/dune system runs from the mean high-water mark of the Atlantic Ocean. Summerville does not front the Atlantic, and neither does Dorchester or Berkeley County. So a tidal reach on a tract can put part of it in the critical area; ordinary inland ground near Ridgeville or Harleyville does not become critical area because the county is on the statutory list.

S.C. Code section 48-39-10(B) and (J), Coastal Tidelands and Wetlands Act, served text read at https://www.scstatehouse.gov/code/t48c039.php ; SCDES Coastal Zone Consistency Certification, https://des.sc.gov/programs/bureau-coastal-management/coastal-zone-consistency-certification ; SCDES Critical Areas, https://des.sc.gov/programs/bureau-coastal-management/south-carolina-critical-areas ; SCDES stormwater, 1 to 2 Acres of Land Disturbance, https://des.sc.gov/programs/bureau-water/stormwater/stormwater-construction-activities/1-2-acres-land-disturbance

Every tree over eight inches is a permit, and a Grand Tree is a replanting bill
Summerville regulates its canopy harder than its neighbours do, and on a wide single-storey building - which needs more cleared footprint than a two-storey house of the same floor area - that is a siting constraint rather than a formality. Section 8.3.1 of the Unified Development Ordinance requires approval before anyone may "directly or indirectly destroy or remove any public or private trees in excess of eight (8) inches DBH (Diameter at Breast Height - 4.5 feet above grade)," and requires anyone paid to cut, trim, prune or remove trees inside the town limits to first sign an affidavit that they have received and read the Town's tree preservation ordinance and the current ANSI A300 standards. The mitigation table then splits the trees in two. Grand Trees, 16 inches DBH or greater, may not be removed at all except as approved by the Tree Protection Board, and where approval is given the owner "must replant trees with new trees whose combined DBH is equal to 100% of the total DBH of trees removed." Protected Trees, 8 to 15 inches DBH, may be removed only as approved by Town Staff and carry a 50 percent replanting standard. The ordinance also sets a floor the lot may not drop through: no lot may go below "the required tree/acre ratio of 20 trees/acre or 10 trees/acre depending on the context of the lot without replanting," and that floor applies even where the removal itself needed no mitigation. Section 8.2.1 exempts bona fide agricultural use and commercial timber operations on stated conditions, but a timbered parcel carries its own trap: a development application submitted within three years of the conclusion of a commercial timber operation "shall be denied." Walk the tract and count the trunks before the building is placed on it.

Town of Summerville Unified Development Ordinance sections 8.2.1 and 8.3.1 and the Tree Removal and Mitigation Standards table, https://www.summervillesc.gov/DocumentCenter/View/5333 ; Town of Summerville Tree Ordinance and Tree Removal Permits, https://www.summervillesc.gov/240/Tree-Ordinance-Tree-Removal-Permits

Inside the line the Town permits; outside it, three different counties do
This is the practical consequence of a three-county town, and it is worth settling before an offer goes in rather than after. Section 1.3 of the Unified Development Ordinance sets the reach of the Town's rules: they "apply as relevant to all public and private development within the corporate limits of Summerville in their current form and in all future extensions and configurations as shown on the official zoning map and its periodic updates." So inside the line, one office: the Town's Building Department at 200 South Main Street issues the building permit, the Planning Department in the same building administers the zoning, and the submittal runs through the Town's online permitting portal. Outside the line, the county whose territory the parcel sits in permits it - Dorchester County's Department of Planning and Codes Enforcement out of St. George, Berkeley County, or Charleston County - each on its own ordinance, its own fee schedule and its own accessory-structure rules, which are not the same as the Town's or as each other's. Two paperwork consequences follow even for an in-town build. The Town's residential submittal asks for a plot plan that is a recorded plat from the county register of deeds, so the county your parcel sits in is the county whose records office you use. And S.C. Code section 6-9-10(A) makes every municipality and county enforce the Building Codes Council's codes and "enforce only" those, with Regulation 8-236(C) prohibiting a local jurisdiction from writing or publishing any other building code - so the construction standard does not change when you cross the town line. The zoning, the fees and the procedure do.

Town of Summerville Unified Development Ordinance section 1.3, https://www.summervillesc.gov/DocumentCenter/View/5333 ; Town of Summerville Building Permit Process - Residential, https://www.summervillesc.gov/175/Building-Permit-Process--Residential ; Town of Summerville Planning and Zoning, https://www.summervillesc.gov/208/Planning-Zoning ; Town of Summerville Permitting, https://www.summervillesc.gov/289/Permitting ; S.C. Code section 6-9-10, https://www.scstatehouse.gov/code/t06c009.php ; Dorchester County Department of Planning and Codes Enforcement, https://www.dorchestercountysc.gov/government/planning-development/planning-zoning/zoning-and-land-development-standards

Water and sewer come from the Commissioners of Public Works, not from the Town
Utilities inside Summerville are run by a separate body from the one that issues the permit, and the ordinance says so. Section 5.5.1 of the Unified Development Ordinance requires public water distribution systems and hydrants to be installed "in accordance with the standards of the Summerville Commissioners of Public Works (CPW) or other applicable agency" and the State's requirements. That is one more counter in an already crowded sequence for an in-town build, and it is a genuine reason the answer changes outside the line, where a rural parcel is normally on a well and an onsite wastewater system instead. Out there the deciding office is the State's rather than the county's: South Carolina permits onsite wastewater under Regulation 61-56, and the regulation reads soil morphology - texture, restrictive horizons and depth to the zone of saturation - rather than running a percolation test, with section 61-56.200.7 requiring a usable repair area of at least 50 percent of the original system on soil proven suitable. On the Outer Coastal Plain flatwoods ground that dominates rural Dorchester County, where the seasonal high water table commonly sits within a foot or so of the surface through the winter, that reserve requirement takes more of a parcel than buyers plan for - and the same wet ground drives the other big number on a flatwoods build, which is how much fill goes under the pad. Get the soil evaluation before the purchase closes, not after.

Town of Summerville Unified Development Ordinance section 5.5.1, https://www.summervillesc.gov/DocumentCenter/View/5333 ; S.C. Regulation 61-56, Onsite Wastewater Systems, sections 61-56.102 and 61-56.200.7, https://des.sc.gov/sites/des/files/Library/Regulations/R.61-56.pdf ; SCDES Professional Soil Classifiers, https://des.sc.gov/permits-regulations/septic-tanks/professional-soil-classifiers ; soils characterisation compiled in research/statewide/soils-and-geology.md

A barndominium is never a farm structure in South Carolina
This comes up on every acreage search around Summerville, and the answer is closed in the definition rather than in a test, so there is nothing to argue about. S.C. Code section 6-9-65(A) defines a farm structure as one constructed on a farm "other than a residence or a structure attached to it, for use on the farm including, but not limited to, barns, sheds, and poultry houses." A barndominium is a residence, so it falls outside the exemption on day one, and the shop half of a shop-house under one continuous roof falls outside it too because it is attached to a residence. There is no square-footage test and no percentage-of-use test to work with. The section then closes the three routes people try. It is not automatic: section 6-9-65(C) requires the owner to file an affidavit with the local building official before construction, stating the purpose and intended use. It evaporates on conversion, because the definition expressly excludes a structure "originally qualifying as a 'farm structure' but later converted to another use" - which is exactly the plan of putting up a pole barn now and finishing it into living space later. And section 6-9-65(B) preserves the National Flood Insurance Program standards regardless. Summerville's own ordinance draws a parallel line from the land-use side without pretending it is a code exemption: Section 8.2.1 exempts bona fide agricultural use from the tree regulations. That is a landscaping concession in a zoning ordinance. It is not permission to live in the building, and the statute travels with you to Ridgeville and St. George unchanged.

S.C. Code section 6-9-65, served text of Title 6 Chapter 9 read at https://www.scstatehouse.gov/code/t06c009.php ; Town of Summerville Unified Development Ordinance section 8.2.1, https://www.summervillesc.gov/DocumentCenter/View/5333

53,177 people in one town, split 44,724 / 5,798 / 2,655 across three counties
Only three municipalities in South Carolina sit in three counties at once, and Summerville is one of them. The Census Bureau's Vintage 2025 subcounty file records the town twice over - once as a whole place at 53,177 residents on 1 July 2025, and again as three county parts: 44,724 in Dorchester County, 5,798 in Berkeley County and 2,655 in Charleston County, against a 2020 estimates base of 50,824 for the town as a whole. Two things follow that matter to anyone buying here. The first is clerical: a Summerville mailing address does not tell you which county your deed, your plat, your property tax bill and - the moment you step outside the corporate limits - your building permit belong to. The second is regulatory. Those three counties are three different Building Codes Council map sheets, three different zoning ordinances and three different fee schedules, and the differences between them are real. Dorchester's rural districts let a detached accessory building reach 12,000 square feet in total floor area on ten acres; the Town caps a detached shop against the size of the house until the lot passes an acre. Settle which side of which line your parcel is on before you design anything, and get the answer from the county's own records rather than from a mapping app.

U.S. Census Bureau, Vintage 2025 Subcounty Resident Population Estimates, sub-est2025_45.csv, https://www2.census.gov/programs-surveys/popest/datasets/2020-2025/cities/totals/sub-est2025_45.csv (downloaded and parsed 6 Sep 2026 — SUMLEV 162 Summerville town 53,177, estimates base 50,824; SUMLEV 157 county parts: county 035 Dorchester 44,724, county 015 Berkeley 5,798, county 019 Charleston 2,655); three-county municipality list from research/statewide/geography-and-population.md; Dorchester County Zoning and Land Development Standards section 10.4.2(3)(d), https://www.dorchestercountysc.gov/government/planning-development/planning-zoning/zoning-and-land-development-standards

An excavator grading a compacted building pad on a cleared lot, with orange clay in the cut face, survey stakes and a drainage swale.
Below the slab

The expensive surprises are in the ground, not the building

What moves a South Carolina budget is usually below grade, and more often than not it is the drainfield rather than the foundation. R.61-56 § 200.1 settles whether a parcel can take an onsite system from soil morphology — texture, structure, depth to a restrictive horizon and depth to the zone of saturation — and § 200.2 then rules out two conditions outright: soils exhibiting massive or platy structure, and soils with substantial amounts of expansible layer clay minerals or smectites. That second clause is the one that bites on the mafic Piedmont, where the shrink-swell series sit in quantity under York, Fairfield, Chester, Laurens, Union, Newberry, Greenwood, McCormick, Lancaster, Saluda, Abbeville and Edgefield. A foundation problem has a price and an answer; an unbuildable septic parcel has neither, which is why we look at it first. Bedroom count is the number to settle early, because § 61-56.501 drives design flow from bedrooms, design flow drives trench length, and trench length plus a repair area decides how much good soil the parcel has to have — shop square footage adds nothing to it. Above the Fall Line the evaluation is done in backhoe pits rather than borings alone, so the answer comes from a dug hole and not a form. The site work, the foundation and the drainfield therefore get resolved together rather than one at a time. We price the dirt before we price the building.

What a build looks like

Three stages every Summerville project passes through, from a raw parcel to a finished home. Site work first, because that is where the budget is decided.

Aerial view of an undeveloped rural lot with cleared rough grass, planted pine along one boundary, and a red dirt access track cut through orange clay.
Stage one

The parcel

Zoning, setbacks, flood zone and utility access get checked before anything is drawn.

An excavator grading a compacted building pad on a cleared lot, with orange clay in the cut face, survey stakes and a drainage swale.
Stage two

Pad and permit

Clearing, grading and a compacted pad, while the submittal works through whichever office issues the permit where you are building.

A finished barndominium at dusk with warm interior lighting glowing through its large windows.
Stage three

Frame to finish

Shell erected and dried in, then systems, insulation and interior finish through to CO.

Those are the rules where you are building in Summerville. Tell us what you want to build and we will draw it to them.

Nearby areas we build in

Others we cover nearby. One may be a county and another a municipality inside one — and a South Carolina municipality can sit in two counties at once — so the office that issues the permit, the fees it charges, whether the land is zoned at all, and which design map covers it can all differ from one card to the next.

Building in Summerville: common questions

8 questions we get asked most often about building in Summerville. If yours is not on the list, ask it directly.

Can I actually build a barndominium inside the Summerville town limits?
On a normal Summerville lot, not in the form most people picture, and it is better to know why before you buy the lot. Start with the ground. The 2025 Gazetteer puts the town at 22.601 square miles and the Vintage 2025 estimates put 53,177 people on it — about 2,353 residents per square mile, denser than Myrtle Beach on less land. The zoning matches: Section 2.7 of the Unified Development Ordinance sets the largest conventional residential minimum lot in the town at 20,000 square feet in GR-2, which is 0.46 of an acre, with 30 percent maximum lot coverage. Then the shop rule. Section 3.5.2(A)(2) provides that "For lots less than half an acre in size, such structure's footprint shall not exceed 50% of the footprint of the primary dwelling." A 20,000 square foot lot is under half an acre, so on the town's most generous residential district a detached shop is capped at half the house's footprint before the coverage limit is even reached. Between half an acre and an acre the yardstick becomes 50 percent of the primary dwelling's gross floor area. Above an acre the size cap goes away entirely — but it is replaced by a requirement that the structure sit "at least 50 feet from any property line," which is a lot of ground to give up on a one-acre parcel and impossible on a smaller one. There is one district in the ordinance where the picture changes, Agricultural Conservation, with a 5-acre minimum lot and Single Family Dwelling as a permitted use, but it is a narrow designation rather than the town's general condition. The one design that sidesteps the whole table is the shop and the living space under one continuous roof: that is not an accessory structure at all, it is the dwelling. And if what you want is a real shop on real acreage, the next answer says where.
So where should I be looking instead?
West and north up US-78 and I-26, into unincorporated Dorchester County, and not far. Ridgeville, Harleyville and St. George are fifteen to thirty-five minutes from the Summerville line and they are small for the reason that matters here: the land around them has not been subdivided. The Census Bureau's Vintage 2025 estimates put Ridgeville at 1,230 people, St. George at 1,868 and Harleyville at 773. USDA's 2022 Census of Agriculture counts 363 farms on 79,233 acres in Dorchester County — 21.8 percent of the county — with 148 operations between 10 and 49 acres and 102 between 50 and 179, which is the range most people are actually shopping in. The regulatory change when you cross the town line is as real as the change in parcel size. Dorchester County's Zoning and Land Development Standards answer the shop question with a table keyed to lot size rather than to the house: Section 10.4.2(3)(d) caps accessory structures in total floor area at 5,000 square feet on five acres, 12,000 on ten and 15,000 on fifteen or more, and nothing in it ties the shop to the size of the dwelling. Two cautions travel with that. The county's Section 10.4.2(3)(a) will not let you build the shop before the house — a building put up first is reclassified as the principal building and has to meet the district's rules as a dwelling would. And the county, not the Town, is the permitting authority out there, from 201 Johnston Street in St. George. The code itself does not change: S.C. Code section 6-9-10(A) makes every county and municipality enforce the Building Codes Council's codes and enforce only those.
Does the earthquake code really apply here, or is that just history?
It applies, and Summerville is the specific place in South Carolina where it is least arguable. The State's own hazard map names this town: the Geological Survey's General Geologic Map Series 5 plots 650 earthquake epicentres and then says "Major cluster sites are: the Summerville area, site of the 1886 earthquake; Lakes Monticello and Jocassee, sites of reservoir induced seismicity; and the Eastern Piedmont fault system." The regulatory chain is separate from the history and it is what actually binds. The Building Codes Council's sheets carry Dorchester at D0, D1 and D2, Berkeley at D1 and D2, and Charleston at C through D2 — so whichever of Summerville's three counties your parcel is behind, the seismic reading is D0 or higher. R301.2.2 of the South Carolina Residential Code applies the seismic provisions to detached one- and two-family dwellings starting at D0. Three things follow at once. R403.1.2 requires exterior walls to sit on continuous solid or fully grouted masonry or concrete footings, and extends that to required interior braced wall panels once plan dimensions exceed 50 feet, which most barndominiums do. R403.1.3 adds reinforcement in footings and stem walls. R403.1.6.1 adds plate washers on the anchor bolts along every required braced wall line. Then R301.2.2.6 lists eight irregularity conditions that push a structure out of the prescriptive provisions altogether, and a wide open shop bay beside a two-storey living end tends to trip several — a large diaphragm opening, a vertical offset in floor level, braced wall lines missing in one of two perpendicular directions. An irregular structure must be designed by "accepted engineering practice," which South Carolina defines at R202 as design "made with accepted design standards by a South Carolina licensed Architect or Engineer," and S.C. Code section 40-22-270(8) requires the building official to refuse a permit where the plans would need an engineer's seal and the applicant has not furnished satisfactory evidence that a licensed engineer prepared them. The Town reaches the same conclusion in its own words: its permit guidelines require construction documents "prepared by an architect or engineer properly licensed (Design Professional seal) within the State of South Carolina." One limit on how far to take the history: the Geological Survey states that its hazard information "should not be used for land-use zoning, building-code requirements, or defining insurance rate zones," and that hazard potential "should be evaluated through site-specific geotechnical investigation by qualified practitioners."
Can the shop be bigger than the house?
Inside the town limits, only if the lot is over an acre — and then only if you can give up 50 feet on every side. Section 3.5.2(A) of the Unified Development Ordinance covers "a private garage, workshop, shed, storage building, or carport" — a workshop is named, which is more than some coastal municipalities allow — and subsection (2) sets the size in three steps: "For lots less than half an acre in size, such structure's footprint shall not exceed 50% of the footprint of the primary dwelling. For lots an half acre to an acre in size, such structure's footprint shall not exceed 50% of the gross floor area of the primary dwelling. For lots greater than an acre, there is no size restriction based on the primary dwelling, but the structure must be at least 50 feet from any property line." Read that carefully, because the middle step is more generous than it looks on a two-storey house — gross floor area counts both storeys where footprint counts one — and the third step is the only one that lets a shop exceed the dwelling at all. On a square one-acre parcel, 50 feet off every line leaves an envelope roughly 108 feet on a side, which is workable for a building but leaves little margin for a turnaround, and on anything smaller than an acre it cannot be met. Two more rules sit alongside. Section 3.5.2(A)(1) keeps the structure behind the front line of the dwelling unless the lot is on the marsh or water or the garage will be more than 100 feet from the front property line. And Section 2.7's Note 7 provides that "the height of the accessory building may not exceed the principal structure except where the principal structure is a single story, a two-story accessory structure is permitted located in the rear yard only." The cleanest answer avoids the table: design the shop bay and the living space as one continuous building. That is a dwelling from the first day and never an accessory structure. Out in unincorporated Dorchester County the arithmetic changes completely — the county's cap is keyed to lot size, reaching 12,000 square feet of accessory floor area on ten acres and 15,000 on fifteen.
My address says Summerville. Who actually issues my permit?
It depends on whether you are inside the corporate limits, and the mailing address will not tell you. Summerville is one of only three municipalities in South Carolina that sit in three counties at once: the Census Bureau's Vintage 2025 subcounty file splits its 53,177 residents into 44,724 in Dorchester County, 5,798 in Berkeley County and 2,655 in Charleston County. Inside the town line, one office does it regardless of county — Section 1.3 of the Unified Development Ordinance applies the Town's rules to all development "within the corporate limits of Summerville," the Building Department at 200 South Main Street issues the permit, and the Planning Department in the same building administers the zoning. Outside the line, the county the parcel physically sits in permits it, on its own zoning ordinance, its own fee schedule and its own accessory-structure rules, and those differ from the Town's and from each other's. Even for an in-town build the county still shows up in the paperwork: the Town's residential submittal asks for a plot plan taken from a recorded plat from the county register of deeds. The one thing that does not change anywhere is the construction standard. S.C. Code section 6-9-10(A) requires every municipality and county to enforce the Building Codes Council's codes and to "enforce only" those, and Regulation 8-236(C) prohibits a local jurisdiction from writing or publishing any other building code. Zoning, fees, tree rules and procedure are what vary — and here they vary within a single town name.
Summerville is in a coastal county. Do I need a coastal permit to build?
Usually not a Critical Area permit, but the listing is real and it does show up, and the distinction is worth getting right because most people get it wrong. S.C. Code section 48-39-10(B) names the eight counties in the coastal zone — "Beaufort, Berkeley, Charleston, Colleton, Dorchester, Horry, Jasper, and Georgetown" — a closed statutory list rather than something to read off a map, and Summerville's three counties are all on it. What the listing triggers is Coastal Zone Consistency review, which follows the county line: the State's coastal management bureau reviews within the eight, and a construction stormwater permit covering one to two disturbed acres in one of the eight has to be accompanied by a Coastal Zone Consistency determination. Between a house pad, a shop pad, a long drive, a turnaround and a septic field, an acre of disturbance arrives sooner than people expect on a rural build west of town. The Critical Area permit is a different instrument and it follows a feature, not a county: section 48-39-10(J) defines the critical area as coastal waters, tidelands, beaches and the beach/dune system, and the beach/dune system is measured from the mean high-water mark of the Atlantic Ocean. Summerville does not front the Atlantic, and neither Dorchester nor Berkeley County does. So a tidal reach on a particular tract can put part of it in the critical area, but ordinary inland acreage near Ridgeville or Harleyville is not critical area merely because the county is on the statutory list. One local wrinkle if you end up in unincorporated Dorchester County: that county's zoning ordinance adopts the State's critical area boundary map by reference into county law, and provides that where a district overlaps a critical area or a FEMA flood hazard area the agency's requirements may supersede or augment the county's.
What will the Town charge me, and what is the sequence?
Summerville is one of the South Carolina jurisdictions that charges an impact fee, so budget for two numbers rather than one. The Town's Impact Fee Schedule sets a Single Family Home, Condo or Townhome at $3,853 for Parks and Recreation, $852 for Fire Protection and $1,818 for Municipal Facilities and Equipment — $6,523 per dwelling unit. The building permit fee is separate and is worked from valuation, not from your contract: a $30.00 administrative fee on each permit, then $50 for the first $1,000 of total valuation plus $5 for each additional thousand to $50,000; $310 for the first $50,000 plus $4 per thousand to $100,000; $510 for the first $100,000 plus $3 per thousand to $500,000; and $1,710 for the first $500,000 plus $2 per thousand above. The schedule states that "Valuation for new buildings is based upon cost per square foot," from figures published by the International Code Council and varying by occupancy and construction type — so the number the fee is calculated on is set by a table, not by what you paid. A plan review fee equal to half the permit fee is due when the application goes in, and the schedule doubles the fees where work requiring a permit "is started or proceeded prior to obtaining said permit." On sequence, the residential submittal asks for a plot plan taken from a recorded plat from the county register of deeds showing measurements to all property lines, erosion and sediment control certification, construction drawings, ACCA Manual J HVAC calculations, energy compliance documentation, tree removal applications and surveys where trees are affected, HOA or architectural review approval where applicable, and contractor documentation with a subcontractor list. Two things catch people out. Construction documents must carry a South Carolina design professional's seal. And tree removal needs its own approval first — no tree over eight inches at breast height comes down without it.
Can I put it up as a farm building and finish it out later?
No, and South Carolina closes that in the definition rather than in a test — so it does not become available by driving out to Ridgeville or St. George either. S.C. Code section 6-9-65(A) defines a farm structure as one constructed on a farm "other than a residence or a structure attached to it, for use on the farm including, but not limited to, barns, sheds, and poultry houses." A barndominium is a residence, so it sits outside the exemption from the first day, and the shop half of a shop-house under one continuous roof sits outside it too because it is attached to a residence. There is no square-footage test and no percentage-of-use test to work with. The section then closes the three gaps people try. It is not automatic: section 6-9-65(C) requires the owner to file an affidavit with the local building official before construction, stating the purpose and intended use. It evaporates on conversion, because the definition expressly excludes a structure "originally qualifying as a 'farm structure' but later converted to another use" — which is precisely the plan of putting up a pole barn now and finishing it into living space afterwards. And section 6-9-65(B) preserves FEMA National Flood Insurance Program standards regardless. Both sides of the town line have a farm-flavoured exemption in their land-use rules that is sometimes mistaken for this one: Summerville's Section 8.2.1 exempts bona fide agricultural use from the tree regulations, and Dorchester County's Section 10.4.2(3)(d) exempts agricultural accessory structures from its square-footage table. Both are zoning permissions about land use, answered by a planning office. Neither is a building-code exemption, and neither is permission to live in the building.

Building in Summerville?

Start with the plan. Tell us what you want to build and we will draw it, then confirm which office issues the permit for your parcel, what it will let you put there, and what wind load it has to meet. That conversation costs nothing.