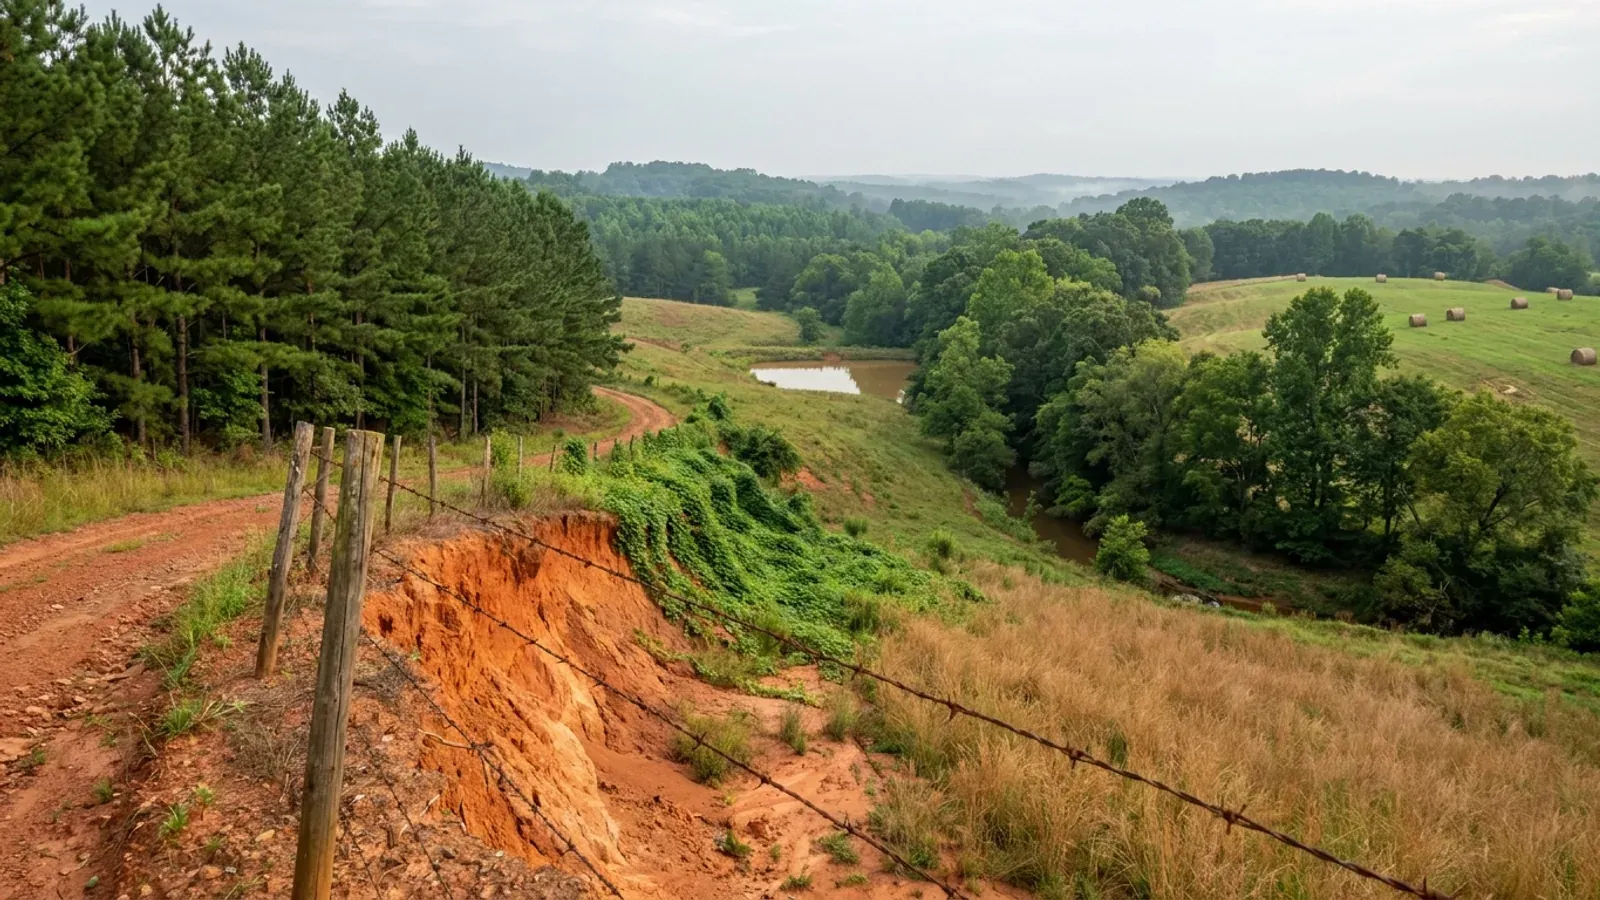
Rolling South Carolina Upstate pasture with a red dirt track cut through orange clay, planted pine rows on one edge, hardwood along a creek bottom, and round hay bales in the field.
Greenville County One statewide code, county design maps

Barndominium Builders in Greenville, SC

This is a page about the difference a city line makes, because in Greenville it makes more difference than almost anywhere in South Carolina. Inside the corporate limits the permit, the design criteria and the zoning are all the city's, and the city has written two things down that nobody else in the Upstate has. First, its own completed design-criteria table: Section 6-806 of the city code amends the residential code's Table 301.2(1) outright and prints a wind speed of 105 miles per hour, seismic design category B, a frost line depth of 12 inches and a Very Heavy termite rating. That matters because the South Carolina Building Codes Council has approved no wind or seismic map for Greenville County — it is one of eleven counties with none — so the city's codified table is the only figure any South Carolina authority publishes for this ground, and it stops at the city line. Second, and in the other direction: Greenville County holds the only granted local residential code modification in the entire state, the 2021 radon appendix, and a Council grant of that kind takes effect only after adoption by local ordinance. The city's building-code chapter adopts Chapter 1 of each 2021 code and names no appendix at all. So the radon requirement switches on when you cross out of the city and off again when you cross into Laurens or Anderson. Then the land question, answered honestly: the Development Code that took effect in July 2023 establishes no agricultural district anywhere in the city, and the largest minimum lot in the whole code is RH-A at 18,000 square feet — a shade under half an acre — with building coverage capped at 20 percent and a detached accessory structure held to two stories, 25 feet and an 18-foot side wall. A shop bigger than the house is not a thing the city's own standards contemplate. If that is the plan, it belongs 25 to 45 minutes out, and this page says exactly where.

Greenville at a glance

County
Greenville County
Population
75,310

Building conditions in Greenville

The building code is the same in every South Carolina county: S.C. Code § 6-9-10(A) requires each municipality and county to enforce the Building Codes Council's codes and to enforce only those, and SC Regulation 8-236(C) bars a local jurisdiction from writing one of its own. The design numbers are not local either, but they are not one number for the state — Regulations 8-1202 and 8-1203 send wind and seismic to the Council's own map for this county, and those maps are drawn as contours, so the figure is read at your address rather than off a county name. What is genuinely local is who issues the permit and inspects the work, what that office charges, the permit procedure it adopted by ordinance, whether your parcel is zoned at all, and the rest of Table R301.2 — frost depth, termite probability and flood — which the jurisdiction fills in for itself.

Build conditions for Greenville , Greenville County, South Carolina . BUILD CONDITIONS GREENVILLE, SCGreenville CountyONE STATEWIDE CODEADOPTED RESIDENTIAL CODEONE STATEWIDE CODENo design wind speed is carried on this page. It is read off the Building Codes Council mapcovering the county and settled in writing with the authority over your parcel before the frame i…ZONING · RH-A HOUSE A IS THE LARGEST-LOT DIST…18,000 sq ft with 80 ft of width in…The city adopted an entirely new Chapter 19, Development Code, on 12June 2023, effective 15 July 2023, and amended it at the 30-month…IMPACT AND PERMIT FEESBuilding permit feeThe City of Greenville sets no impact fee in its building-codechapter and publishes no valuation table inside the code. Sec. 6-80…WHO ISSUES THE PERMITCity of Greenville Building Codes an…204 Halton Road, Greenville SC 29607, at the City of GreenvillePublic Safety Campus and Municipal Complex; P.O. Box 2207,…
Build conditions for Greenville, drawn from the sourced facts on this page. Every figure above is cited in the quick-facts panel below, with its source and vintage.
The City of Greenville codifies its own Table 301.2(1) — and here is every value on it
South Carolina leaves most of the residential code's climatic and geographic design table to the local jurisdiction, and almost no local jurisdiction fills it in. The City of Greenville does, and it does it in the code of ordinances rather than on a handout. Section 6-806, headed 'Amendments to the International Residential Code', amends Table 301.2(1) to read: Roof Snow Load ten pounds; Wind Speed 105 miles per hour; Topographic effects No; Special wind region No; Wind-borne debris zone No; Seismic Design Category B; Weathering Moderate; Frost Line Depth 12 inches; Termite Very Heavy; Ice Barrier Underlayment Required No; Flood Hazards January 16, 1992; Air Freezing Index 50; Mean Annual Temp 60.6 degrees F. The same section amends one plumbing provision that matters on a rural-feeling lot: 2603.5.1 Sewer depth, requiring building sewers that connect to private sewage disposal systems to be a minimum of 12 inches below finished grade at the point of septic tank connection, and building sewers generally a minimum of 12 inches below grade. Three things about that table deserve care. Read it as the jurisdiction filling in the residential code's own local-values table rather than as a local building code, because S.C. Code § 6-9-10(A) requires every municipality to enforce the Building Codes Council's codes and to enforce only them, Reg 8-236(C) provides that 'Local jurisdictions are prohibited from writing or publishing any other building codes in part or in whole', and a variation from the statewide code needs a § 6-9-105 petition and a two-thirds Council vote — of which exactly one has ever been granted in this state, to Greenville County, for radon. It is a municipal codification, so it governs inside the corporate limits and nowhere else — a parcel across the city line has no published figure at all, because the Building Codes Council never mapped this county. And the wind figure's amendment history runs through Ordinance No. 2019-83 to Ordinance No. 2022-81 of 28 November 2022, while the residential code's own wind provisions moved to ultimate design wind speeds over that period, so the sensible move is to ask the building codes administrator in writing which basis 105 mph is being applied on and have the answer stated on the drawings.

City of Greenville Code of Ordinances, Ch. 6 (Buildings and Building Regulations), Art. XIII (Residential Code), Secs. 6-801 through 6-806, codified through Ord. No. 2026-03 enacted 9 February 2026 (Supp. No. 22), https://library.municode.com/sc/greenville/codes/code_of_ordinances?nodeId=COOR_CH6BUBURE_ARTXIIIRECO

Seismic B and no special wind region — the prescriptive path is open here, and that is unusual in this state
The category the city publishes for itself does more work than any other number on the sheet. Section R301.2.2 of the residential code applies its seismic provisions to a detached one- and two-family dwelling in seismic design categories D0, D1 and D2. The City of Greenville codifies Category B. Below D0 the seismic chapter simply does not switch on — which means R301.2.2.6's eight irregularity conditions, the list that a barndominium's plan shape walks straight into with a big open shop bay beside a two-storey living end, are not the gate here that they are on the coast. The wind side reads the same way: R301.2.1.1 requires wind design where the code's own figure requires it, or where the ultimate design wind speed reaches 140 mph in a special wind region, and the city's table answers Special wind region No alongside 105 mph. So on the city's own published criteria a conventional, prescriptively designed dwelling is genuinely available in Greenville, which is not true everywhere in South Carolina. What still takes an engineer is the building rather than the location. A clear span wide enough to park equipment under is outside the prescriptive tables on its own; a slab-on-grade with an embedded-post frame is outside them because R403.1 admits ground-embedded posts only as an 'other approved structural system'; and once a design leaves the prescriptive method, modification IRC 2021-01 wrote into R202 that such design 'shall be made with accepted design standards by a South Carolina licensed Architect or Engineer as permitted by existing state law.' Budget the engineering for the span, not for the postcode.

2021 South Carolina Residential Code §§ R301.2.1.1, R301.2.2, R301.2.2.6 and R403.1; SC Building Codes Council 2021 Modification Index, modification IRC 2021-01, https://llr.sc.gov/bcc/PDFfiles/2021-Modification-index.pdf ; 2021 Code Modifications, Regs 8-1202 and 8-1203, https://llr.sc.gov/bcc/PDFfiles/2021-Code-Modifications.pdf ; city category from Sec. 6-806, https://library.municode.com/sc/greenville/codes/code_of_ordinances?nodeId=COOR_CH6BUBURE_ARTXIIIRECO

The state's only local code amendment is the county's radon appendix — and it stops at the city line
Under the 2021 codes exactly one local residential code modification has been granted anywhere in South Carolina, and everyone in the Upstate has heard about it, usually without the second half. The Building Codes Council's own adoption page carries the grant verbatim: 'The following modifications have been authorized by the Building Codes Council for application only in the stated jurisdiction(s) and may be placed in effect after adoption by local ordinance. Greenville County: 2021 International Residential Code - Appendix AF, Radon Control Methods, Sections AF101.1 through AF103.12.' Note the two conditions in that sentence — application only in the stated jurisdiction, and effect only after adoption by local ordinance. The stated jurisdiction is Greenville County, which under S.C. Code § 6-9-30(A) is the building-code authority for the unincorporated county, not for the municipalities inside it. And the local ordinance is the City of Greenville's own, which does not do it: Sec. 6-1 of the city code lists the technical codes adopted, and every line is 'Chapter 1' of a 2021 code plus the Property Maintenance Code in its entirety; no appendix is named anywhere. The city's only residential-code amendments, at Sec. 6-806, are the design-criteria table and the sewer-depth provision. So the practical position is that a new dwelling inside the corporate limits is not built to Appendix AF, and a new dwelling on the unincorporated side of the same road is — with a 4-inch clean aggregate layer under the slab, a 6-mil soil-gas retarder lapped 12 inches, sealed joints and penetrations, a 3-inch gastight stack to 12 inches above the roof, a labelled pipe and a junction box at the fan location. If a parcel is anywhere near the boundary, or if annexation is in prospect, settle in writing which side of the line the permit will be issued on before the slab is designed.

SC Building Codes Council, Building Code Adoption, https://llr.sc.gov/bcc/BCAdoption.aspx ; City of Greenville Code of Ordinances Sec. 6-1 (Technical codes adopted), as amended by Ord. No. 2022-81, § 1, 28 November 2022, https://library.municode.com/sc/greenville/codes/code_of_ordinances?nodeId=COOR_CH6BUBURE_ARTIINGE_S6-1TECOAD ; Sec. 6-806, https://library.municode.com/sc/greenville/codes/code_of_ordinances?nodeId=COOR_CH6BUBURE_ARTXIIIRECO ; S.C. Code §§ 6-9-30(A) and 6-9-105, https://www.scstatehouse.gov/code/t06c009.php ; county-side adoption at Greenville County Building Safety, 'Current Adopted Codes', https://www.greenvillecounty.org/buildingsafety/forms/CurrentCodeListICC.pdf

There is no agricultural district in the city, and the largest lot the code offers is 18,000 square feet
This is the two-kinds answer and it comes straight out of the district list rather than out of a market impression. Division 19-1.2 of the Development Code establishes every zoning district in the City of Greenville, and the complete list is House-Scale RH-A, RH-B, RH-C and RH-D; Neighborhood-Scale RN-A, RN-B, RNX-B, RN-C and RNX-C; Community-Scale RC-2, RC-3 and RC-5; Mixed Use MX-2, MX-3, MX-5 and MX-D; Shopfront MXS-2, MXS-3, MXS-5 and MXS-D; Business BG and BH; Industrial IX and IG; and the special districts CM Campus, CV Civic and PK Park, with six overlays. There is no agricultural district. There is no rural-residential district. The largest minimum lot area anywhere in the code is RH-A at 18,000 square feet on 80 feet of width — a shade under half an acre — and RH-A caps building coverage at 20 percent, so on a minimum-size RH-A lot the house, the shop and any accessory dwelling unit together are working inside about 3,600 square feet of footprint. RH-B drops to 9,000 square feet with coverage of 35 percent up to a 14,000-square-foot lot, 30 percent to 20,000 and 25 percent above that. Every RH- district allows exactly one primary dwelling and one accessory dwelling unit. The whole city is 30.864 square miles of land — about 19,750 acres — at roughly 2,440 residents per square mile. This is a city page, and the honest version of it says so: if the plan is a house with a working shop on acreage, the city is where the job and the search volume are, and the ground is one county over.

City of Greenville Development Code, Chapter 19, adopted 12 June 2023 and amended following the 30-month code review on 13 April 2026 — Div. 19-1.2 (Districts Established), Sec. 19-2.2.2 (RH-A) and Sec. 19-2.2.3 (RH-B), https://content.civicplus.com/api/assets/80eb840c-22e9-4c83-bf31-646396fda800 (the code linked from Municode Ch. 19, https://library.municode.com/sc/greenville/codes/code_of_ordinances?nodeId=COOR_CH19DECO); city land area from the U.S. Census Bureau 2025 Gazetteer place file, GEOID 4530850, https://www2.census.gov/geo/docs/maps-data/data/gazetteer/2025_Gazetteer/2025_gaz_place_45.txt

A detached shop is held to 25 feet, an 18-foot side wall and a 60-foot front setback — and it cannot be built first
The Development Code does not size an accessory building against the house, which sounds generous until you read what it does instead. In RH-A the primary structure may reach 2.5 stories and 32 feet with a 25-foot side wall; a detached accessory structure is held to 2 stories and 25 feet with an 18-foot side wall. In RH-B, RH-C and RH-D the accessory limit drops again, to 2 stories and 20 feet with a 16-foot side wall. Eighteen feet of side wall in the best case will take a tall overhead door and very little else — no mezzanine over a lift, no crane rail. The setbacks then decide where it can go: in RH-A an accessory structure sits at least 60 feet back from the primary street lot line, 30 feet from a side street and 5 feet from the rear, and Sec. 19-3.5.1.D.2 confines accessory structures in the RH- and RN- districts to the side, side street or rear yard of the principal building. Building coverage caps the footprint on top of that. And Sec. 19-3.5.1.C.3 settles the sequencing question in one line: 'No accessory use or structure is permitted on the lot until after the principal use or structure is permitted.' The shop-shell-first, finish-the-living-end-later plan is not available inside this city. Two routes are worth putting to Planning and Zoning before anything is drawn. A single building in which workshop and living space share one continuous roof is the principal dwelling, not an accessory structure, so it takes the primary-structure height and side wall rather than the accessory ones. And an accessory dwelling unit is permitted in every RH- district, capped at 80 percent of the primary dwelling up to 1,000 square feet, which is a different thing from a shop but occasionally the thing people actually want.

City of Greenville Development Code, Chapter 19 — Sec. 19-2.2.2 (RH-A site and building standards), Secs. 19-2.2.3 to 19-2.2.5 (RH-B, RH-C, RH-D), Div. 19-3.5 (Accessory Uses and Structures), Secs. 19-3.5.1.C, 19-3.5.1.D and 19-3.5.2.A, https://content.civicplus.com/api/assets/80eb840c-22e9-4c83-bf31-646396fda800 ; chapter status and the July 2023 effective date at https://library.municode.com/sc/greenville/codes/code_of_ordinances?nodeId=COOR_CH19DECO

Where the acreage is — and what changes about the code when you cross each line
The land arithmetic for Greenville County is discouraging and well known: 920 farms working 52,688 acres at a 57-acre average, with land in farms down 11 percent between 2017 and 2022. What is less often said is that the two counties to look at instead are not just bigger, they sit under different regulatory ceilings, and the switching happens at each boundary. Laurens County borders Greenville directly and holds 121,421 acres in farms across 750 operations at a 162-acre average, split 32,218 acres of cropland, 32,926 of pasture, 48,237 of woodland and 8,040 other — four figures that sum exactly to the total, which is why they are worth quoting. Anderson County holds 174,494 acres across 1,552 farms at a 112-acre average, split 56,252 cropland, 62,333 pasture, 45,822 woodland and 10,087 other, again summing exactly. Both are 25 to 45 minutes from a Greenville job on the commuting pattern the Upstate already runs. Now the regulatory half, which is the part a city page can add. Cross out of the corporate limits into unincorporated Greenville County and three things change at once: the permit moves to County Building Safety, the city's codified 105 mph and Category B stop applying and nothing published replaces them, and the county's radon appendix switches on. Cross into Laurens or Anderson and the radon appendix switches off again — the Council's grant names Greenville County alone — while the design criteria stay unpublished, because both of those counties are also among the eleven with no Council map. In all three the design figures are a conversation with the local building official rather than a lookup, and they belong in the plan-review correspondence in writing.

USDA National Agricultural Statistics Service, 2022 Census of Agriculture County Profiles read in reading-order mode — Greenville County, https://www.nass.usda.gov/Publications/AgCensus/2022/Online_Resources/County_Profiles/South_Carolina/cp45045.pdf ; Laurens County, https://www.nass.usda.gov/Publications/AgCensus/2022/Online_Resources/County_Profiles/South_Carolina/cp45059.pdf ; Anderson County, https://www.nass.usda.gov/Publications/AgCensus/2022/Online_Resources/County_Profiles/South_Carolina/cp45007.pdf ; Council map coverage at https://llr.sc.gov/bcc/maps.aspx ; radon grant scope at https://llr.sc.gov/bcc/BCAdoption.aspx

Also worth knowing before you build in Greenville

The city adopted Chapter 1 of every code, so the paperwork is the city's own
S.C. Code § 6-9-50(A) puts the technical provisions of the state's codes in force everywhere automatically but expressly withholds the provisions on the qualification, duties and administrative procedures of building officials unless the local governing body adopts them. Greenville adopted them across the board. Sec. 6-1 of the city code, as amended by Ordinance No. 2022-81 on 28 November 2022, adopts Chapter 1 of the 2021 International Building Code, the 2021 International Fire Code, the 2021 International Fuel Gas Code, the 2021 International Mechanical Code, the 2021 International Plumbing Code, the 2021 International Residential Code, ICC A117.1-2017 and the 2009 International Energy Conservation Code, together with Chapter 1 of the 2020 National Electrical Code and the 2021 International Property Maintenance Code in its entirety as amended. Sec. 6-801 then makes the residential code 'controlling within the limits of the city' and construes 'building official' as the city's building codes administrator. Three practical consequences follow. Permit fees are payable at application under the administrative chapter's Section 108 as picked up by Sec. 6-804, against a schedule kept on file rather than printed in the code. The city may require an indemnity bond or a public liability policy in the currently required amount that names the city on it, before work begins, under Sec. 6-805. And appeals run to a single Construction and Maintenance Board of Adjustments and Appeals established at Sec. 6-31, which hears appeals under all nine adopted codes and is worth knowing about for this building type in particular: Sec. 6-38 empowers it to act where the enforcing official has refused to approve the mode or manner of an installation, where it is claimed that a technical code is inapplicable 'or that an alternative form of installation can be employed', or where 'enforcement of the literal interpretation of the particular technical code would cause undue hardship'. Sec. 6-32 makes it a nine-member board — two architects, two engineers, one electrical contractor, one general contractor, one mechanical contractor, one plumbing contractor and one layman — and Sec. 6-35 requires five concurring votes to reverse the official. An unconventional structural or mechanical approach therefore has a defined route rather than a dead end, though the cheaper move is still to settle it at plan review.

City of Greenville Code of Ordinances Sec. 6-1, https://library.municode.com/sc/greenville/codes/code_of_ordinances?nodeId=COOR_CH6BUBURE_ARTIINGE_S6-1TECOAD ; Ch. 6, Art. II (Construction and Maintenance Board of Adjustments and Appeals) and Art. XIII, https://library.municode.com/sc/greenville/codes/code_of_ordinances?nodeId=COOR_CH6BUBURE ; S.C. Code § 6-9-50(A), https://www.scstatehouse.gov/code/t06c009.php ; adopted-codes statement at City of Greenville Building & Permit Center, https://www.greenvillesc.gov/656/Building-Permit-Center

Twelve inches of frost line is published, and the footing goes twelve inches down regardless
The Frost Line Depth cell in the city's codified table reads 12 inches, and it happens to coincide exactly with the residential code's own floor, which is the useful thing to know. R403.1.4 requires exterior footings to be placed not less than 12 inches below the undisturbed ground surface irrespective of frost, and R403.1.4.1 then offers frost protection by extending below the frost line, by insulating in accordance with R403.3, by complying with ASCE 32 or by erecting on solid rock. So in the City of Greenville the frost requirement and the minimum requirement are the same number, and a design that satisfies the code's general minimum satisfies the frost line too. What does the real work on an Upstate slab is not frost but what is under it. The Piedmont here is residual saprolite of inconsistent depth over crystalline rock, and a wide building with a long clear span routinely spans a pad where refusal is at four feet under one corner and twelve under another. Because the city's published seismic category is B rather than D0 or above, R403.1.2's requirement for continuous solid or fully grouted footings under exterior walls in the higher categories is not triggered here — but that is a code answer, not a soil answer, and a boring before the foundation is priced is the cheap end of finding out.

City of Greenville Code of Ordinances Sec. 6-806, Table 301.2(1), https://library.municode.com/sc/greenville/codes/code_of_ordinances?nodeId=COOR_CH6BUBURE_ARTXIIIRECO ; 2021 South Carolina Residential Code §§ R403.1.2, R403.1.4 and R403.1.4.1; research/statewide/design-criteria-and-climate.md §5a and research/statewide/soils-and-geology.md

There is no karst under a Greenville parcel, and the sinkhole question belongs to the Coastal Plain
Buyers arriving from limestone country ask about sinkholes and cave systems, because in the Appalachian valleys a parcel genuinely can sit on soluble carbonate rock. South Carolina is not built that way. The Geological Survey's own karst hazard mapping, GGMS-5, covers the Coastal Plain only — its title says so — and the areas it draws are a broad potentially-karstic zone in the middle Coastal Plain plus a handful of discrete known-sinkhole areas around Beaufort, east of Lake Moultrie along the Santee River, north of Myrtle Beach and at Georgetown. The Piedmont, which is all of Greenville, is crystalline rock, and crystalline rock does not dissolve. What does bite on ground here is more ordinary: saprolite thickness that changes across a single building pad, weathered-rock refusal at inconsistent elevations, and slope. The map's own disclaimer makes the same point from the other side — the information 'should not be used for land-use zoning, building-code requirements, or defining insurance rate zones', the hazard zones 'are not intended to replace site-specific evaluations, such as engineering analysis or design', and hazard potential 'should be evaluated through site-specific geotechnical investigation by qualified practitioners'. Those are boring questions, not map questions, and on a wide slab-on-grade building they are worth answering before the foundation is priced.

SCDNR Geological Survey, Geologic Hazards of the South Carolina Coastal Plain, GGMS-5 (2012, 1:600,000), map discussion, legend and disclaimer, https://www.dnr.sc.gov/geology/pdfs/GGMS5.pdf ; SCDNR Geologic Hazards landing page, https://www.dnr.sc.gov/geology/geologic-hazards.html

Inside the city it is a utility connection, not a state septic permit — but the code still amends the septic sewer depth
One of the practical differences between a city lot and an unincorporated parcel is what happens to the waste. Onsite wastewater anywhere in South Carolina is a state permit under Regulation 61-56, issued by the Department of Environmental Services rather than by any local government, and the Upstate method is specific: § 104.1(5) requires backhoe pits above the Fall Line that separates the Piedmont from the Coastal Plain, so an evaluation here is a machine digging pits on a site that has already been cleared, marked, staked and had its well located under § 104.1(6). Space is the constraint that catches a wide building — § 200.6 keeps no part of the system within five feet of a building or a property line, 75 feet of a private well or 25 feet of a drainage ditch, and § 200.7(1) requires a usable repair area equal to at least fifty percent of the original system. Inside the City of Greenville that whole sequence is usually replaced by a connection to public water and sewer, which changes both the timetable and the cost profile of a project — and it is one of the few places where the city lot is the simpler option. The city has not ignored the other case, though: its own Sec. 6-806 amendment adds 2603.5.1, requiring a building sewer connecting to a private sewage disposal system to be at least 12 inches below finished grade at the point of septic tank connection. Confirm sewer availability for a specific address before assuming either route.

S.C. Regulation 61-56, Onsite Wastewater Systems, §§ 104.1(5), 104.1(6), 200.6 and 200.7(1), SCDES copy at https://des.sc.gov/sites/des/files/Library/Regulations/R.61-56.pdf ; City of Greenville Code of Ordinances Sec. 6-806, https://library.municode.com/sc/greenville/codes/code_of_ordinances?nodeId=COOR_CH6BUBURE_ARTXIIIRECO ; Fall Line placement from research/statewide/land-water-and-septic.md

A barndominium is never a farm structure, and inside a city the point is not even close
It is the question every prospect asks, and the statute answers it in the definition rather than in a test. S.C. Code § 6-9-65(A) defines a farm structure as one constructed on a farm 'other than a residence or a structure attached to it, for use on the farm', and excludes any structure 'originally qualifying as a farm structure but later converted to another use'. A barndominium is a residence, so it is outside the exemption in every case; the shop half of a shouse under one continuous roof is attached to a residence, so it is outside too. There is no square-footage test and no percentage-of-use test to argue over. Section 6-9-65(C) makes the exemption conditional on the owner filing an affidavit with the local building official before construction; § 6-9-65(B) preserves the National Flood Insurance Program standards regardless; and § 6-9-65(D) leaves the jurisdiction free to require a building permit anyway. Inside the City of Greenville the argument never even gets that far, because the Development Code's list of established districts at Div. 19-1.2 contains no agricultural district at all — the only agricultural language anywhere in the code is a 90-day allowance for a temporary seasonal produce sale and the tree-protection and stormwater sections' references to existing farming and forestry activities. The footnote to the city's own building-code chapter cites § 6-9-65(B) by name for the proposition that a municipality may not enforce national building code provisions regulating farm structures — a reminder that the exemption is a real thing in South Carolina law, and simply not a thing a dwelling can ever be.

S.C. Code § 6-9-65, Title 6 Chapter 9 (Building Codes), https://www.scstatehouse.gov/code/t06c009.php ; state-law reference footnote to City of Greenville Code of Ordinances Ch. 6, https://library.municode.com/sc/greenville/codes/code_of_ordinances?nodeId=COOR_CH6BUBURE ; Development Code Div. 19-1.2 and Div. 19-3.2, https://content.civicplus.com/api/assets/80eb840c-22e9-4c83-bf31-646396fda800

The Development Code is two years old and was already amended once — read the April 2026 version
Anything written about zoning in the City of Greenville before mid-2023 is describing a document that no longer applies. The city adopted an entirely new Chapter 19, Development Code, on 12 June 2023, effective 15 July 2023, replacing Chapter 19, Land Management, which the code publisher now carries as an archive 'made available for reference purposes only'. The new code then went through a scheduled 30-month review and was amended on 13 April 2026 — the version currently in force. It is a form-based code rather than a use-based one: districts are named for the scale of building they produce, House-Scale through Shopfront, and each district page is a table of lot size, density, coverage, setbacks, height, side wall, massing, floor heights, transparency and entrance standards rather than a list of uses. Two consequences matter for this building type. Standards a conventional ordinance would not carry — maximum building width and depth, ground-story finish floor elevation, blank wall width, street-facing entry spacing — are live requirements here, and RH-A caps building width and depth at 100 feet each. And the older archived ordinance's numbers, which still circulate, are not the ones a permit will be judged against. Get the current district standards from Planning and Zoning for the specific parcel, and check the official zoning map rather than a listing description.

City of Greenville Code of Ordinances Ch. 19 (Development Code) editor's note and archive notice, https://library.municode.com/sc/greenville/codes/code_of_ordinances?nodeId=COOR_CH19DECO ; the code itself, adopted 12 June 2023 and amended 13 April 2026, Div. 19-1.1 through Div. 19-2.11, https://content.civicplus.com/api/assets/80eb840c-22e9-4c83-bf31-646396fda800

An excavator grading a compacted building pad on a cleared lot, with orange clay in the cut face, survey stakes and a drainage swale.
Below the slab

The expensive surprises are in the ground, not the building

What moves a South Carolina budget is usually below grade, and more often than not it is the drainfield rather than the foundation. R.61-56 § 200.1 settles whether a parcel can take an onsite system from soil morphology — texture, structure, depth to a restrictive horizon and depth to the zone of saturation — and § 200.2 then rules out two conditions outright: soils exhibiting massive or platy structure, and soils with substantial amounts of expansible layer clay minerals or smectites. That second clause is the one that bites on the mafic Piedmont, where the shrink-swell series sit in quantity under York, Fairfield, Chester, Laurens, Union, Newberry, Greenwood, McCormick, Lancaster, Saluda, Abbeville and Edgefield. A foundation problem has a price and an answer; an unbuildable septic parcel has neither, which is why we look at it first. Bedroom count is the number to settle early, because § 61-56.501 drives design flow from bedrooms, design flow drives trench length, and trench length plus a repair area decides how much good soil the parcel has to have — shop square footage adds nothing to it. Above the Fall Line the evaluation is done in backhoe pits rather than borings alone, so the answer comes from a dug hole and not a form. The site work, the foundation and the drainfield therefore get resolved together rather than one at a time. We price the dirt before we price the building.

What a build looks like

Three stages every Greenville project passes through, from a raw parcel to a finished home. Site work first, because that is where the budget is decided.

Aerial view of an undeveloped rural lot with cleared rough grass, planted pine along one boundary, and a red dirt access track cut through orange clay.
Stage one

The parcel

Zoning, setbacks, flood zone and utility access get checked before anything is drawn.

An excavator grading a compacted building pad on a cleared lot, with orange clay in the cut face, survey stakes and a drainage swale.
Stage two

Pad and permit

Clearing, grading and a compacted pad, while the submittal works through whichever office issues the permit where you are building.

A finished barndominium at dusk with warm interior lighting glowing through its large windows.
Stage three

Frame to finish

Shell erected and dried in, then systems, insulation and interior finish through to CO.

Those are the rules where you are building in Greenville. Tell us what you want to build and we will draw it to them.

Nearby areas we build in

Others we cover nearby. One may be a county and another a municipality inside one — and a South Carolina municipality can sit in two counties at once — so the office that issues the permit, the fees it charges, whether the land is zoned at all, and which design map covers it can all differ from one card to the next.

Building in Greenville: common questions

10 questions we get asked most often about building in Greenville. If yours is not on the list, ask it directly.

Can I actually build a barndominium inside the City of Greenville?
A house, yes. A house with a real working shop on land, honestly no — and the reasons are in the city's own Development Code rather than in anyone's opinion. Start with the districts. Division 19-1.2 establishes every zoning district in the city, and there is no agricultural district and no rural-residential district on the list. The largest minimum lot anywhere in the code is RH-A at 18,000 square feet on 80 feet of width, which is a shade under half an acre, and RH-A caps building coverage at 20 percent — so on a minimum-size lot the house, the shop and any accessory dwelling unit are sharing roughly 3,600 square feet of footprint. Then the shop itself. A detached accessory structure in RH-A is held to 2 stories and 25 feet with an 18-foot side wall; in RH-B, RH-C and RH-D it drops to 2 stories and 20 feet with a 16-foot side wall. Eighteen feet of side wall takes a tall overhead door and not much else. It also has to sit 60 feet back from the primary street lot line in RH-A, and only in the side, side street or rear yard. What is genuinely buildable here is a single-family dwelling on a city lot, designed to the city's own published criteria — 105 mph, seismic B — with a garage or workshop within those accessory limits, or a single building where workshop and living space share one continuous roof, which is the principal dwelling and takes the more generous primary-structure height. If the plan is a shop-house on acreage, the answer is over the city line, and the next question says where.
So where should I be looking instead?
West and south, and the numbers make the case without any salesmanship. Greenville County as a whole has 920 farms working 52,688 acres at a 57-acre average, and land in farms fell 11 percent between 2017 and 2022 while the county added tens of thousands of people. Laurens County borders Greenville directly and holds 121,421 acres in farms across 750 operations at a 162-acre average — 32,218 acres of cropland, 32,926 of pasture, 48,237 of woodland and 8,040 other. Anderson County holds 174,494 acres across 1,552 farms at a 112-acre average — 56,252 cropland, 62,333 pasture, 45,822 woodland and 10,087 other. Both are 25 to 45 minutes from a Greenville job, which is the commuting pattern the Upstate already runs on. What a city page can add is what changes at each boundary. Leave the corporate limits for unincorporated Greenville County and the permit moves to County Building Safety, the city's codified design criteria stop applying with nothing published to replace them, and the county's radon appendix switches on. Carry on into Laurens or Anderson and the radon appendix switches off — the Building Codes Council granted it to Greenville County alone — while the design criteria stay unpublished, because those counties are also among the eleven the Council never mapped. The building code itself is identical in all of them. What changes is the land, the price, the land-use ordinance and who you settle the numbers with.
What wind speed and seismic category apply in the City of Greenville, and who published them?
The city published them itself, in its code of ordinances, which is unusual in South Carolina. Section 6-806 amends the residential code's Table 301.2(1) and reads: Roof Snow Load ten pounds; Wind Speed 105 miles per hour; Topographic effects No; Special wind region No; Wind-borne debris zone No; Seismic Design Category B; Weathering Moderate; Frost Line Depth 12 inches; Termite Very Heavy; Ice Barrier Underlayment Required No; Flood Hazards January 16, 1992; Air Freezing Index 50; Mean Annual Temp 60.6 degrees F. Now the two cautions that matter. First, scope: that is a municipal codification and it binds inside the corporate limits only. Regulations 8-1202 and 8-1203 replace the residential code's wind and seismic sources with the Building Codes Council's own county maps, and the Council has approved no map for Greenville County — it is one of eleven counties with none, alongside Anderson, Cherokee, Greenwood, Laurens, McCormick, Oconee, Pickens, Spartanburg, Sumter and Union. So a parcel a mile outside the city has no published figure at all, and any number quoted for it without a named publisher is somebody's assumption. Second, vintage: the section's amendment history runs through Ordinance No. 2019-83 to Ordinance No. 2022-81 of 28 November 2022, while the residential code's own wind provisions moved to ultimate design wind speeds across that period. Ask the building codes administrator in writing which basis the 105 mph figure is applied on, and have the answer stated on the drawings before a frame is ordered.
Does the Greenville County radon requirement apply to me inside the city?
On the published record, no — and it is worth understanding exactly why, because the county's radon appendix is the only local residential code modification granted anywhere in South Carolina under the 2021 codes and people quite reasonably assume it covers everything with Greenville in the name. The Building Codes Council's adoption page states the grant in terms: the modifications 'have been authorized by the Building Codes Council for application only in the stated jurisdiction(s) and may be placed in effect after adoption by local ordinance,' and the stated jurisdiction is Greenville County, for 2021 IRC Appendix AF, Radon Control Methods, Sections AF101.1 through AF103.12. Two limits sit inside that sentence. Application is only in the stated jurisdiction, and under S.C. Code § 6-9-30(A) a county's building-code authority runs to the unincorporated county rather than to the municipalities inside it. And effect requires adoption by local ordinance — the city's own. The City of Greenville's building-code chapter does not do that: Sec. 6-1 adopts Chapter 1 of each 2021 code plus the Property Maintenance Code in its entirety, names no appendix at all, and the city's only residential-code amendments at Sec. 6-806 are the design-criteria table and a sewer-depth provision. So inside the corporate limits a new dwelling is not built to Appendix AF, and on the unincorporated side of the same road it is. If the parcel is anywhere near the boundary, or annexation is a live possibility, get written confirmation of which jurisdiction will issue the permit before the slab is designed — because the appendix is a sub-slab system, and it is cheap designed in and expensive retrofitted.
Can the shop be bigger and taller than the house?
Not as a detached building inside the city, and the Development Code gets there by height and setback rather than by a floor-area ratio. There is no rule in the code measuring an accessory structure's floor area against the dwelling's — but in RH-A a detached accessory structure is capped at 2 stories and 25 feet overall with an 18-foot side wall, against 2.5 stories and 32 feet with a 25-foot side wall for the primary structure, and in RH-B, RH-C and RH-D the accessory cap falls to 2 stories and 20 feet with a 16-foot side wall. It must also stand 60 feet back from the primary street lot line in RH-A, 30 feet from a side street and 5 feet from the rear, and Sec. 19-3.5.1.D.2 confines it to the side, side street or rear yard. Building coverage caps the total footprint independently — 20 percent in RH-A. And Sec. 19-3.5.1.C.3 removes the sequencing option entirely: 'No accessory use or structure is permitted on the lot until after the principal use or structure is permitted.' There is one route worth exploring with Planning and Zoning before anything is drawn. A single building in which the shop and the living space share one continuous roof is not an accessory structure at all — it is the principal dwelling, and it takes the district's primary-structure height, side wall, width and depth standards, which in RH-A means 2.5 stories, 32 feet, a 25-foot side wall and 100 feet of building width and depth. That is a materially different envelope, and it is the version of this building type the city's own standards can actually accommodate.
Do I need an engineer, or can this be a prescriptive design?
In the City of Greenville, more often than in most of South Carolina, prescriptive is genuinely on the table — and then the building itself takes it back off. The code side first. Section R301.2.2 applies the residential code's seismic provisions to a detached one- and two-family dwelling in seismic design categories D0, D1 and D2; the city codifies Category B, which is below that threshold, so R301.2.2.6's irregularity conditions — the list a big clear-span shop bay beside a two-storey living end walks straight into — are not the gate here. R301.2.1.1 requires wind design where the code's figure requires it or where the ultimate design wind speed reaches 140 mph in a special wind region, and the city's own table answers Special wind region No alongside 105 mph. So the location is not what pushes the design out of the prescriptive tables. The building usually is. A clear span wide enough to work under is outside the prescriptive framing tables on its own merits. An embedded-post foundation is outside them because R403.1 admits ground-embedded posts only as an 'other approved structural system'. A tall shop bay, a mezzanine or a large opening in a shear wall line does the same. Once a design leaves the prescriptive method, South Carolina defines what replaces it: modification IRC 2021-01 wrote into R202 that such design 'shall be made with accepted design standards by a South Carolina licensed Architect or Engineer as permitted by existing state law' — note the state-specific wording, and note S.C. Code § 40-22-270(8), which requires a building official to refuse a permit for work whose plans would require an engineer's seal unless the applicant furnishes evidence the documents were prepared by an engineer licensed under that chapter. Budget the engineering for the span, not for the address.
Which zoning district is my Greenville lot in, and does that answer change soon?
Check the official zoning map rather than a listing, and check the current version of the code, because both changed recently. The city adopted an entirely new Chapter 19, Development Code, on 12 June 2023, effective 15 July 2023, and the former Chapter 19, Land Management, is now carried as an archive 'made available for reference purposes only'. The new code was then amended on 13 April 2026 following its scheduled 30-month review. So numbers circulating from before mid-2023, and to a lesser extent from before April 2026, are describing a document that is not what a permit will be judged against. The code is form-based: districts are named for the scale of building they produce rather than for a list of uses, and each district page is a table of lot size, density, coverage, setbacks, height, side wall, massing, floor heights, transparency and entrance standards. That means requirements a conventional ordinance would not carry are live here — maximum building width and depth (100 feet each in RH-A), ground-story finish floor elevation, blank wall width, average street-facing entry spacing. Under Sec. 19-1.3.E the Administrator has authority to interpret the official zoning map where a boundary is in dispute, and under Sec. 19-1.3.C a lot split by a district boundary must comply with the requirements applicable to each portion. Six overlays can sit on top of the base district as well, including the Special Flood Hazard Area, Neighborhood Revitalization, Preservation, Airport Protective and Downtown Design overlays. Get the district and the overlays for the specific tax parcel from Planning and Zoning in writing before making an offer.
What will the city charge me, and who issues the permit?
The city issues it, and the fee is not printed in the code. Inside the corporate limits building permits come from the City of Greenville Building Codes and Permit Center at 204 Halton Road, at the Public Safety Campus and Municipal Complex, mailing address P.O. Box 2207, Greenville SC 29607, 864-467-4505, with applications filed through the city's online permit centre. Greenville County Building Safety has no authority inside the city line — including for the county's radon appendix. On fees, Sec. 6-804 provides that on all buildings, structures, alterations or signs requiring a building permit a fee is paid at the time of filing the application 'in accordance with the schedule of permit fees as fixed from time to time', with a current schedule kept on file in the offices of the city clerk and the building codes administrator. So the schedule is a live document rather than a codified table, and the permit centre is the place to get the current one before a budget is fixed. Two other things belong in that first conversation. Sec. 6-805 lets the city require an indemnity bond, or a public liability policy in the currently required amount that names the city on it, before a permit is issued or work begins. And appeals go to the Construction and Maintenance Board of Adjustments and Appeals under Ch. 6, Art. II — a nine-member board of two architects, two engineers, four trade contractors and one layman, which under Sec. 6-38 may act where it is claimed that a technical code is inapplicable, that 'an alternative form of installation can be employed', or that enforcing the literal interpretation 'would cause undue hardship'. Five concurring votes are needed to reverse the official. That is a real route for an unconventional structure, but it is a slower and more expensive one than settling the question at plan review.
Will the ground here take a slab, and is there any sinkhole risk?
There is no karst risk, and the ground question is about depth rather than dissolution. South Carolina's sinkhole country is a Coastal Plain limestone phenomenon: the Geological Survey's karst hazard mapping covers the Coastal Plain only, and the known-sinkhole areas it plots are around Beaufort, east of Lake Moultrie along the Santee River, north of Myrtle Beach and at Georgetown. Greenville is Piedmont — crystalline rock — and crystalline rock does not dissolve. What varies across an Upstate building pad is residual saprolite of inconsistent thickness over that rock, weathered-rock refusal at different elevations under different corners, and slope. On a wide slab-on-grade building with a long clear span that is worth a boring before the foundation is priced, rather than a surprise after the excavator finds rock under one corner and soft residuum under another. The code answers are more comfortable than the soil ones. The city's codified frost line depth is 12 inches, which coincides exactly with R403.1.4's requirement that exterior footings sit not less than 12 inches below undisturbed ground irrespective of frost. And because the city publishes seismic design category B rather than D0 or above, R403.1.2's requirement for continuous solid or fully grouted masonry or concrete footings under exterior walls in the higher categories is not triggered here. Read the hazard mapping's own disclaimer before leaning on it either way: it says the information 'should not be used for land-use zoning, building-code requirements, or defining insurance rate zones' and that hazard potential 'should be evaluated through site-specific geotechnical investigation by qualified practitioners'.
Can I build it as a farm or agricultural building and finish it out later?
No, twice over. The statute closes it first: S.C. Code § 6-9-65(A) defines a farm structure as one constructed on a farm 'other than a residence or a structure attached to it', and expressly excludes any structure 'originally qualifying as a farm structure but later converted to another use' — which is precisely the build-the-shell-and-finish-it-later plan. A barndominium is a residence, so it is outside the exemption in every case, and the shop half of a shouse under one continuous roof is attached to a residence, so it is outside too. There is no square-footage test and no percentage-of-use test to work with, the exemption is not automatic because § 6-9-65(C) requires an affidavit filed with the local building official before construction, it never reaches flood because § 6-9-65(B) preserves the National Flood Insurance Program standards, and § 6-9-65(D) leaves the jurisdiction free to require a building permit anyway. Then the city closes it again from the land-use side. The Development Code establishes no agricultural district anywhere in the City of Greenville, so there is no district in which a farm is the principal use to which a farm structure could be accessory. And Sec. 19-3.5.1.C.3 provides that no accessory use or structure is permitted on a lot until after the principal use or structure is permitted, so a detached building simply cannot go up first. The cheap and predictable route inside the city is to permit the dwelling, with the workshop in the drawings, from the start.

Building in Greenville?

Start with the plan. Tell us what you want to build and we will draw it, then confirm which office issues the permit for your parcel, what it will let you put there, and what wind load it has to meet. That conversation costs nothing.